$869,900
117 Waterford Passage
Waterford, Chestermere
- 6 bedrooms
- 5 bathrooms
- 2,452 sq ft
About this home
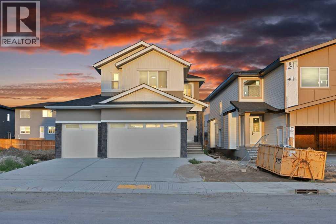
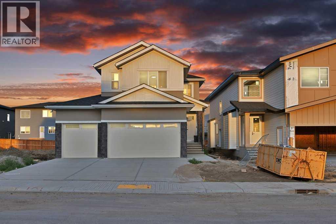
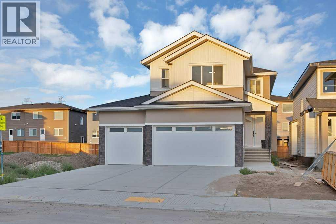
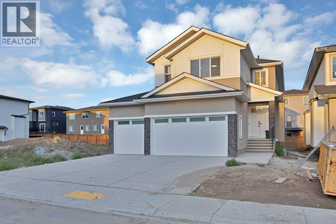
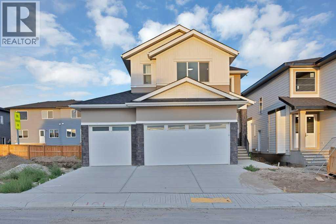
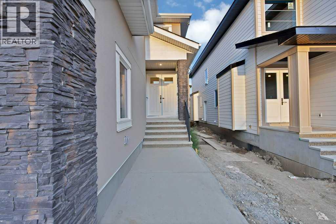
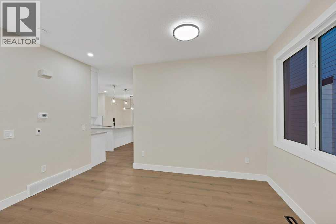
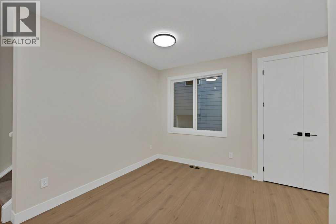
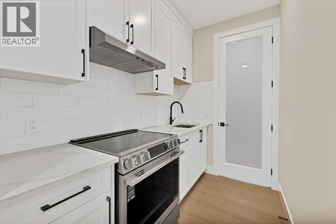
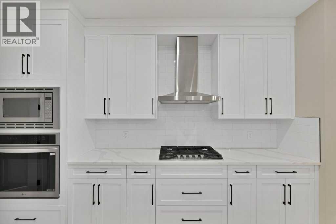
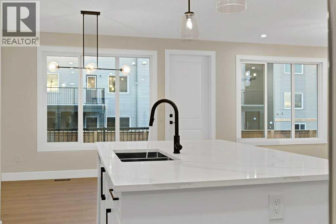
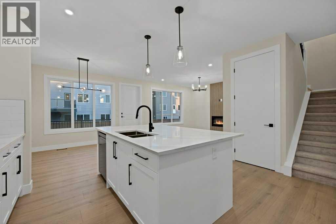
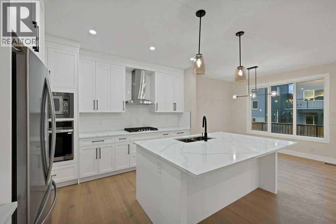
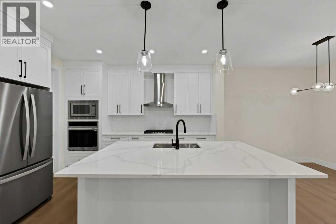
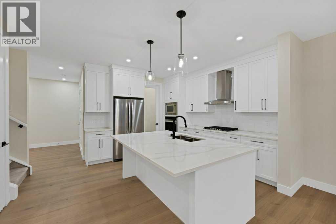
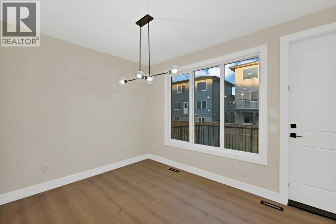
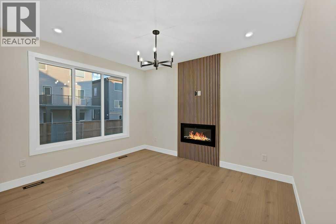
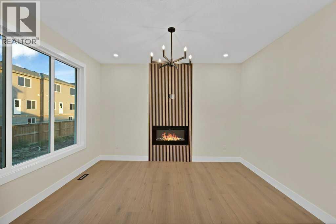
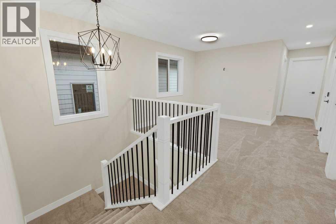
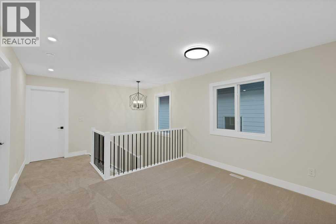
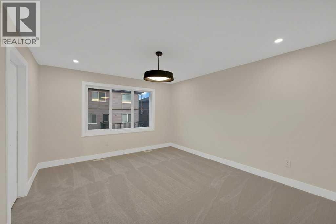
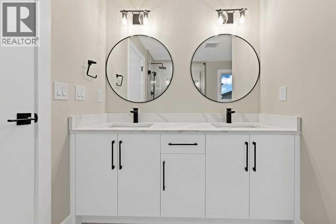
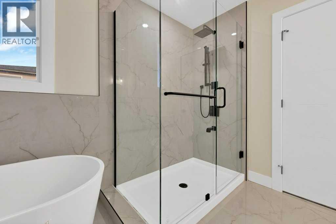
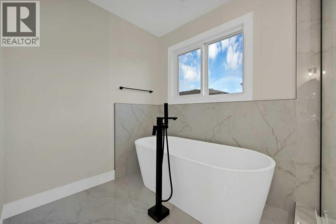
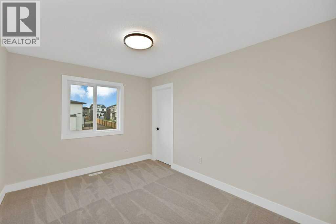
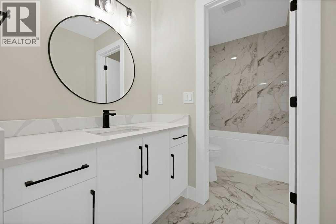
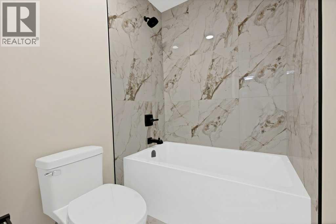
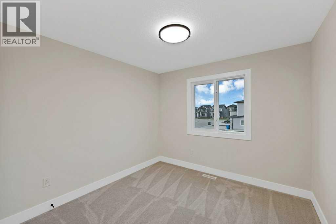
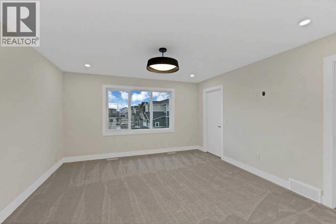
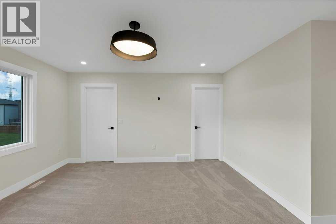
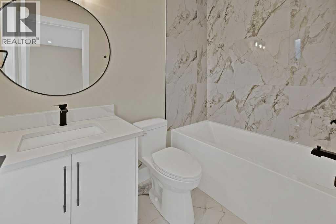
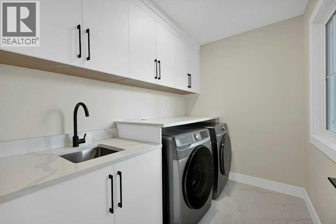
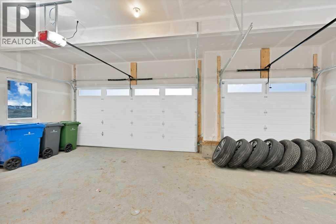
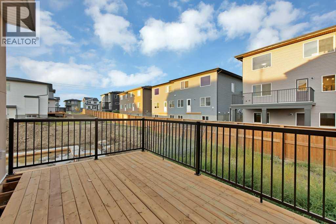
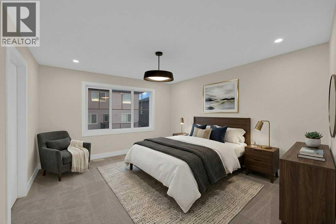
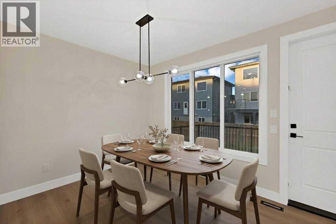
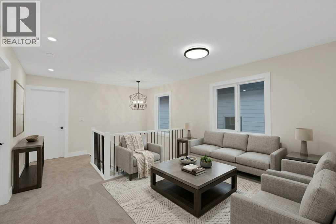
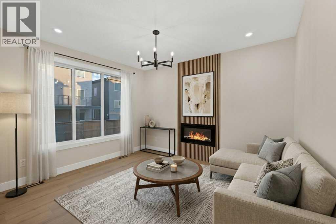
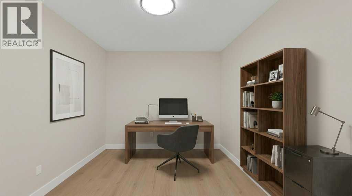
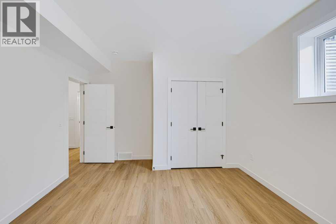
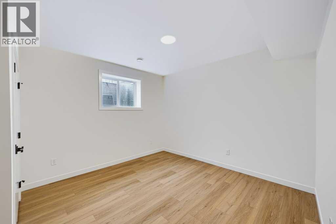
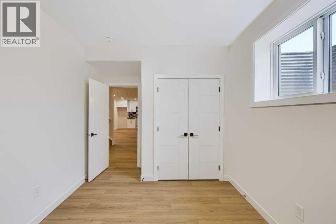
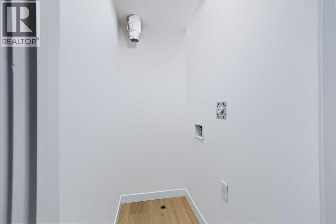
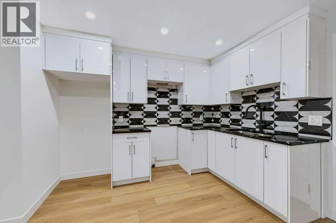
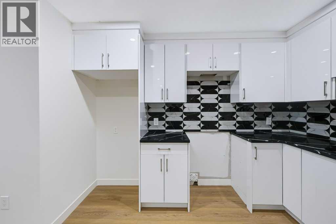
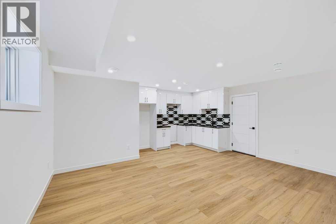
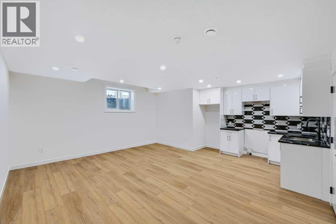
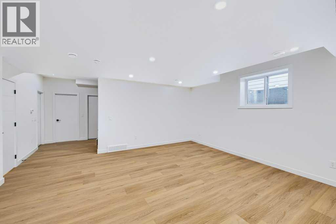
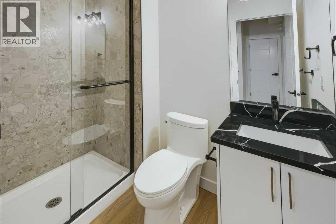
Welcome to this exceptional park-facing home on a CONVENTIONAL LOT with 3 garage attached, 2 bedroom LEGAL SUITE, 2 Living area, Spice kitchen & separate Laundry for each unit, in the sought-after community of Waterford Park. Offering a spacious and thoughtfully designed layout, this impressive 3-garage home features two living areas on the main floor, a dedicated den, a spice kitchen, a modern main kitchen with built-in appliances, and a full bathroom. Upstairs, you’ll find four bedrooms, including two luxurious primary suites, each featuring a 5-piece ensuite, along with a spacious bonus room, convenient upper-level laundry, generous walk-in closets, and plenty of additional space for the entire family. The fully developed basement further enhances the home with a 2-bedroom LEGAL suite, offering a large living area, spacious kitchen, separate laundry, and a 4-piece bathroom. With its park-facing location, multiple living spaces, upscale features, and versatile layout, this home offers an exceptional combination of comfort, functionality, and investment potential. (id:67770)
Facts
- Bedrooms
- 6
- Bathrooms
- 5
- Living area
- 2,452 sq ft
- Home type
- House
- Year built
- 2026
- Lot size
- 5,180 square feet
- Parking
- 6
- MLS® number
- A2351273
Features
- Heating
- Forced air
- Cooling
- None
- Basement
- Finished, Full, Separate entrance, Walk-up, Suite
- Flooring
- Carpeted, Ceramic Tile, Vinyl
- Appliances
- Refrigerator, Cooktop - Gas, Dishwasher, Stove, Range, Oven, Dryer, Microwave, Hood Fan, Garage door opener
- Parking
- Attached Garage, Other
- Exterior Features
- Stone, Stucco
Rooms
| Room | Level | Size |
|---|---|---|
| Kitchen | Main level | 13.00 Ft x 14.83 Ft |
| Other | Main level | 8.33 Ft x 5.50 Ft |
| Living room | Main level | 13.00 Ft x 10.08 Ft |
| Family room | Main level | 9.92 Ft x 13.67 Ft |
| Den | Main level | 9.25 Ft x 12.08 Ft |
| 3pc Bathroom | Main level | 8.42 Ft x 5.00 Ft |
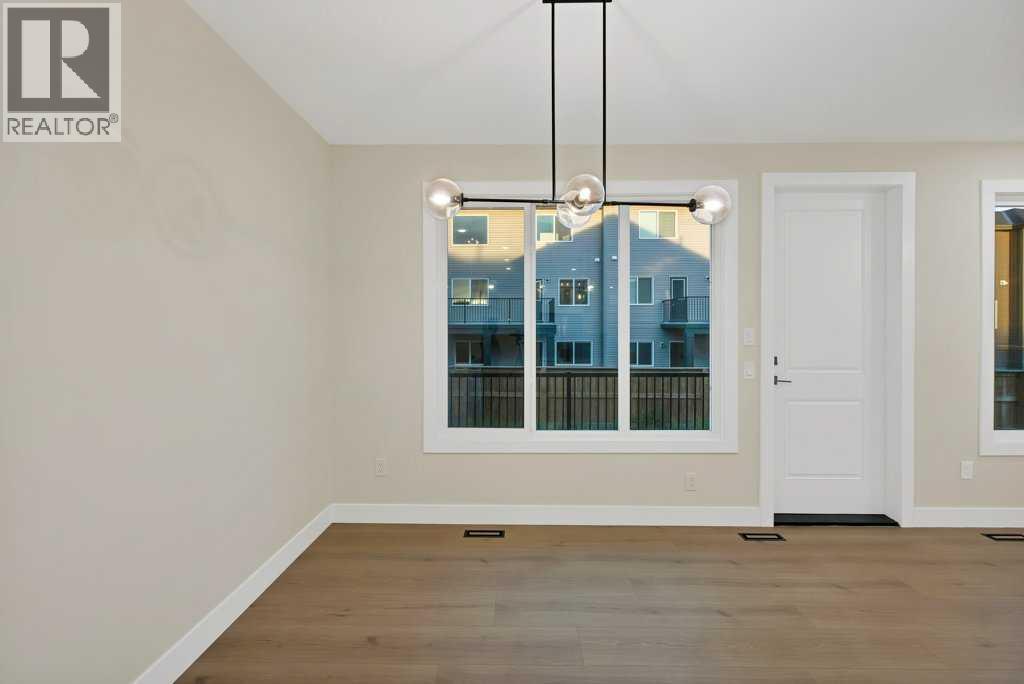
| Dining room | Main level | 9.42 Ft x 14.83 Ft |
| Primary Bedroom | Upper Level | 16.08 Ft x 13.58 Ft |
| Bedroom | Upper Level | 9.67 Ft x 12.33 Ft |
| Bedroom | Upper Level | 9.67 Ft x 12.33 Ft |
| Primary Bedroom | Upper Level | 14.42 Ft x 12.58 Ft |
| 5pc Bathroom | Upper Level | 10.17 Ft x 12.00 Ft |
| 4pc Bathroom | Upper Level | 5.58 Ft x 12.33 Ft |
| 4pc Bathroom | Upper Level | 7.92 Ft x 4.92 Ft |
| Laundry room | Upper Level | 5.83 Ft x 8.58 Ft |
| Bedroom | Basement | 12.50 Ft x 9.50 Ft |
| Kitchen | Basement | 6.67 Ft x 10.83 Ft |
| Bedroom | Basement | 12.33 Ft x 13.92 Ft |
| Living room | Basement | 15.67 Ft x 18.42 Ft |
| 4pc Bathroom | Basement | 7.92 Ft x 5.00 Ft |
| Laundry room | Basement | 4.00 Ft x 5.00 Ft |
| Bonus Room | Upper Level | 10.33 Ft x 12.25 Ft |
Location
Listed by Prep Realty Inc.

Listing data is supplied by the CREA Data Distribution Facility (DDF®). It is deemed reliable but not guaranteed and should be independently verified. It is provided for consumers’ personal, non-commercial use to identify properties they may be interested in purchasing.