$296,500
127 Meadowplace Drive E
Meadowplace Green, Brooks
- 3 bedrooms
- 2 bathrooms
- 1,520 sq ft
About this home
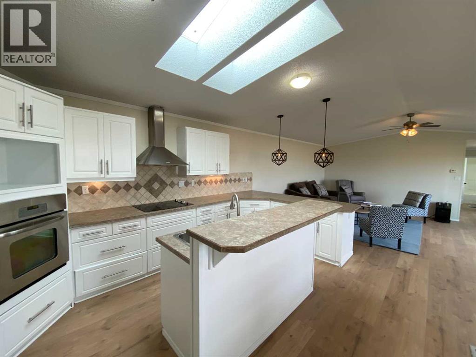
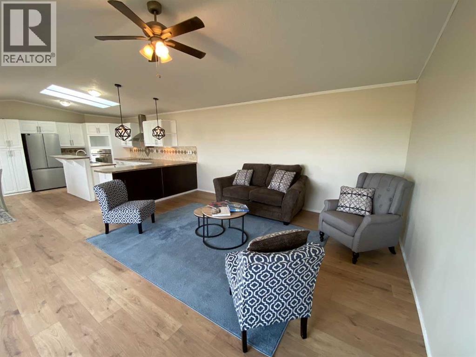
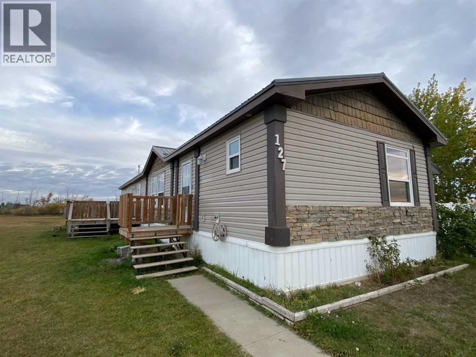
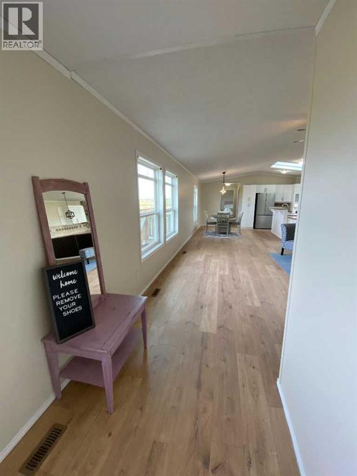
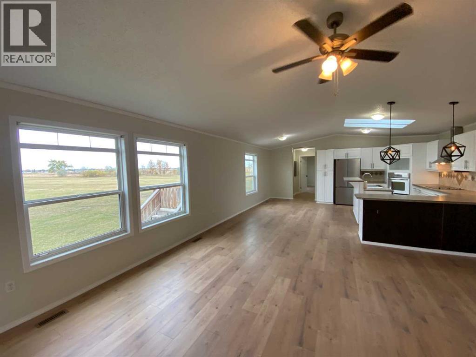
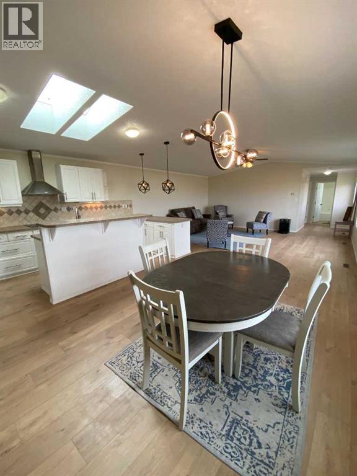
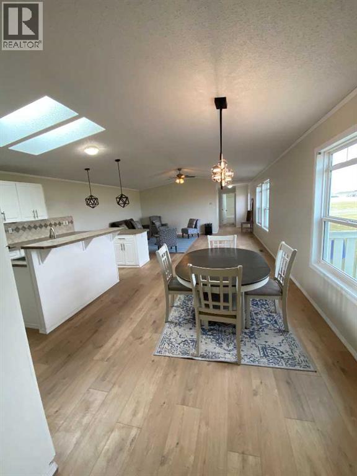
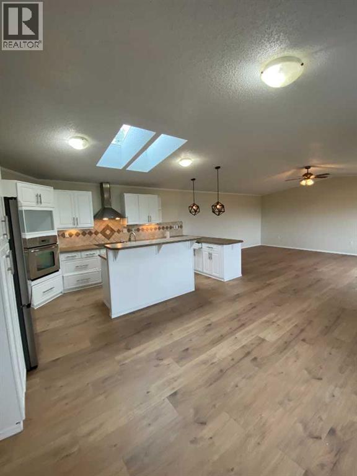
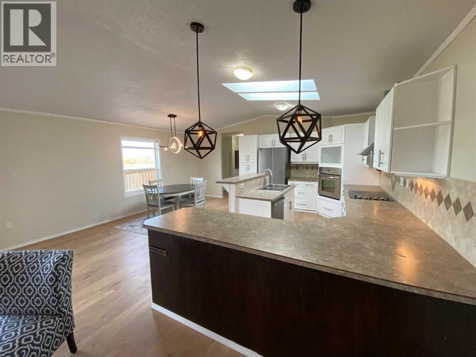
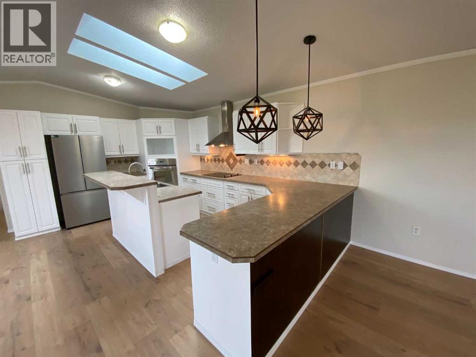
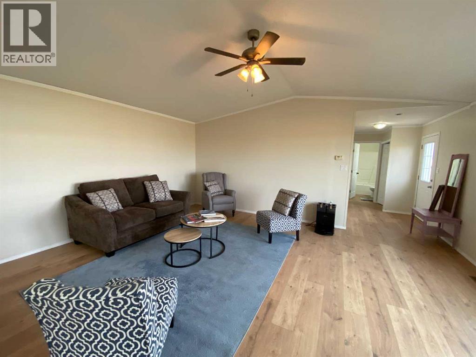
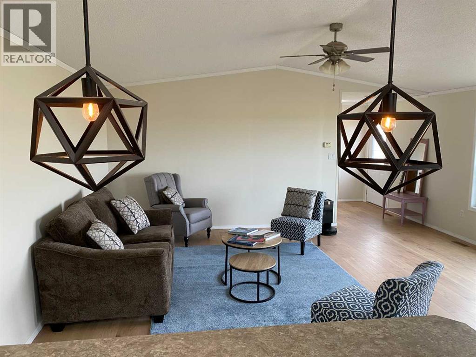
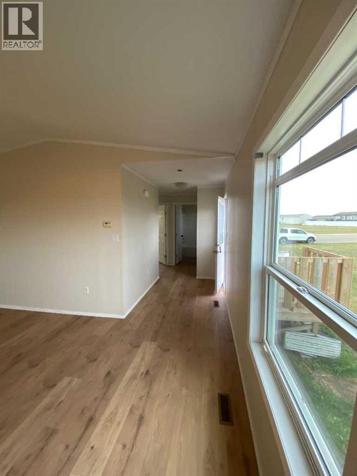
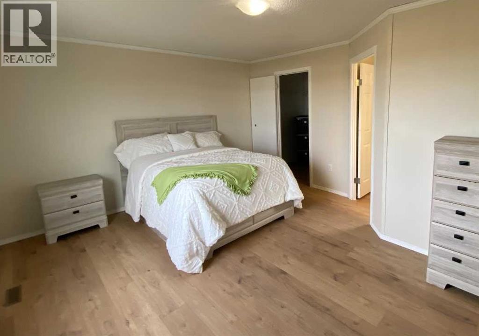
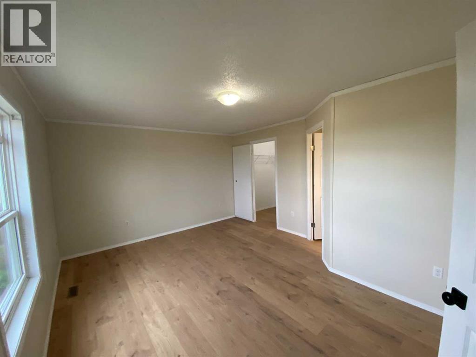
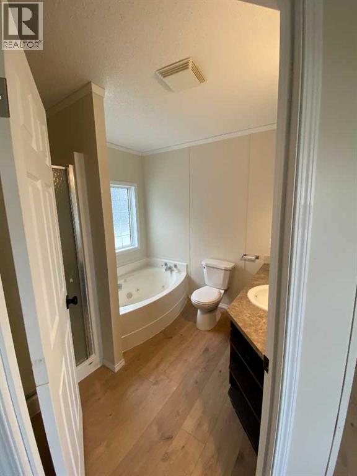
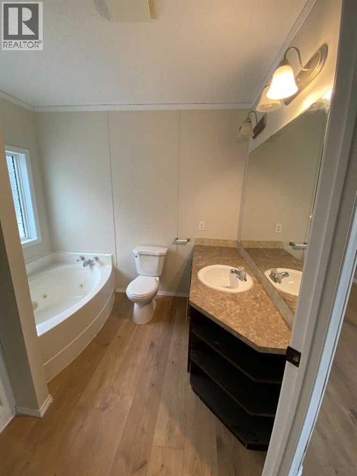
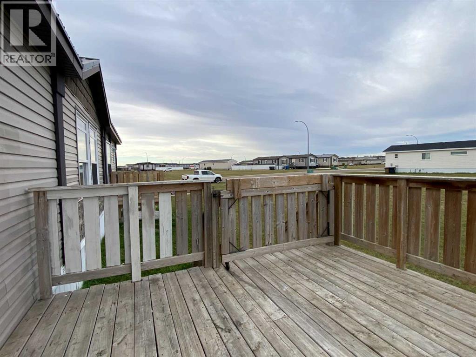
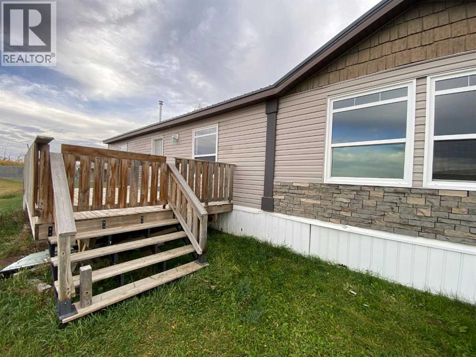
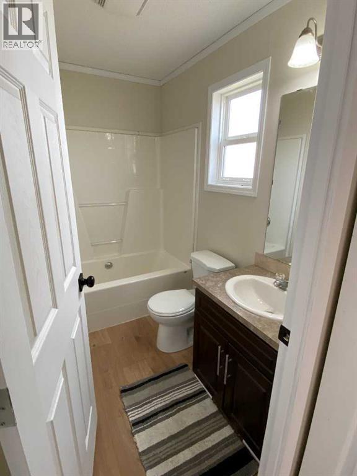
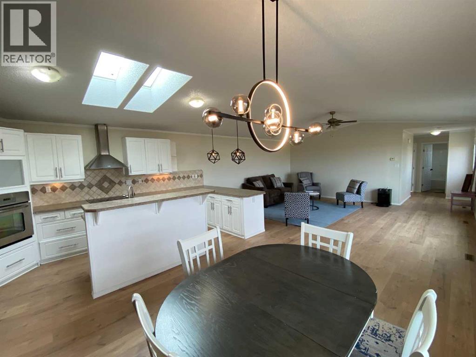
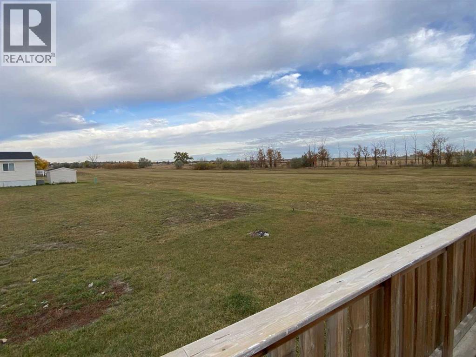
NEW FURNACE INSTALLED OCTOBER 2026. Welcome to Meadowplace Drive, where this impressive 2011-built mobile home offers more space than you might expect, along with the freedom and value of owning your own land. Conveniently located on the east side of Brooks, this home provides easy access to the college, new school, golf course, sports , and other amenities. Inside, you’ll appreciate the generous floor plan featuring three large bedrooms, a huge living room, and a bright, open kitchen designed for everyday living and entertaining. The kitchen offers plenty of workspace and a convenient sit-up island, creating a natural gathering space for family and friends. A series of recent updates gives the home a fresh, modern feel, including new paint, flooring, lighting, doors, and millwork. The result is a clean, updated interior that is ready for its next owner to enjoy.Outside, the metal roof provides an added level of durability and peace of mind, helping protect your invesment. Easy to see, ready to move into... you should do both. (id:67770)
Facts
- Bedrooms
- 3
- Bathrooms
- 2
- Living area
- 1,520 sq ft
- Home type
- Manufactured Home
- Year built
- 2011
- Lot size
- 115.55 square meters
- Parking
- 3
- Property taxes
- $2,934 (2026)
- MLS® number
- A2351216
Features
- Heating
- Forced air, High-Efficiency Furnace, Natural gas
- Cooling
- None
- Basement
- None
- Flooring
- Linoleum, Vinyl Plank
- Appliances
- Refrigerator, Cooktop - Electric, Dishwasher, Oven - Built-In
- Parking
- Parking Pad
Rooms
| Room | Level | Size |
|---|---|---|
| Primary Bedroom | Main level | 12.83 Ft x 16.17 Ft |
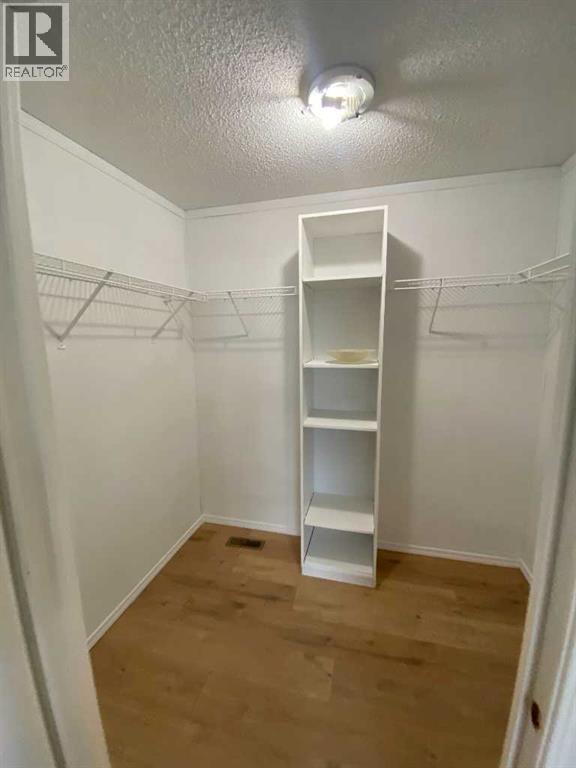
| Other | Main level | 7.58 Ft x 5.92 Ft |
| 4pc Bathroom | Main level | 8.25 Ft x 9.42 Ft |
| Other | Main level | 18.67 Ft x 32.25 Ft |
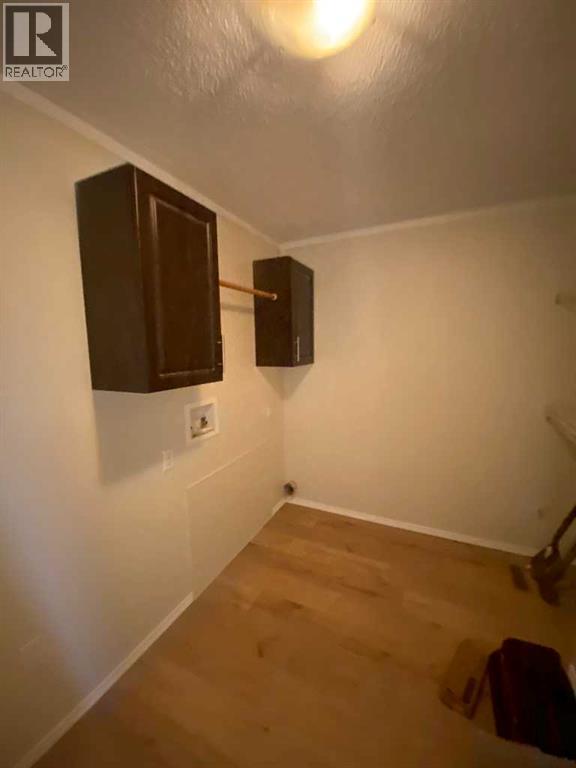
| Laundry room | Main level | 6.25 Ft x 11.75 Ft |
| Bedroom | Main level | 13.00 Ft x 10.50 Ft |
| Bedroom | Main level | 9.00 Ft x 12.75 Ft |
| 4pc Bathroom | Main level | 5.00 Ft x 7.75 Ft |
Location
Listed by Royal LePage Community Realty

Listing data is supplied by the CREA Data Distribution Facility (DDF®). It is deemed reliable but not guaranteed and should be independently verified. It is provided for consumers’ personal, non-commercial use to identify properties they may be interested in purchasing.