$625,000
39 Evanscrest Way NW
Evanston, Calgary
- 4 bedrooms
- 4 (1 half) bathrooms
- 1,308 sq ft
About this home
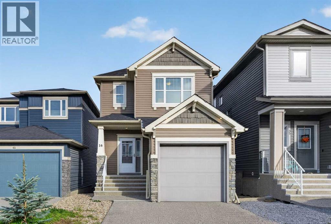
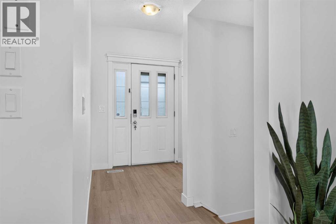
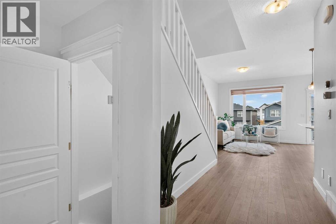
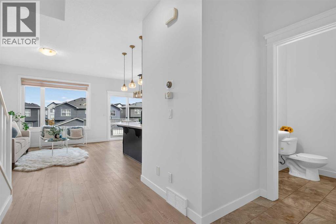
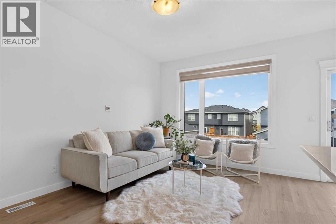
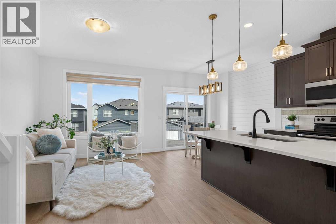
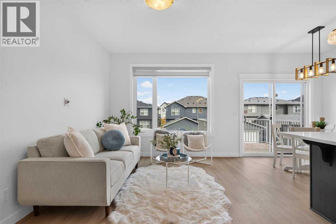
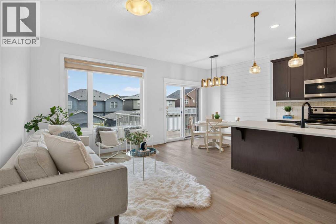
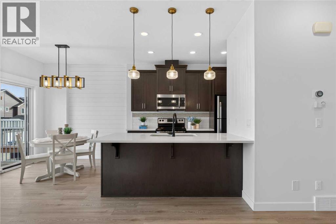
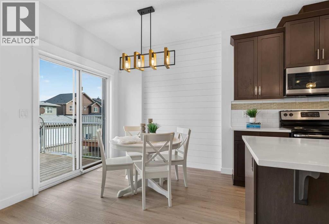
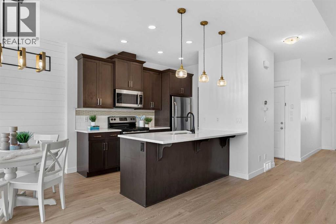
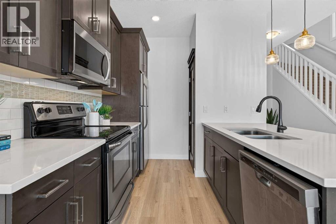
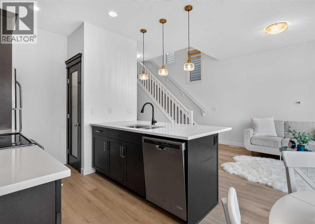
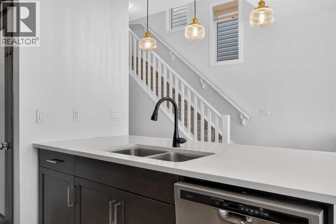
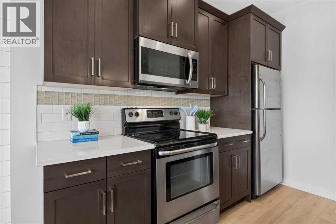
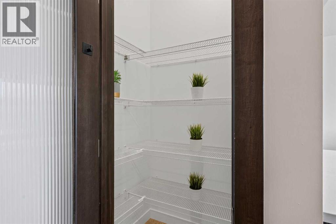
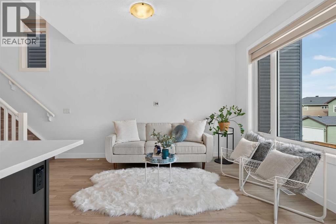
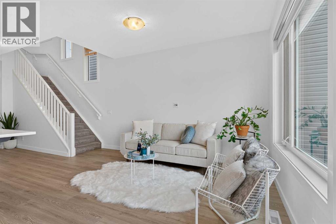
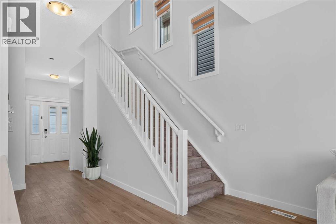
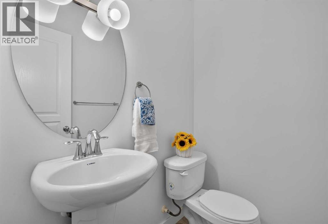
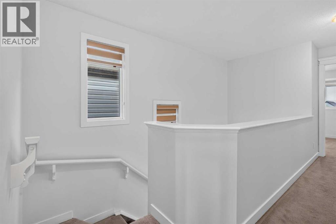
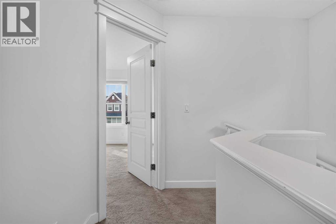
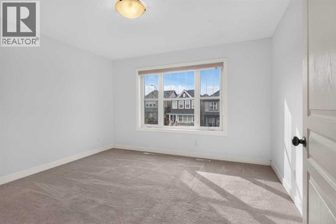
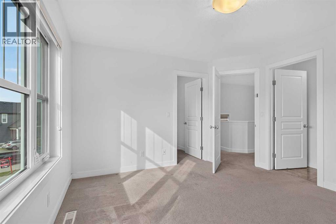
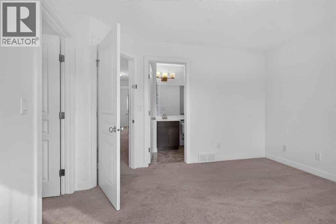
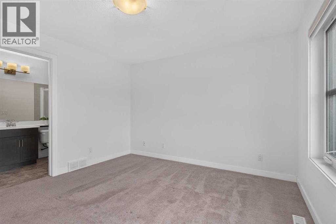
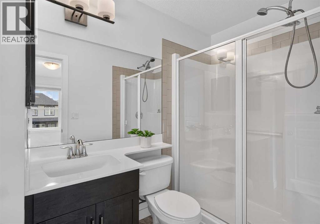
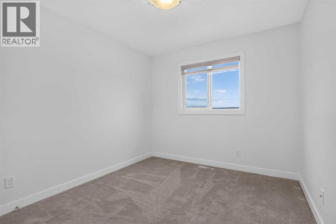
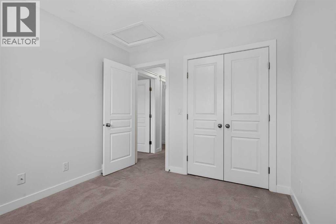
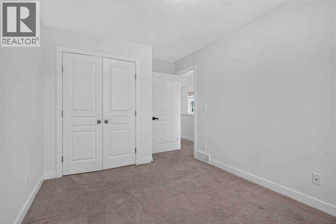
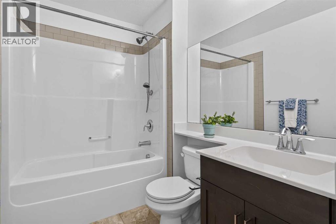
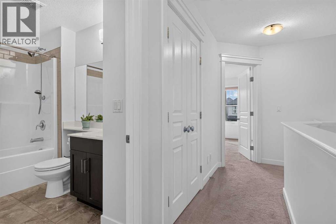
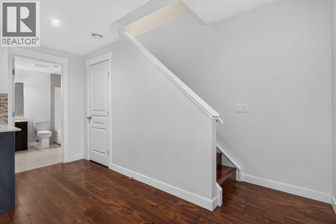
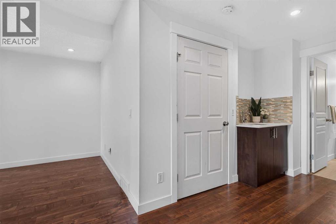
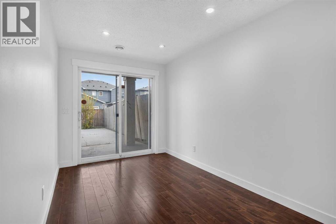
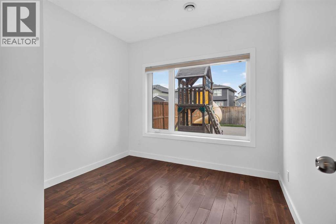
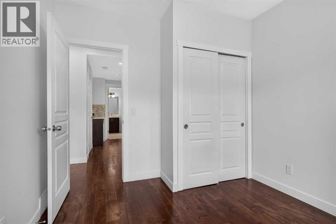
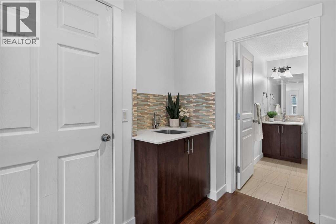
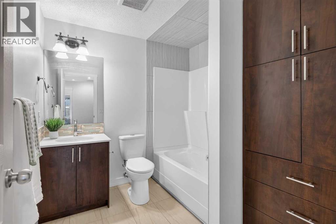
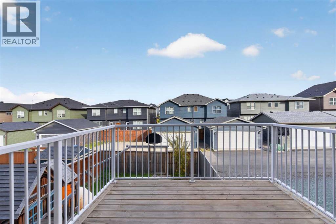
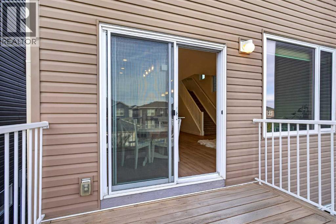
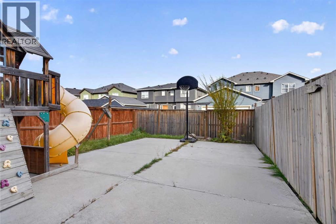
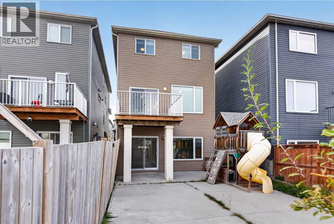
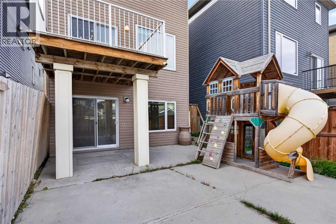
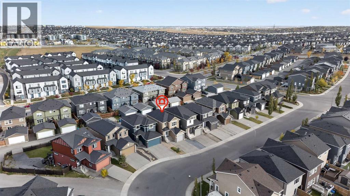
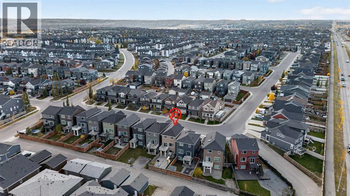
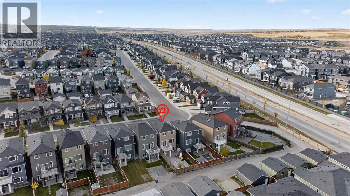
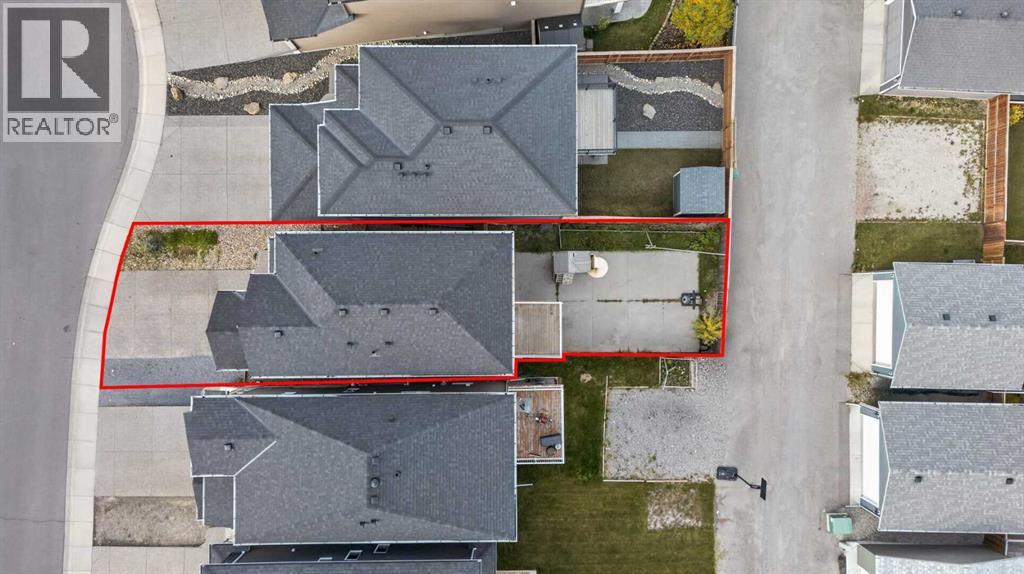
WELCOME HOME! This well-maintained home offers 4 bedrooms, 3.5 bathrooms, and a FULLY FINISHED WALKOUT basement, providing plenty of space for the whole family. Step inside and enjoy the BRAND-NEW luxury vinyl plank (LVP) flooring, fresh paint, and 9-foot ceilings that create a bright and open feel. The kitchen features a spacious island with quartz countertops and a pantry for extra storage. The fully finished WALKOUT BASEMENT provides additional living space, perfect for entertaining, relaxing, or accommodating guests. Outside, the exposed aggregate driveway adds to the home's curb appeal. With recent updates and plenty of space to enjoy, this home is move-in ready. You will enjoy everything the neighborhood has to offer, including excellent schools, parks, playgrounds, the scenic Evanston Ridge, and an extensive network of walking and biking paths. With quick access to major roads, shopping, restaurants, and everyday amenities, this home offers the perfect balance of comfort, convenience, and location. ***VIRTUAL TOUR AVAILABLE*** (id:67770)
Facts
- Bedrooms
- 4
- Bathrooms
- 4 (1 half)
- Living area
- 1,308 sq ft
- Home type
- House
- Year built
- 2015
- Lot size
- 257 square meters
- Parking
- 2
- Property taxes
- $4,259 (2026)
- MLS® number
- A2351354
Features
- Heating
- Forced air
- Cooling
- Central air conditioning
- Basement
- Finished, Full, Separate entrance, Walk out
- Flooring
- Carpeted, Ceramic Tile, Vinyl Plank
- Appliances
- Washer, Refrigerator, Dishwasher, Stove, Dryer, Microwave Range Hood Combo
- Parking
- Attached Garage
- Exterior Features
- Concrete
Rooms
| Room | Level | Size |
|---|---|---|
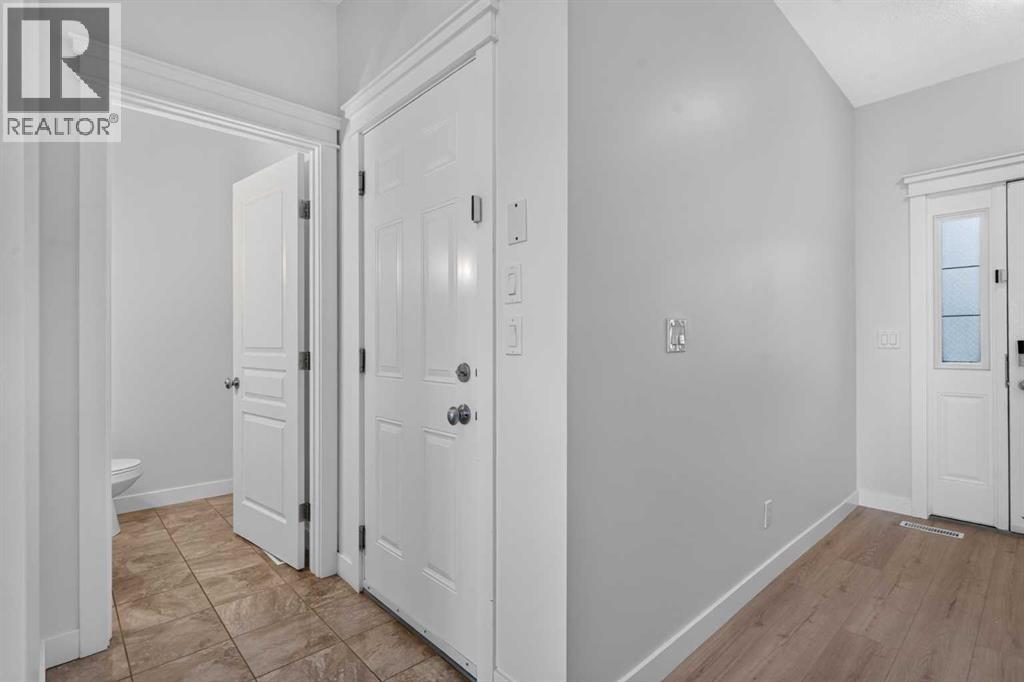
| 2pc Bathroom | Main level | 4.50 Ft x 5.50 Ft |
| Dining room | Main level | 7.67 Ft x 9.42 Ft |
| Kitchen | Main level | 10.83 Ft x 9.00 Ft |
| Living room | Main level | 15.50 Ft x 9.42 Ft |
| 3pc Bathroom | Upper Level | 5.00 Ft x 9.25 Ft |
| 4pc Bathroom | Upper Level | 5.58 Ft x 9.25 Ft |
| Bedroom | Upper Level | 10.33 Ft x 9.33 Ft |
| Bedroom | Upper Level | 14.00 Ft x 9.33 Ft |
| Primary Bedroom | Upper Level | 12.00 Ft x 12.42 Ft |
| 4pc Bathroom | Basement | 8.25 Ft x 7.58 Ft |
| Bedroom | Basement | 10.08 Ft x 9.67 Ft |
| Recreational, Games room | Basement | 14.33 Ft x 7.92 Ft |
Location
Listed by Royal LePage Benchmark

Listing data is supplied by the CREA Data Distribution Facility (DDF®). It is deemed reliable but not guaranteed and should be independently verified. It is provided for consumers’ personal, non-commercial use to identify properties they may be interested in purchasing.