$659,900
44 Saddlestone Way NE
Saddle Ridge, Calgary
- 6 bedrooms
- 5 (1 half) bathrooms
- 1,841 sq ft
About this home
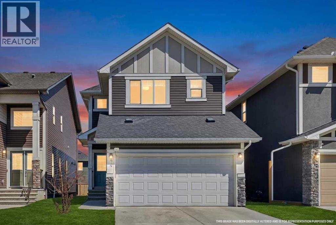
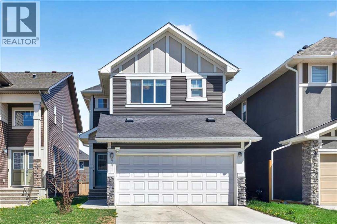
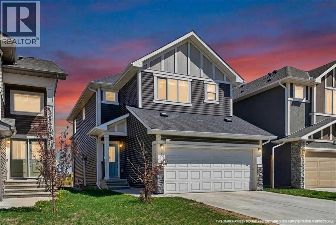
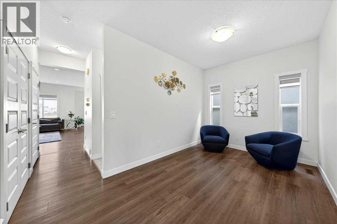
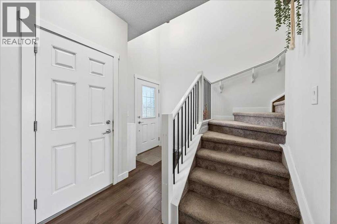
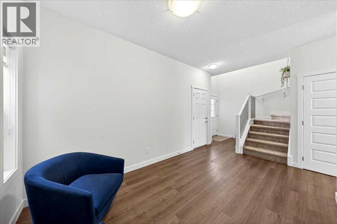
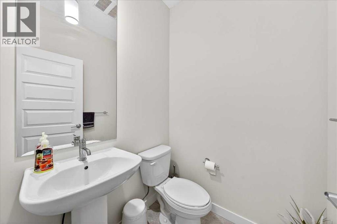
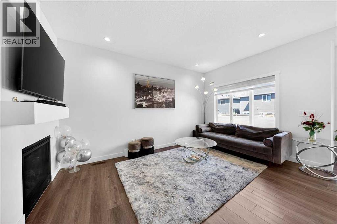
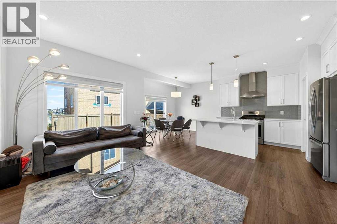
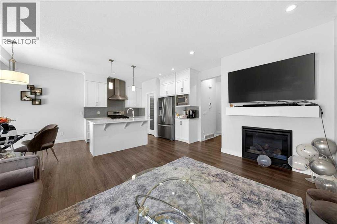
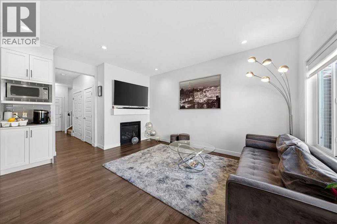
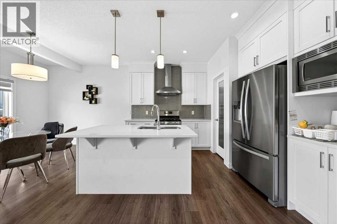
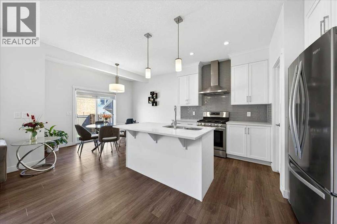
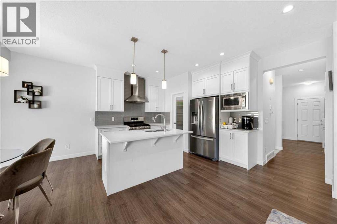
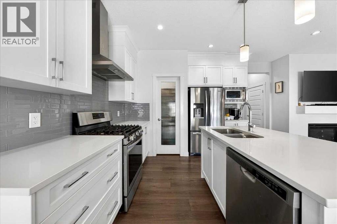
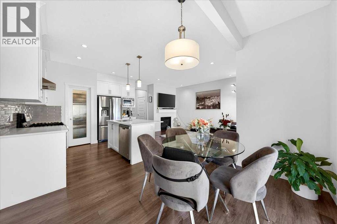
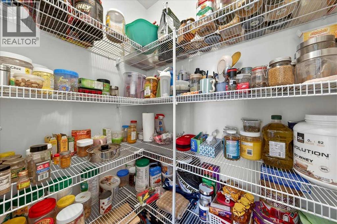
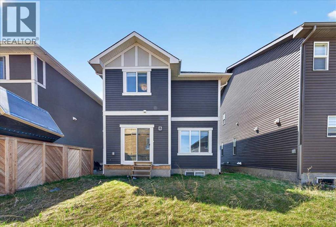
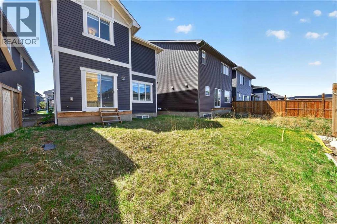
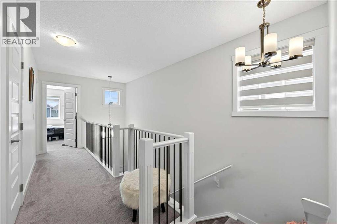
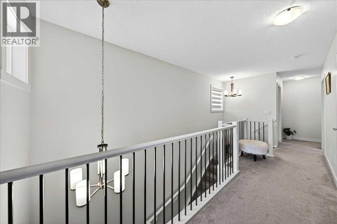
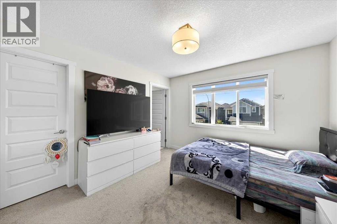
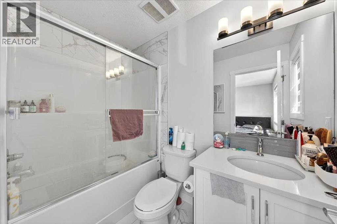
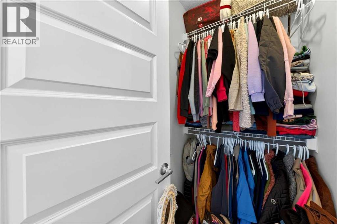
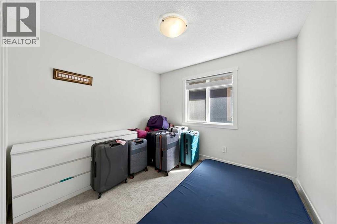
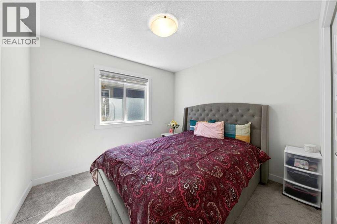
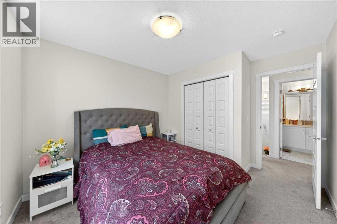
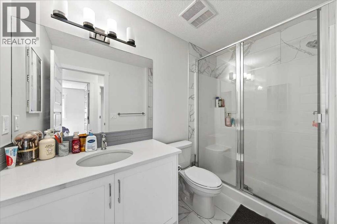
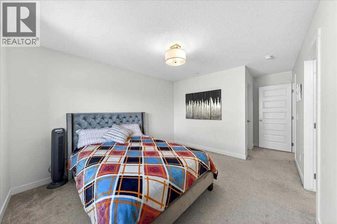
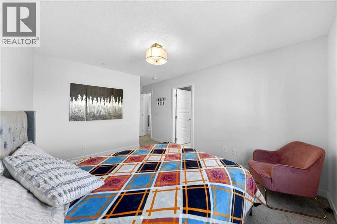
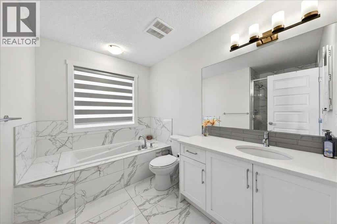
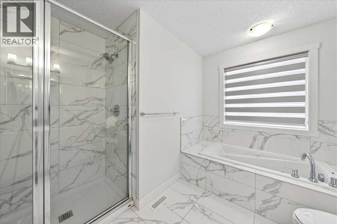
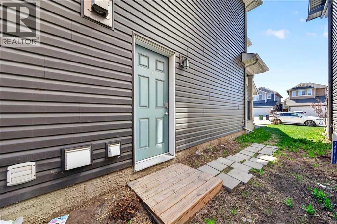
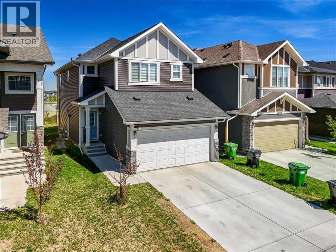
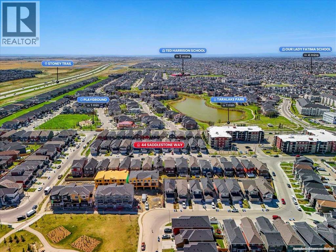
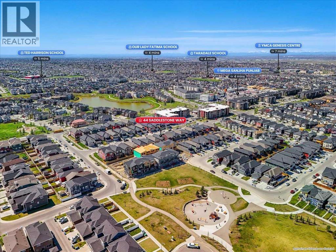
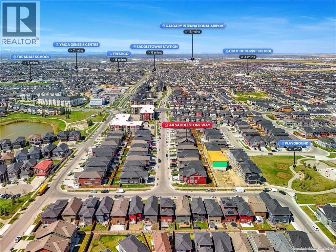
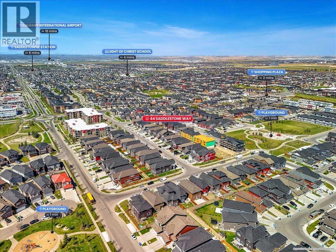
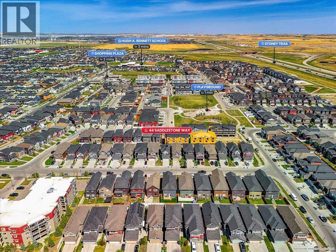
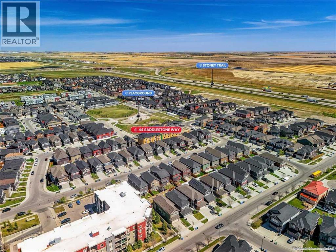
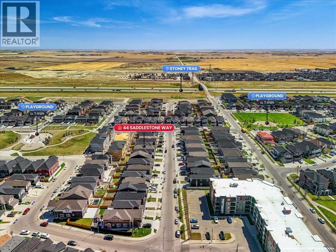
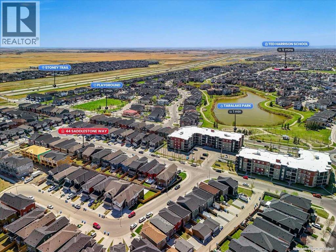
Welcome to this beautifully maintained 6-bedroom, 4.5- bathroom home in Saddle Ridge, offering exceptional space, functionality, and versatility for growing or multi-generational families. The main floor features a welcoming formal living room/den, convenient laundry, a 2-piece powder room, and a bright open-concept living and dining area. The well-appointed kitchen offers ample cabinetry and a pantry, while large windows bring in an abundance of natural light.Upstairs offers 4 spacious bedrooms, including 2 bedrooms with their own private 4-piece ensuites, plus an additional full bathroom- an ideal layout for larger families seeking comfort and privacy.The fully finished basement with a separate side entrance adds 2 additional bedrooms, a full bathroom, and its own laundry, providing excellent flexibility for extended family, guests, or additional living space.Ideally located close to schools, parks, shopping, public transit, and major roadways, this home offers generous living space in a convenient Saddle Ridge location.If you're looking for a home that offers room to grow and flexibility for the whole family, this one is worth a look. Book your private showing today! (id:67770)
Facts
- Bedrooms
- 6
- Bathrooms
- 5 (1 half)
- Living area
- 1,841 sq ft
- Home type
- House
- Year built
- 2020
- Lot size
- 304 square meters
- Parking
- 4
- Property taxes
- $4,907 (2025)
- MLS® number
- A2351347
Features
- Heating
- Forced air
- Cooling
- None
- Basement
- Finished, Full, Separate entrance, Suite
- Flooring
- Tile, Carpeted, Other, Vinyl Plank
- Appliances
- Washer, Refrigerator, Range - Gas, Range - Electric, Dishwasher, Dryer, Microwave, Microwave Range Hood Combo, Hood Fan, Window Coverings
- Parking
- Attached Garage
- Exterior Features
- Vinyl siding
Rooms
| Room | Level | Size |
|---|---|---|
| Living room | Main level | 16.67 Ft x 9.92 Ft |
| Kitchen | Main level | 11.08 Ft x 11.08 Ft |
| Dining room | Main level | 9.42 Ft x 10.92 Ft |
| Den | Main level | 8.83 Ft x 11.33 Ft |
| Primary Bedroom | Second level | 17.92 Ft x 10.92 Ft |
| Bedroom | Second level | 11.58 Ft x 11.17 Ft |
| Bedroom | Second level | 10.08 Ft x 12.00 Ft |
| Bedroom | Second level | 10.08 Ft x 12.00 Ft |
| 4pc Bathroom | Second level | 8.00 Ft x 5.00 Ft |
| 4pc Bathroom | Second level | 10.17 Ft x 9.67 Ft |
| 3pc Bathroom | Second level | 9.50 Ft x 5.17 Ft |
| 4pc Bathroom | Lower level | 4.92 Ft x 10.08 Ft |
| Bedroom | Lower level | 9.83 Ft x 10.08 Ft |
| Bedroom | Lower level | 10.67 Ft x 10.08 Ft |
| Breakfast | Lower level | 8.25 Ft x 9.08 Ft |
| Kitchen | Lower level | 7.67 Ft x 5.83 Ft |
| Storage | Lower level | 4.58 Ft x 4.33 Ft |
| Furnace | Lower level | 9.00 Ft x 10.08 Ft |
| 2pc Bathroom | Main level | 4.92 Ft x 4.92 Ft |
Location
Listed by LPT Realty

Listing data is supplied by the CREA Data Distribution Facility (DDF®). It is deemed reliable but not guaranteed and should be independently verified. It is provided for consumers’ personal, non-commercial use to identify properties they may be interested in purchasing.