$499,000
15406 138A ST NW
Edmonton
- 4 bedrooms
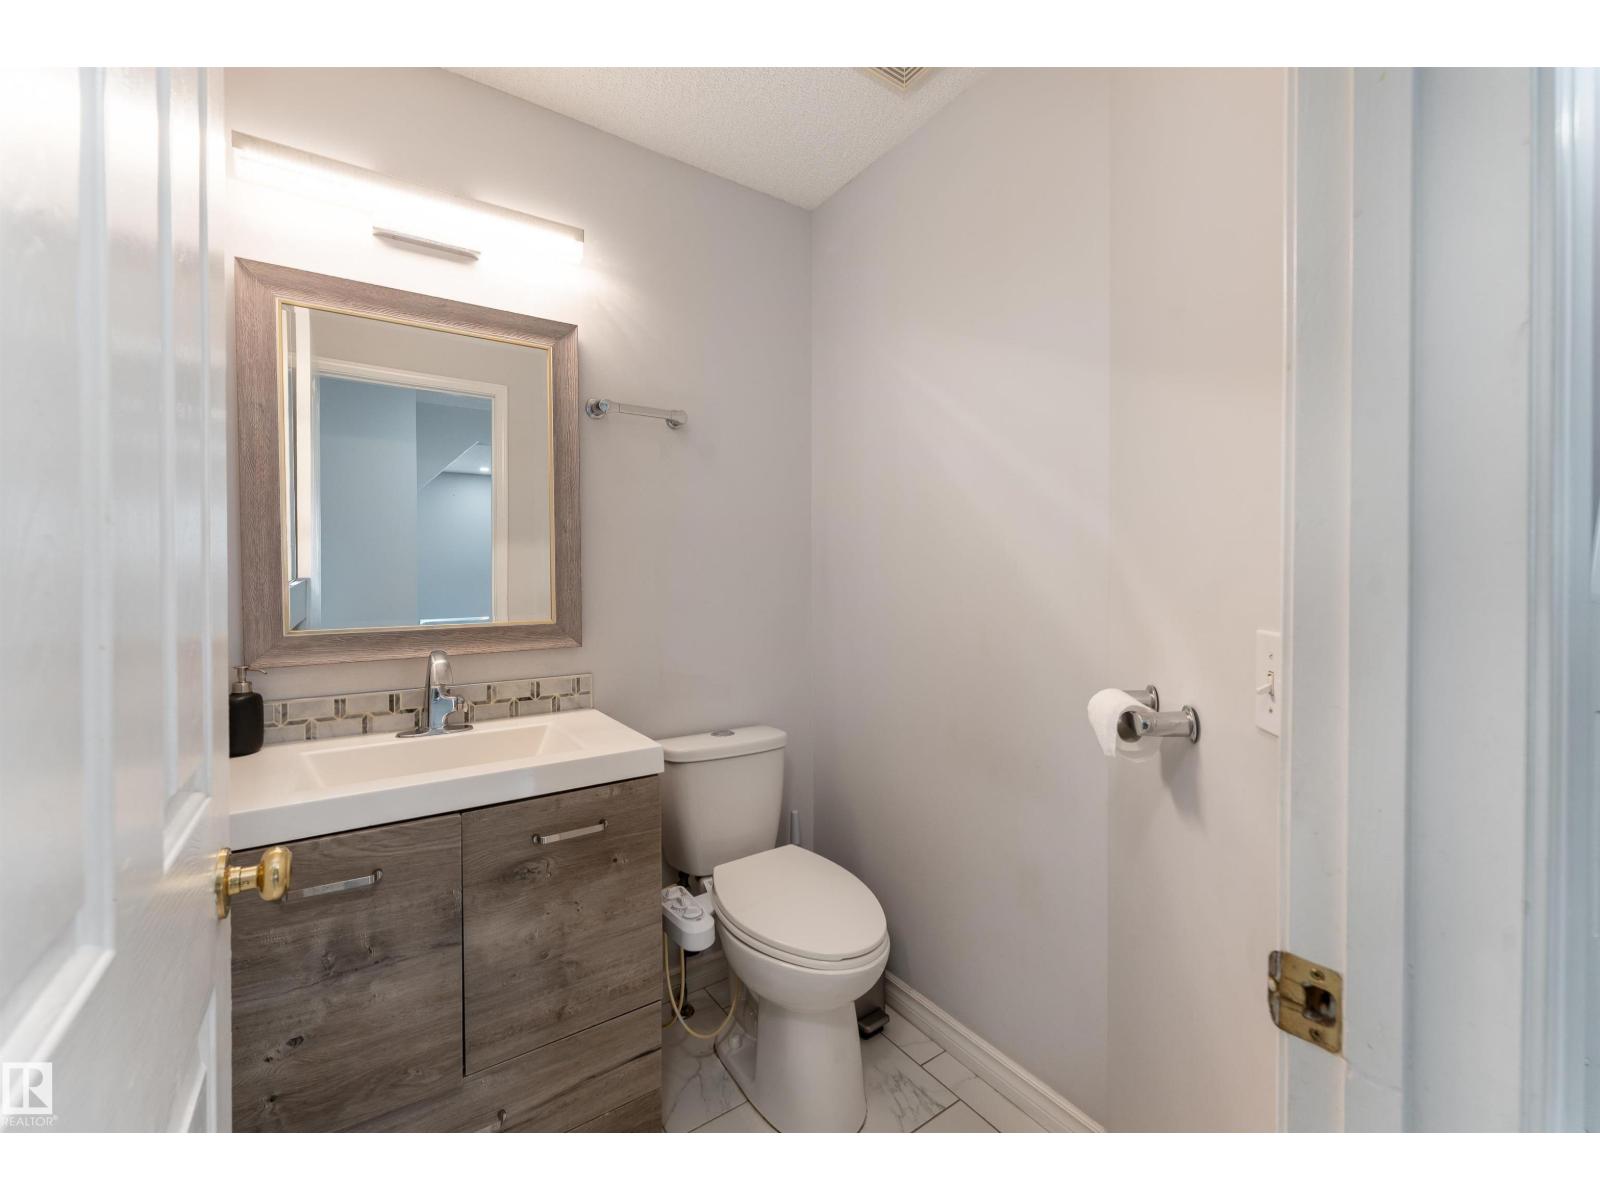
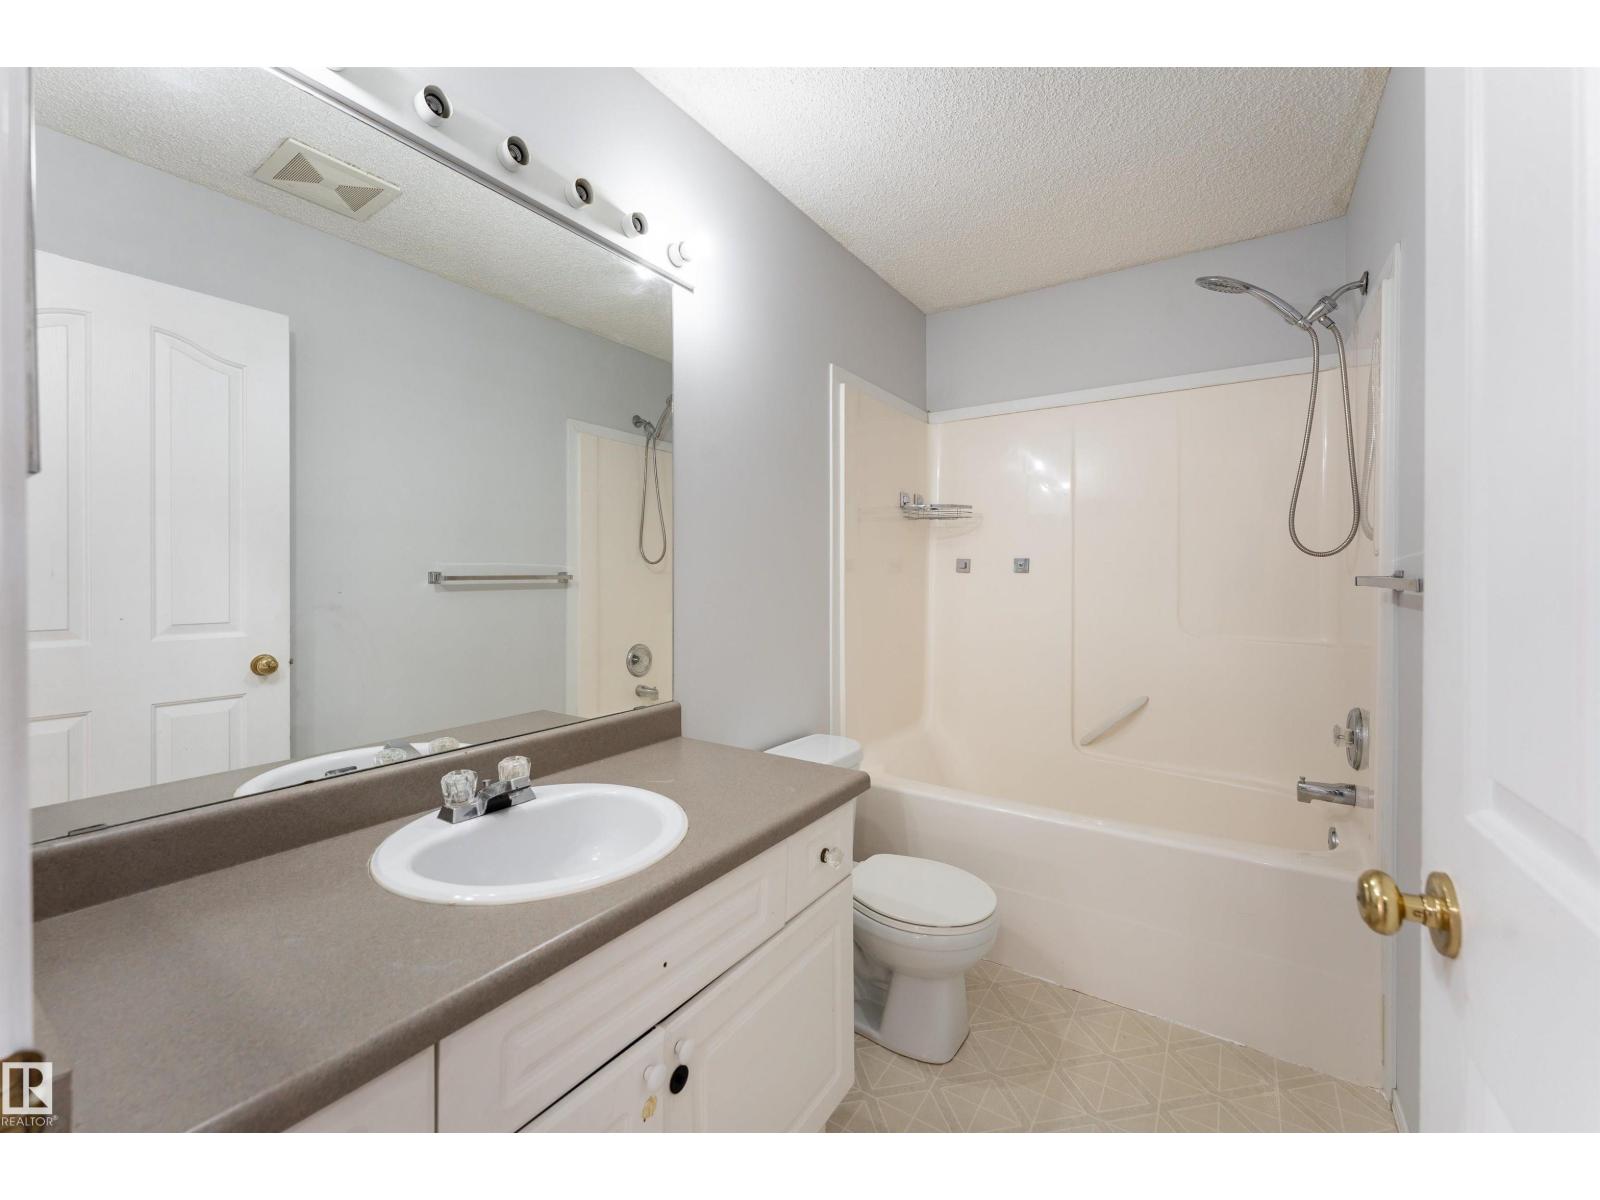
- 4 (1 half) bathrooms
- 1,481 sq ft
About this home
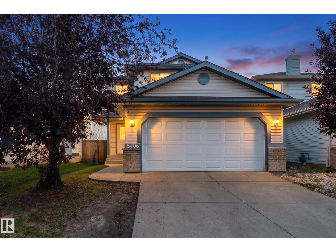
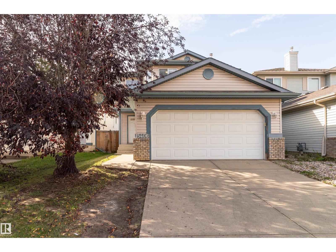
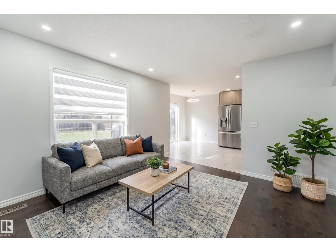
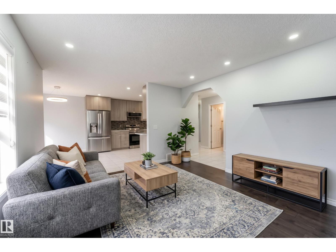
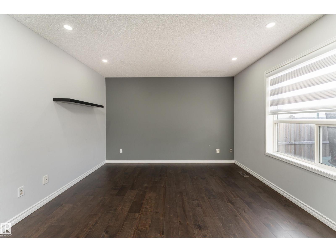
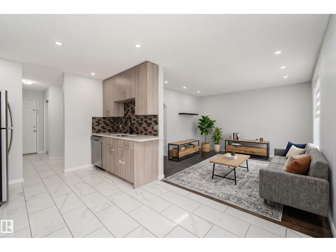
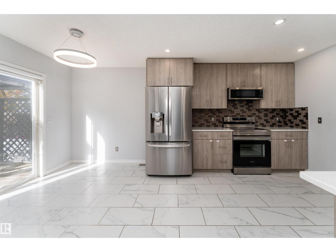
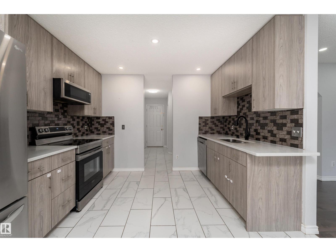
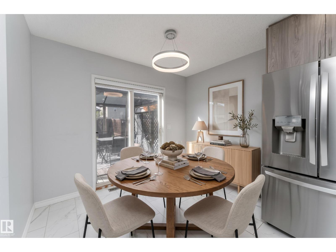
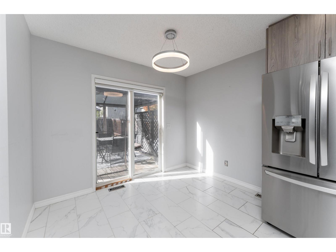
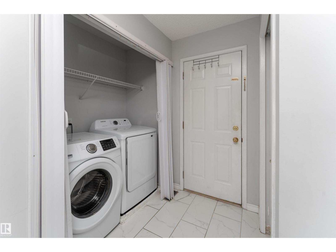
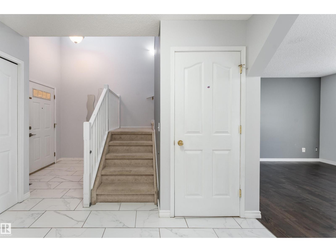
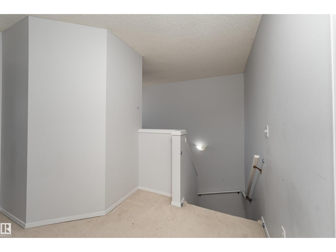
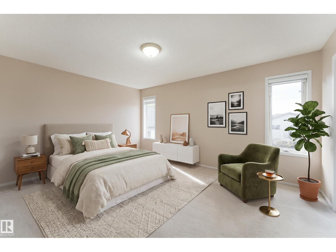
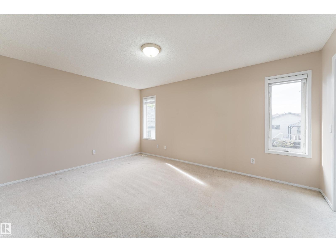
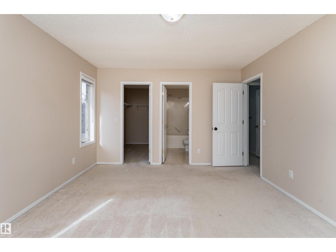
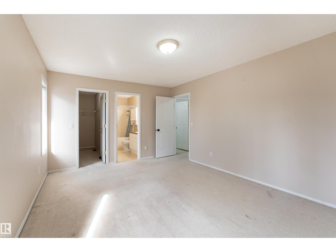
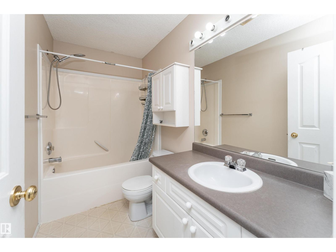
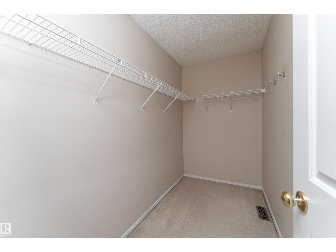
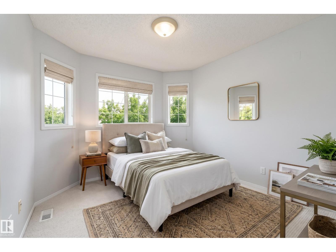
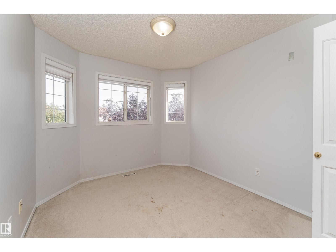
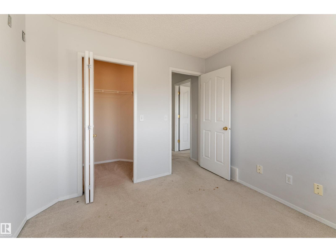
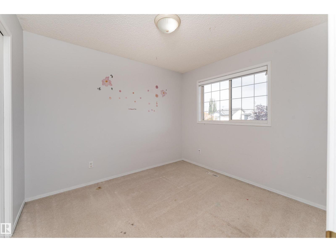
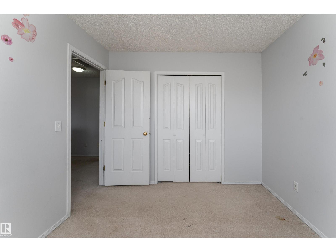
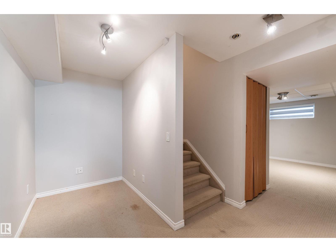
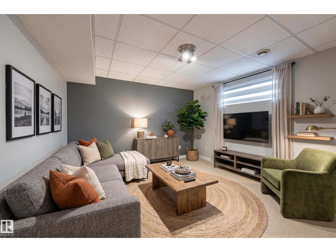
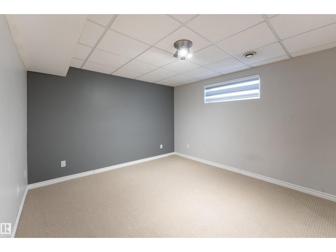
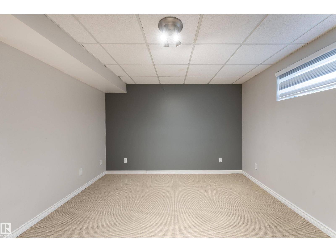
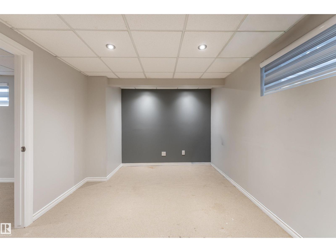
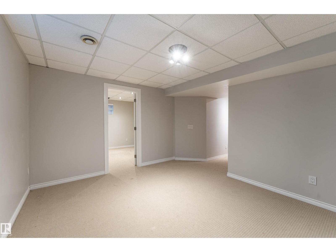
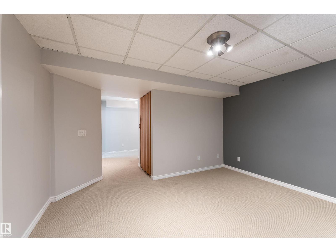
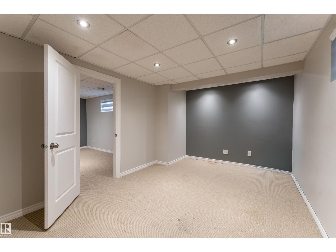
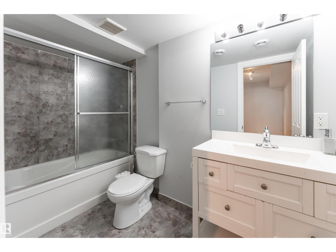
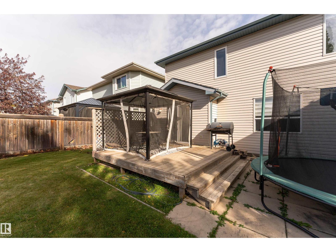
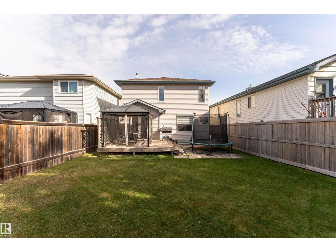
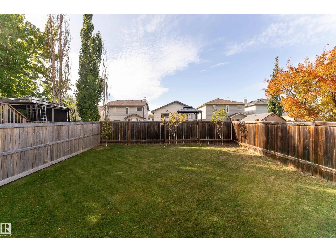
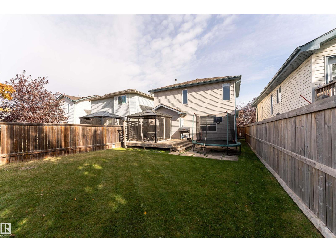
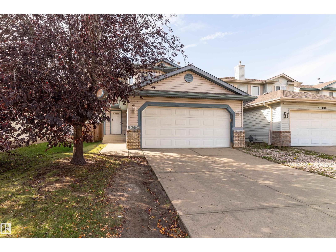
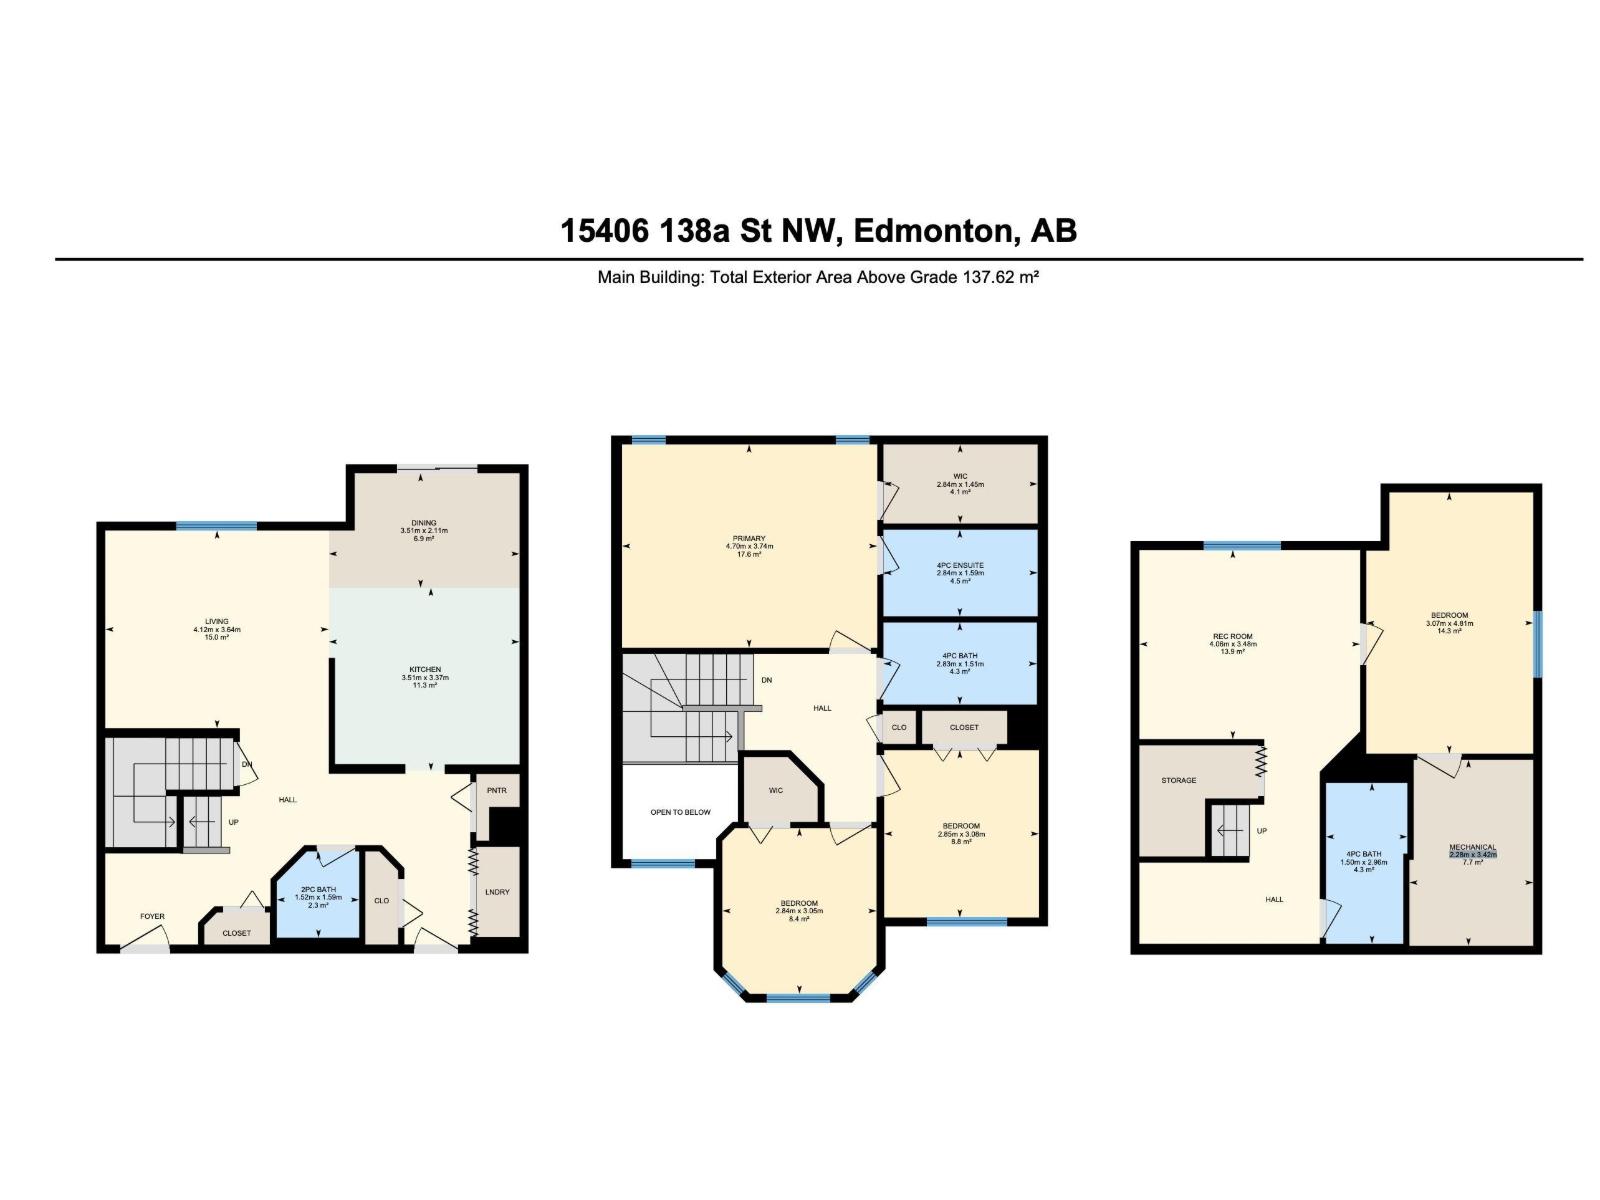
Welcome to this charming 2-storey home nestled in the desirable community of Carlton. Offering 1481sq/ft of above-grade living space, this home features an updated kitchen, newer flooring, main floor laundry and a semi-open layout that balances functionality with an inviting flow. Upstairs, 3 comfortably sized bedrooms await, including a spacious primary suite with its own ensuite and walk in closet. Looking for even more space? The basement is fully finished and offers an additional full bathroom, 4th bedroom and a recreation area perfect for movie nights, overnight guests or a cozy hangout. Out back you will find a fully fenced backyard perfect for summer BBQs, morning coffee or relaxing evenings complete with a gazebo that is included in the sale! More Space, More Comfort, More Reasons to Call It Home! (id:67770)
Facts
- Bedrooms
- 4
- Bathrooms
- 4 (1 half)
- Living area
- 1,481 sq ft
- Home type
- House
- Year built
- 2002
- Lot size
- 366.2 square meters
- Parking
- 4
- MLS® number
- E4512342
Features
- Heating
- Forced air
- Basement
- Finished, Full
- Appliances
- Washer, Refrigerator, Dishwasher, Stove, Dryer, Microwave Range Hood Combo, Window Coverings, Garage door opener, Garage door opener remote(s)
- Parking
- Attached Garage
Rooms
| Room | Level | Size |
|---|---|---|
| Living room | Main level | 3.64m x 4.12m |
| Dining room | Main level | 2.11m x 3.51m |
| Kitchen | Main level | 3.37m x 3.51m |
| Primary Bedroom | Upper Level | 3.74m x 4.70m |
| Bedroom 2 | Upper Level | 3.08m x 2.85m |
| Bedroom 3 | Upper Level | 3.05m x 2.84m |
| Bedroom 4 | Basement | 4.81m x 3.07m |
| Recreation room | Basement | 3.48m x 4.06m |
Location
Listed by Exp Realty

Listing data is supplied by the CREA Data Distribution Facility (DDF®). It is deemed reliable but not guaranteed and should be independently verified. It is provided for consumers’ personal, non-commercial use to identify properties they may be interested in purchasing.