Skip to content
smartPRO RealtyRajesh Babunaidu, REALTOR®
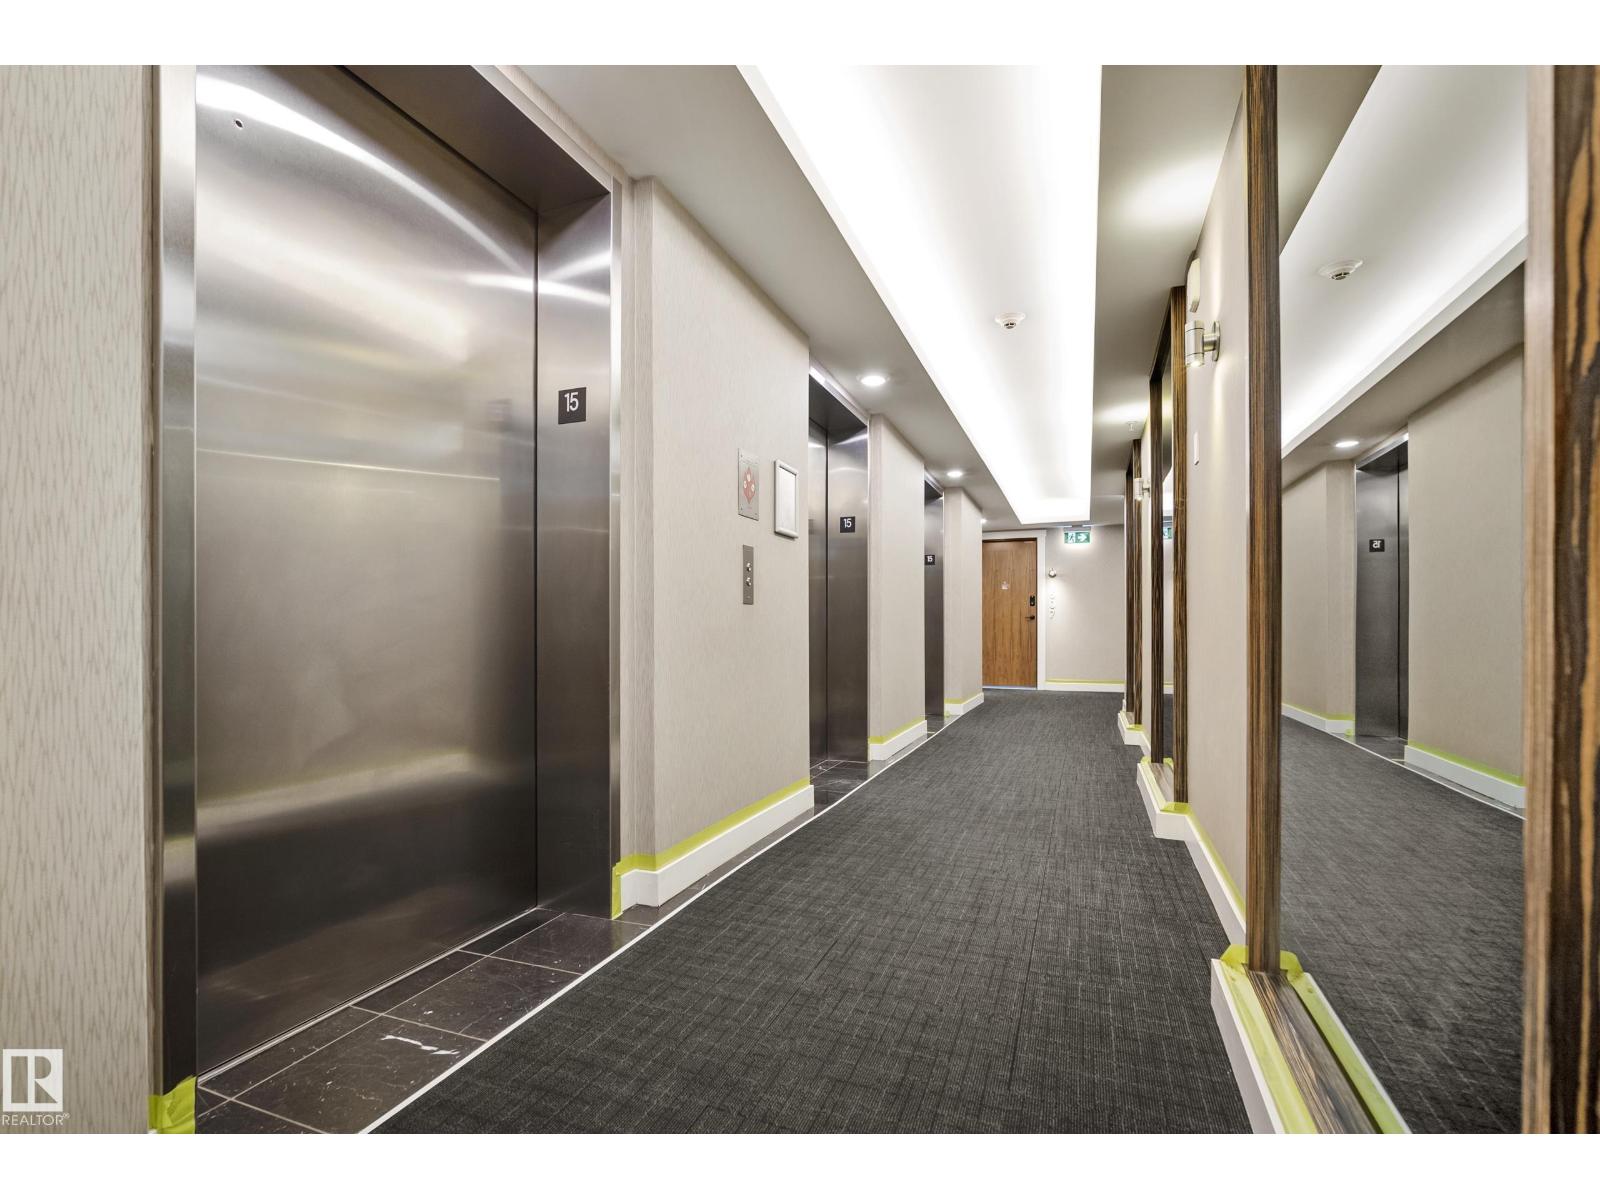
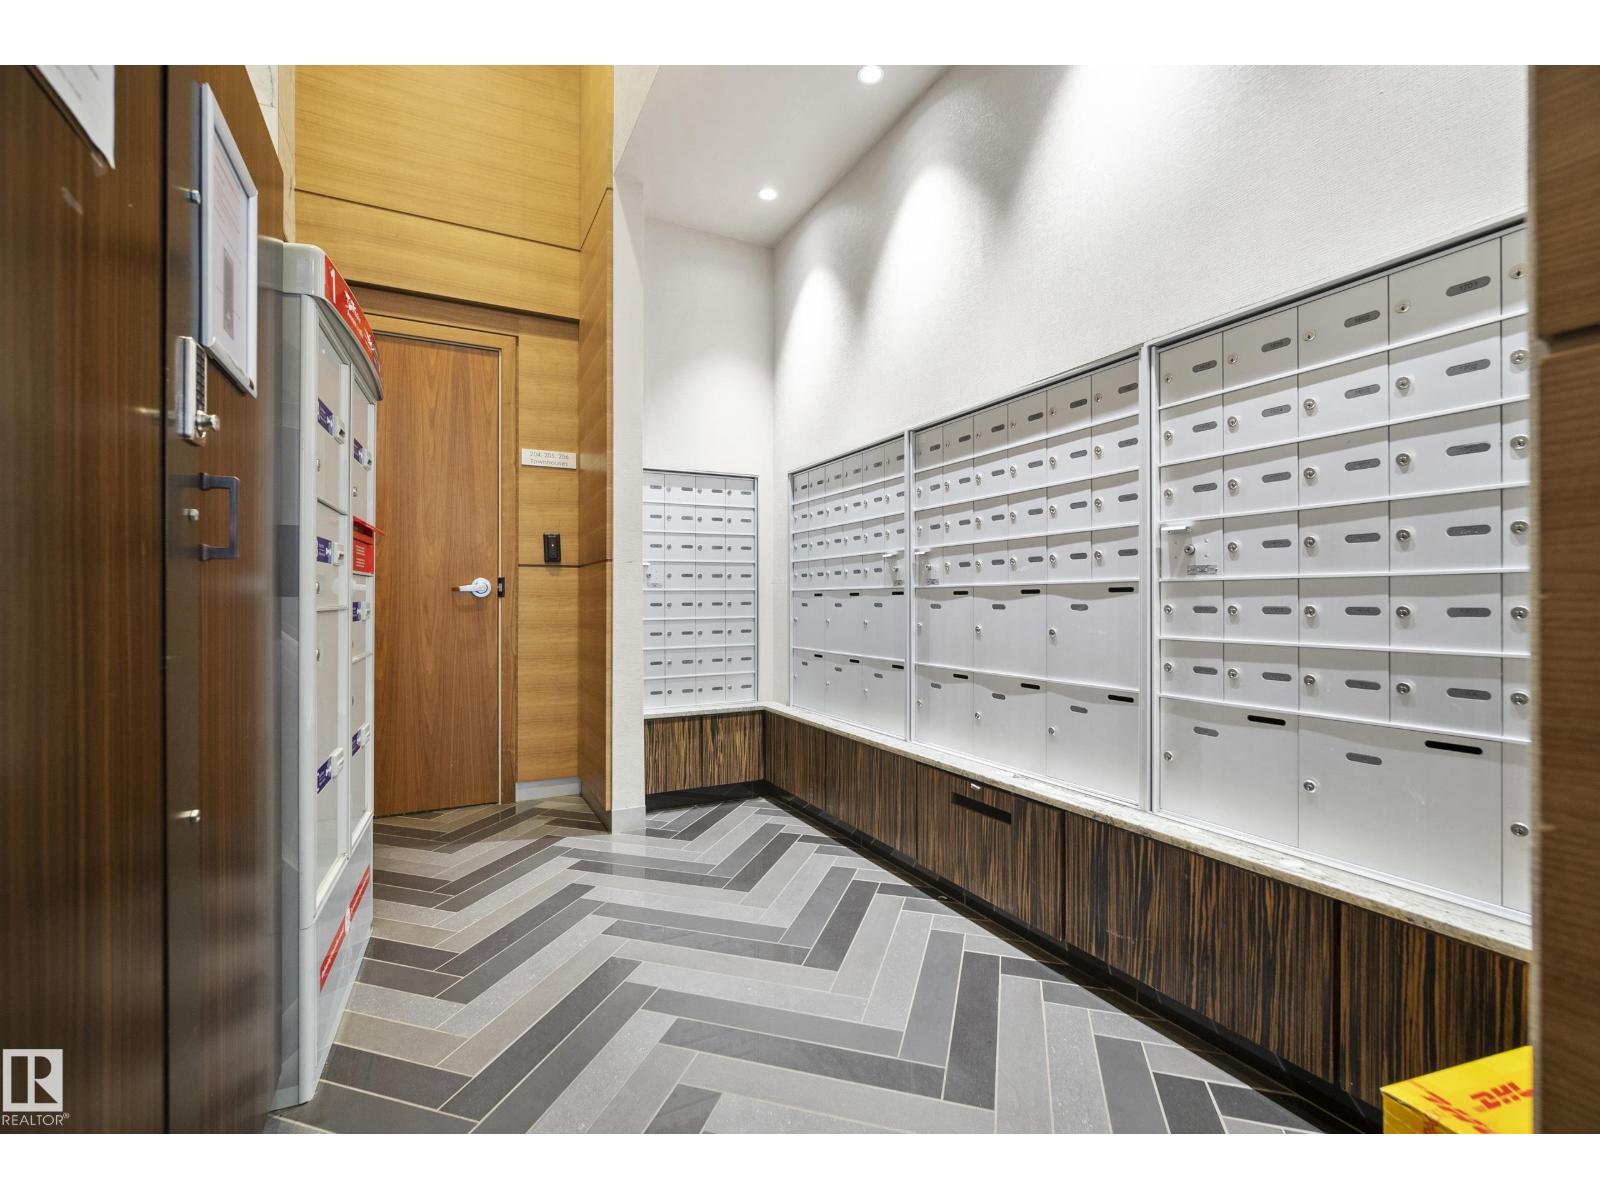
  • #1504 9720 106 ST NW, photo 1 of 53
  • #1504 9720 106 ST NW, photo 2 of 53
  • #1504 9720 106 ST NW, photo 3 of 53
  • #1504 9720 106 ST NW, photo 4 of 53
  • #1504 9720 106 ST NW, photo 5 of 53
  • #1504 9720 106 ST NW, photo 6 of 53
  • #1504 9720 106 ST NW, photo 7 of 53
  • #1504 9720 106 ST NW, photo 8 of 53
  • #1504 9720 106 ST NW, photo 9 of 53
  • #1504 9720 106 ST NW, photo 10 of 53
  • #1504 9720 106 ST NW, photo 11 of 53
  • #1504 9720 106 ST NW, photo 12 of 53
  • #1504 9720 106 ST NW, photo 13 of 53
  • #1504 9720 106 ST NW, photo 14 of 53
  • #1504 9720 106 ST NW, photo 15 of 53
  • #1504 9720 106 ST NW, photo 16 of 53
  • #1504 9720 106 ST NW, photo 17 of 53
  • #1504 9720 106 ST NW, photo 18 of 53
  • #1504 9720 106 ST NW, photo 19 of 53
  • #1504 9720 106 ST NW, photo 20 of 53
  • #1504 9720 106 ST NW, photo 21 of 53
  • #1504 9720 106 ST NW, photo 22 of 53
  • #1504 9720 106 ST NW, photo 23 of 53
  • #1504 9720 106 ST NW, photo 24 of 53
  • #1504 9720 106 ST NW, photo 25 of 53
  • #1504 9720 106 ST NW, photo 26 of 53
  • #1504 9720 106 ST NW, photo 27 of 53
  • #1504 9720 106 ST NW, photo 28 of 53
  • #1504 9720 106 ST NW, photo 29 of 53
  • #1504 9720 106 ST NW, photo 30 of 53
  • #1504 9720 106 ST NW, photo 31 of 53
  • #1504 9720 106 ST NW, photo 32 of 53
  • #1504 9720 106 ST NW, photo 33 of 53
  • #1504 9720 106 ST NW, photo 34 of 53
  • #1504 9720 106 ST NW, photo 35 of 53
  • #1504 9720 106 ST NW, photo 36 of 53
  • #1504 9720 106 ST NW, photo 37 of 53
  • #1504 9720 106 ST NW, photo 38 of 53
  • #1504 9720 106 ST NW, photo 39 of 53
  • #1504 9720 106 ST NW, photo 40 of 53
  • #1504 9720 106 ST NW, photo 41 of 53
  • #1504 9720 106 ST NW, photo 42 of 53
  • #1504 9720 106 ST NW, photo 43 of 53
  • #1504 9720 106 ST NW, photo 44 of 53
  • #1504 9720 106 ST NW, photo 45 of 53
  • #1504 9720 106 ST NW, photo 46 of 53
  • #1504 9720 106 ST NW, photo 47 of 53
  • #1504 9720 106 ST NW, photo 48 of 53
  • #1504 9720 106 ST NW, photo 49 of 53
  • #1504 9720 106 ST NW, photo 50 of 53
  • #1504 9720 106 ST NW, photo 51 of 53
  • #1504 9720 106 ST NW, photo 52 of 53
  • #1504 9720 106 ST NW, photo 53 of 53

$399,800

#1504 9720 106 ST NW

Edmonton

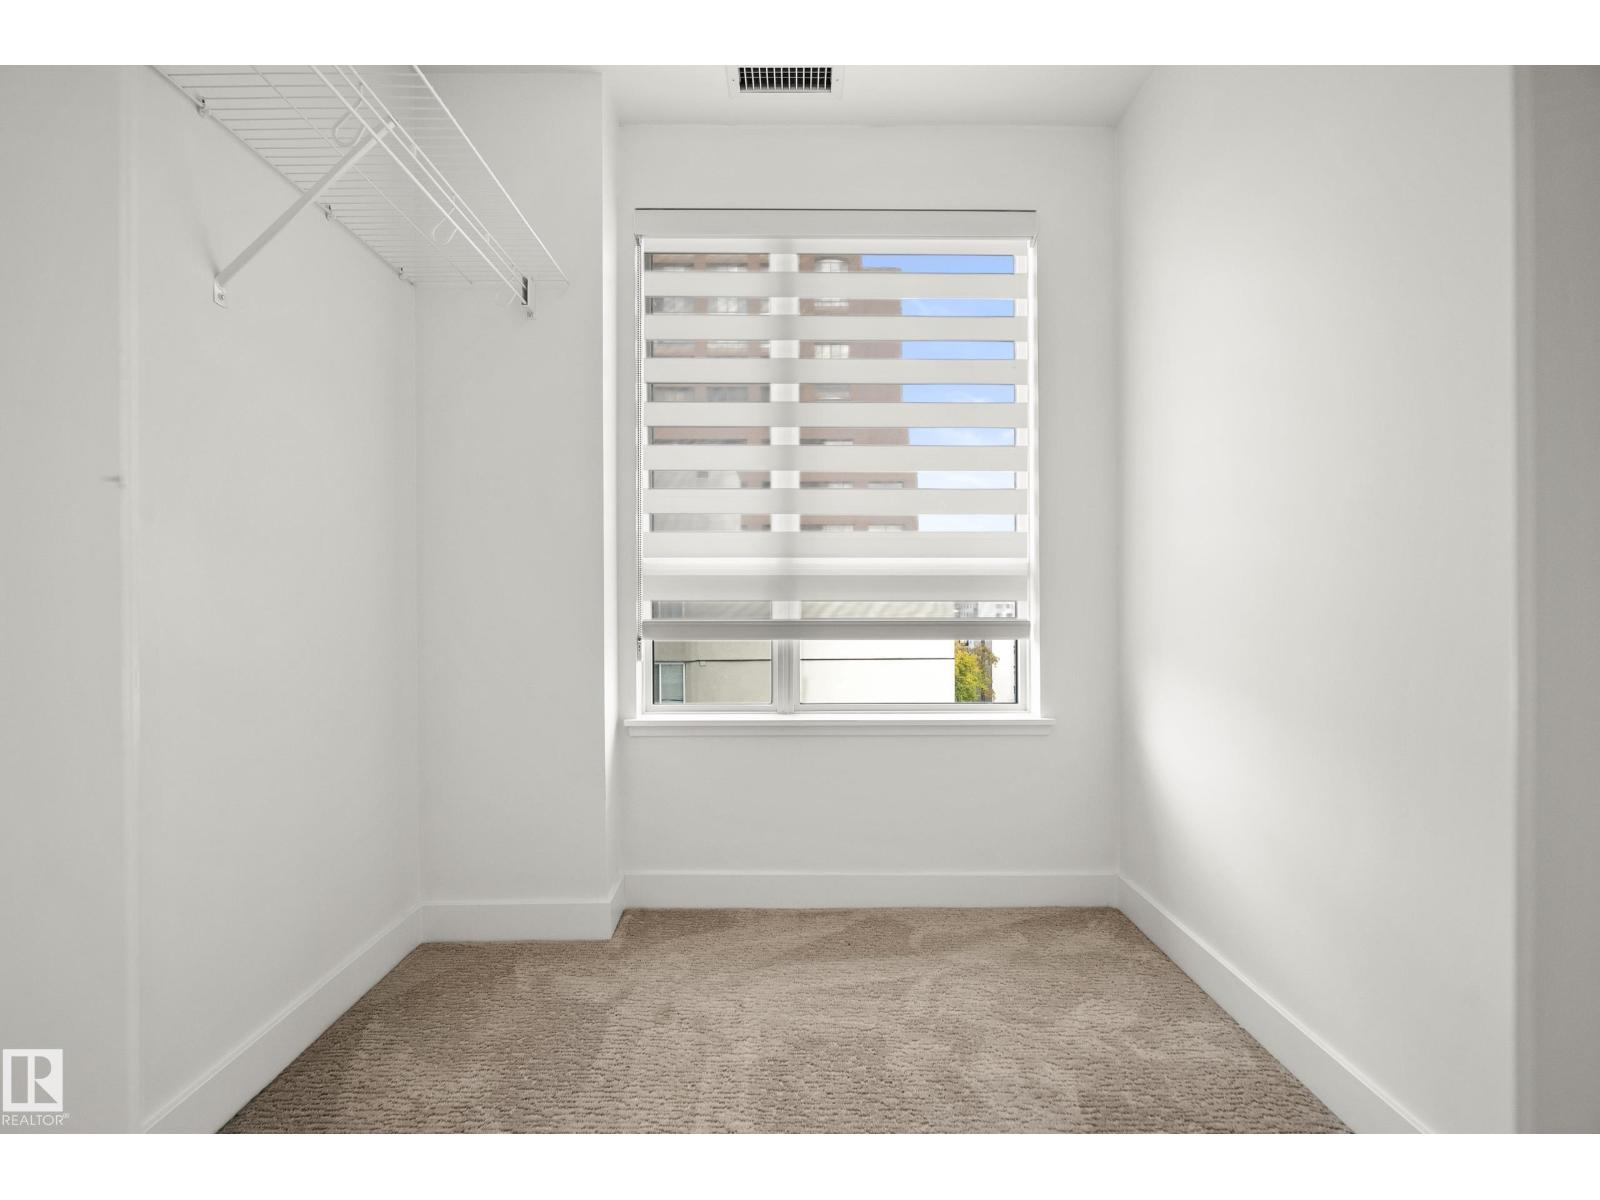
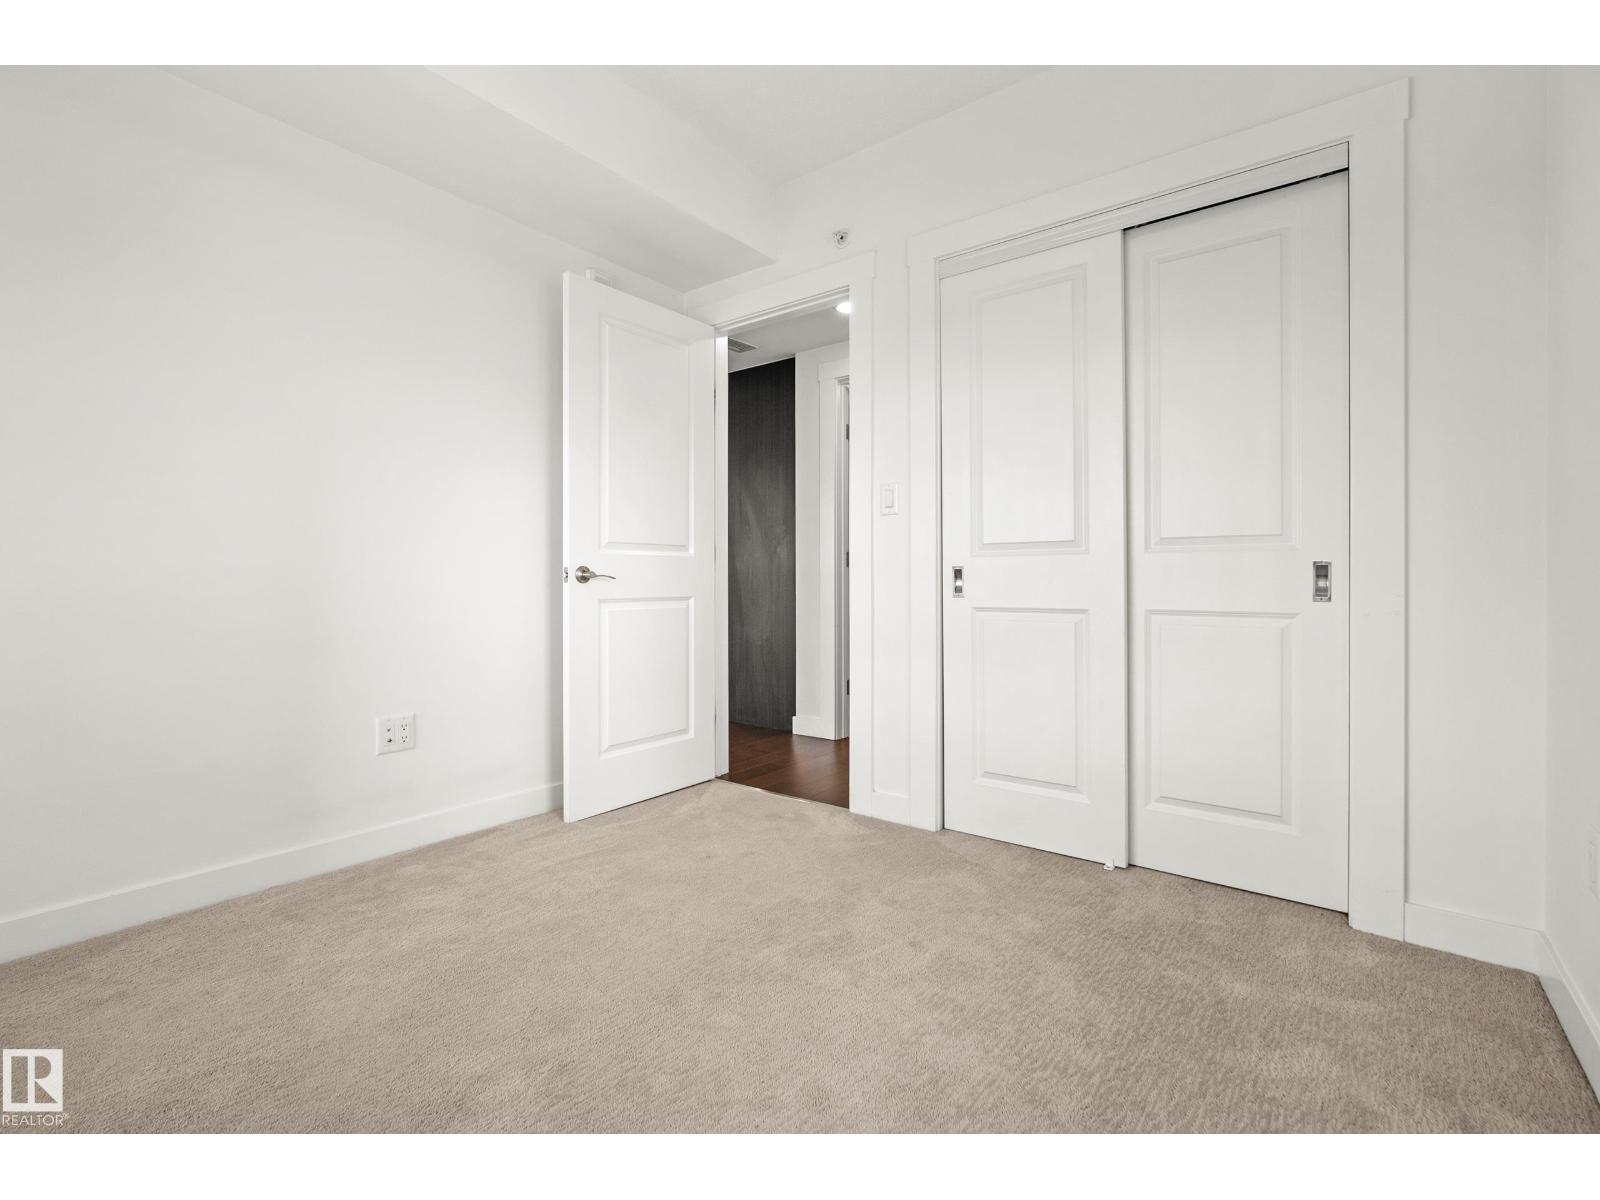
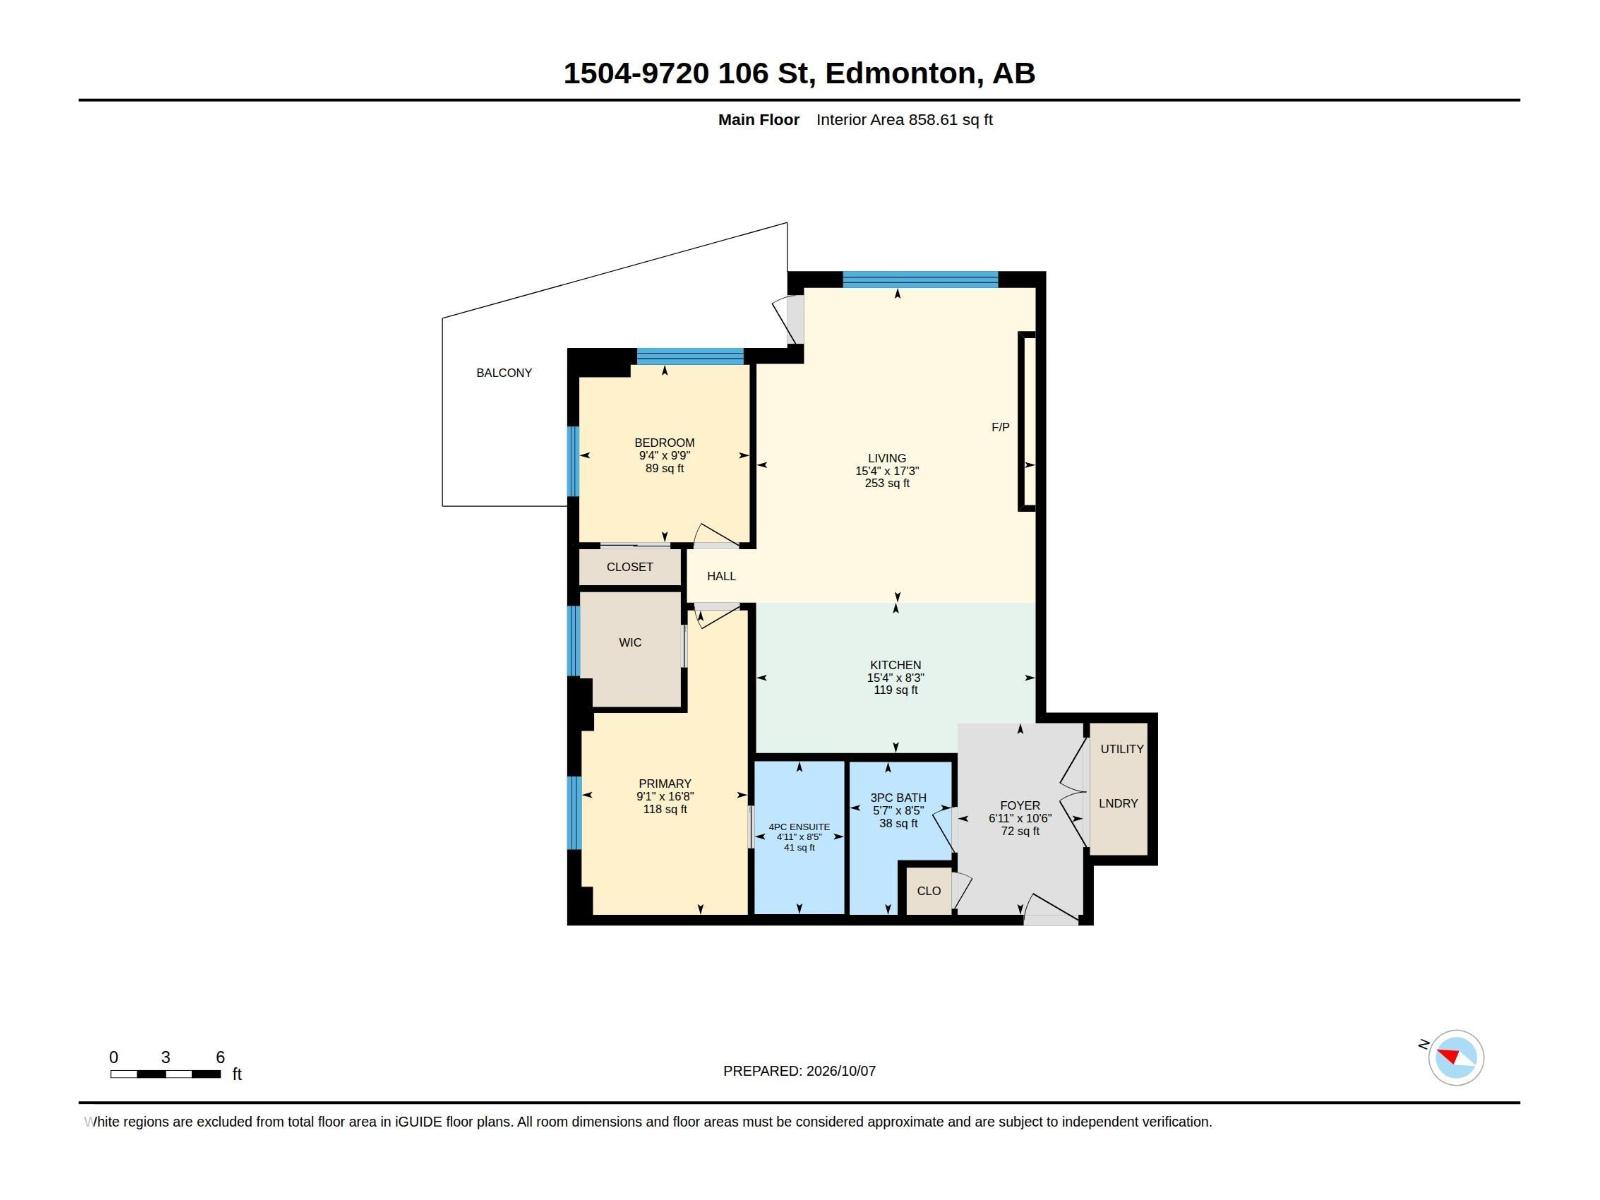
  • 2 bedrooms
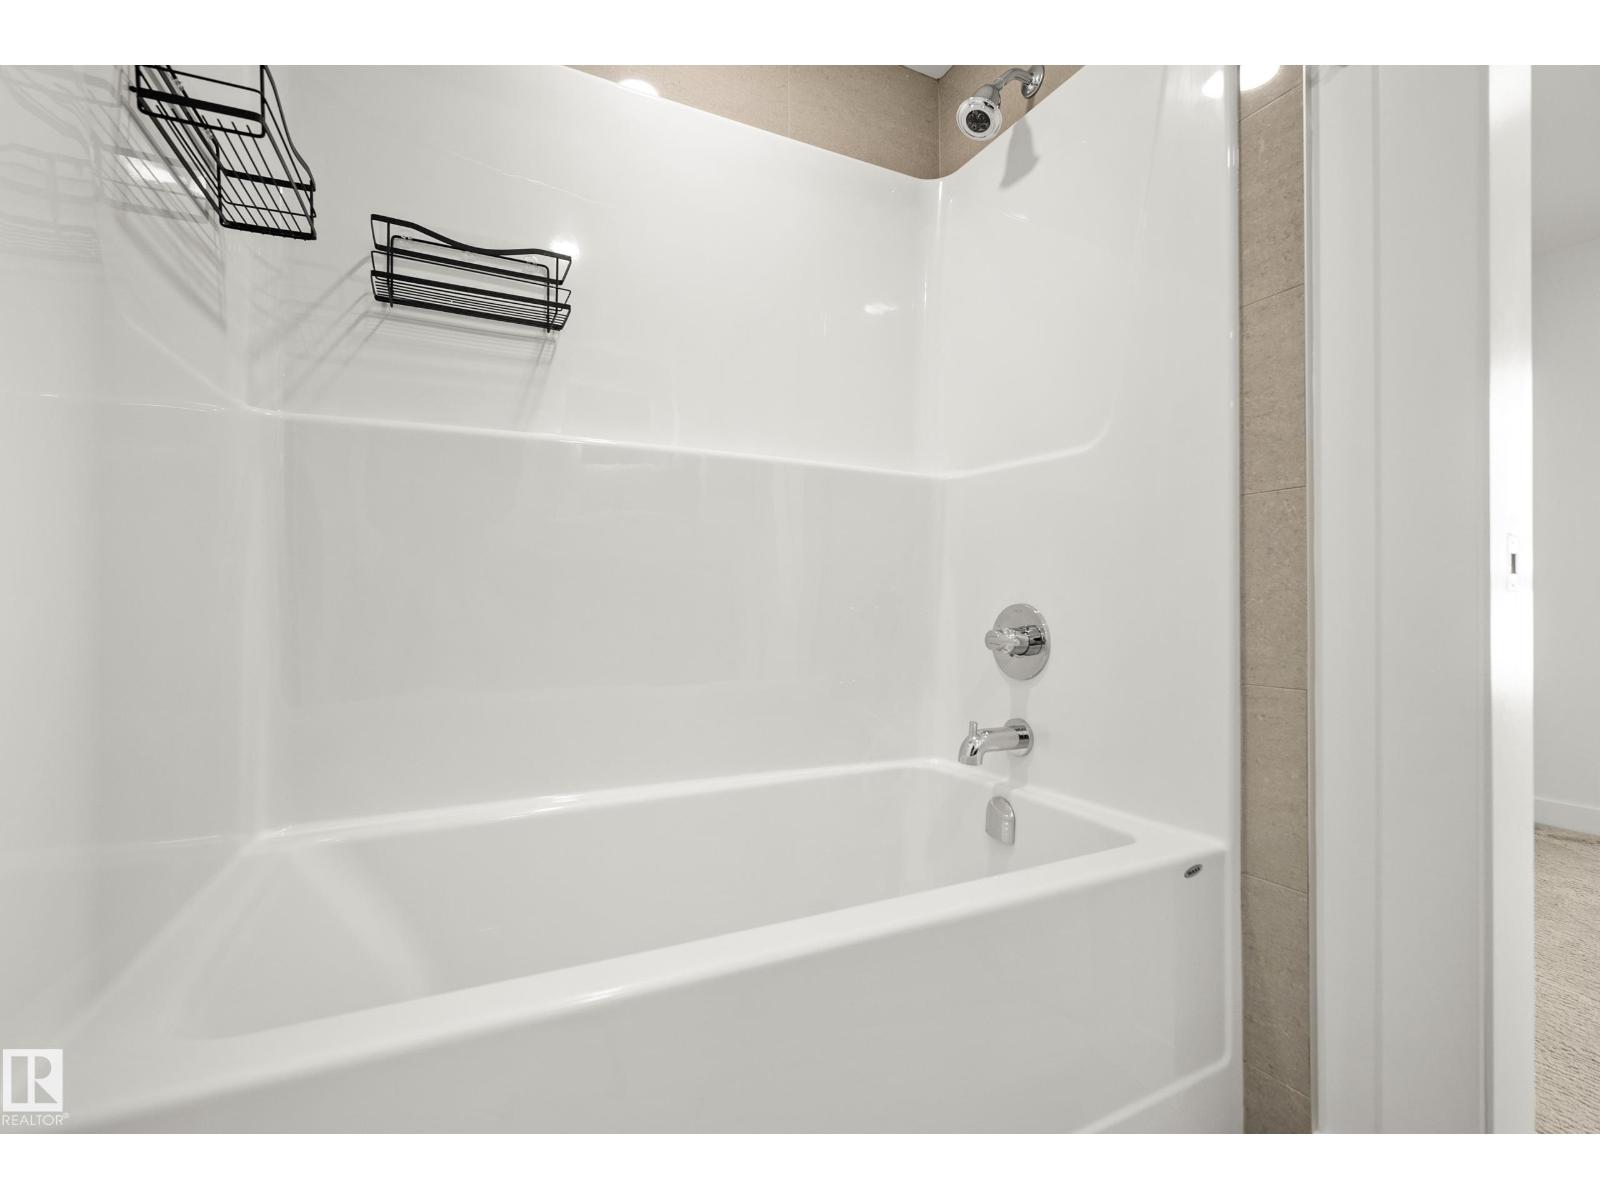
  • 2 bathrooms
  • 858 sq ft

About this home

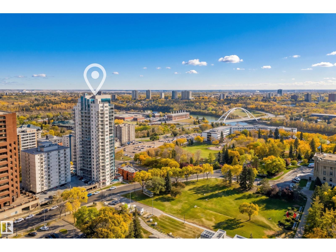
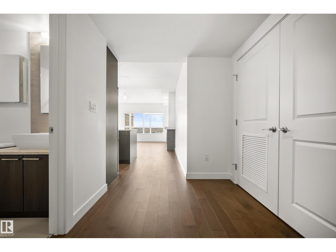
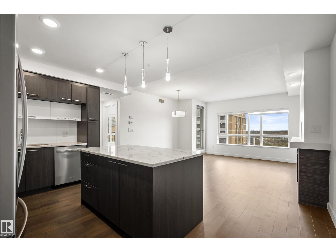
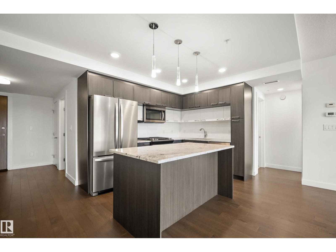
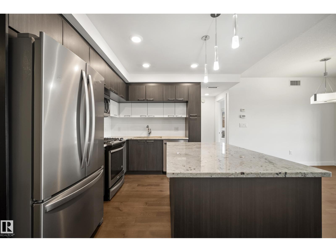
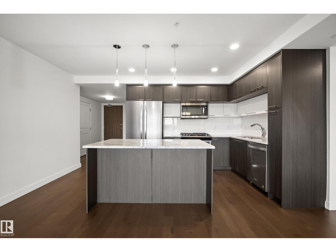
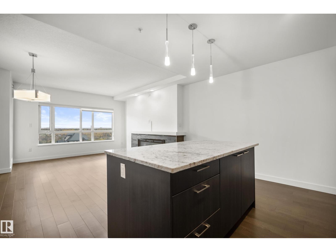
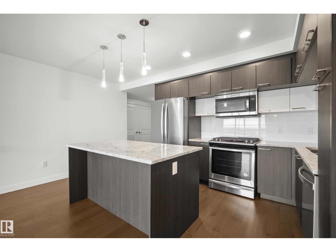
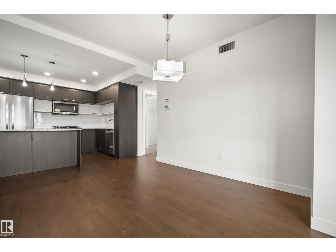
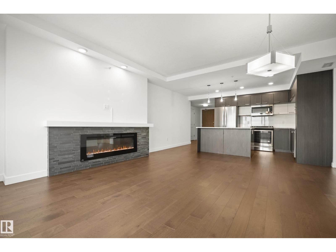
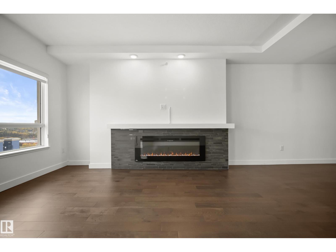
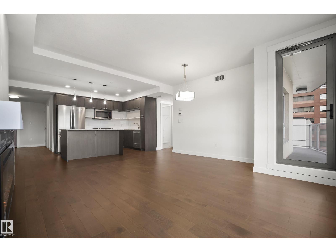
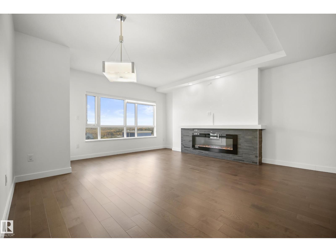
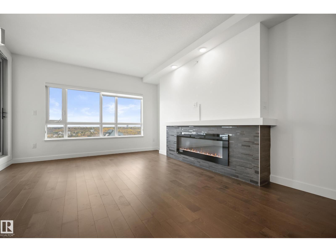
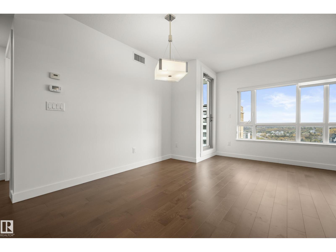
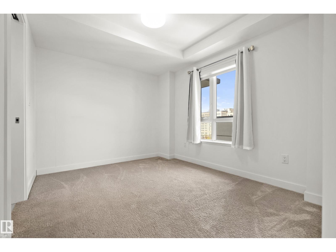
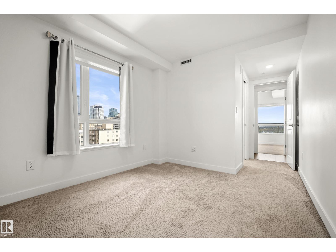
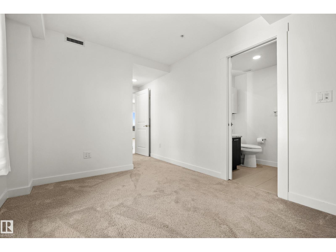
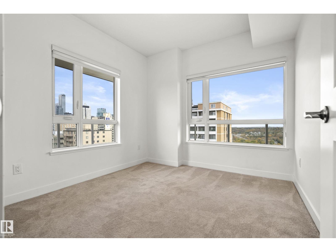
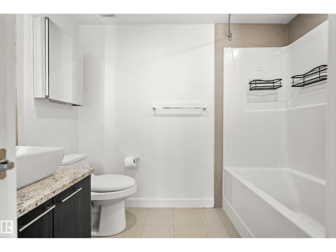
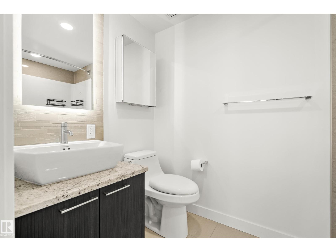
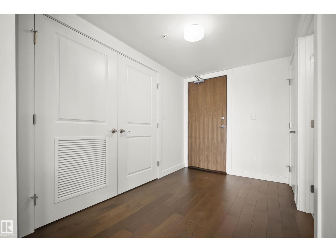
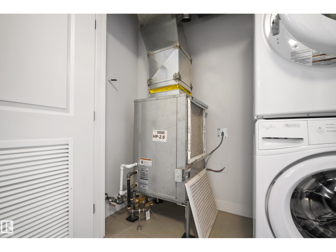
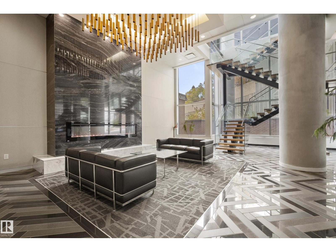
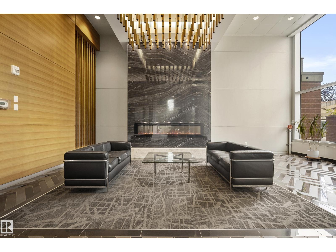
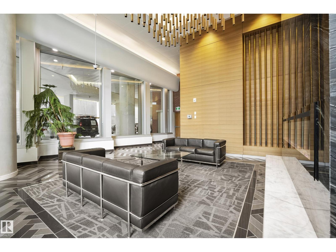
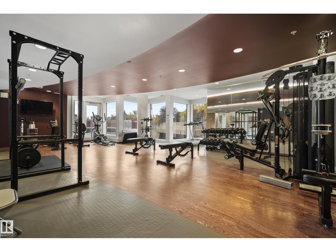
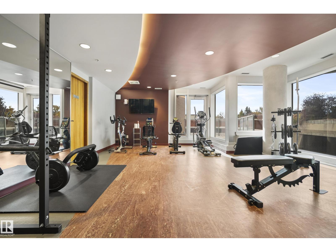
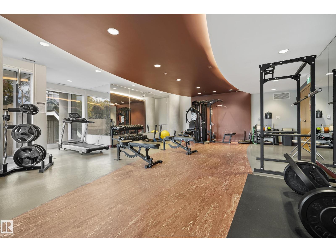
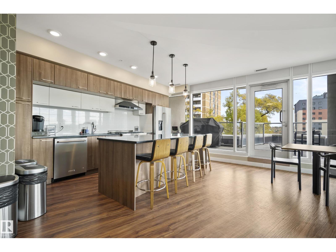
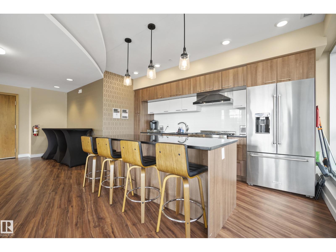
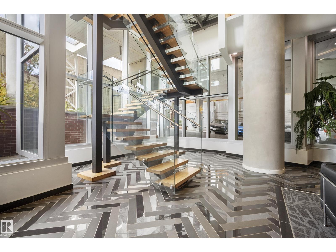
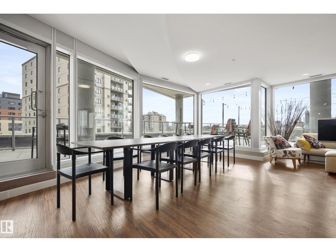
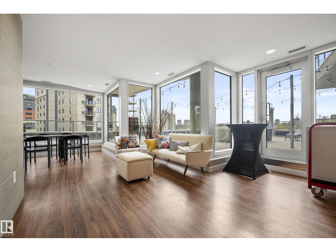
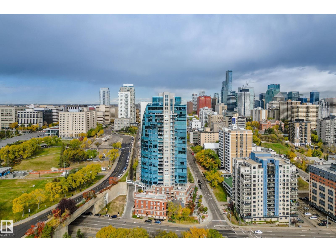
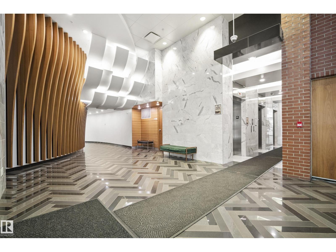
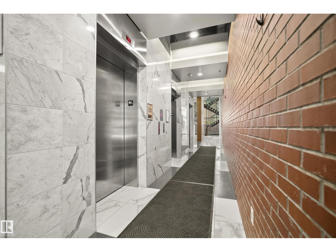
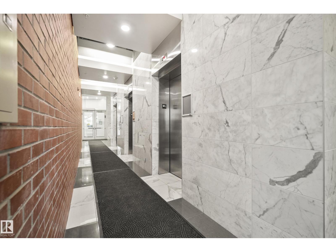
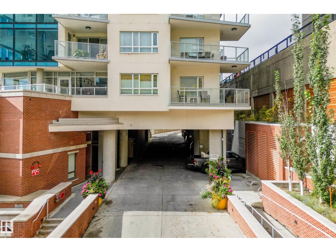
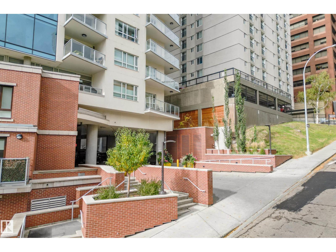
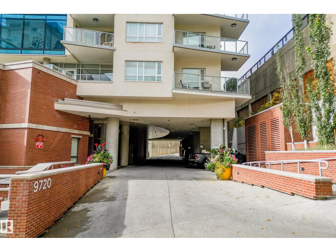
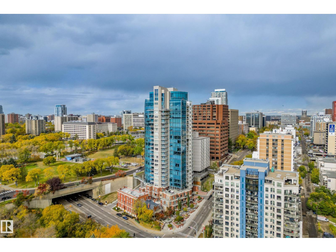
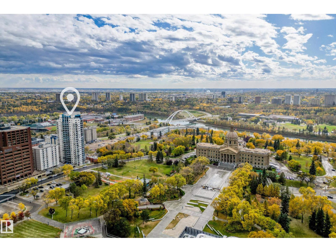
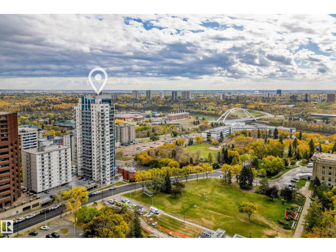
Welcome to Symphony Tower! This beautiful 2 bedroom, 2 bathroom condo offers the perfect combination of comfort, convenience, and downtown living. Situated along Edmonton's stunning river valley, you'll enjoy direct access to scenic walking trails, the Legislature Grounds, and all the amenities downtown has to offer. Inside, the bright and spacious open concept layout features large windows that fill the home with natural light, a functional floor plan, and a generous private wrap around balcony offering fantastic views of the river valley. This well managed building offers excellent amenities including a fully equipped fitness centre, social room, and car wash. Complete with heated underground parking, this is an exceptional opportunity to enjoy low maintenance living with beautiful views in one of Edmonton's most desirable downtown locations! (id:67770)

Facts

Bedrooms
2
Bathrooms
2
Living area
858 sq ft
Home type
Apartment
Year built
2018
Lot size
11.4 square meters
Condo / HOA fee
$609 monthly
MLS® number
E4512339

Features

Heating
Heat Pump
Basement
None
Appliances
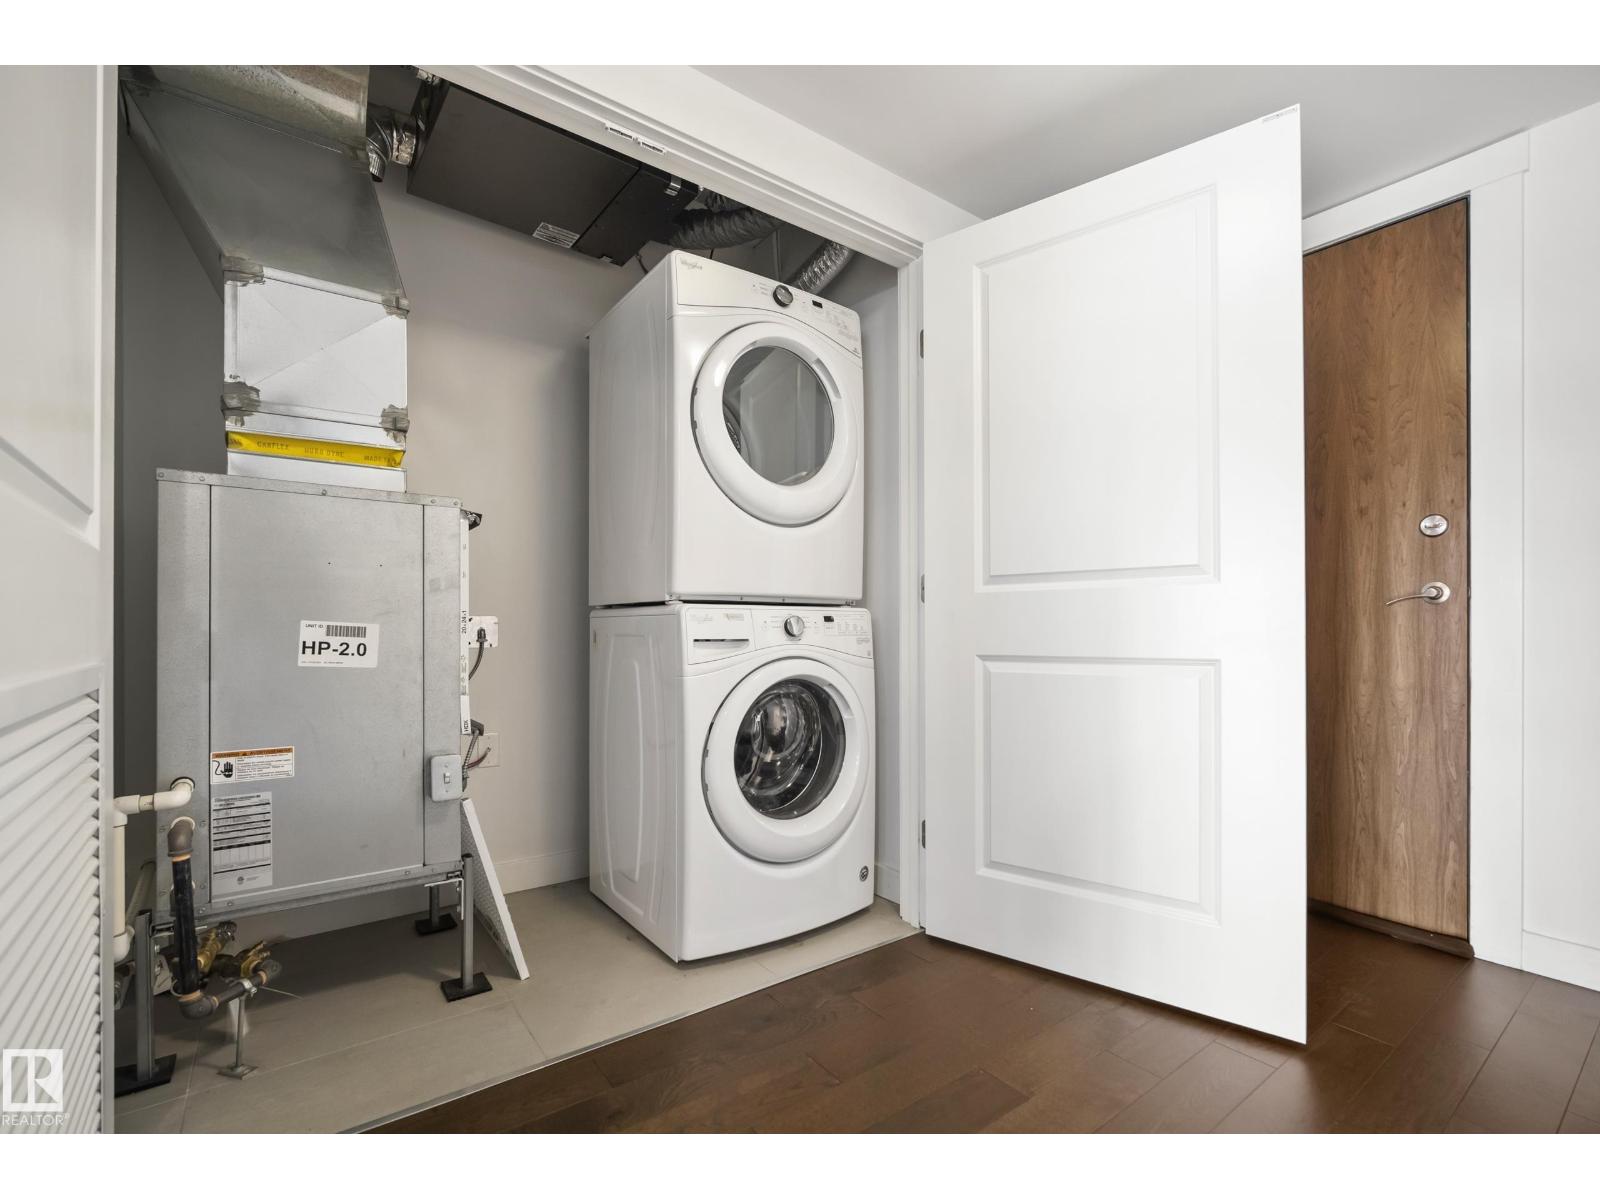
Washer, Refrigerator, Dishwasher, Stove, Dryer
Parking
Underground
View
City view, Valley view

Rooms

RoomLevelSize
Living roomAbove
Dining roomAbove
KitchenAbove
Primary BedroomAbove
Bedroom 2Above

Location

Listed by RE/MAX Elite

Powered by REALTOR.ca

Listing data is supplied by the CREA Data Distribution Facility (DDF®). It is deemed reliable but not guaranteed and should be independently verified. It is provided for consumers’ personal, non-commercial use to identify properties they may be interested in purchasing.