$569,900
80 Irving Crescent
Inglewood West, Red Deer
- 4 bedrooms
- 4 (1 half) bathrooms
- 1,634 sq ft
About this home
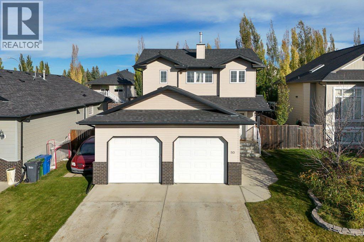
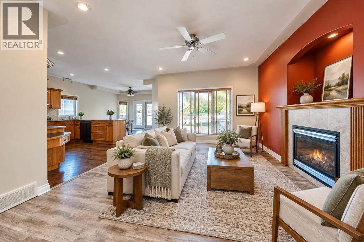
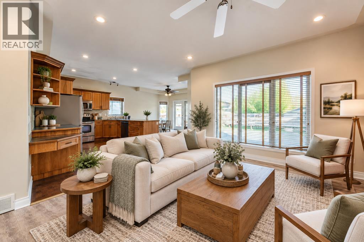
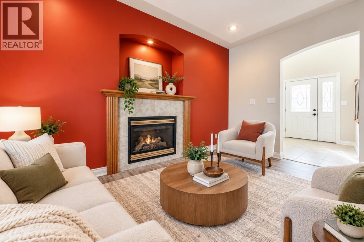
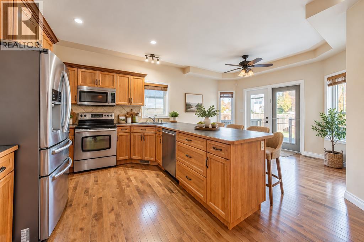
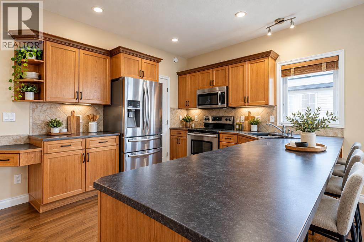
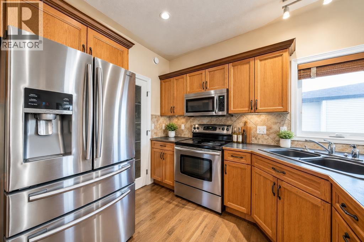
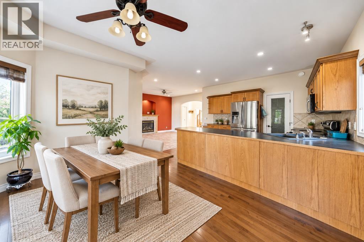
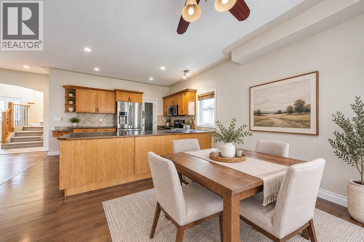
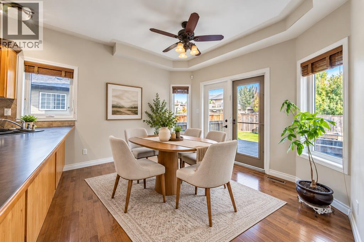
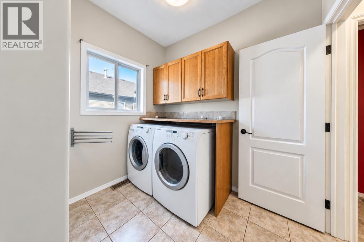
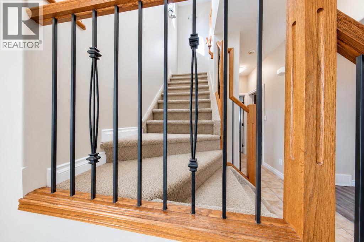
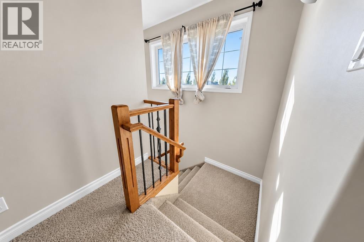
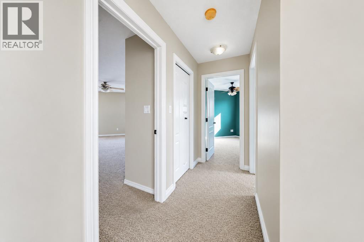
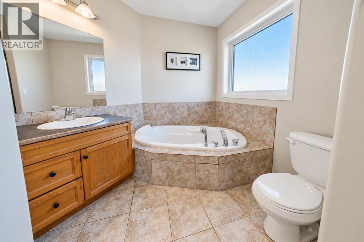
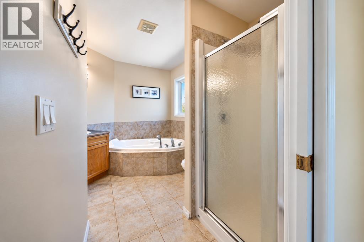
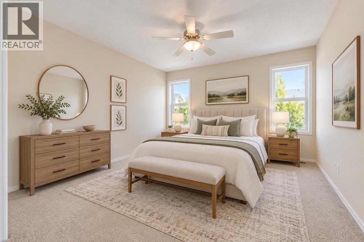
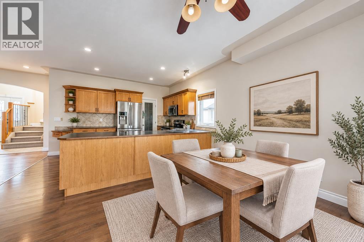
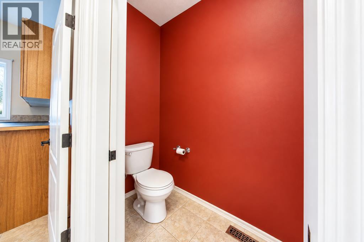
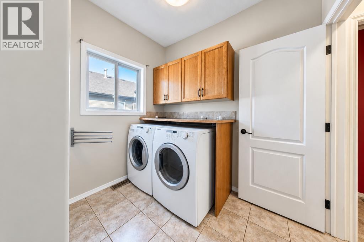
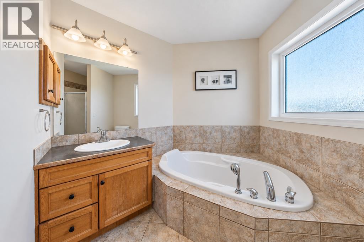
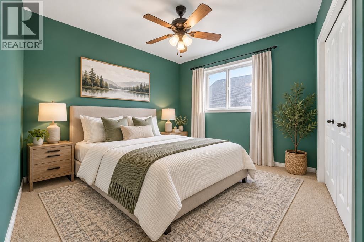
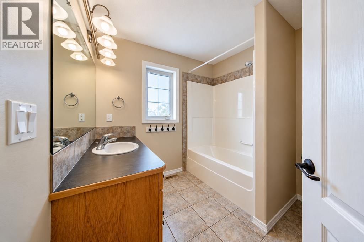
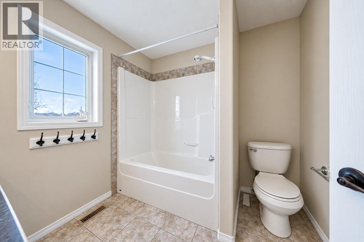
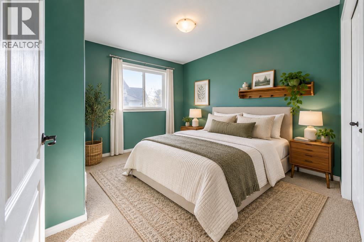
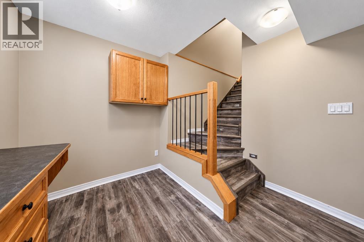
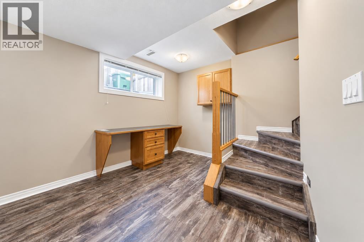
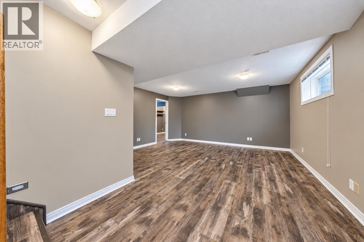
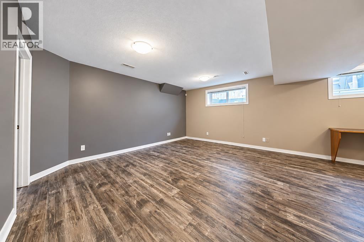
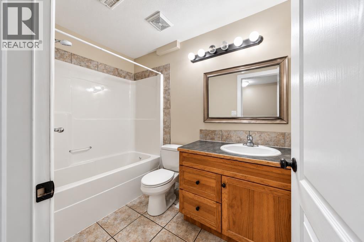
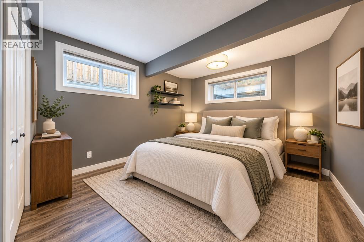
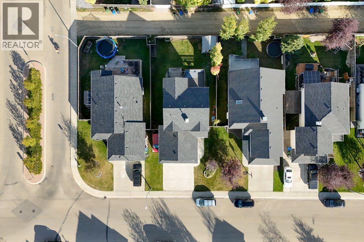
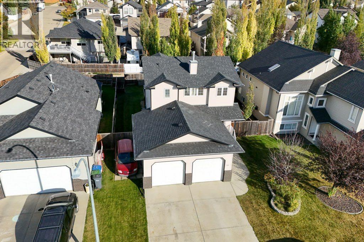
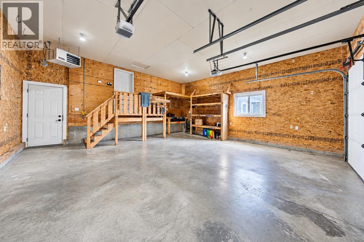
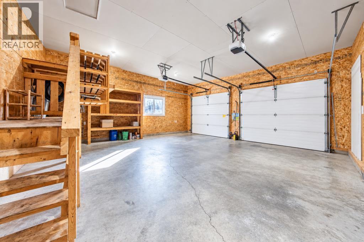
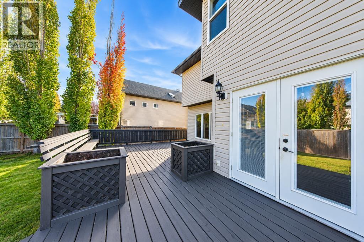
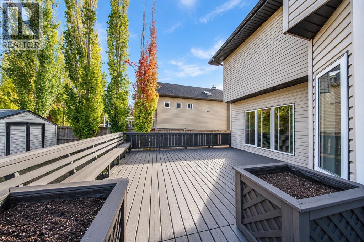
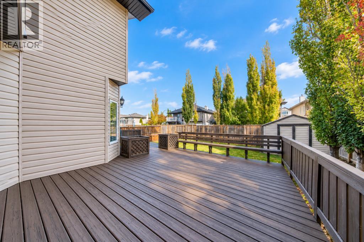
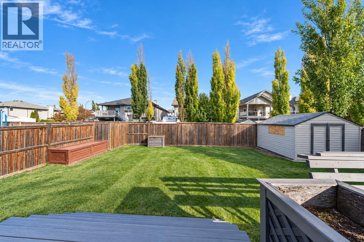
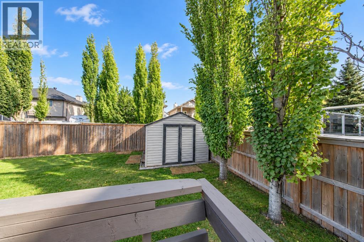
NEW LISTING | 80 IRVING CRESCENT, RED DEER, ALBERTA!Welcome to a home where comfort, space, and beautiful family memories come together! This stunning two-storey home offers 1,633.93 sq. ft. of living space, 4 bedrooms, 3.5 bathrooms, and a double attached heated garage with in-floor heating.Home Highlights:Open-concept layout with a spacious kitchen, Hickory cabinets, hardwood floors, stainless steel appliances, and plenty of counter space.Cozy living room with a gas fireplace, perfect for family gatherings and entertaining.Primary bedroom featuring a luxurious 5-piece ensuite with a large tub and separate shower.Convenient main-floor laundry and garage access.Fully fenced backyard with a huge deck, storage shed, and plenty of room for children to play and enjoy the outdoors.Fully developed basement with a family room, additional bedroom, office space, and a 4-piece bathroom.NEW ROOF SHINGLES AUGUST 2026! NEWLY INSTALLED FLOORING IN LIVING ROOM AND BASEMENT IN 2023 . Virtual Staging Disclosure: All photos in this MLS® listing for 80 Irving Crescent have been virtually staged for illustrative and marketing purposes. Furniture and décor have been digitally added and may not reflect the property’s actual appearance. (id:67770)
Facts
- Bedrooms
- 4
- Bathrooms
- 4 (1 half)
- Living area
- 1,634 sq ft
- Home type
- House
- Year built
- 2005
- Lot size
- 5,742 square feet
- Parking
- 2
- Property taxes
- $4,734 (2026)
- MLS® number
- A2351310
Features
- Heating
- Forced air, Other
- Cooling
- None
- Basement
- Finished, Full
- Flooring
- Hardwood, Carpeted, Ceramic Tile, Vinyl
- Appliances
- Refrigerator, Dishwasher, Stove, Garburator, Garage door opener, Washer & Dryer
- Parking
- Attached Garage
- Exterior Features
- Vinyl siding
Rooms
| Room | Level | Size |
|---|---|---|
| 2pc Bathroom | Main level | 2.92 Ft x 7.42 Ft |
| Dining room | Main level | 9.33 Ft x 14.17 Ft |
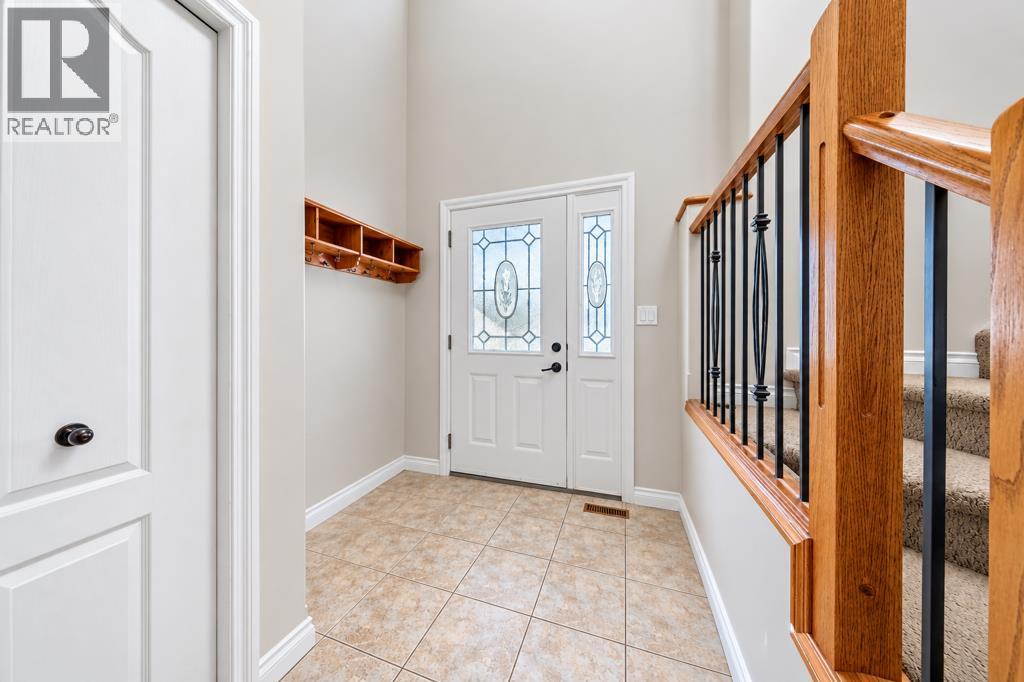
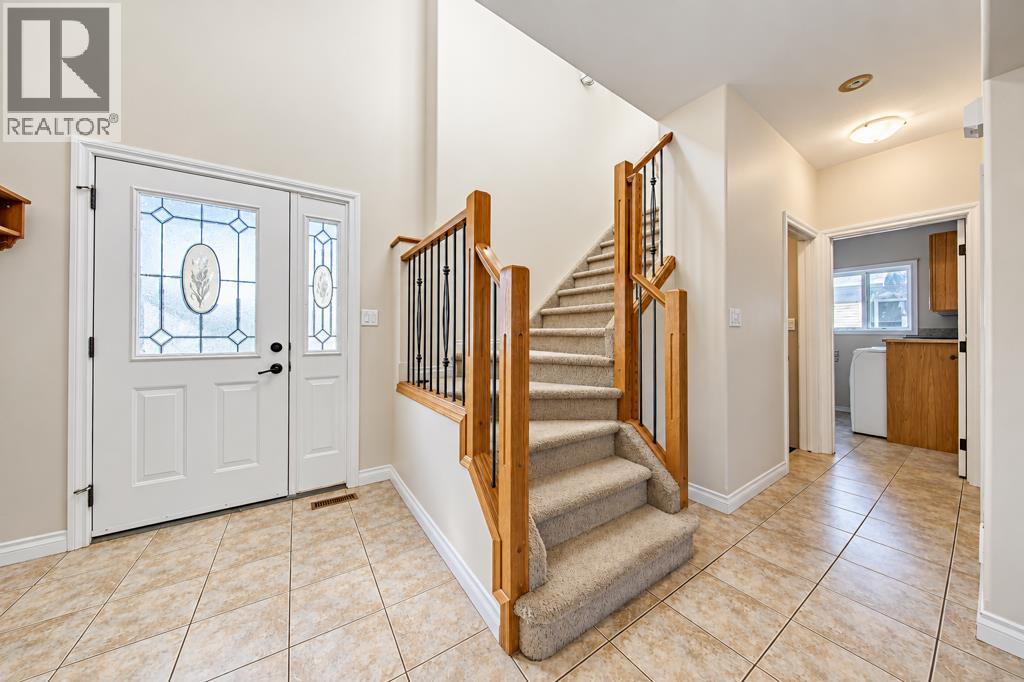
| Foyer | Main level | 9.08 Ft x 7.00 Ft |
| Kitchen | Main level | 10.75 Ft x 13.75 Ft |
| Laundry room | Main level | 8.00 Ft x 8.00 Ft |
| Living room | Main level | 14.33 Ft x 14.75 Ft |
| 4pc Bathroom | Second level | 8.25 Ft x 7.83 Ft |
| 4pc Bathroom | Second level | 10.67 Ft x 8.67 Ft |
| Bedroom | Second level | 10.75 Ft x 11.58 Ft |
| Bedroom | Second level | 9.83 Ft x 11.92 Ft |
| Primary Bedroom | Second level | 20.75 Ft x 12.33 Ft |
| 4pc Bathroom | Basement | 4.92 Ft x 8.83 Ft |
| Bedroom | Basement | 14.08 Ft x 10.83 Ft |
| Recreational, Games room | Basement | 22.83 Ft x 16.50 Ft |
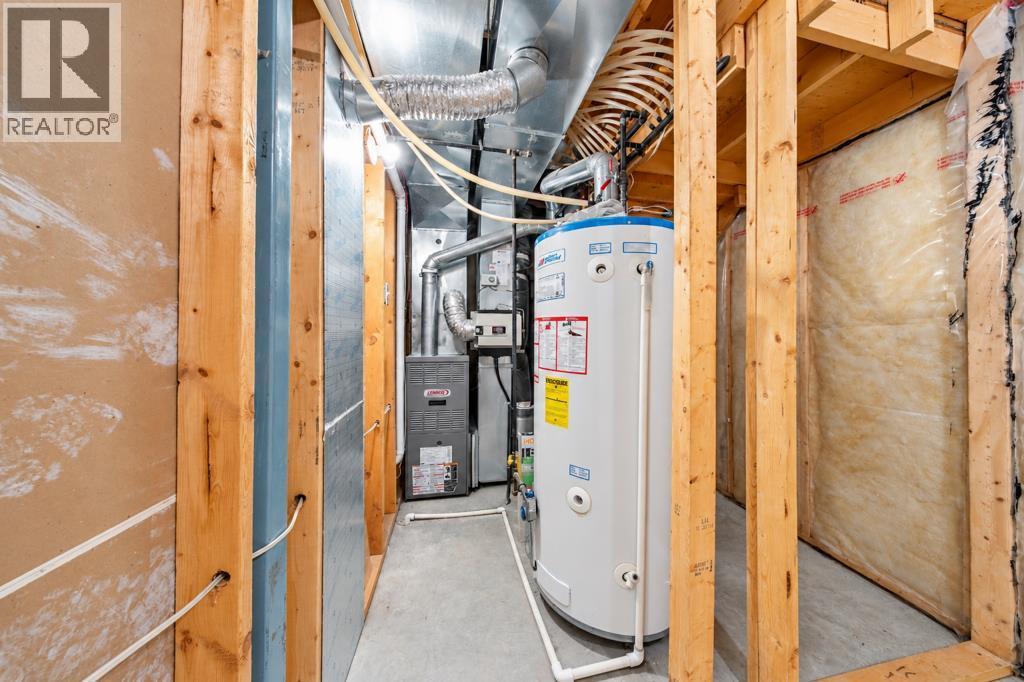
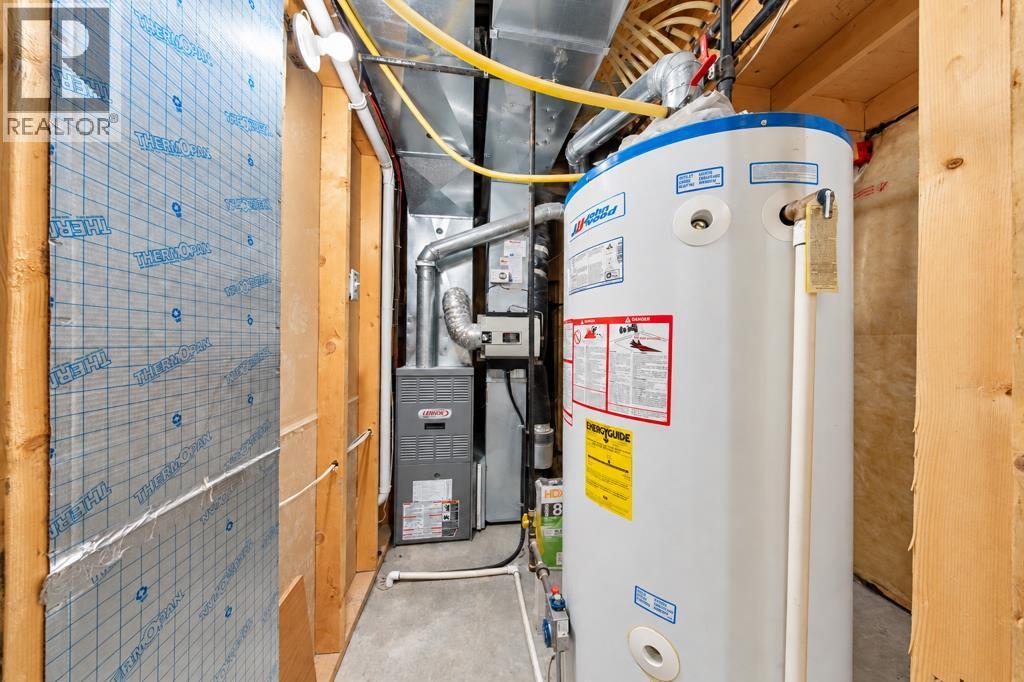
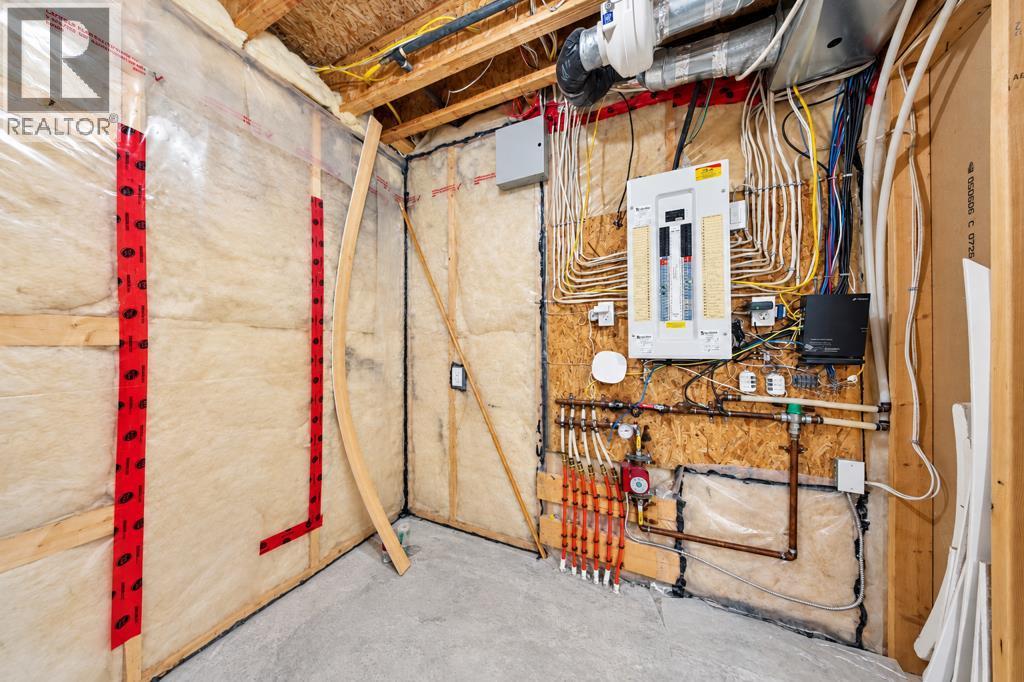
| Furnace | Basement | 7.75 Ft x 15.75 Ft |
Location
Listed by Century 21 Maximum

Listing data is supplied by the CREA Data Distribution Facility (DDF®). It is deemed reliable but not guaranteed and should be independently verified. It is provided for consumers’ personal, non-commercial use to identify properties they may be interested in purchasing.