$289,900
2407, 12 Cimarron Common
Cimarron, Okotoks
- 2 bedrooms
- 2 bathrooms
- 1,076 sq ft
About this home
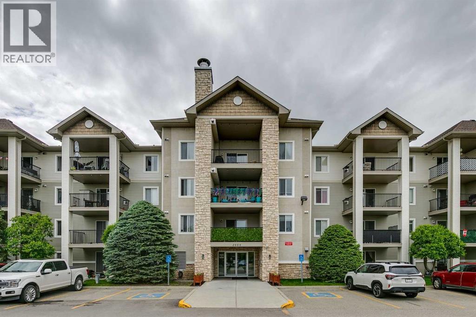
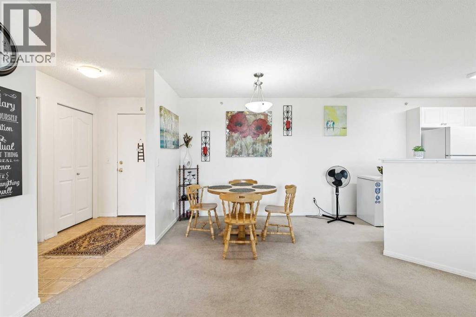
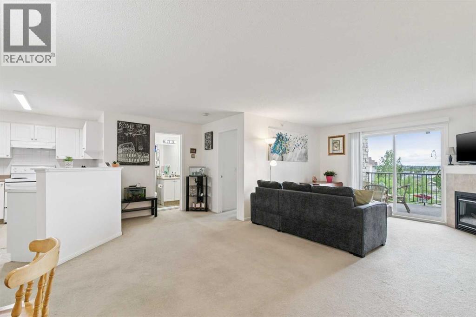
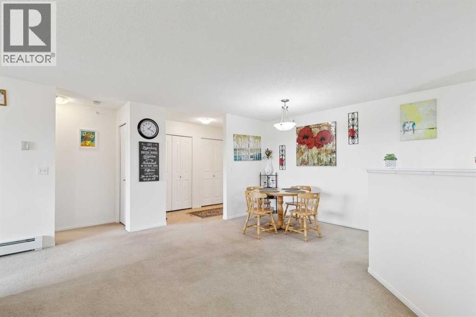
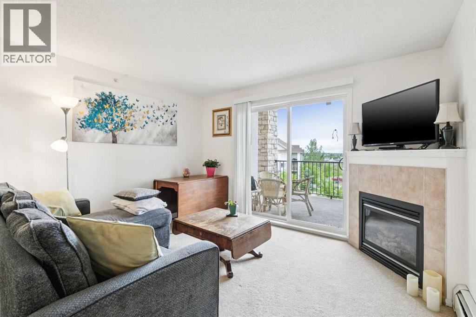
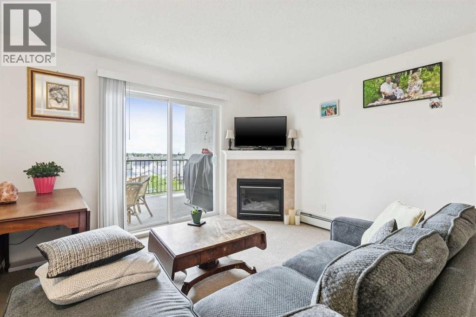
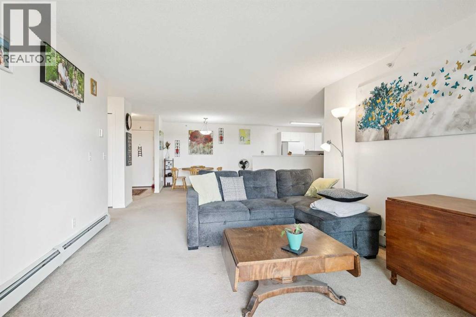
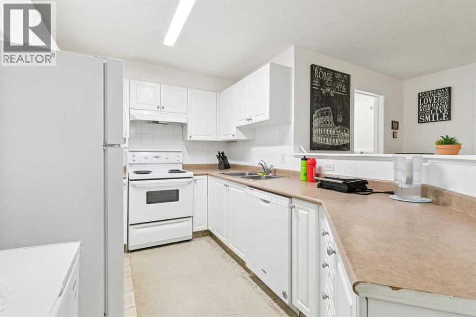
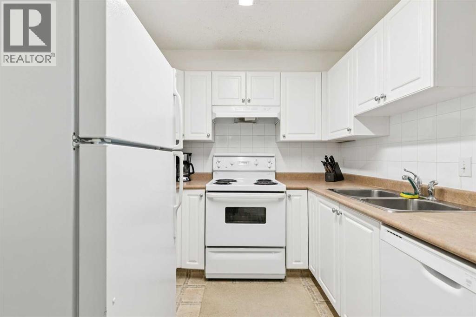
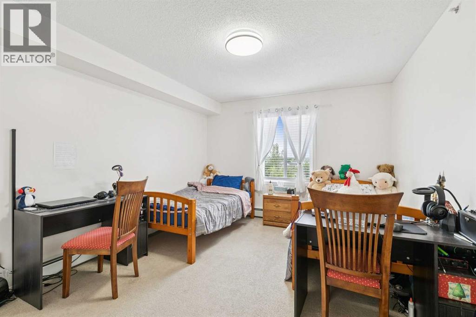
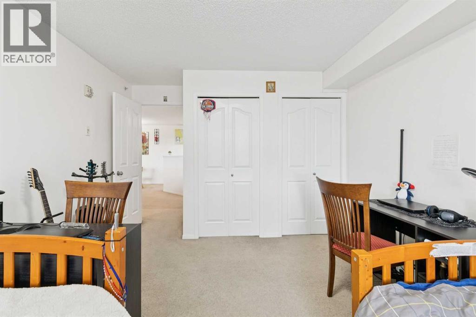
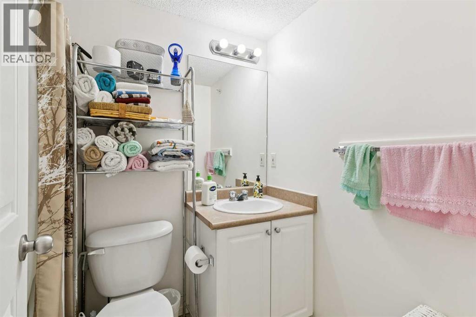
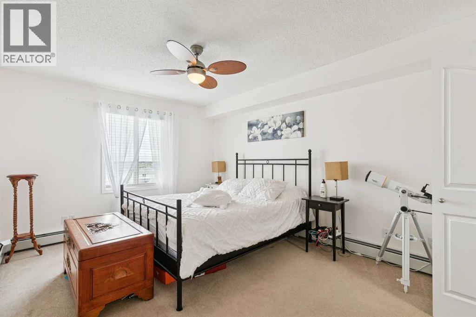
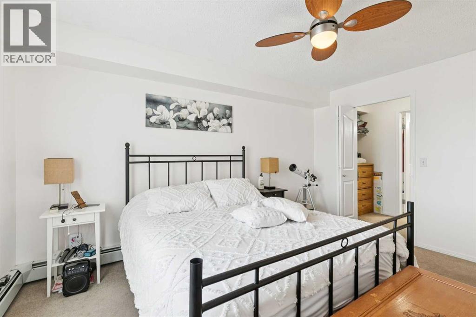
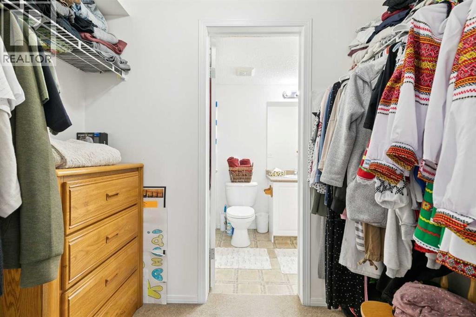
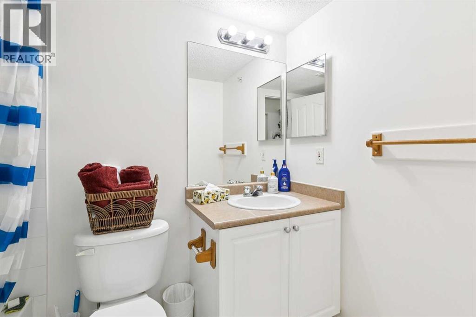
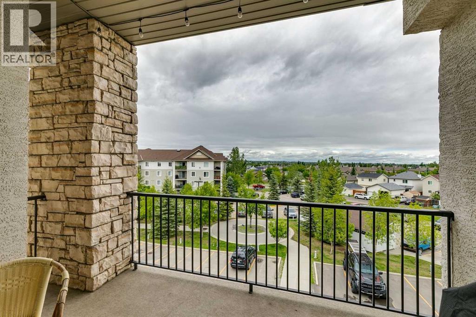
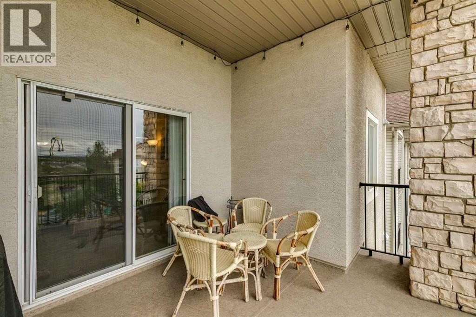
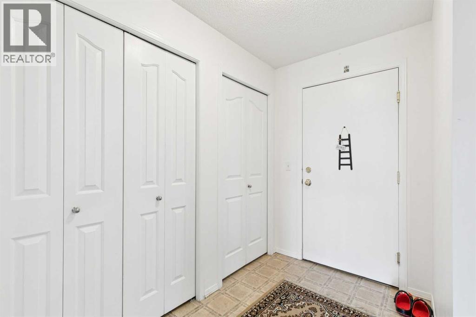
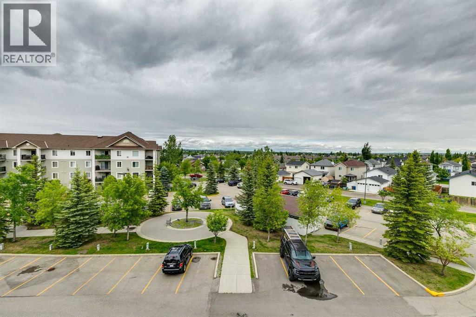
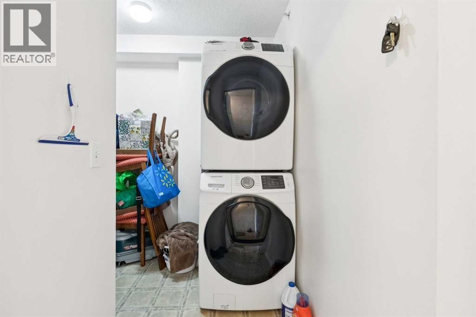
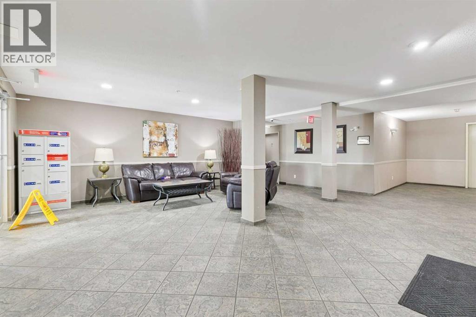
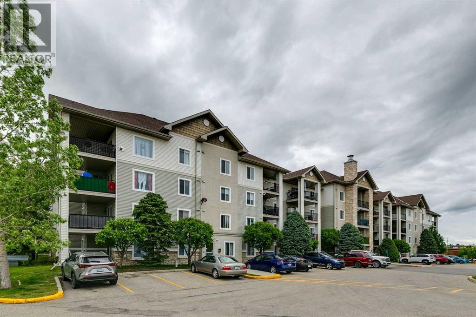
TOP FLOOR 2 bedroom, 2 bathroom condo offering one of the largest layouts in the building. The spacious floorplan has a generous living room with a gas fireplace, two big bedrooms, 2 full bathrooms, and a practical laundry room with additional storage. Enjoy the convenience of a heated underground parking stall along with a secure storage locker located in front. The huge covered balcony includes a gas hookup for your BBQ and provides a great outdoor space to enjoy year round. The building is secure and equipped with an elevator. Condo fees INCLUDE ELECTRICITY, gas, and water, helping simplify your monthly expenses. Located within walking distance of shopping, restaurants, and everyday amenities, making it an excellent opportunity for investors or future homeowners looking to secure a property in a convenient location. (id:67770)
Facts
- Bedrooms
- 2
- Bathrooms
- 2
- Living area
- 1,076 sq ft
- Home type
- Apartment
- Year built
- 2004
- Parking
- 1
- Property taxes
- $2,342 (2026)
- Condo / HOA fee
- $724 monthly
- MLS® number
- A2350639
Features
- Heating
- Baseboard heaters
- Cooling
- None
- Flooring
- Carpeted, Linoleum
- Appliances
- Refrigerator, Dishwasher, Stove, Window Coverings, Washer & Dryer
- Exterior Features
- Vinyl siding
- Community Features
- Pets Allowed With Restrictions
Rooms
| Room | Level | Size |
|---|---|---|
| Kitchen | Main level | 8.25 Ft x 12.58 Ft |
| Dining room | Main level | 8.75 Ft x 9.42 Ft |
| Living room | Main level | 17.58 Ft x 12.17 Ft |
| Foyer | Main level | 8.50 Ft x 5.00 Ft |
| Laundry room | Main level | 8.33 Ft x 4.92 Ft |
| Primary Bedroom | Main level | 13.92 Ft x 11.08 Ft |
| Other | Main level | 4.08 Ft x 7.42 Ft |
| Bedroom | Main level | 13.58 Ft x 11.17 Ft |
| 4pc Bathroom | Main level | 7.25 Ft x 5.00 Ft |
| 4pc Bathroom | Main level | 4.92 Ft x 7.83 Ft |
Location
Listed by Century 21 Masters

Listing data is supplied by the CREA Data Distribution Facility (DDF®). It is deemed reliable but not guaranteed and should be independently verified. It is provided for consumers’ personal, non-commercial use to identify properties they may be interested in purchasing.