$168,500
314, 7210 80 Avenue NE
Saddle Ridge, Calgary
- 1 bedrooms
- 1 bathrooms
- 509 sq ft
About this home
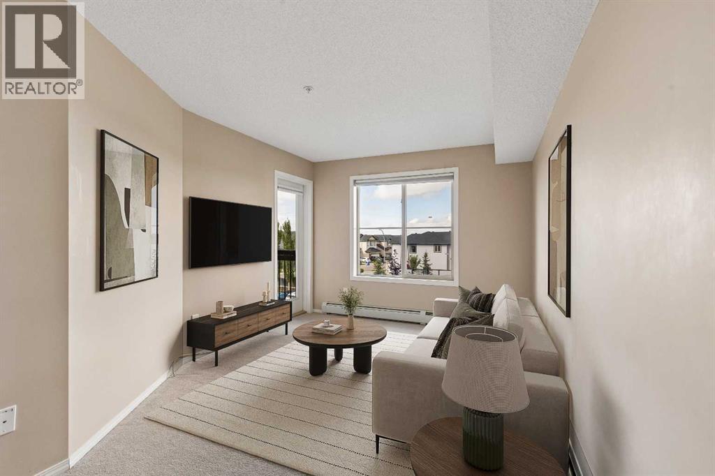
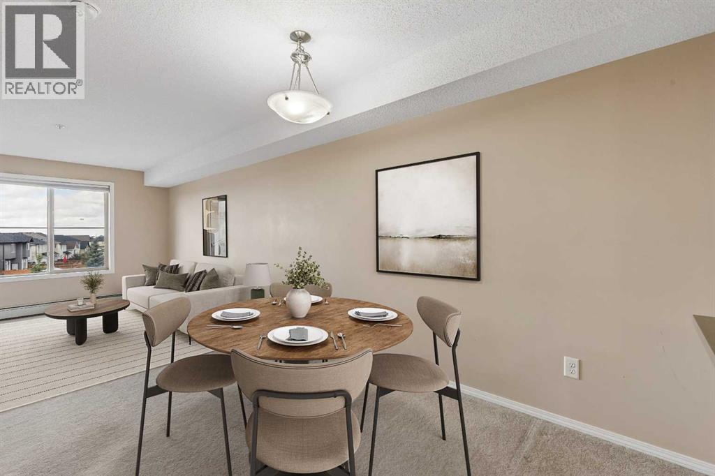
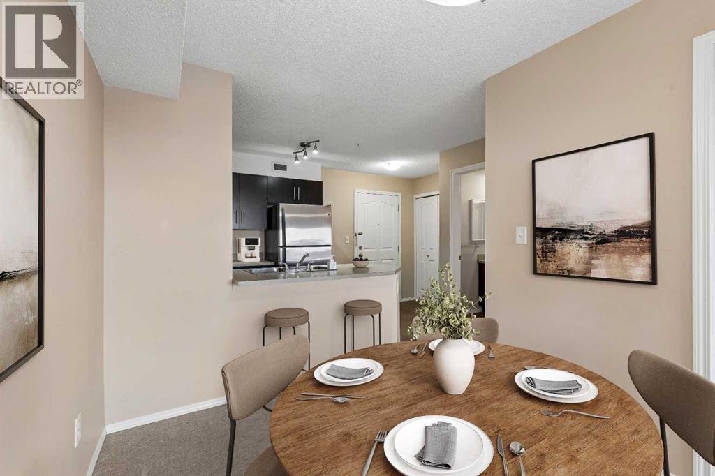
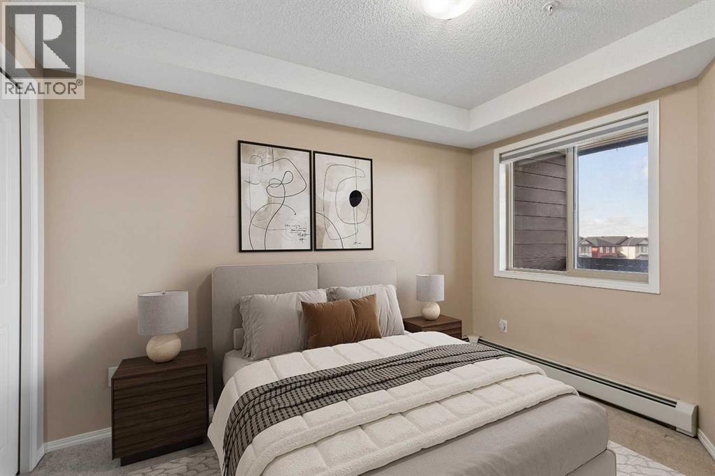
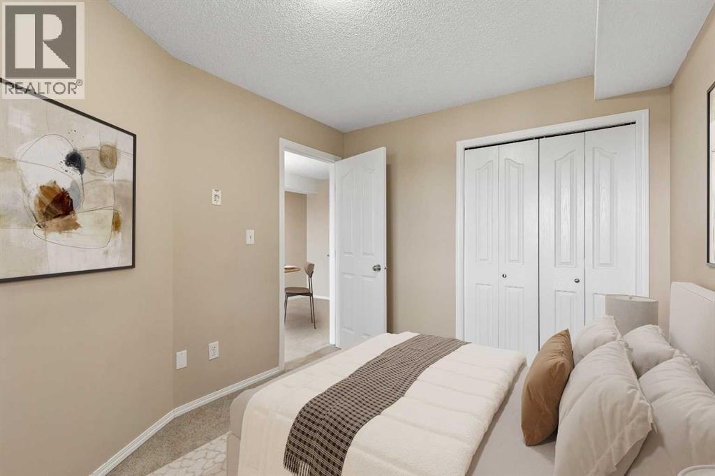
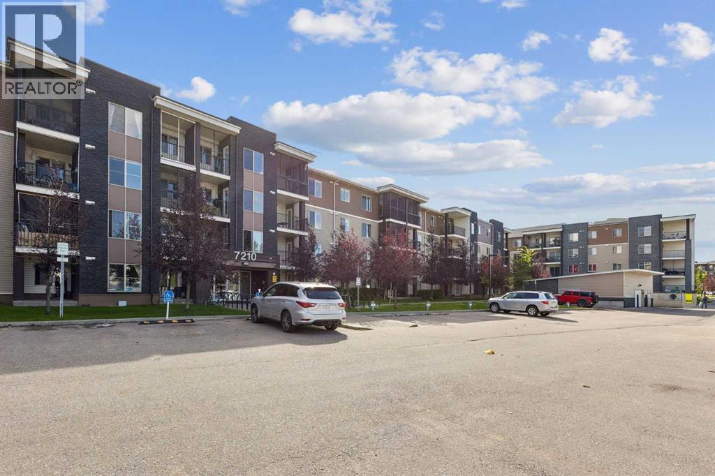
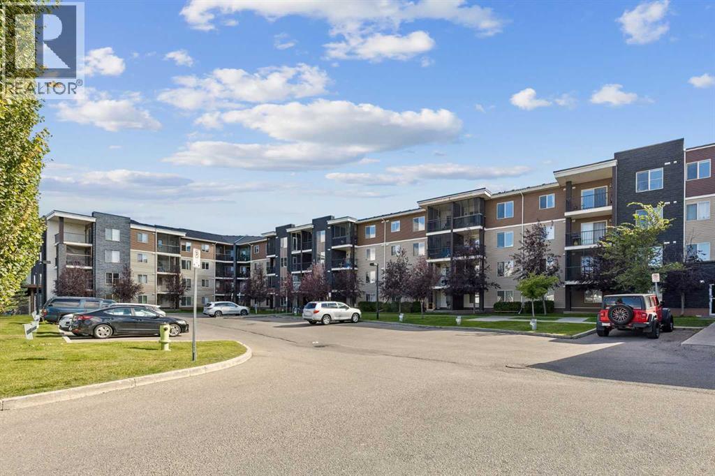
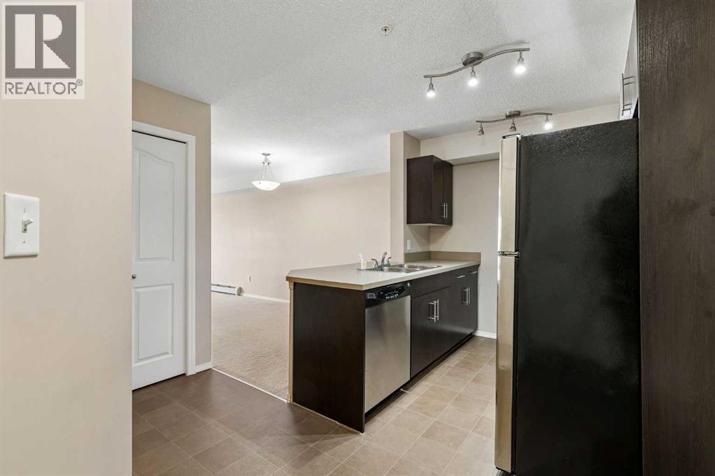
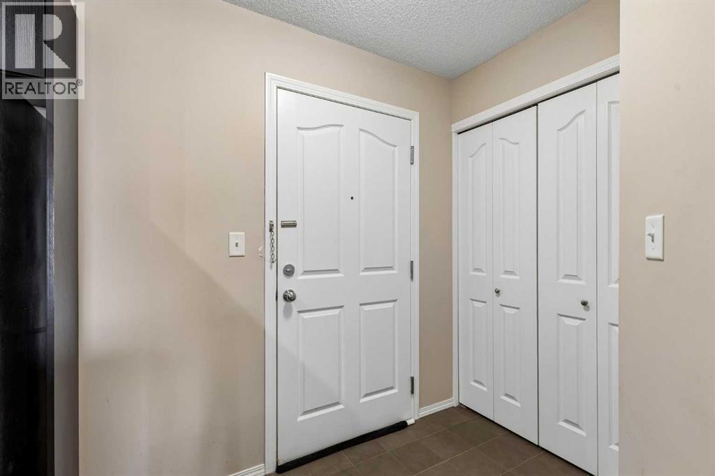
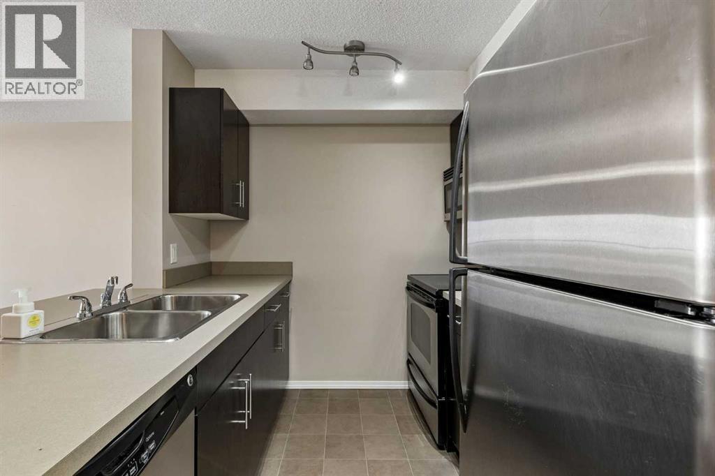
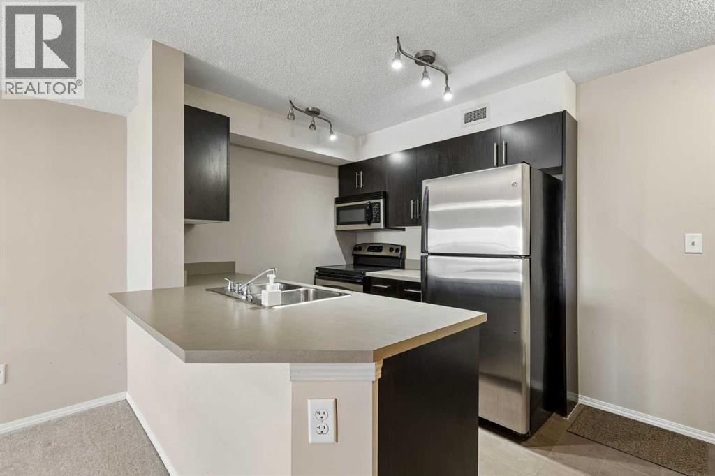
Welcome to comfortable, low-maintenance living in the vibrant community of Saddle Ridge.Whether you're a first-time buyer, young professional, downsizer, or investor, this is a fantastic opportunity to own in a convenient and growing community.The thoughtfully designed layout makes excellent use of the space, offering a comfortable living area, functional kitchen, and inviting bedroom. Enjoy the convenience of having shopping, restaurants, Tim Hortons, everyday amenities, and public transit just minutes away.With easy access to major roadways, commuting around the city is a breeze.Affordable, convenient, and easy to maintain, this condo is a great place to call home or a smart addition to your investment portfolio.At this price it wont last - make it yours. (id:67770)
Facts
- Bedrooms
- 1
- Bathrooms
- 1
- Living area
- 509 sq ft
- Home type
- Apartment
- Year built
- 2012
- Parking
- 1
- Property taxes
- $1,316 (2026)
- Condo / HOA fee
- $279 monthly
- MLS® number
- A2351312
Features
- Heating
- Baseboard heaters
- Cooling
- None
- Flooring
- Carpeted, Linoleum
- Appliances
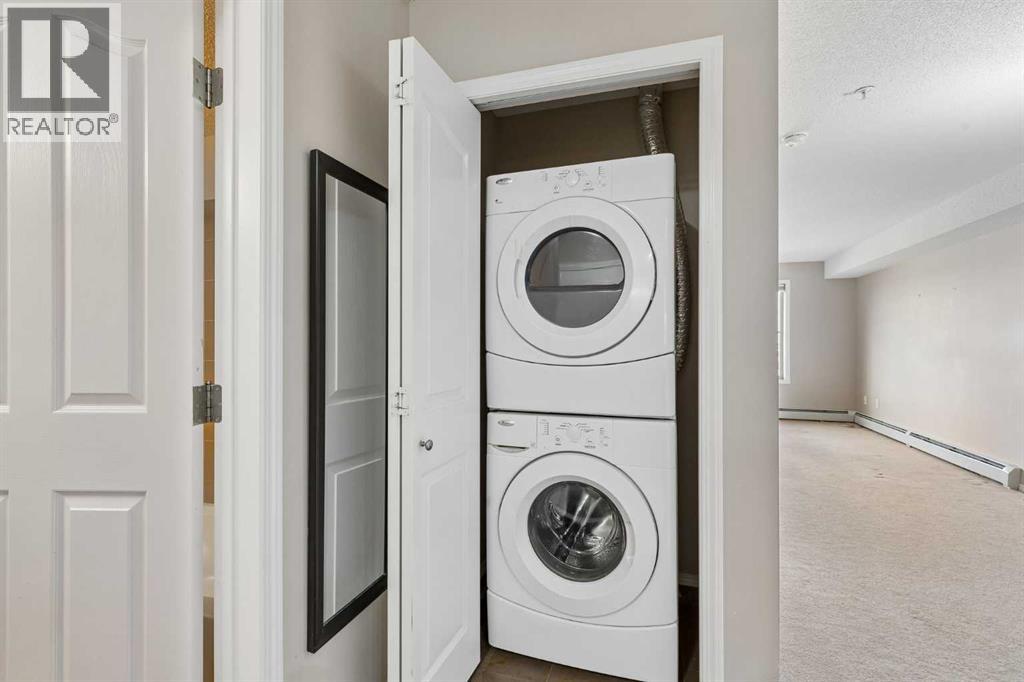
- Refrigerator, Dishwasher, Stove, Window Coverings, Washer & Dryer
- Community Features
- Pets Allowed With Restrictions
Rooms
| Room | Level | Size |
|---|---|---|
| Kitchen | Main level | 7.92 Ft x 8.67 Ft |
| Dining room | Main level | 7.92 Ft x 12.67 Ft |
| Living room | Main level | 10.17 Ft x 11.50 Ft |
| Laundry room | Main level | 2.58 Ft x 3.50 Ft |
| Primary Bedroom | Main level | 8.92 Ft x 11.42 Ft |
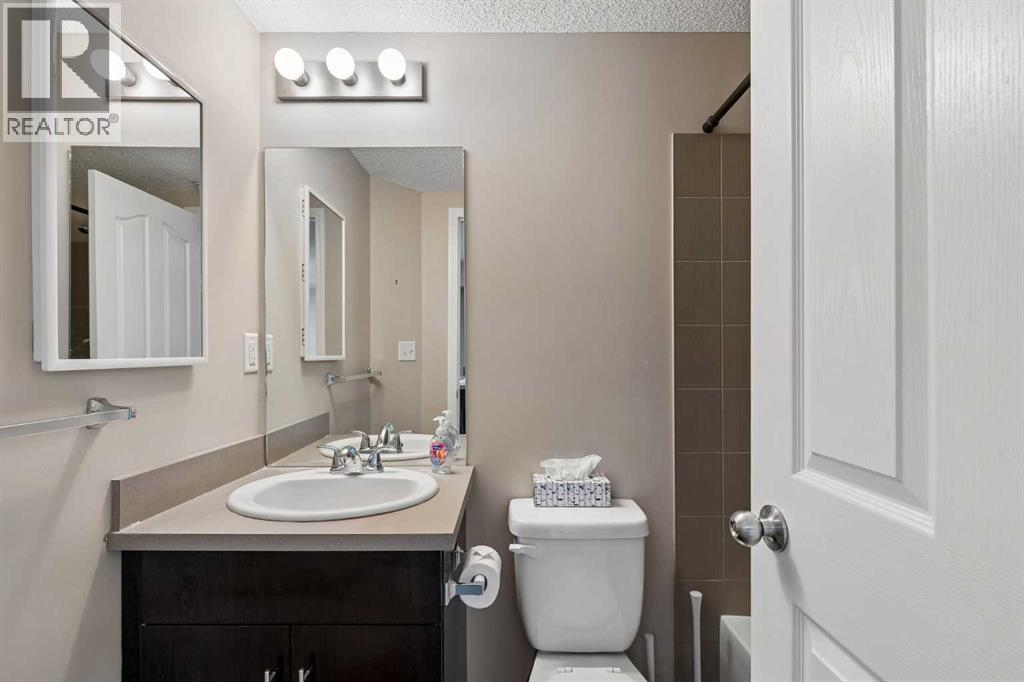
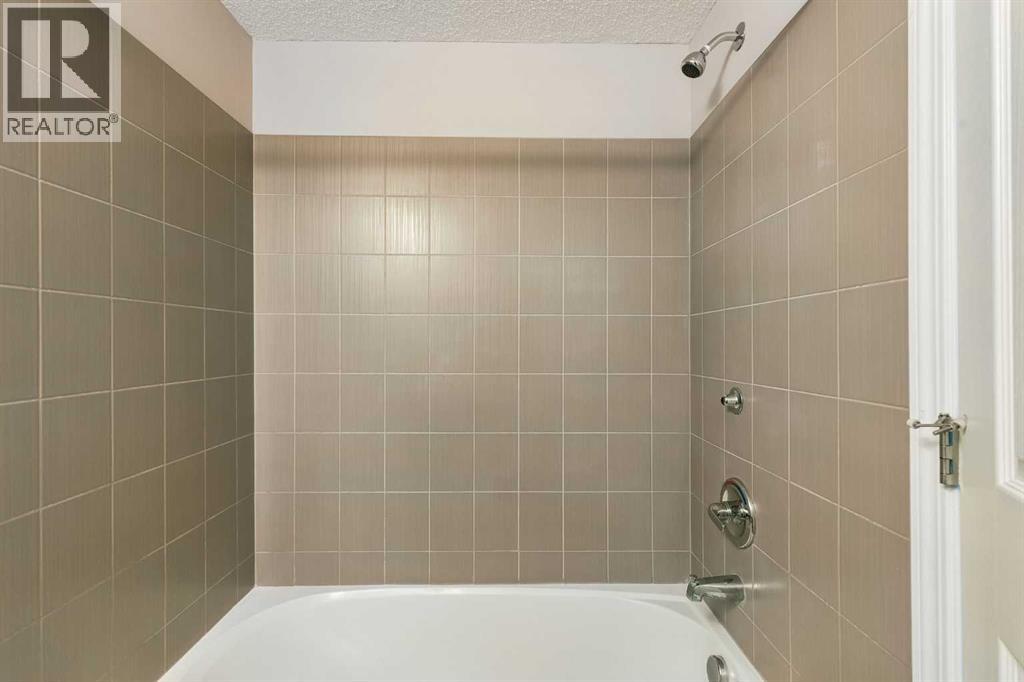
| 4pc Bathroom | Main level | 4.92 Ft x 7.17 Ft |
Location
Listed by MaxWell Capital Realty

Listing data is supplied by the CREA Data Distribution Facility (DDF®). It is deemed reliable but not guaranteed and should be independently verified. It is provided for consumers’ personal, non-commercial use to identify properties they may be interested in purchasing.