$398,000
1206 27th Street N
Park Meadows, Lethbridge
- 4 bedrooms
- 2 bathrooms
- 1,211 sq ft
About this home
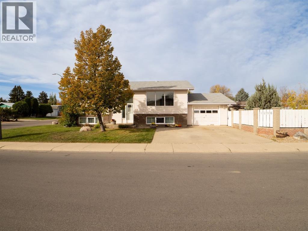
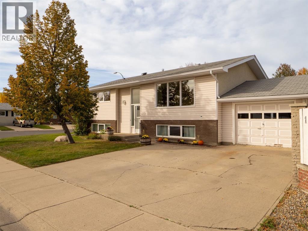
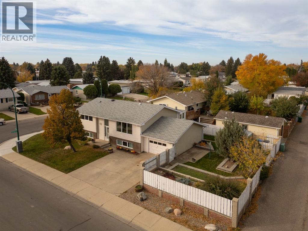
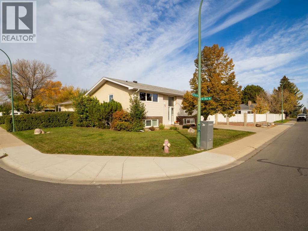
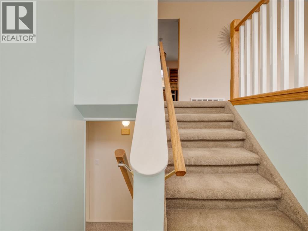
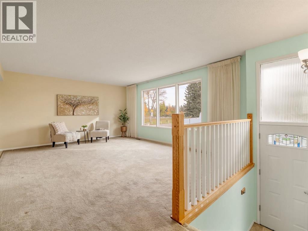
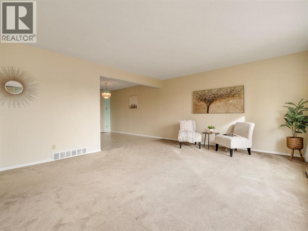
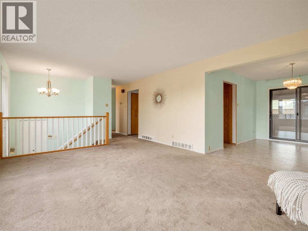
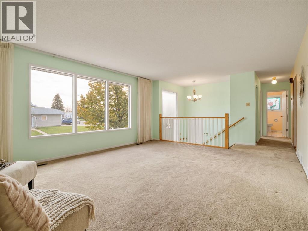
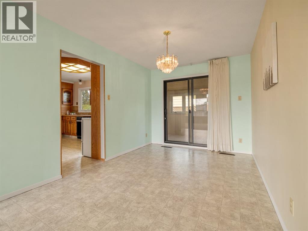
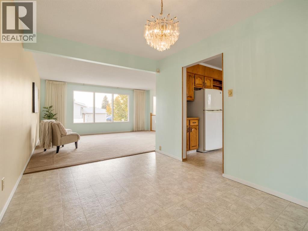
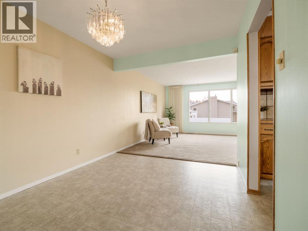
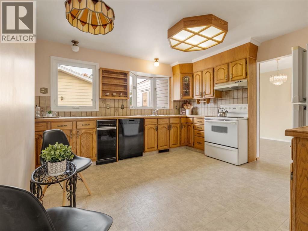
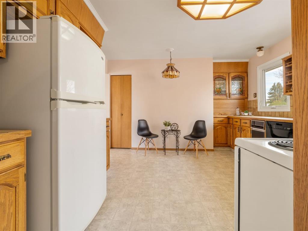
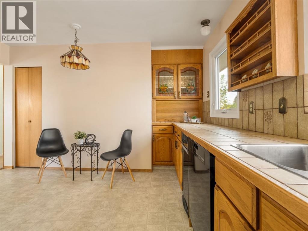
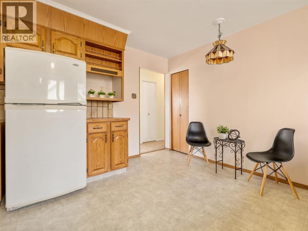
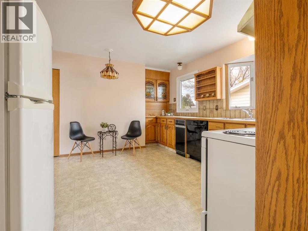
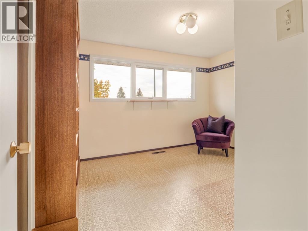
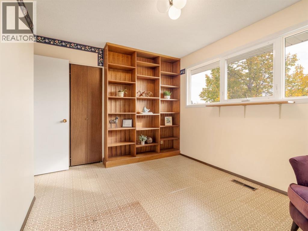
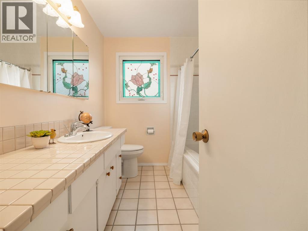
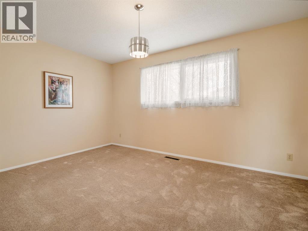
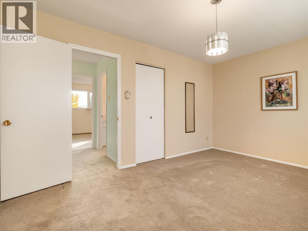
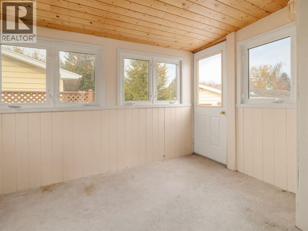
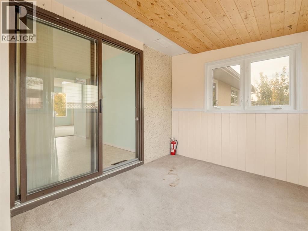
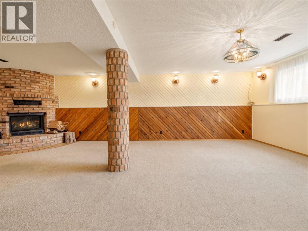
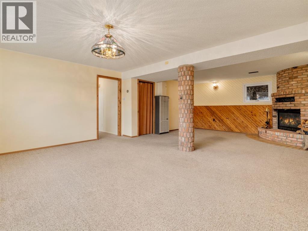
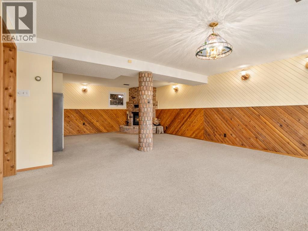
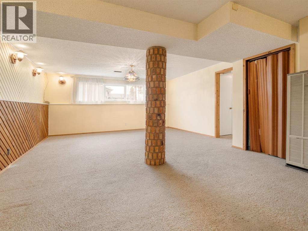
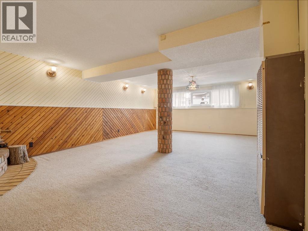
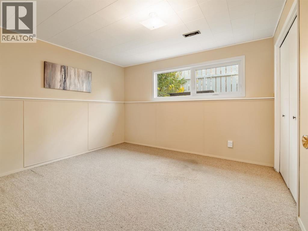
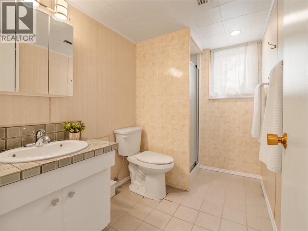
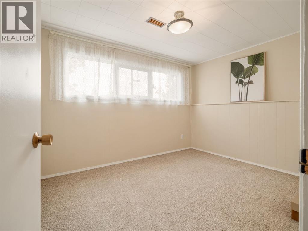
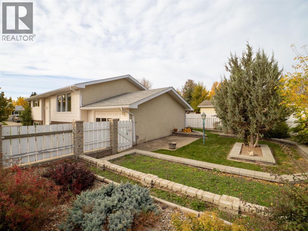
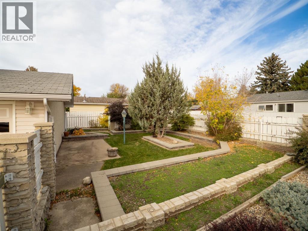
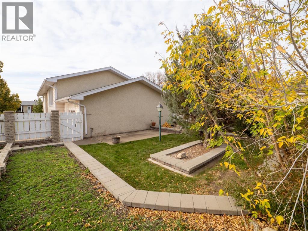
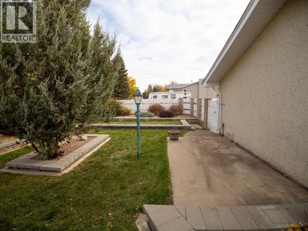
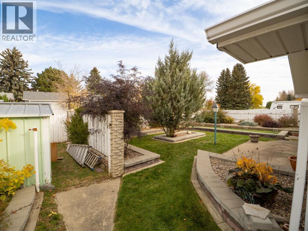
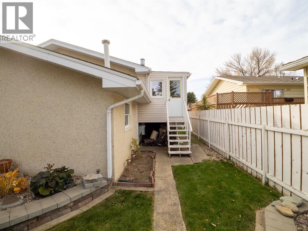
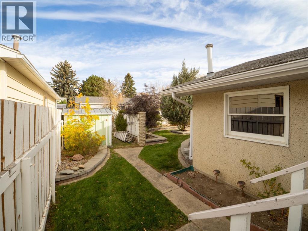
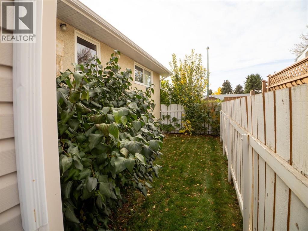
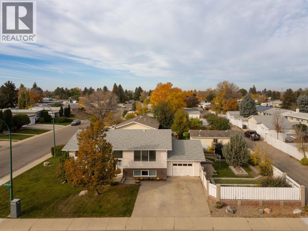
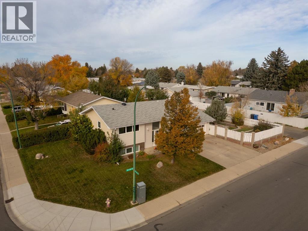
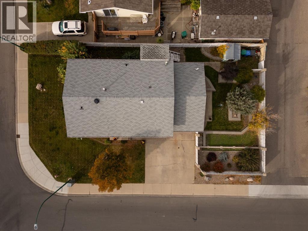
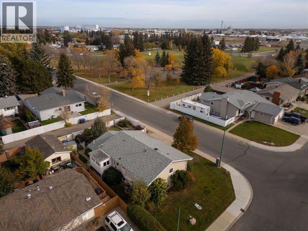
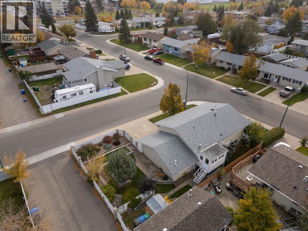
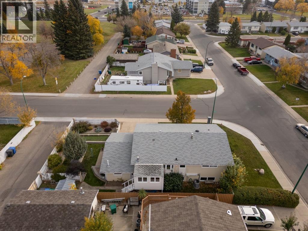
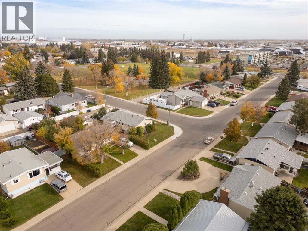
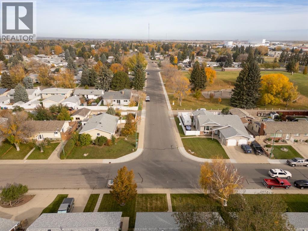
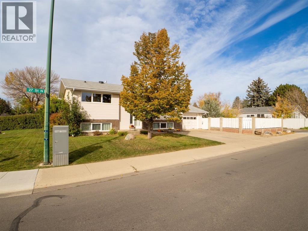
Welcome to 1206–27 Street North, a spacious four-bedroom bi-level situated on a corner lot in a quiet, established neighbourhood. With a playground and park directly across the street, convenient access to shopping and plenty of room for the whole family, this home offers a wonderful combination of space and location.Built in 1971, the home provides approximately 1,112 sq. ft. on the main level. The exceptionally large kitchen is filled with solid oak cabinetry—including attractive stained-glass cabinet doors—along with an appliance garage, pantry and an abundance of counter and storage space. The generous dining room provides access to an enclosed deck, while the oversized living room enjoys plenty of natural light from its east-facing windows. Two generously sized bedrooms and a four-piece bathroom complete the main floor.The developed lower level offers a large family room highlighted by a custom brick, wood-burning fireplace, two more spacious bedrooms and a three-piece bathroom—providing comfortable living space for family members and guests.Updates over the years include replacement of most windows approximately 10 years ago. The furnace and central air-conditioning system are approximately 15 years old.Outside, the well-fenced corner lot features distinctive brick fence posts, multi-level garden areas and access from a paved back alley. A single attached garage and additional off-street parking for two vehicles complete the property!Professionally cleaned and available for immediate possession, this spacious home is ready for its next owners! (id:67770)
Facts
- Bedrooms
- 4
- Bathrooms
- 2
- Living area
- 1,211 sq ft
- Home type
- House
- Year built
- 1971
- Lot size
- 6,308 square feet
- Parking
- 2
- Property taxes
- $3,822 (2026)
- MLS® number
- A2350387
Features
- Heating
- Forced air
- Cooling
- Central air conditioning
- Basement
- Finished, Full
- Flooring
- Tile, Carpeted, Linoleum
- Appliances
- Refrigerator, Range - Electric, Dishwasher, Hood Fan, Window Coverings, Washer & Dryer
- Parking
- Attached Garage, Other
- Exterior Features
- Brick, Vinyl siding
Rooms
| Room | Level | Size |
|---|---|---|
| Living room | Main level | 14.17 Ft x 17.58 Ft |
| Dining room | Main level | 9.17 Ft x 12.75 Ft |
| Kitchen | Main level | 12.75 Ft x 15.00 Ft |
| Primary Bedroom | Main level | 9.92 Ft x 14.50 Ft |
| 4pc Bathroom | Main level | |
| Bedroom | Main level | 10.75 Ft x 12.33 Ft |
| Recreational, Games room | Lower level | 16.50 Ft x 25.67 Ft |
| Bedroom | Lower level | 8.92 Ft x 11.67 Ft |
| 3pc Bathroom | Lower level | |
| Bedroom | Lower level | 10.92 Ft x 11.67 Ft |
| Furnace | Lower level | 10.67 Ft x 13.00 Ft |
Location
Listed by SUTTON GROUP - LETHBRIDGE

Listing data is supplied by the CREA Data Distribution Facility (DDF®). It is deemed reliable but not guaranteed and should be independently verified. It is provided for consumers’ personal, non-commercial use to identify properties they may be interested in purchasing.