$379,900
7516 106 ST NW NW
Edmonton
- 4 bedrooms
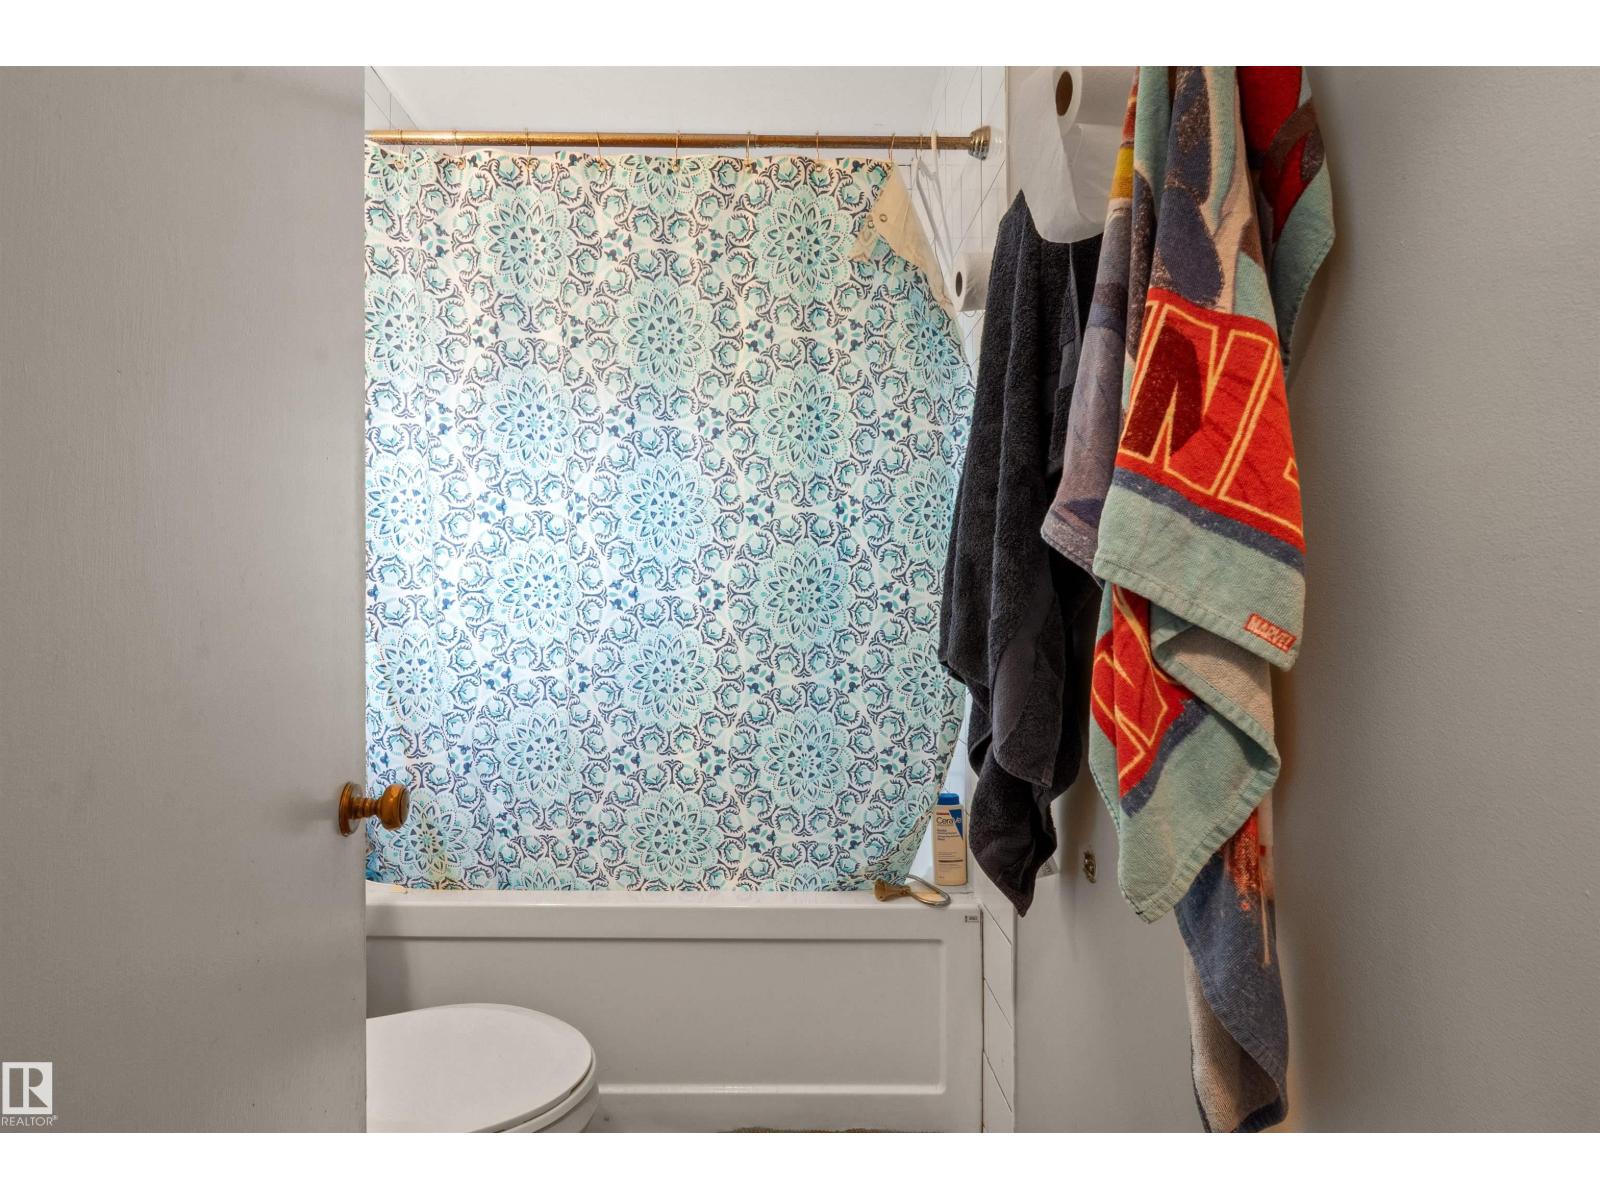
- 2 bathrooms
- 742 sq ft
About this home
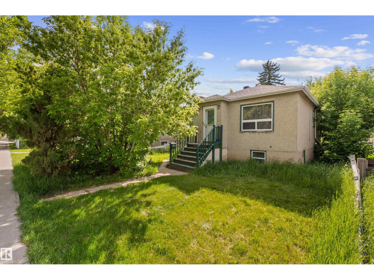
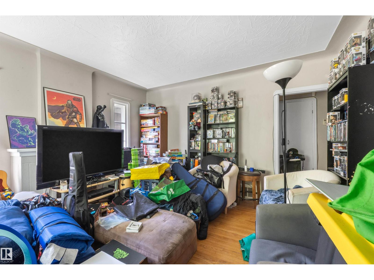
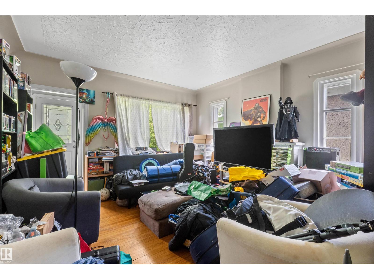
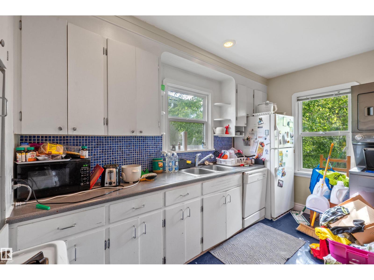
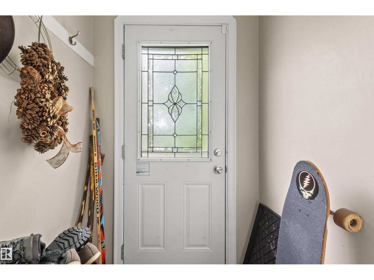
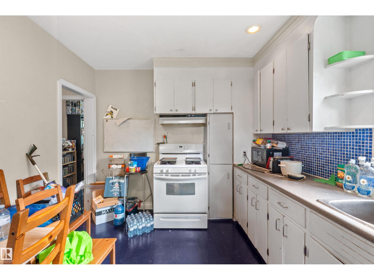
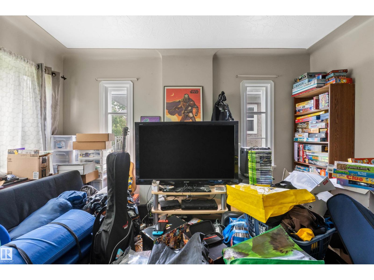
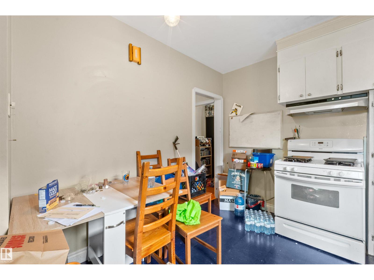
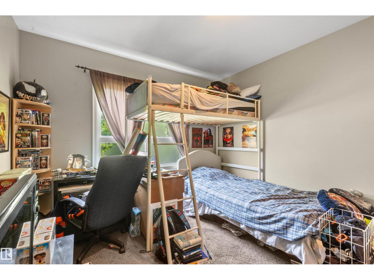
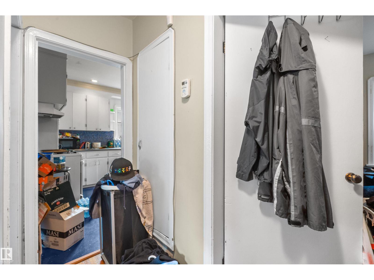
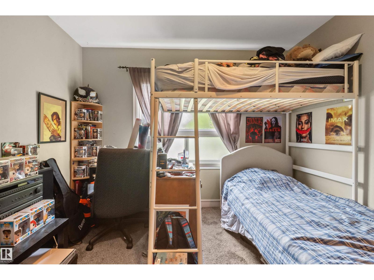
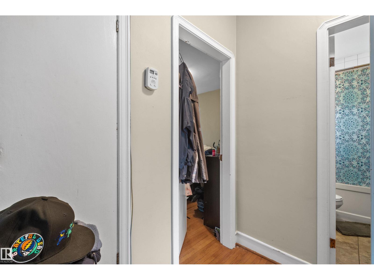
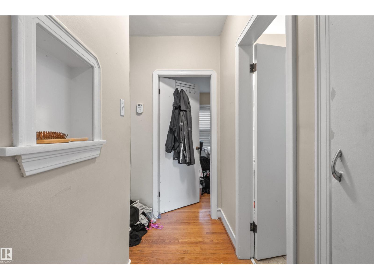
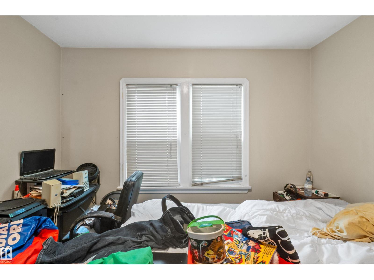
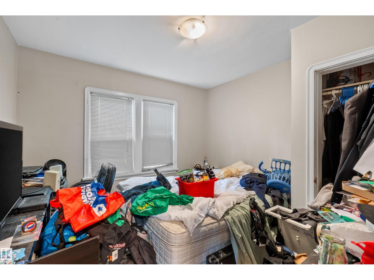
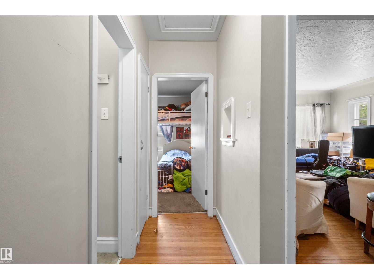
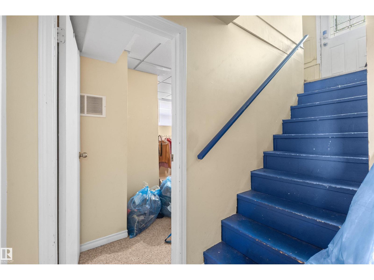
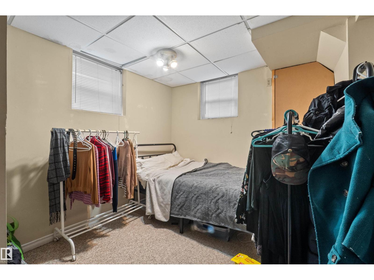
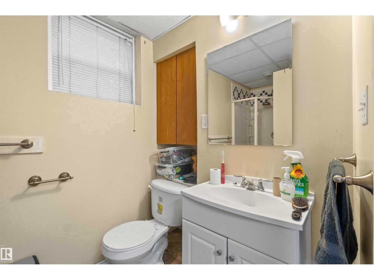
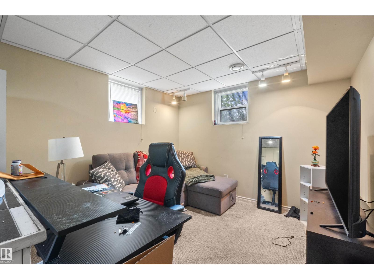
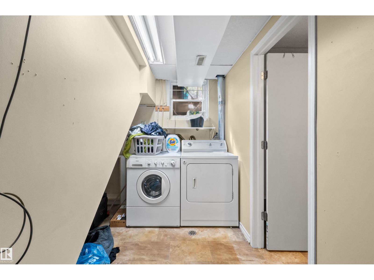
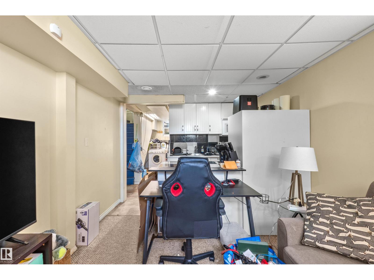
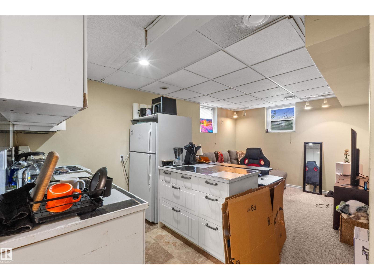
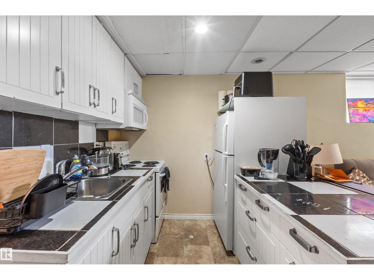
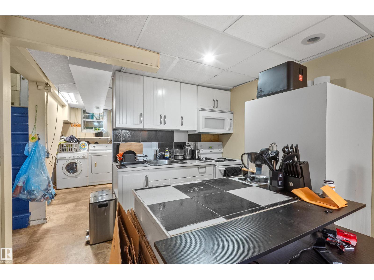
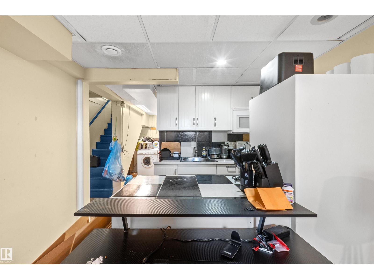
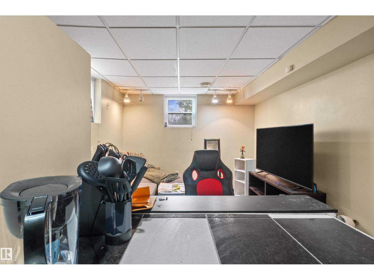
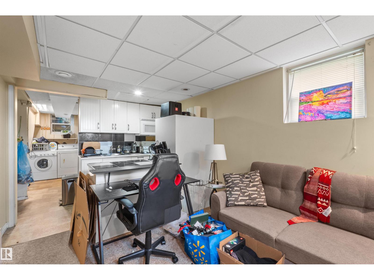
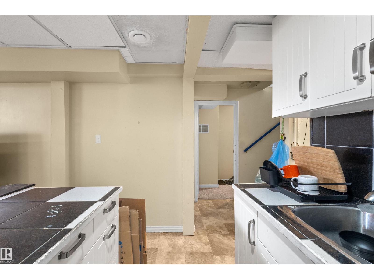
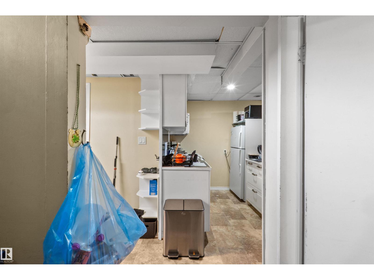
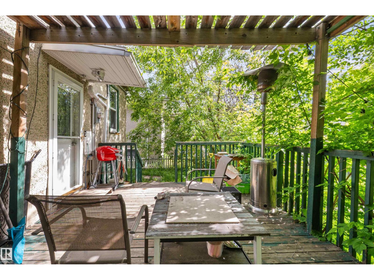
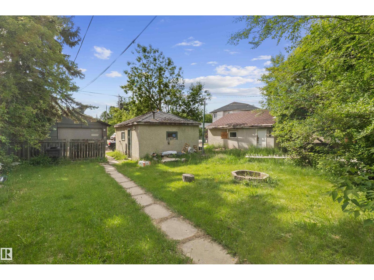
Back on with a price improvement. This is a great starter investment property in the desirable area of Queen Alexandria. 2 beds up 2 beds down. The basement has its own kitchen but is not a legal suite. Tenant in there would like to stay but can also leave if its desired. Tenant is very easy to work with and can accommodate showings. (id:67770)
Facts
- Bedrooms
- 4
- Bathrooms
- 2
- Living area
- 742 sq ft
- Home type
- House
- Year built
- 1948
- Lot size
- 490.32 square meters
- MLS® number
- E4512309
Features
- Heating
- Forced air
- Basement
- Partially finished, Full
- Appliances
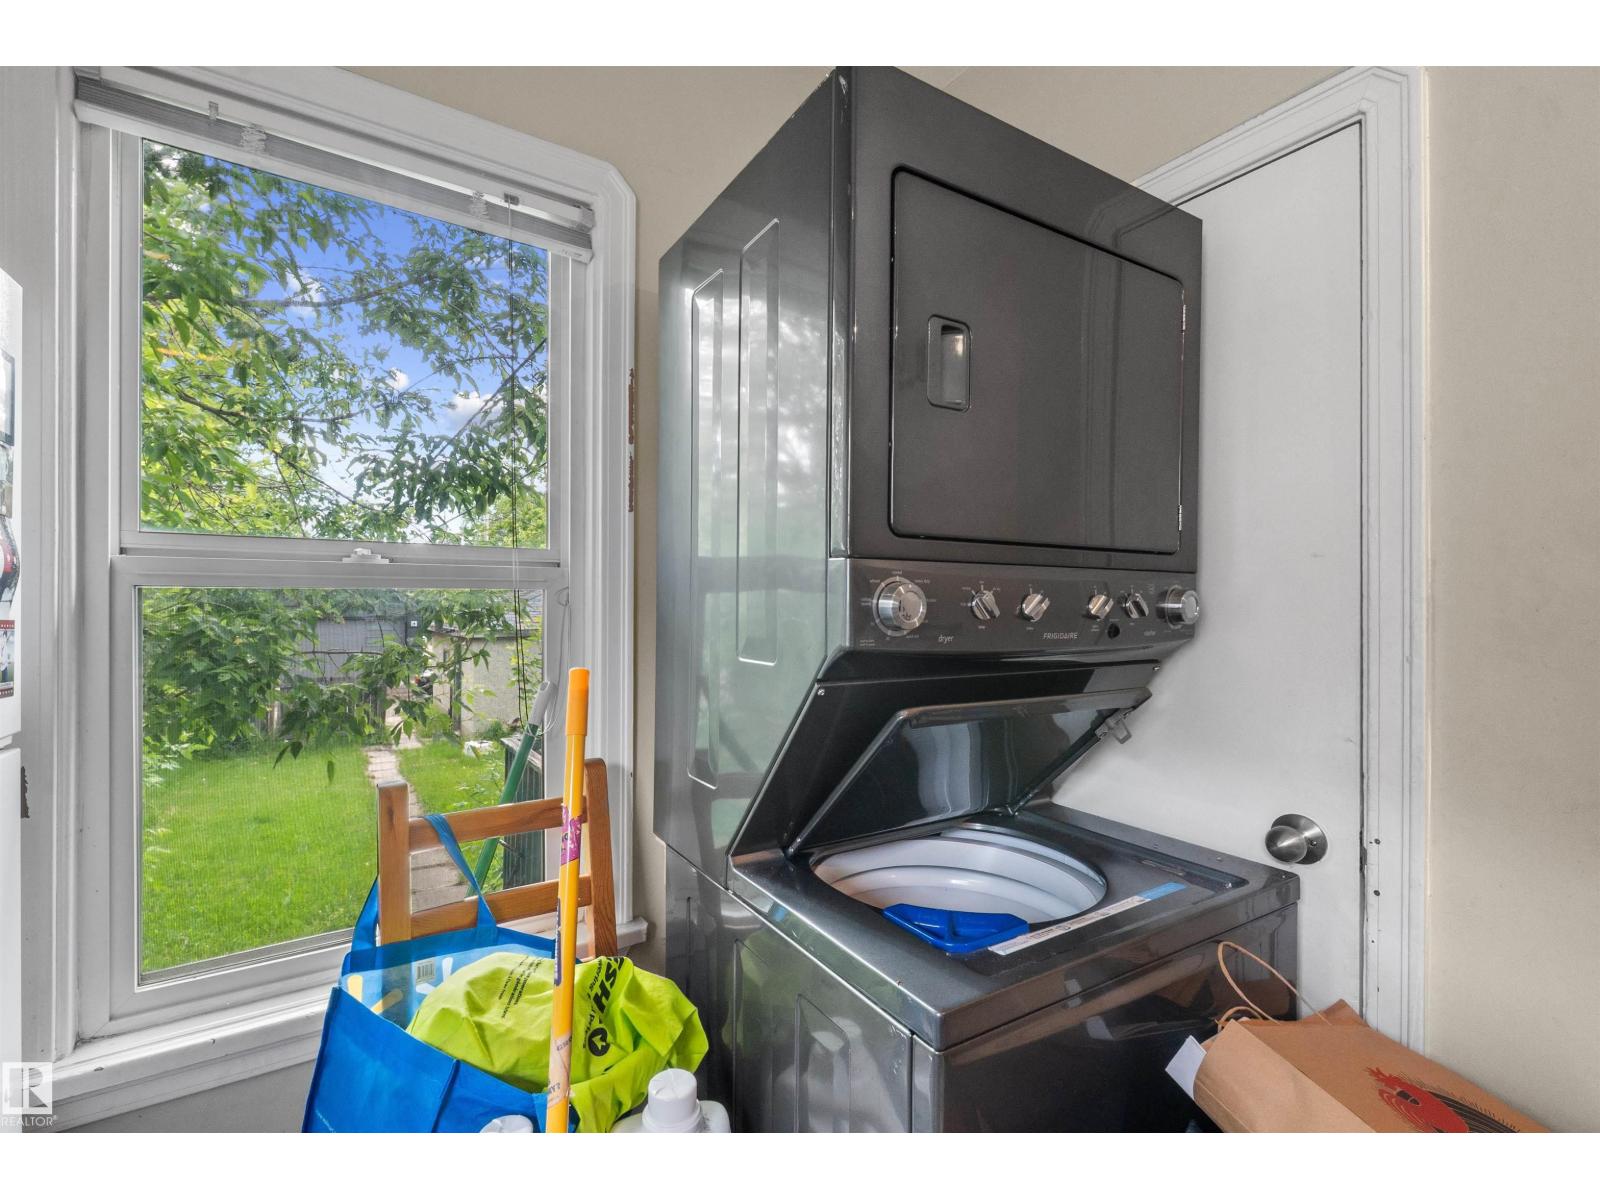
- Dishwasher, Stove, Dryer, Two Washers, Two Refrigerators
- Parking
- Detached Garage
Rooms
| Room | Level | Size |
|---|---|---|
| Living room | Main level | |
| Dining room | Main level | |
| Kitchen | Main level | |
| Primary Bedroom | Main level | |
| Bedroom 2 | Main level | |
| Bedroom 3 | Basement | |
| Bedroom 4 | Basement |
Location
Listed by Sable Realty

Listing data is supplied by the CREA Data Distribution Facility (DDF®). It is deemed reliable but not guaranteed and should be independently verified. It is provided for consumers’ personal, non-commercial use to identify properties they may be interested in purchasing.