$430,000
184 Lakhota Crescent W
Indian Battle Heights, Lethbridge
- 4 bedrooms
- 3 (1 half) bathrooms
- 1,782 sq ft
About this home
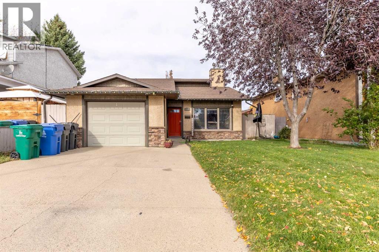
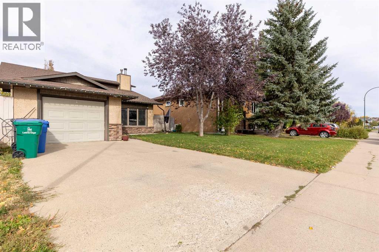
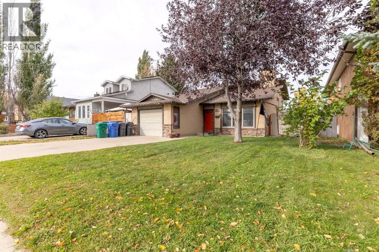
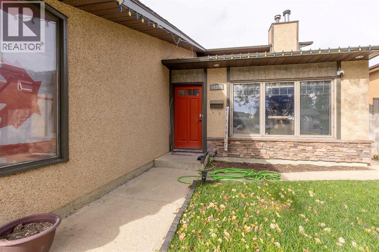
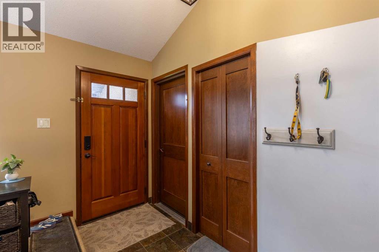
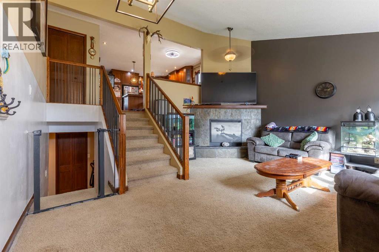
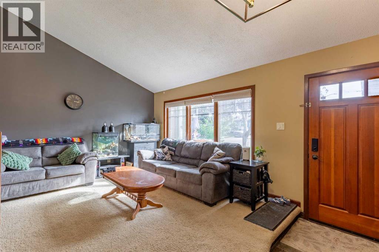
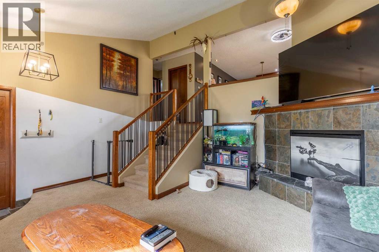
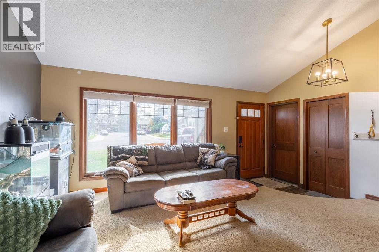
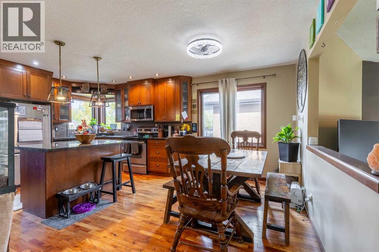
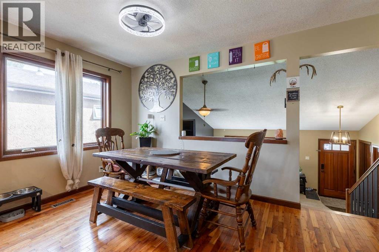
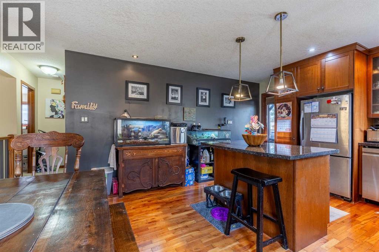
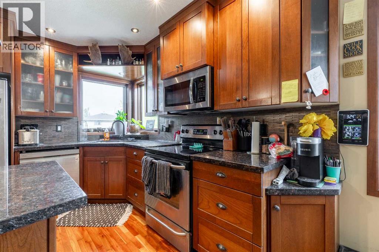
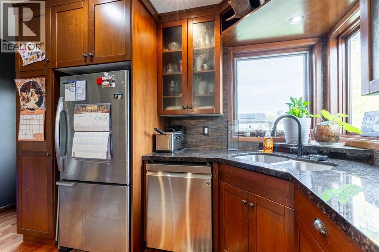
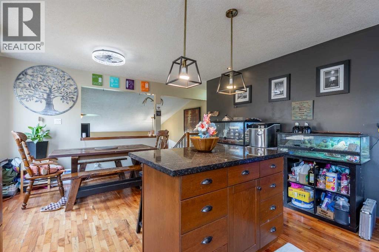
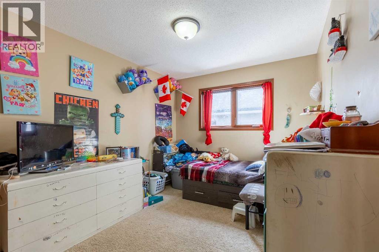
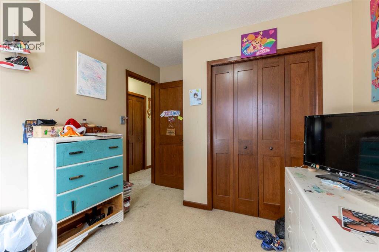
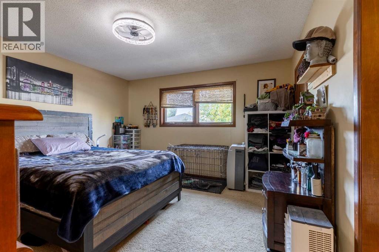
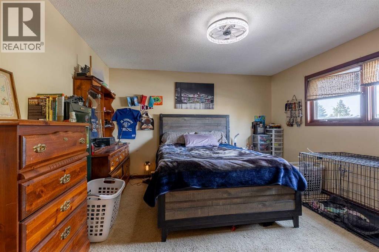
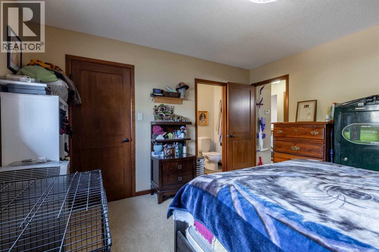
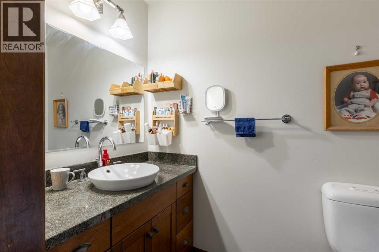
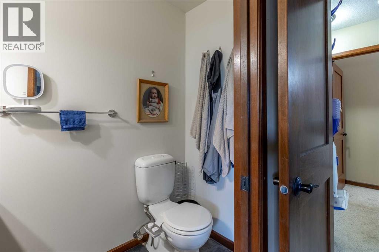
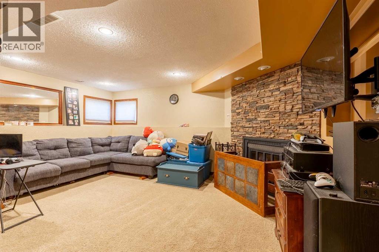
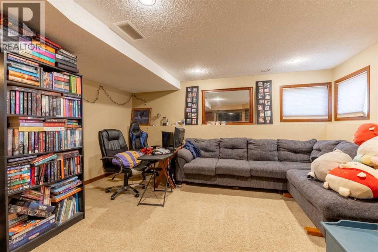
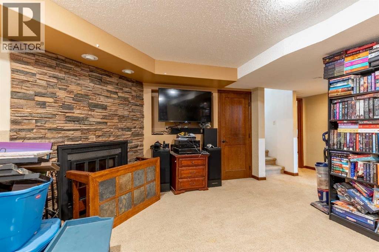
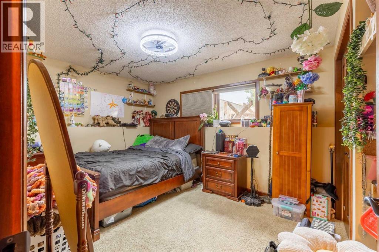
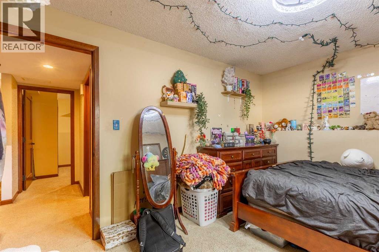
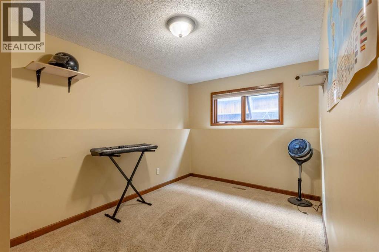
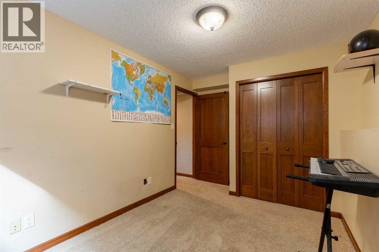
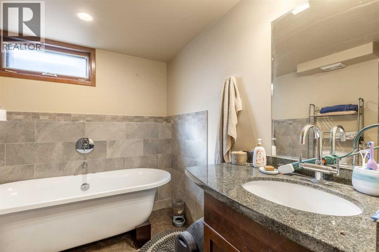
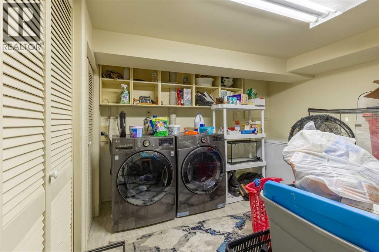
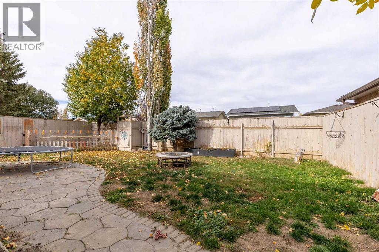
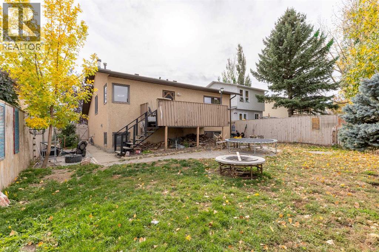
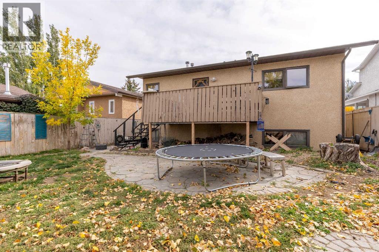
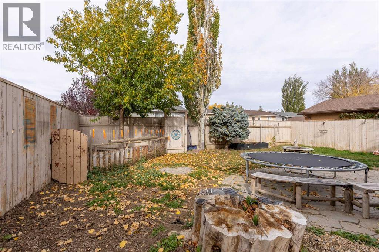
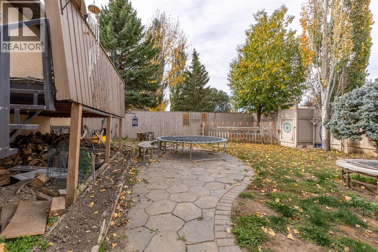
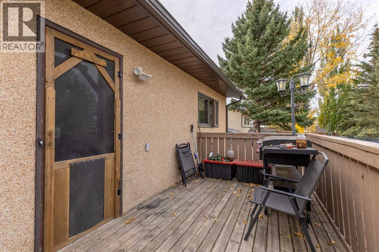
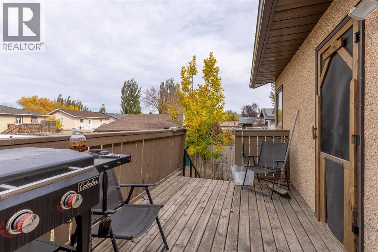
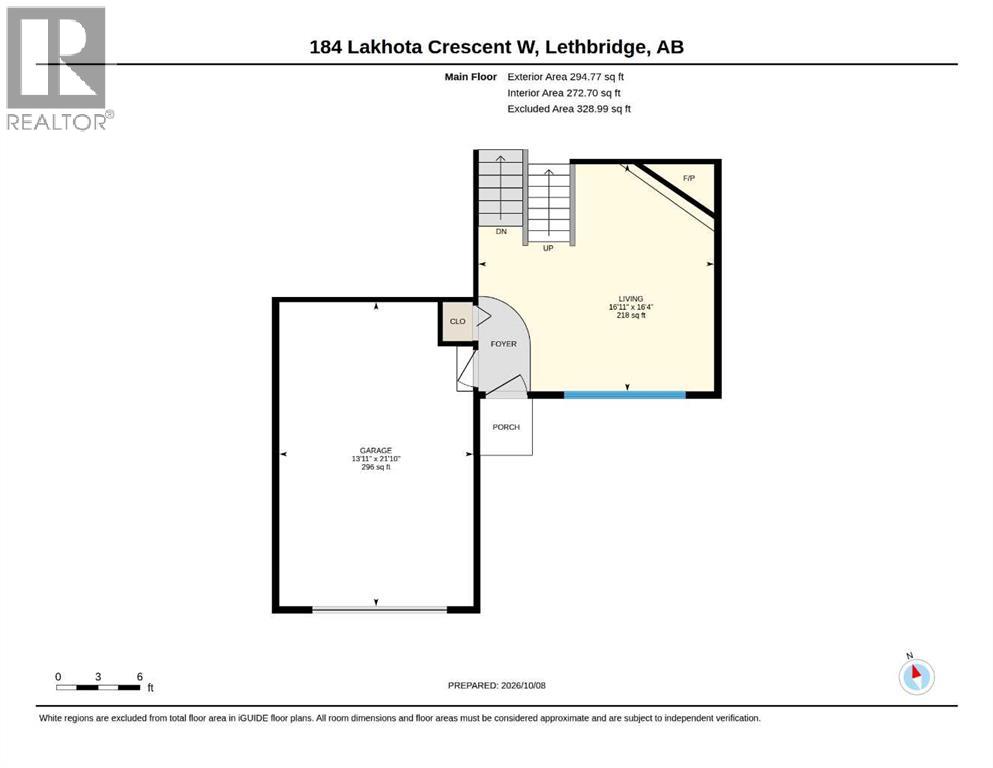
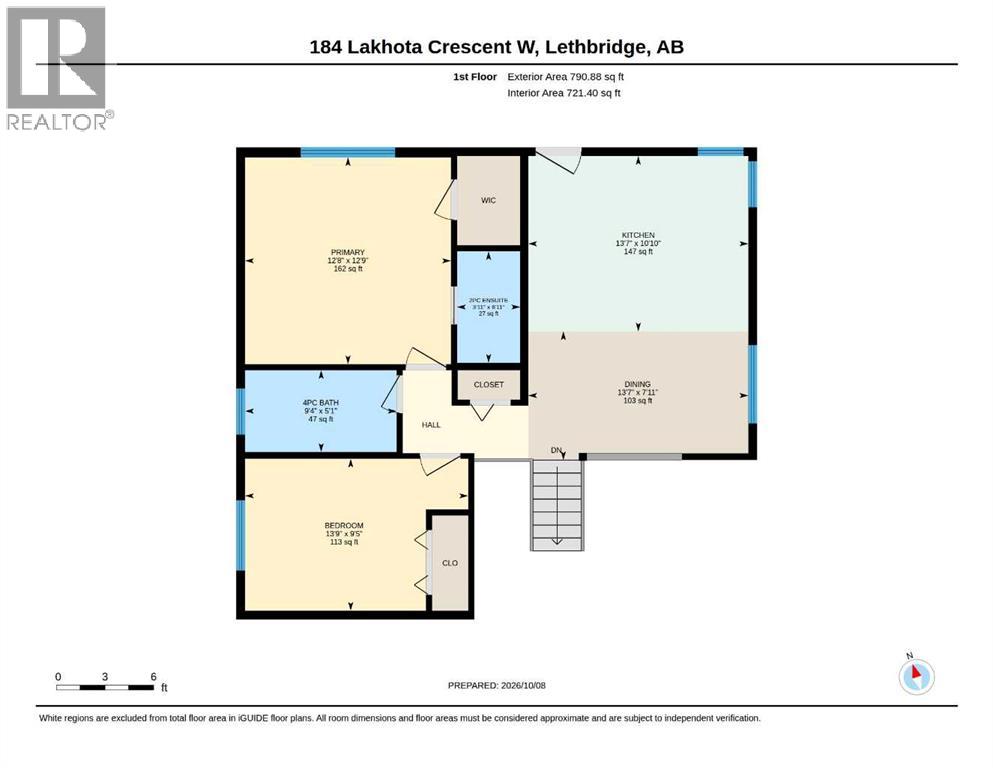
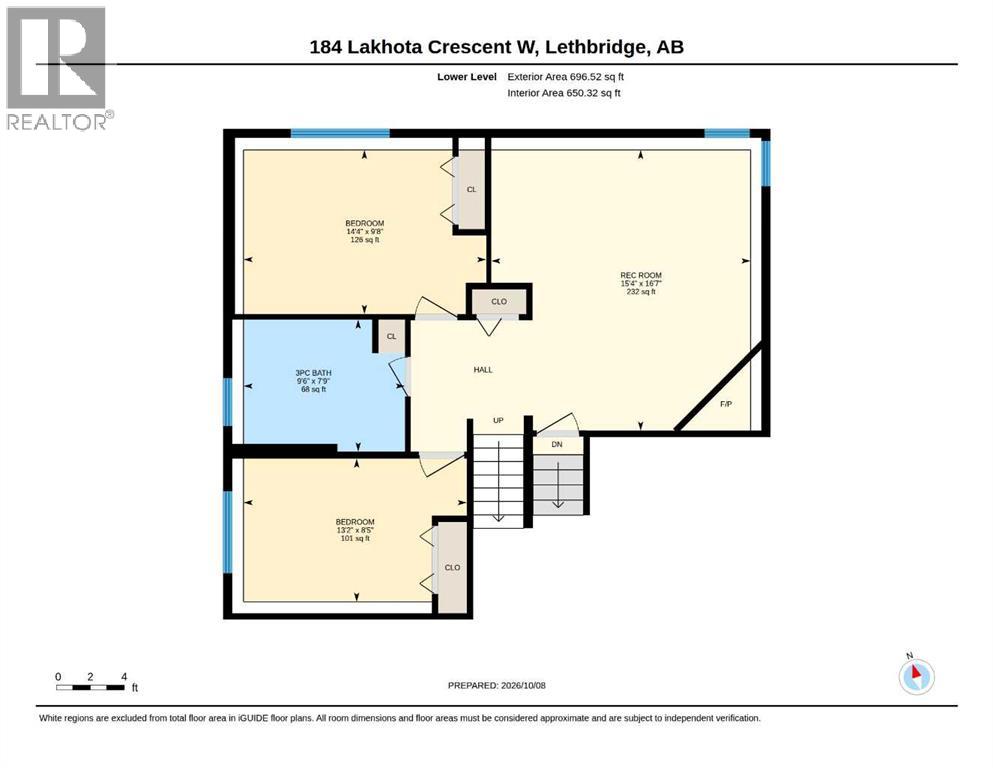
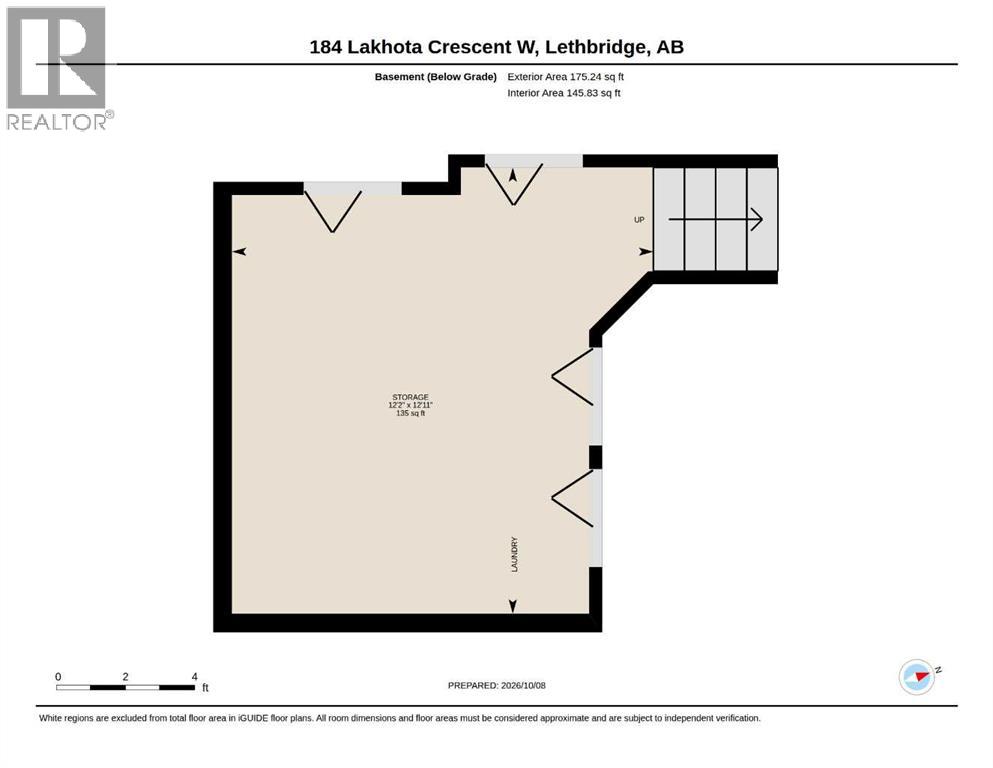
This West Lethbridge four-level split home features tons of room to make your own and an unbeatable location close to all amenities! Inside, the main-floor living room features a corner fireplace and bright front windows to make the whole home feel inviting. Upstairs, the kitchen and dining room will be perfect for quality time with the whole family. Down the hall, the primary bedroom features an ensuite powder room while another nearby bedroom would make a great nursery or home office. Two more bedrooms downstairs would be great for guests or older kids, with a three piece bath and comfortable rec room adjoining and storage on the lower level. Outside, the back yard with a rear deck makes the perfect place to host friends for summer barbecues and the single attached garage will keep toys and tools safe and secure. If a family home in a great location sounds like the spot for you, give your REALTOR® a call and book a showing today! (id:67770)
Facts
- Bedrooms
- 4
- Bathrooms
- 3 (1 half)
- Living area
- 1,782 sq ft
- Home type
- House
- Year built
- 1984
- Lot size
- 4,876 square feet
- Parking
- 2
- Property taxes
- $4,085 (2026)
- MLS® number
- A2351007
Features
- Heating
- Forced air
- Cooling
- None
- Basement
- Finished, Full
- Flooring
- Hardwood, Carpeted, Linoleum
- Appliances
- Washer, Refrigerator, Dishwasher, Stove, Dryer, Window Coverings
- Parking
- Attached Garage, Concrete
Rooms
| Room | Level | Size |
|---|---|---|
| Living room | Main level | 16.33 Ft x 16.92 Ft |
| Primary Bedroom | Upper Level | 12.75 Ft x 12.67 Ft |
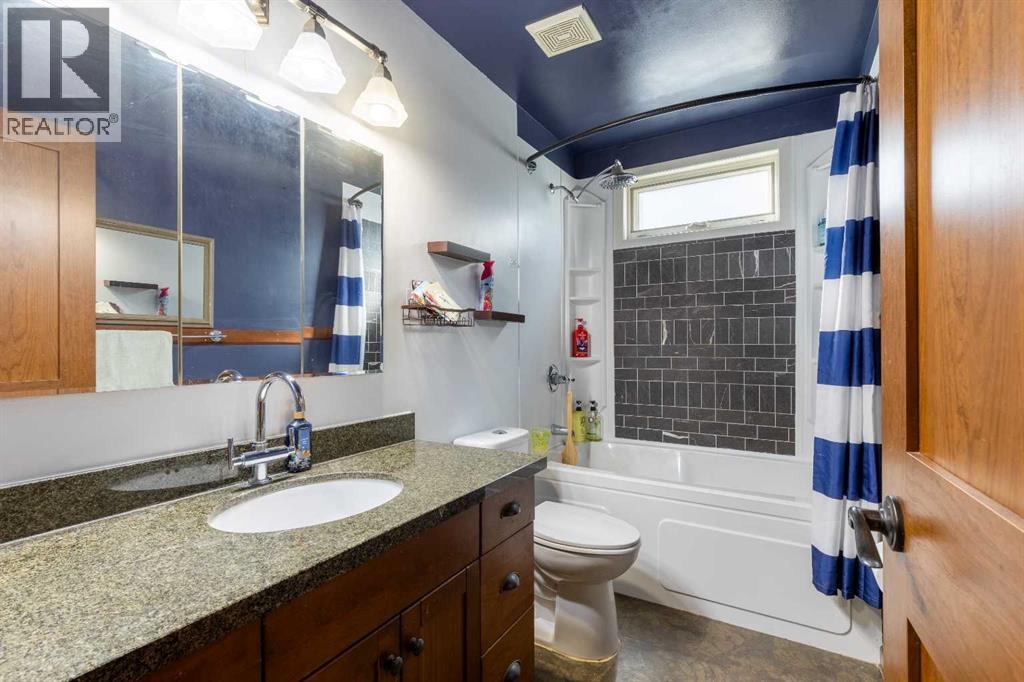
| 4pc Bathroom | Upper Level | 5.08 Ft x 9.33 Ft |
| Bedroom | Upper Level | 9.42 Ft x 13.75 Ft |
| 2pc Bathroom | Upper Level | 5.92 Ft x 3.92 Ft |
| Kitchen | Upper Level | 10.83 Ft x 13.58 Ft |
| Dining room | Upper Level | 7.92 Ft x 13.58 Ft |
| Bedroom | Lower level | 9.67 Ft x 14.33 Ft |
| 3pc Bathroom | Lower level | 7.75 Ft x 9.50 Ft |
| Bedroom | Lower level | 8.42 Ft x 13.17 Ft |
| Recreational, Games room | Lower level | 16.58 Ft x 15.33 Ft |
| Storage | Basement | 12.92 Ft x 12.17 Ft |
Location
Listed by Grassroots Realty Group

Listing data is supplied by the CREA Data Distribution Facility (DDF®). It is deemed reliable but not guaranteed and should be independently verified. It is provided for consumers’ personal, non-commercial use to identify properties they may be interested in purchasing.