$675,000
84 Waterloo Drive SW
Wildwood, Calgary
- 3 bedrooms
- 2 bathrooms
- 877 sq ft
About this home
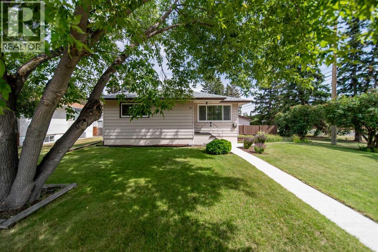
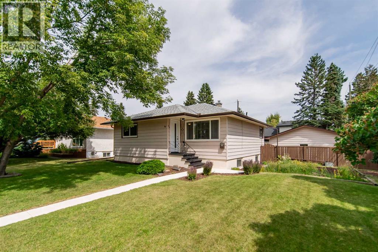
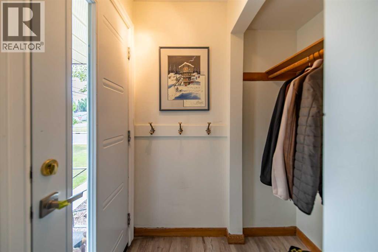
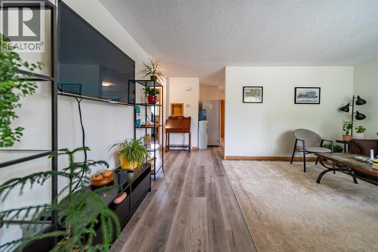
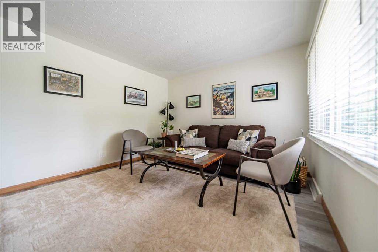
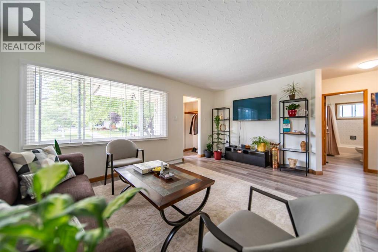
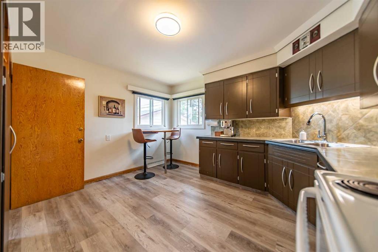
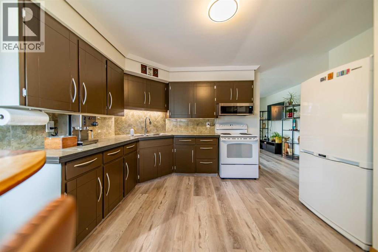
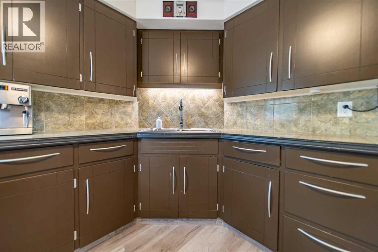
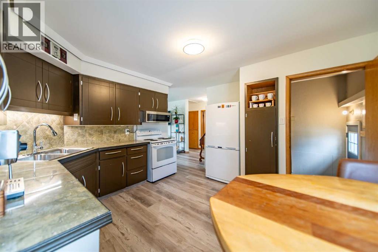
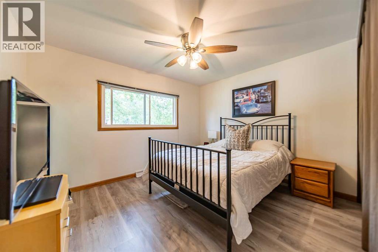
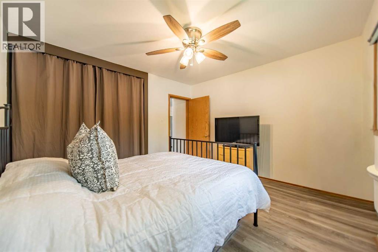
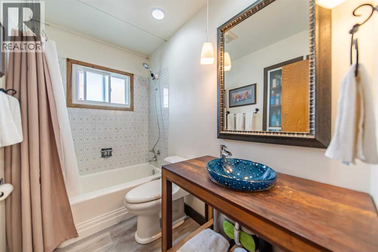
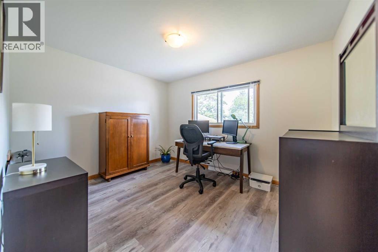
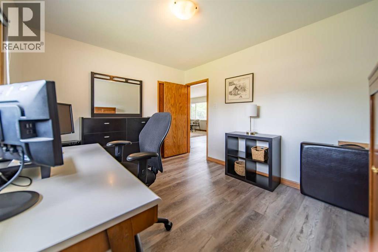
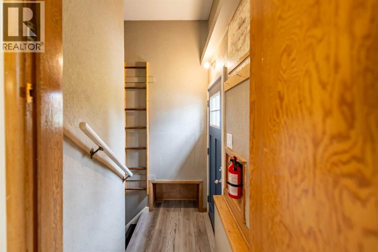
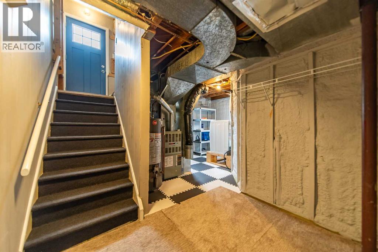
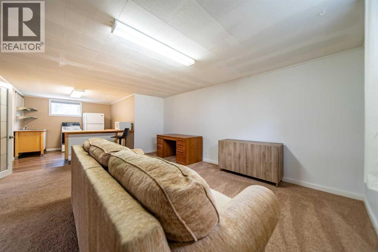
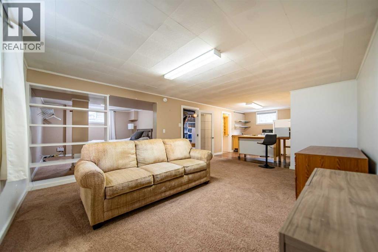
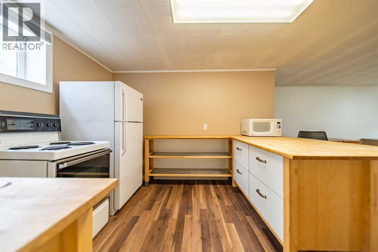
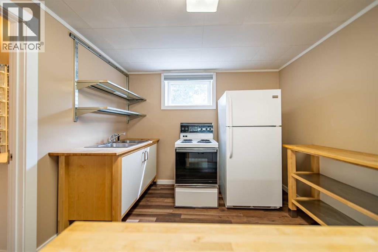
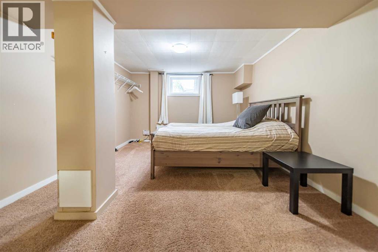
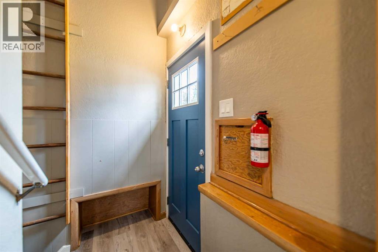
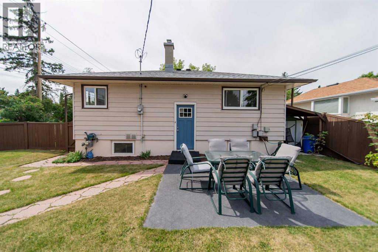
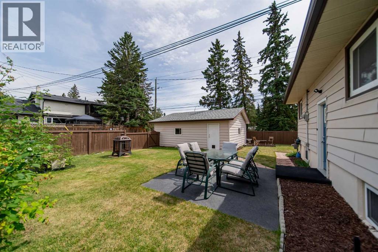
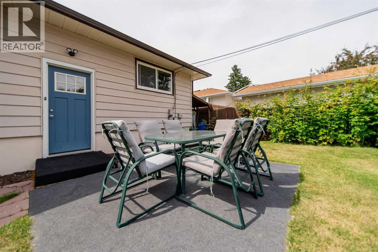
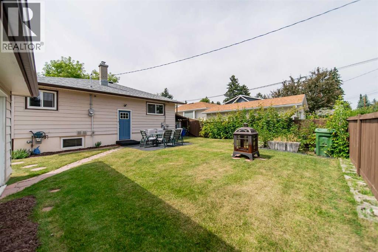
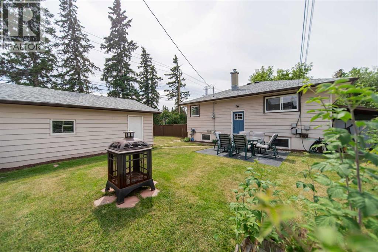
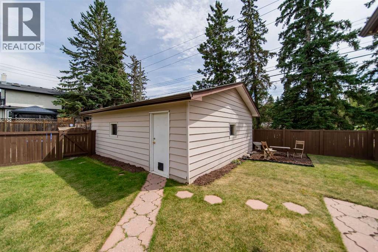
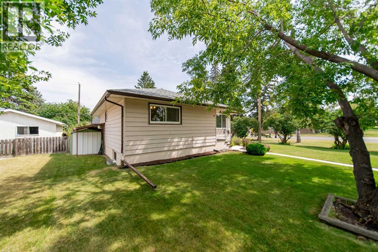
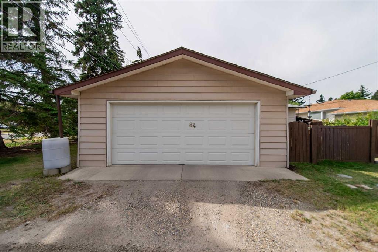
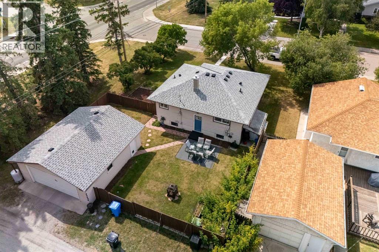
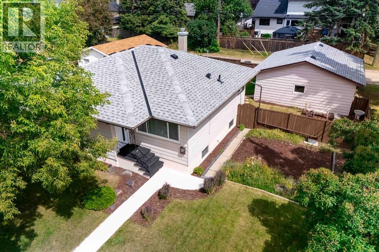
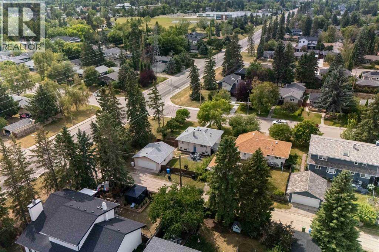
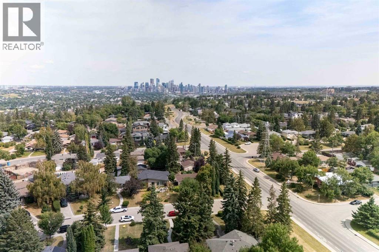
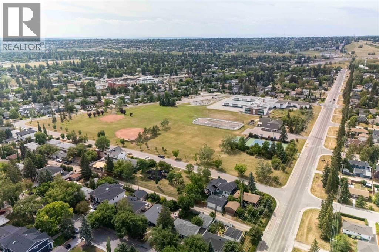
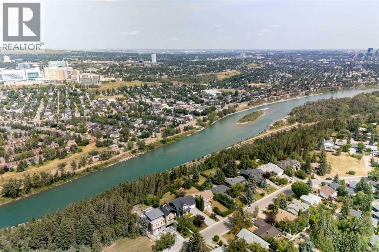
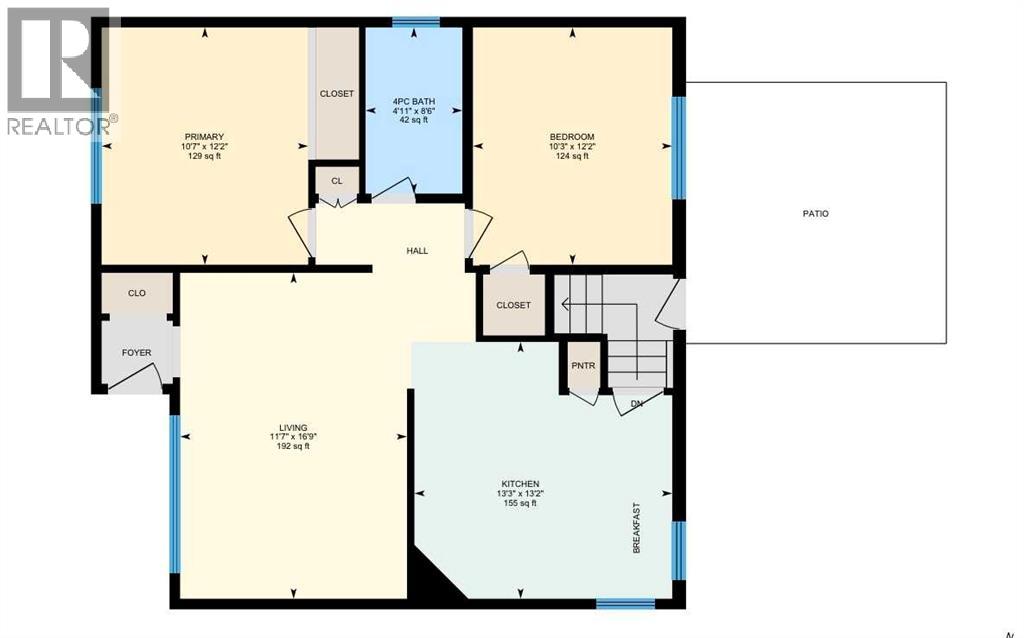
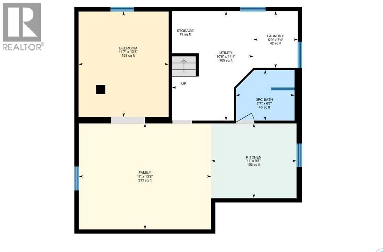
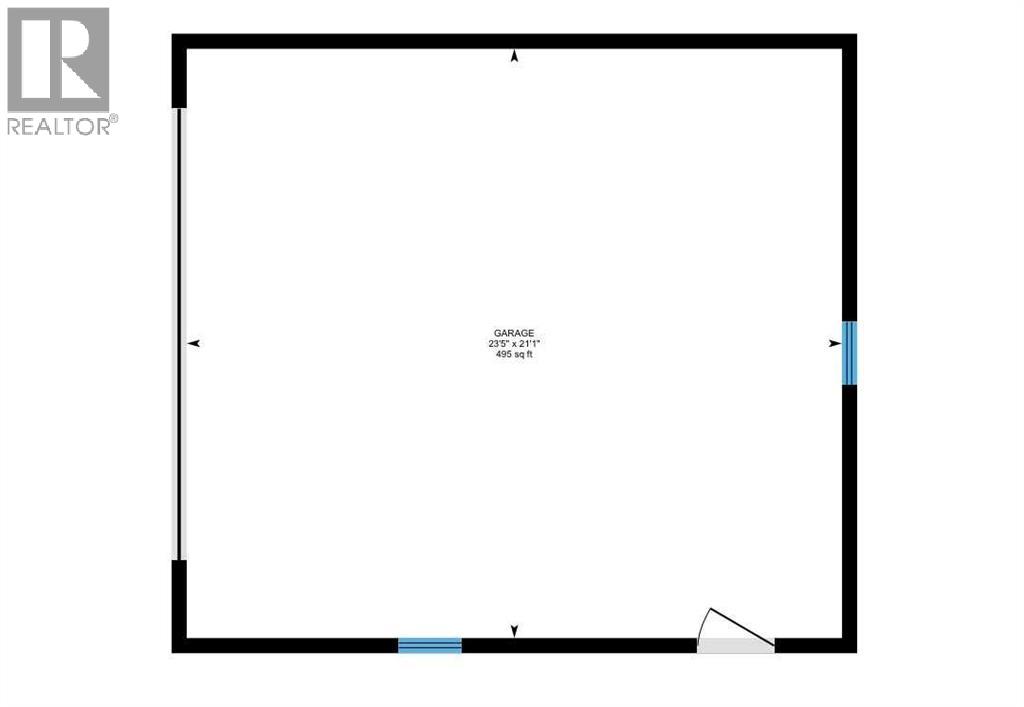
Welcome to 84 Waterloo Drive SW, where today's lifestyle meets tomorrow's opportunity. Set on a desirable 60 x 100 ft lot along one of Wildwood's most sought-after streets, this is the kind of property that offers options move in, rent out, renovate, or design the custom home you've always envisioned. The existing bungalow is bright, welcoming, and full of charm. Large east and west-facing windows fill the home with natural light from morning to evening, while updated flooring, newer windows, and a new front door provide a fresh, move-in-ready feel. The functional main floor features two comfortable bedrooms, a full bathroom, and inviting living spaces that make everyday life easy and enjoyable. The lower level adds even more flexibility with a one-bedroom suite, ideal for extended family, guests, or additional living space to suit your needs. Step outside to enjoy the spacious backyard, complete with a double detached garage and plenty of room to relax, garden, entertain, or let kids and pet’s play. The expansive 60 x 100 ft lot also presents an exceptional opportunity to build your dream home in an established neighbourhood surrounded by mature trees and quality redevelopment. Life in Wildwood is about balance. Spend weekends exploring nearby Edworthy Park and the Bow River pathway system, grab a coffee from one of the neighbourhood favourites, enjoy quick access to schools, parks, and amenities, and appreciate the convenience of being just minutes from downtown. It's a community where outdoor adventure, city convenience, and a true neighbourhood feel come together. Whether you're searching for a home to enjoy today, an investment property with income potential, or a premium lot for your future dream build, 84 Waterloo Drive SW offers a rare opportunity in one of Calgary's most desirable inner-city communities. (id:67770)
Facts
- Bedrooms
- 3
- Bathrooms
- 2
- Living area
- 877 sq ft
- Home type
- House
- Year built
- 1956
- Lot size
- 6,014 square feet
- Parking
- 2
- Property taxes
- $5,233 (2026)
- MLS® number
- A2351195
Features
- Heating
- Forced air, Natural gas
- Cooling
- None
- Basement
- Finished, Full, Suite
- Flooring
- Tile, Laminate, Carpeted, Vinyl Plank
- Appliances
- Washer, Refrigerator, Stove, Dryer, Microwave Range Hood Combo, Window Coverings, Garage door opener
- Parking
- Detached Garage
- Exterior Features
- Vinyl siding
Rooms
| Room | Level | Size |
|---|---|---|
| 4pc Bathroom | Main level | 4.92 Ft x 8.50 Ft |
| Bedroom | Main level | 10.25 Ft x 12.17 Ft |
| Kitchen | Main level | 13.25 Ft x 13.17 Ft |
| Living room | Main level | 11.58 Ft x 16.75 Ft |
| Primary Bedroom | Main level | 10.58 Ft x 12.17 Ft |
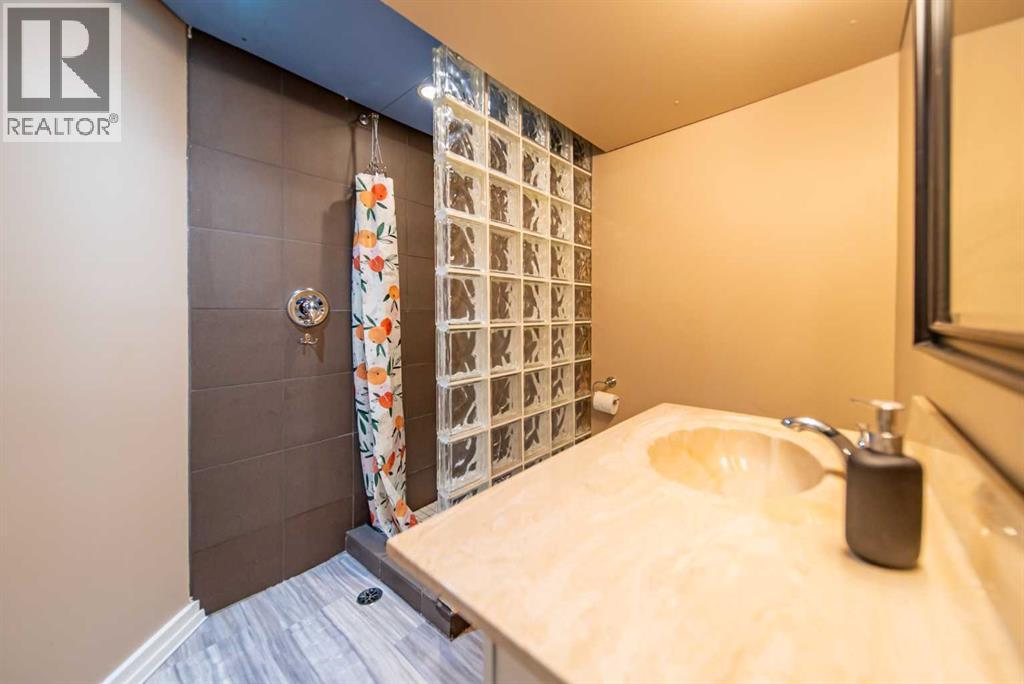
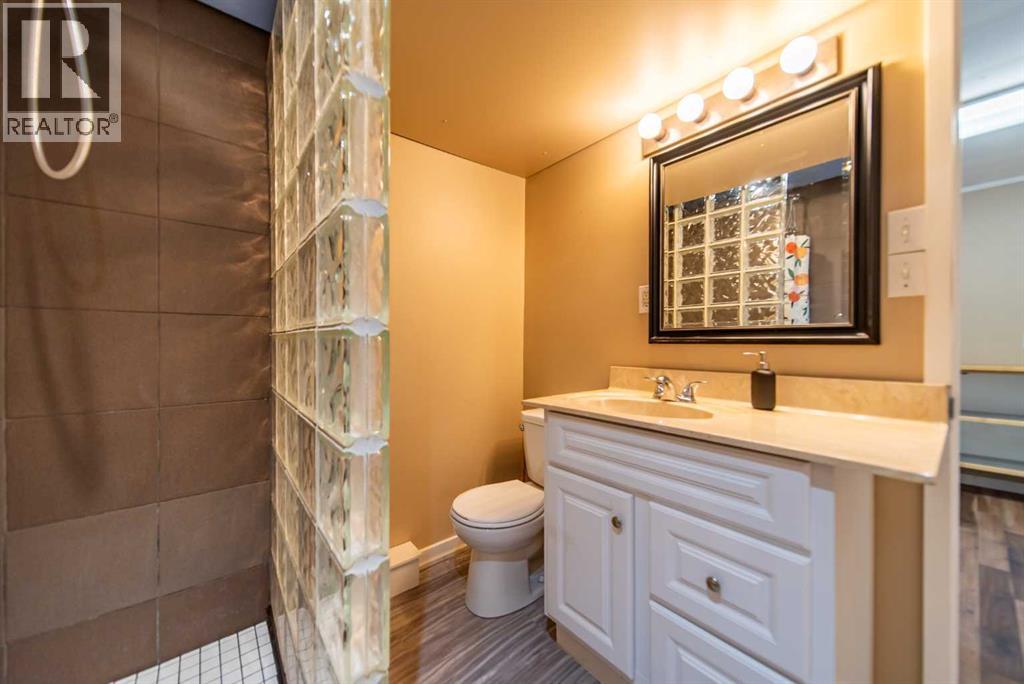
| 3pc Bathroom | Basement | 6.58 Ft x 7.58 Ft |
| Bedroom | Basement | 13.67 Ft x 11.58 Ft |
| Family room | Basement | 13.67 Ft x 17.00 Ft |
| Kitchen | Basement | 9.67 Ft x 11.00 Ft |
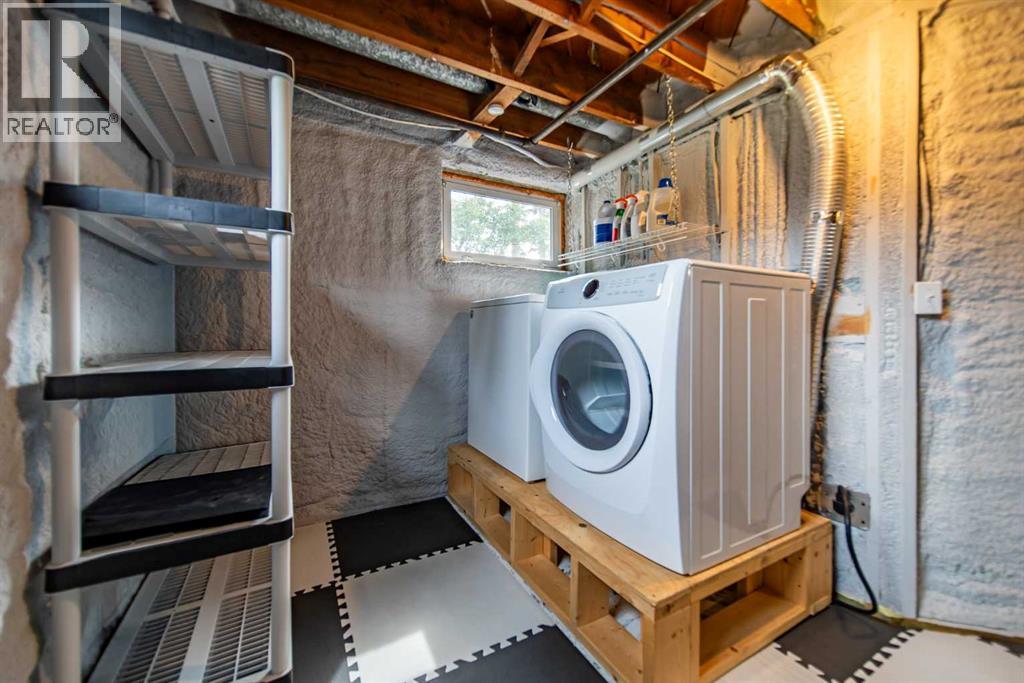
| Laundry room | Basement | 7.33 Ft x 5.75 Ft |
| Furnace | Basement | 14.08 Ft x 10.50 Ft |
| Storage | Basement | 5.42 Ft x 3.50 Ft |
Location
Listed by RE/MAX First

Listing data is supplied by the CREA Data Distribution Facility (DDF®). It is deemed reliable but not guaranteed and should be independently verified. It is provided for consumers’ personal, non-commercial use to identify properties they may be interested in purchasing.