$514,900
421 Martindale Drive NE
Martindale, Calgary
- 4 bedrooms
- 3 (1 half) bathrooms
- 1,305 sq ft
About this home
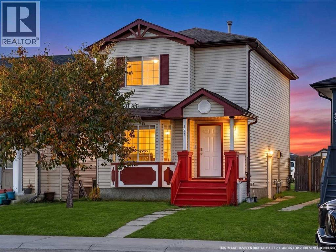
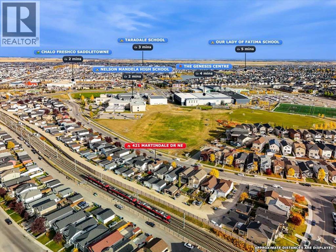
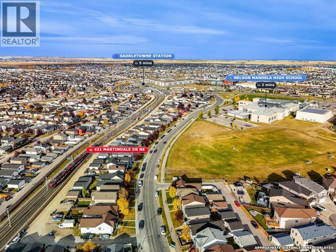
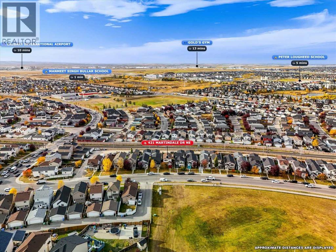
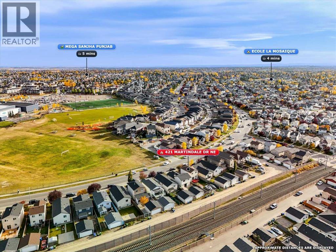
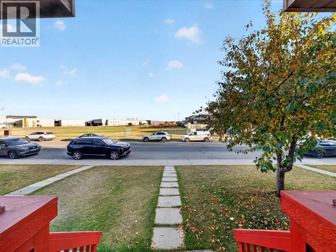
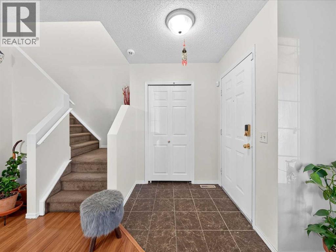
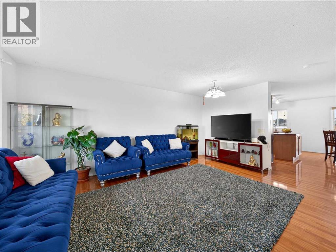
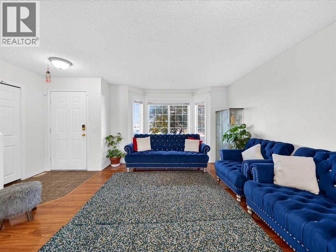
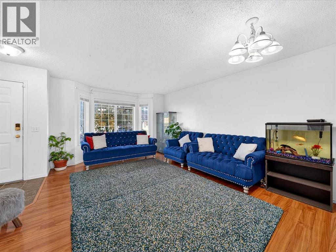
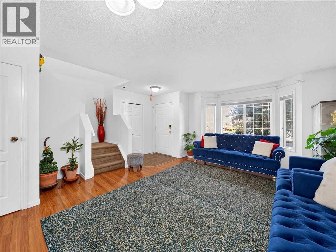
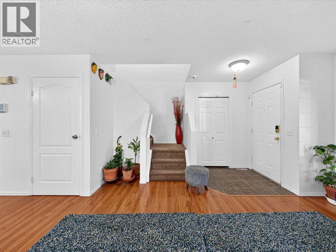
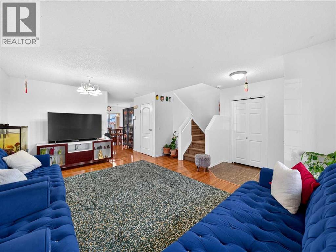
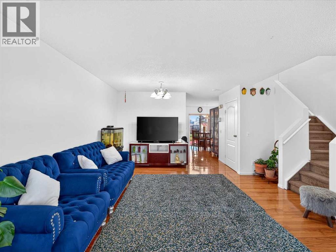
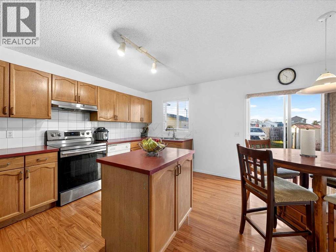
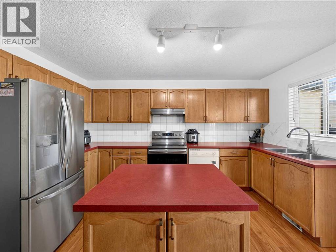
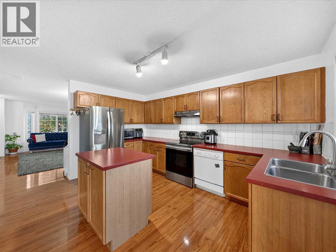
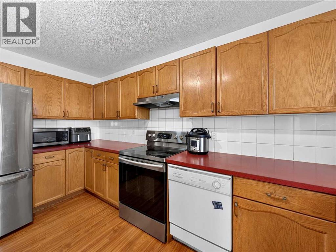
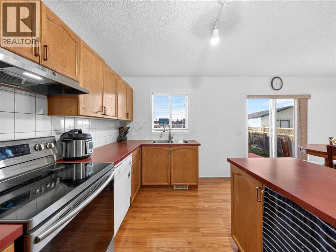
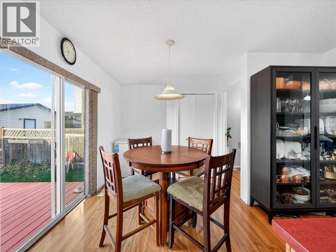
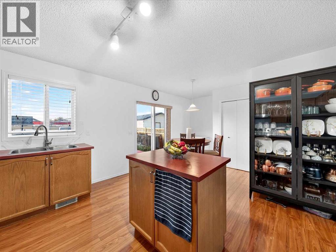
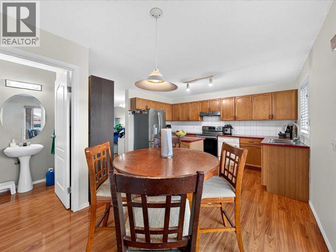
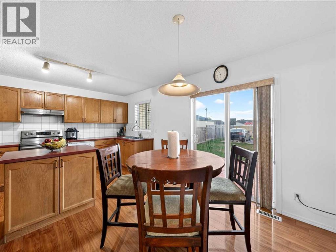
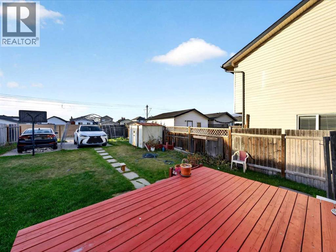
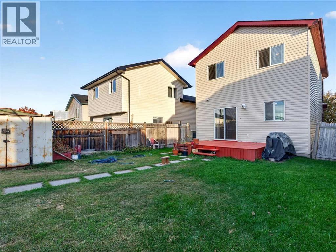
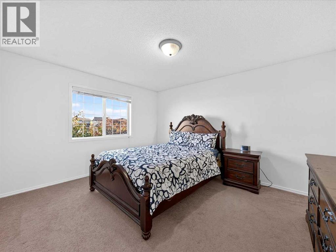
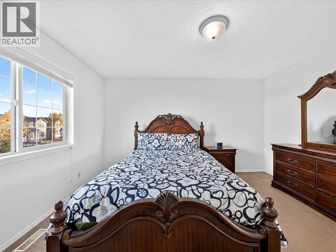
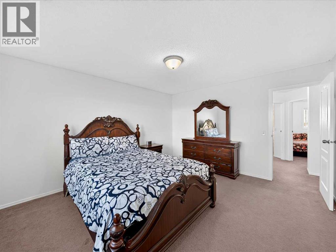
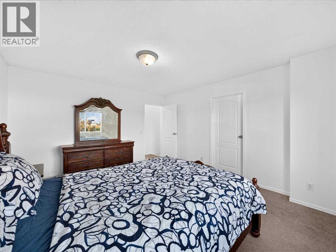
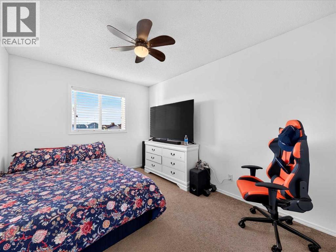
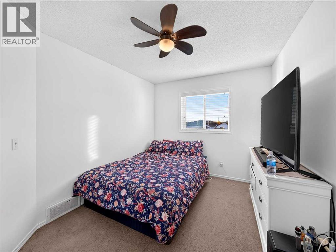
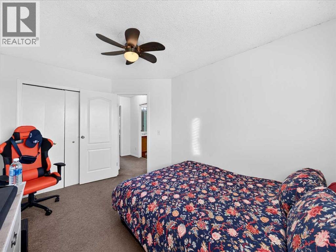
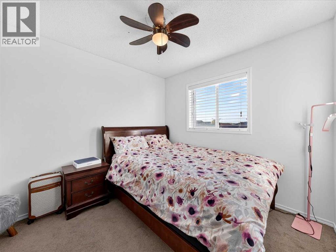
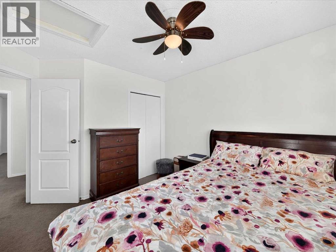
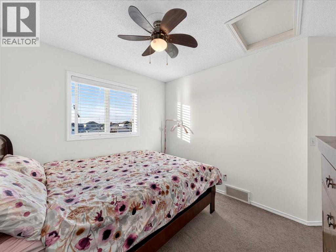
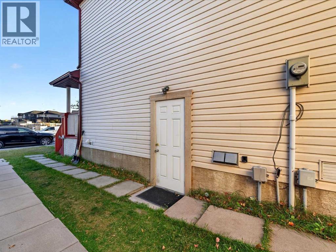
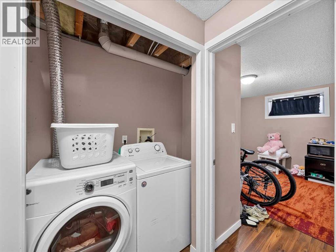
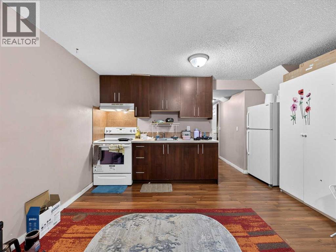
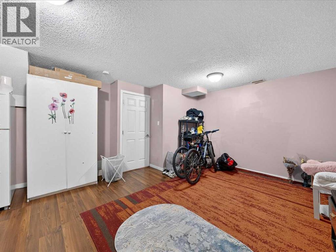
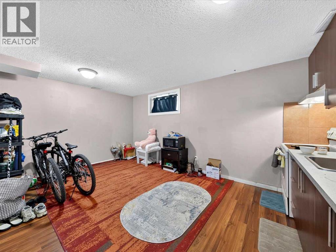
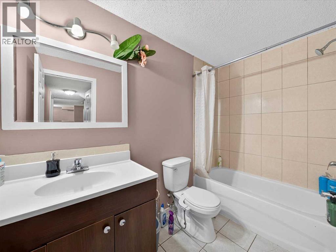
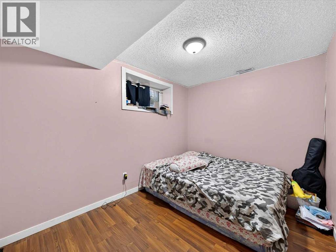
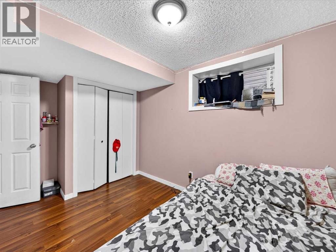
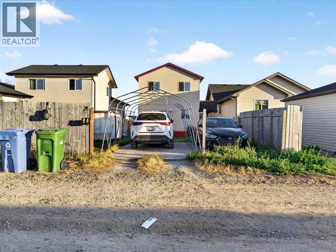
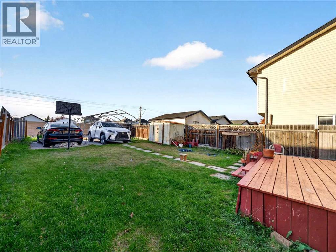
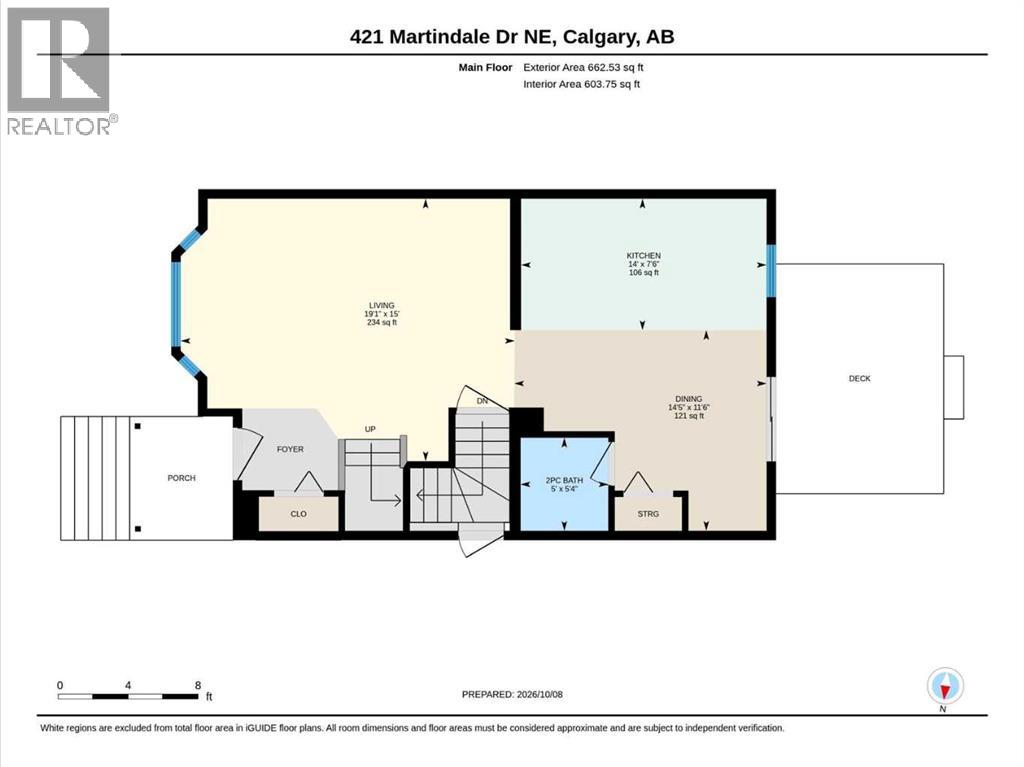
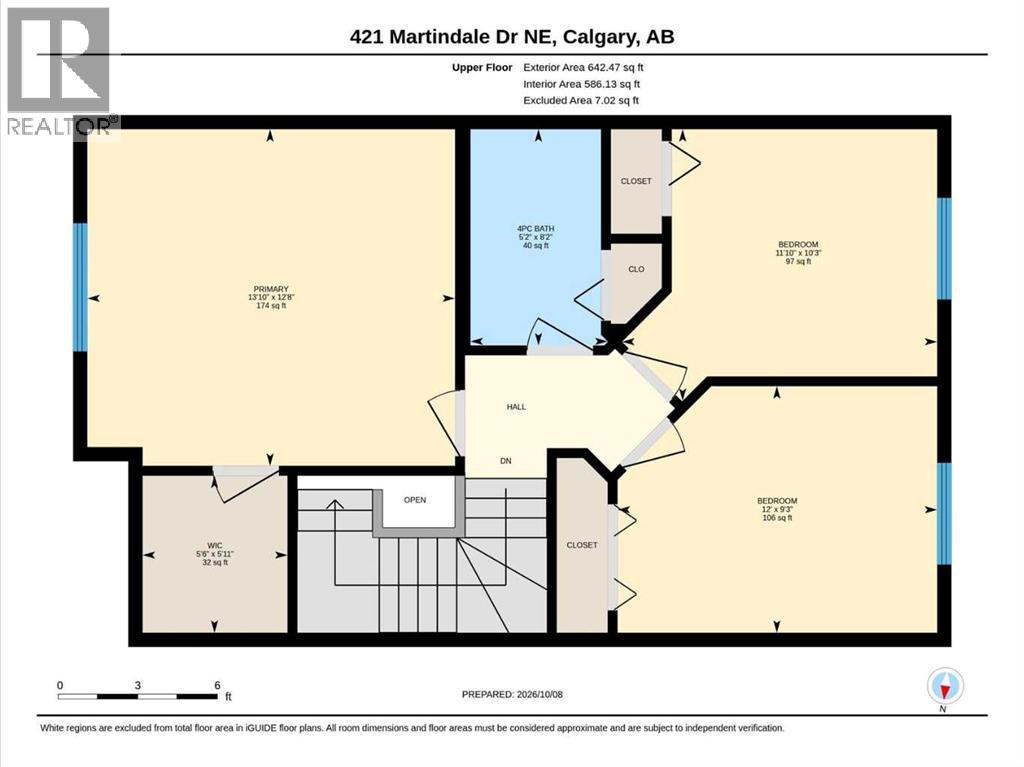
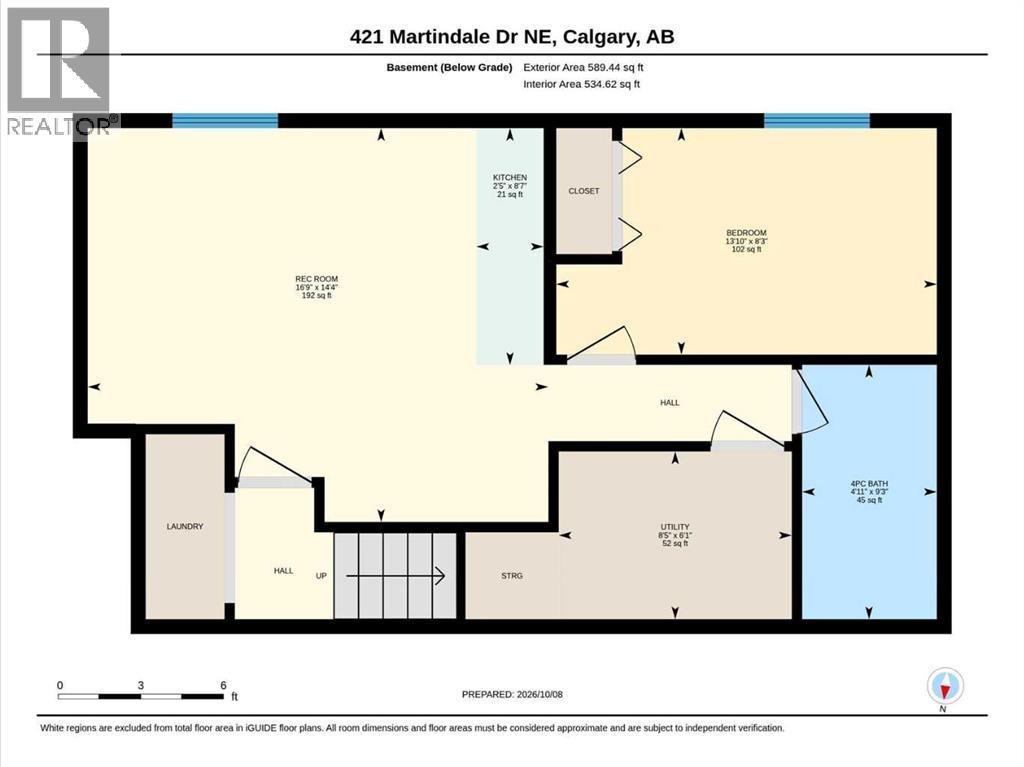
**OPEN HOUSE Sun Oct 18 11am-2pm** Welcome to 421 Martindale Drive NE — a great opportunity for first-time buyers or investors in a highly convenient Martindale location. This well-kept two-storey offers 1,305 sq. ft., 3 bedrooms upstairs, including a spacious primary with walk-in closet, plus bright and functional living and dining spaces on the main floor. Downstairs, you’ll find a 1-bedroom basement rental suite (illegal) with a separate entrance, kitchen, living room, bedroom, full bath and laundry — ideal for extra rental income or extended family. Enjoy a fenced backyard with deck and rear parking. Just minutes from multiple schools, Genesis Centre, Saddletown Circle, the C-Train station, shopping and Gurdwara Sahib and Church. A solid family home with excellent income potential in a location that’s hard to beat. Goods Included: 2 Refrigerators, 2 Stoves, 2 Hoodfans, Dishwasher, Washer, Dryer, Window Coverings. The main nearby schools around 421 Martindale Drive NE are:•Taradale School — Kindergarten to Grade 4•Manmeet Singh Bhullar School — Kindergarten to Grade 6 •Crossing Park School — Kindergarten to Grade 9 •Ted Harrison School — Grades 5 to 9 •Peter Lougheed School — Grades 5 to 9 •Nelson Mandela High School — Grades 10 to 12 •Our Lady of Fatima School — Kindergarten to Grade 6, Catholic •École La Mosaïque — Kindergarten to Grade 6, Francophone. (id:67770)
Facts
- Bedrooms
- 4
- Bathrooms
- 3 (1 half)
- Living area
- 1,305 sq ft
- Home type
- House
- Year built
- 2002
- Lot size
- 326 square meters
- Parking
- 6
- Property taxes
- $3,457 (2026)
- MLS® number
- A2351246
Features
- Heating
- Forced air
- Cooling
- None
- Basement
- Finished, Full, Separate entrance, Suite
- Flooring
- Tile, Laminate, Carpeted, Linoleum
- Appliances
- See remarks
- Parking
- Parking Pad, Concrete
- Exterior Features
- Vinyl siding
Rooms
| Room | Level | Size |
|---|---|---|
| Primary Bedroom | Upper Level | 13.83 Ft x 12.67 Ft |
| Bedroom | Upper Level | 11.83 Ft x 10.25 Ft |
| Bedroom | Upper Level | 12.00 Ft x 9.25 Ft |
| Bedroom | Unknown | 13.83 Ft x 8.25 Ft |
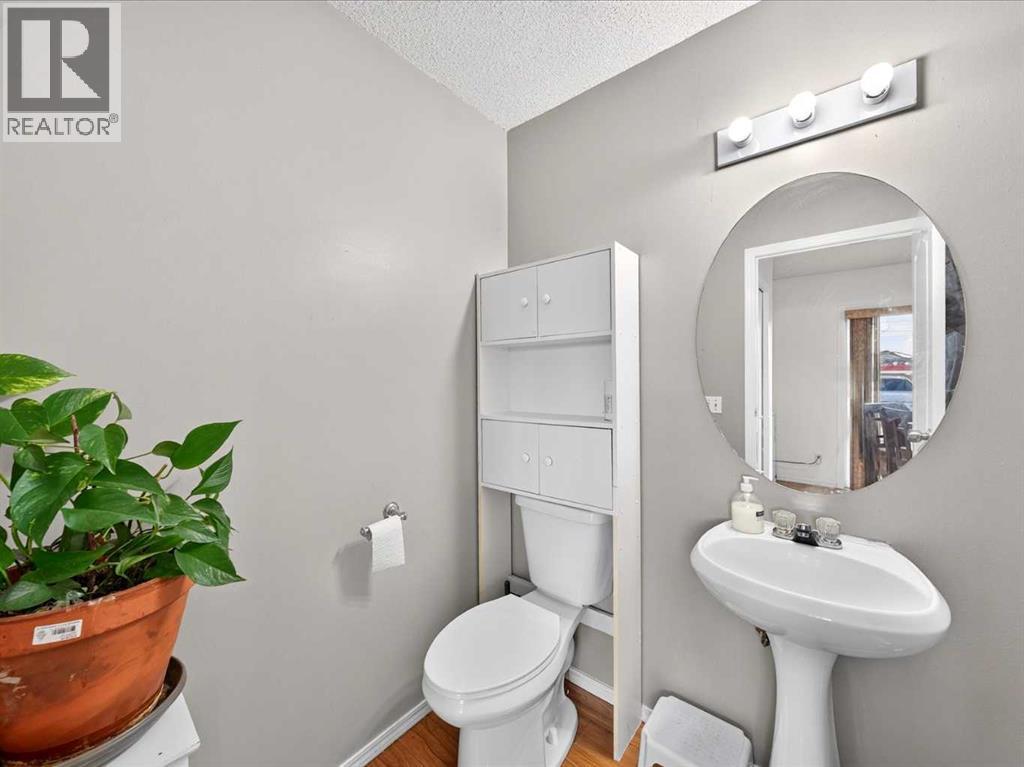
| 2pc Bathroom | Main level | |
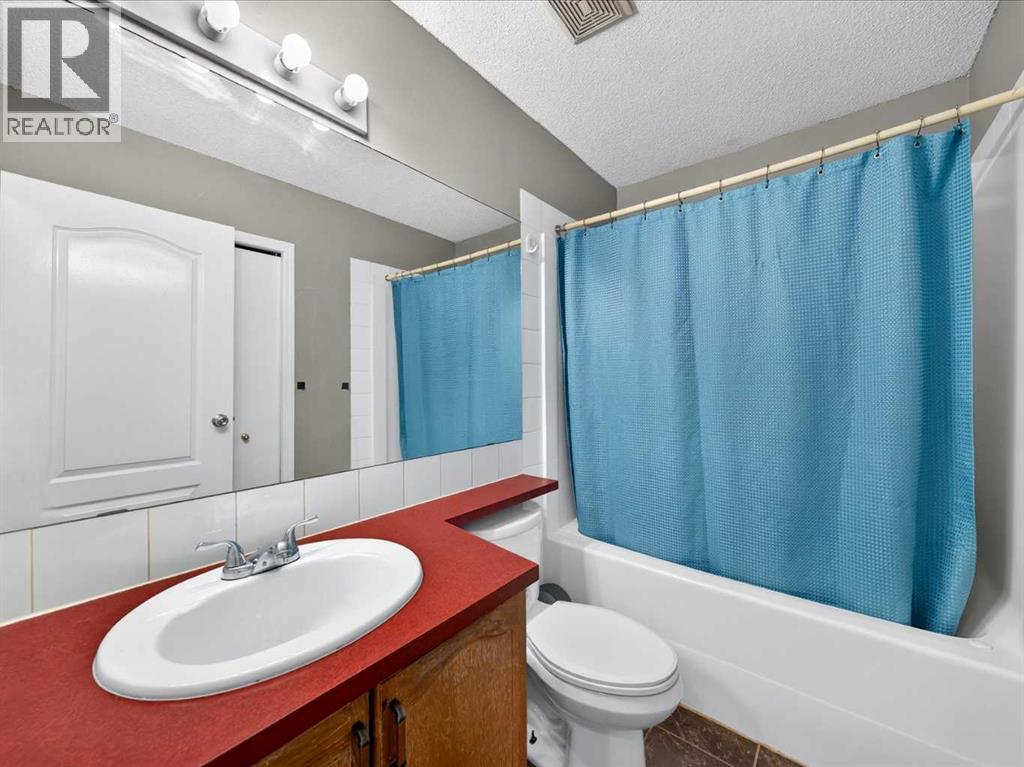
| 4pc Bathroom | Upper Level | |
| 4pc Bathroom | Unknown |
Location
Listed by Royal LePage METRO

Listing data is supplied by the CREA Data Distribution Facility (DDF®). It is deemed reliable but not guaranteed and should be independently verified. It is provided for consumers’ personal, non-commercial use to identify properties they may be interested in purchasing.