Skip to content
smartPRO RealtyRajesh Babu Naidu, REALTOR®
  • 168 HERITAGE DR, photo 1 of 66
  • 168 HERITAGE DR, photo 2 of 66
  • 168 HERITAGE DR, photo 3 of 66
  • 168 HERITAGE DR, photo 4 of 66
  • 168 HERITAGE DR, photo 5 of 66
  • 168 HERITAGE DR, photo 6 of 66
  • 168 HERITAGE DR, photo 7 of 66
  • 168 HERITAGE DR, photo 8 of 66
  • 168 HERITAGE DR, photo 9 of 66
  • 168 HERITAGE DR, photo 10 of 66
  • 168 HERITAGE DR, photo 11 of 66
  • 168 HERITAGE DR, photo 12 of 66
  • 168 HERITAGE DR, photo 13 of 66
  • 168 HERITAGE DR, photo 14 of 66
  • 168 HERITAGE DR, photo 15 of 66
  • 168 HERITAGE DR, photo 16 of 66
  • 168 HERITAGE DR, photo 17 of 66
  • 168 HERITAGE DR, photo 18 of 66
  • 168 HERITAGE DR, photo 19 of 66
  • 168 HERITAGE DR, photo 20 of 66
  • 168 HERITAGE DR, photo 21 of 66
  • 168 HERITAGE DR, photo 22 of 66
  • 168 HERITAGE DR, photo 23 of 66
  • 168 HERITAGE DR, photo 24 of 66
  • 168 HERITAGE DR, photo 25 of 66
  • 168 HERITAGE DR, photo 26 of 66
  • 168 HERITAGE DR, photo 27 of 66
  • 168 HERITAGE DR, photo 28 of 66
  • 168 HERITAGE DR, photo 29 of 66
  • 168 HERITAGE DR, photo 30 of 66
  • 168 HERITAGE DR, photo 31 of 66
  • 168 HERITAGE DR, photo 32 of 66
  • 168 HERITAGE DR, photo 33 of 66
  • 168 HERITAGE DR, photo 34 of 66
  • 168 HERITAGE DR, photo 35 of 66
  • 168 HERITAGE DR, photo 36 of 66
  • 168 HERITAGE DR, photo 37 of 66
  • 168 HERITAGE DR, photo 38 of 66
  • 168 HERITAGE DR, photo 39 of 66
  • 168 HERITAGE DR, photo 40 of 66
  • 168 HERITAGE DR, photo 41 of 66
  • 168 HERITAGE DR, photo 42 of 66
  • 168 HERITAGE DR, photo 43 of 66
  • 168 HERITAGE DR, photo 44 of 66
  • 168 HERITAGE DR, photo 45 of 66
  • 168 HERITAGE DR, photo 46 of 66
  • 168 HERITAGE DR, photo 47 of 66
  • 168 HERITAGE DR, photo 48 of 66
  • 168 HERITAGE DR, photo 49 of 66
  • 168 HERITAGE DR, photo 50 of 66
  • 168 HERITAGE DR, photo 51 of 66
  • 168 HERITAGE DR, photo 52 of 66
  • 168 HERITAGE DR, photo 53 of 66
  • 168 HERITAGE DR, photo 54 of 66
  • 168 HERITAGE DR, photo 55 of 66
  • 168 HERITAGE DR, photo 56 of 66
  • 168 HERITAGE DR, photo 57 of 66
  • 168 HERITAGE DR, photo 58 of 66
  • 168 HERITAGE DR, photo 59 of 66
  • 168 HERITAGE DR, photo 60 of 66
  • 168 HERITAGE DR, photo 61 of 66
  • 168 HERITAGE DR, photo 62 of 66
  • 168 HERITAGE DR, photo 63 of 66
  • 168 HERITAGE DR, photo 64 of 66
  • 168 HERITAGE DR, photo 65 of 66
  • 168 HERITAGE DR, photo 66 of 66

$499,900

168 HERITAGE DR

St. Albert

  • 5 bedrooms
  • 3 bathrooms
  • 1,258 sq ft

About this home

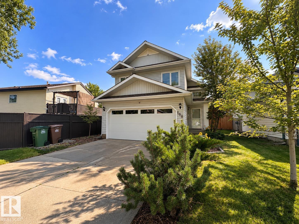
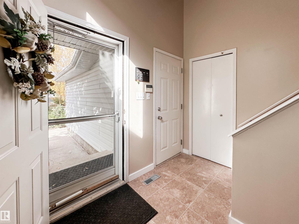
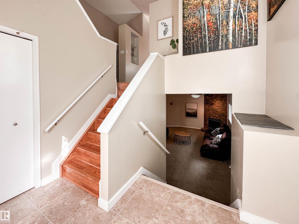
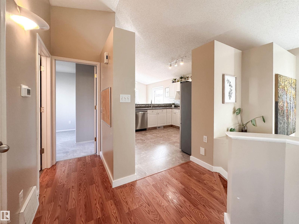
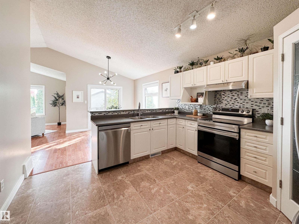
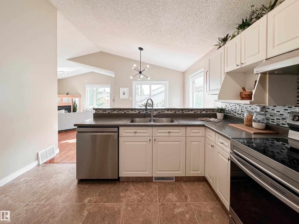
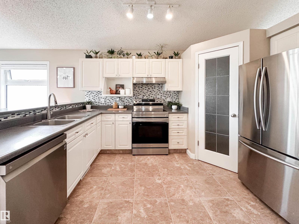
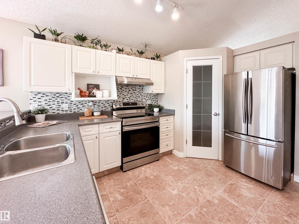
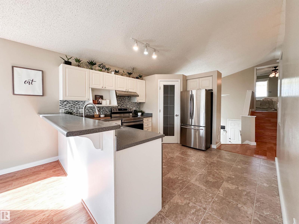
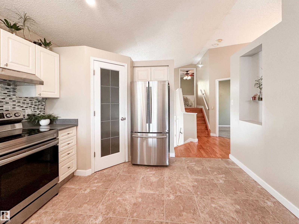
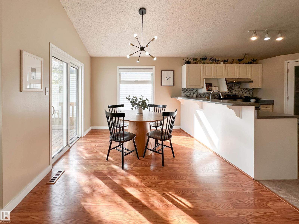
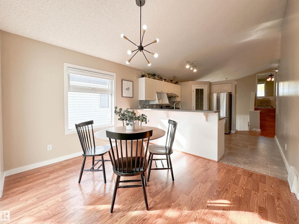
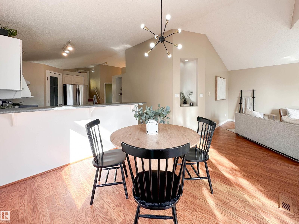
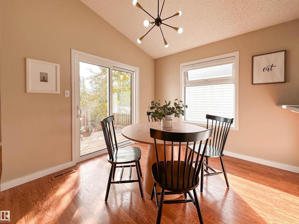
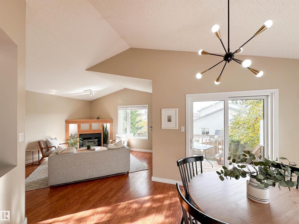
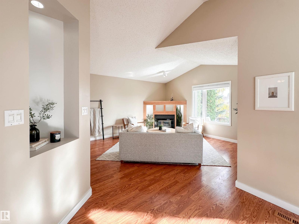
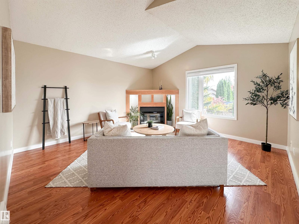
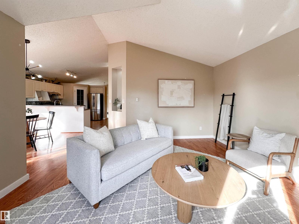
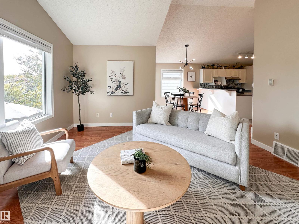
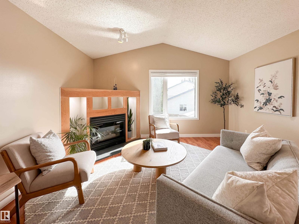
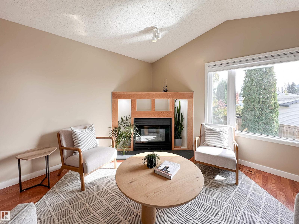
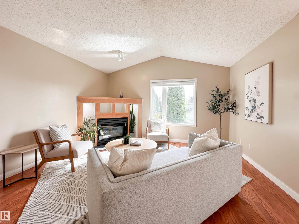
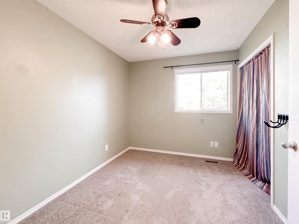
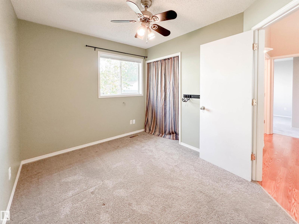
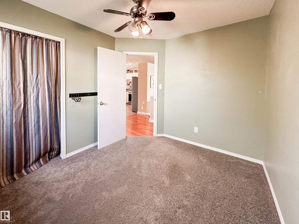
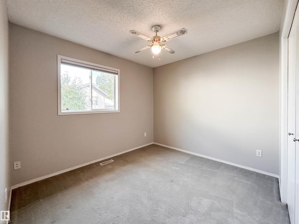
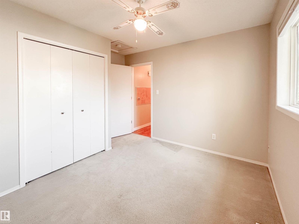
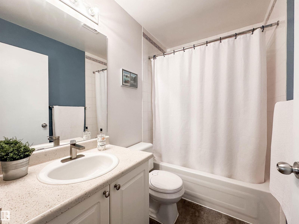
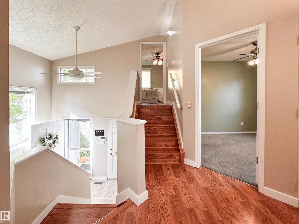
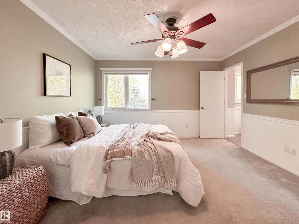
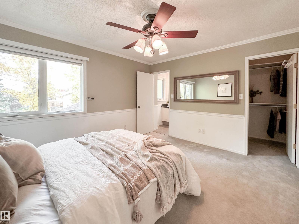
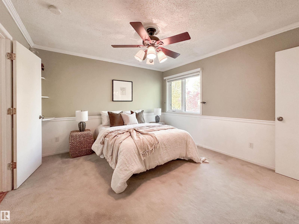
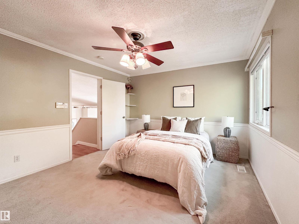
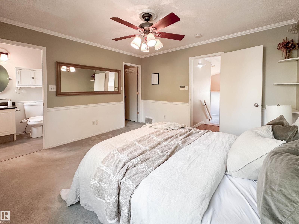
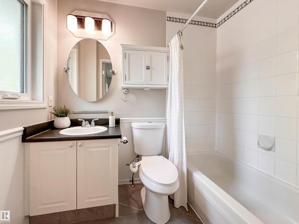
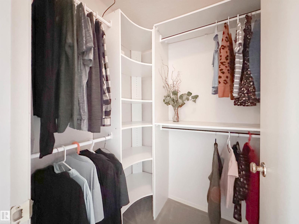
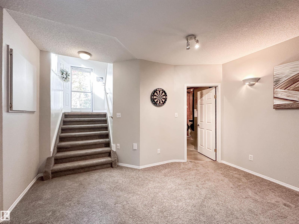
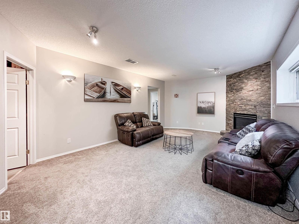
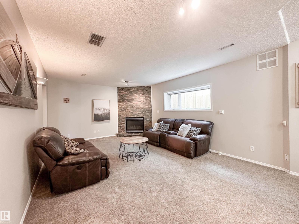
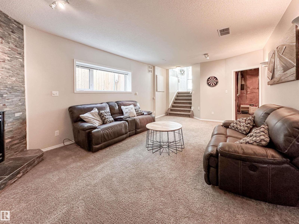
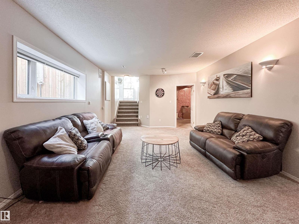
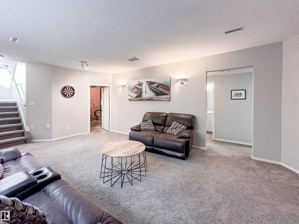
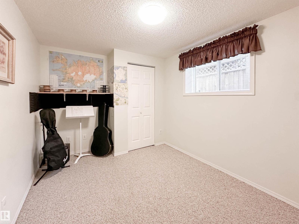
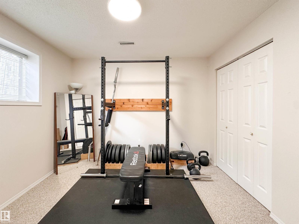
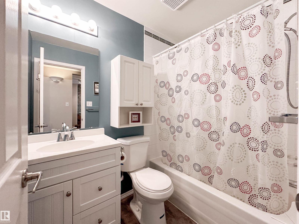
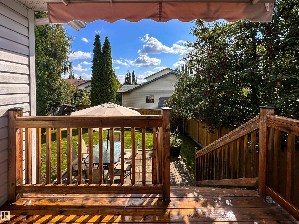
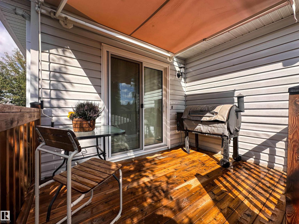
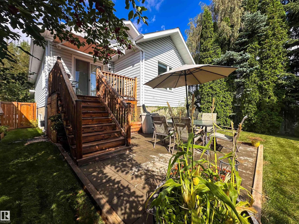
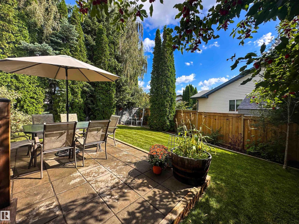
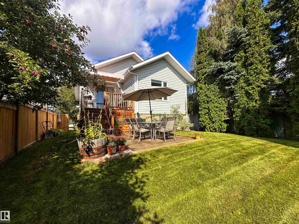
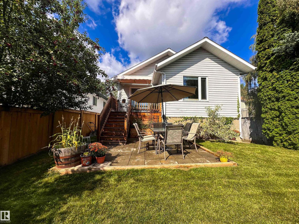
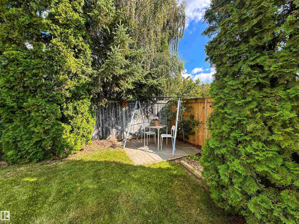
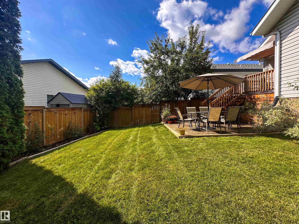
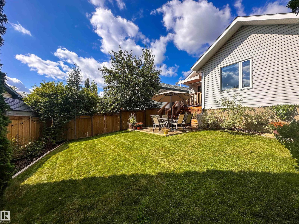
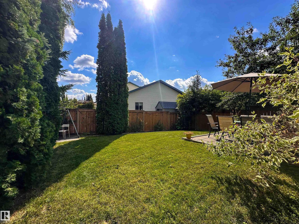
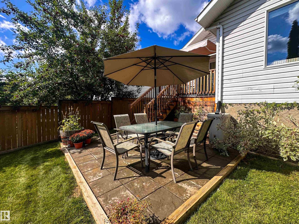
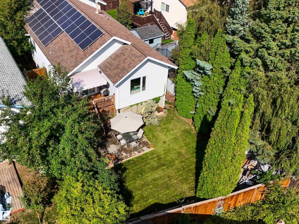
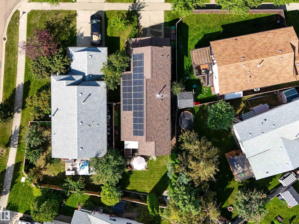
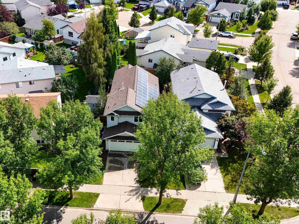
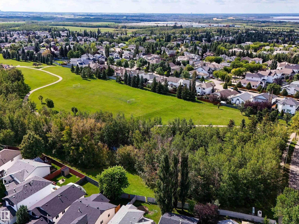
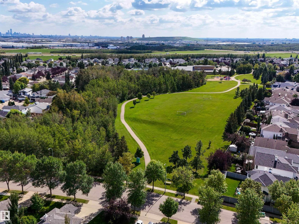
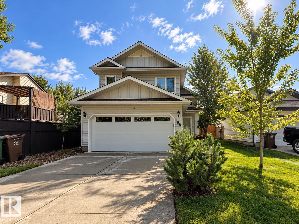
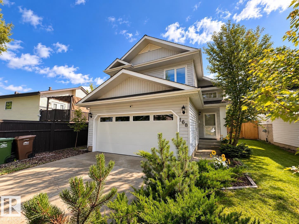
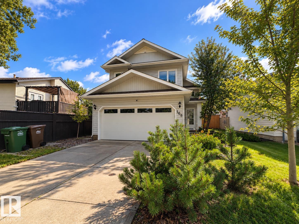
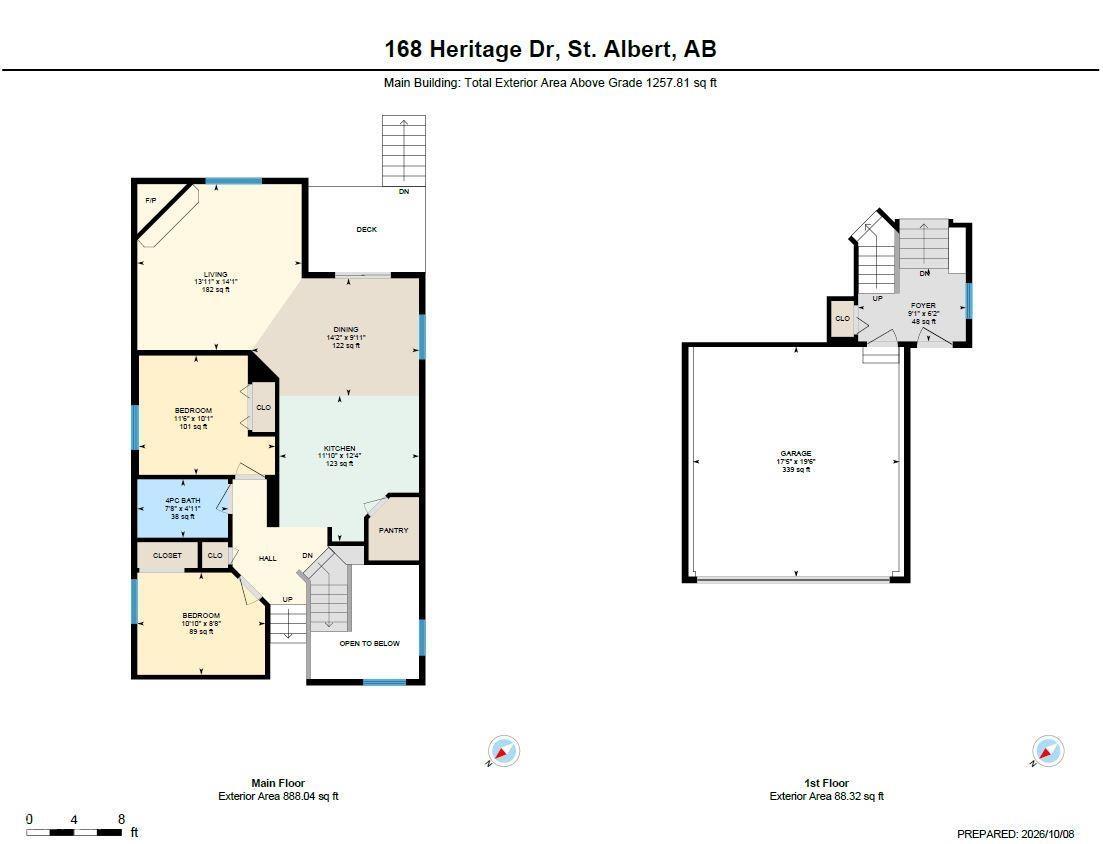
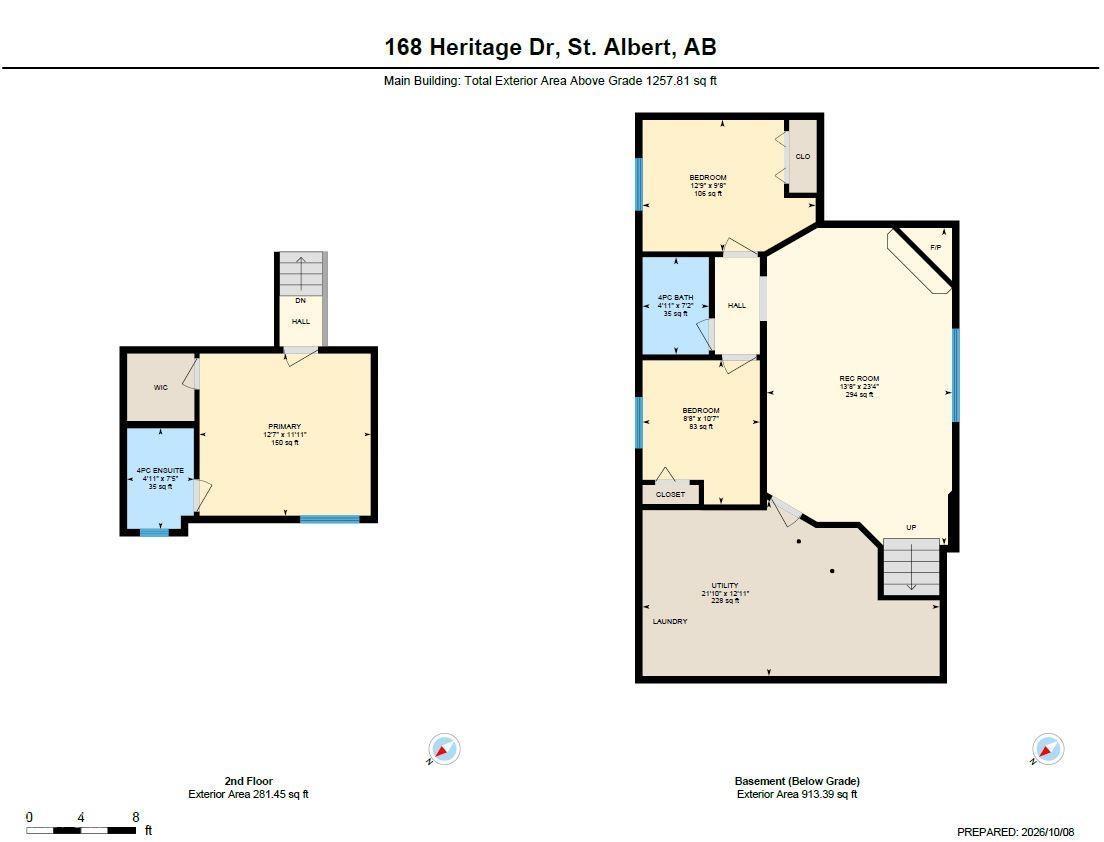
Pride of ownership shines in this 5-bedroom, 3-bath bi-level in the heart of Heritage Lakes! Steps to schools, multiple parks, & access to Anthony Henday. Offering over 1,250 sqft, this thoughtfully designed home features a welcoming, sun filled living room w/fireplace, spacious dining area, functional kitchen w/pantry & 2 main-floor bedrooms w/full bath. The private upper-level primary retreat offers a WIC & 4-pc ensuite. Downstairs, the fully developed basement boasts large windows, a generous family room w/2nd fireplace, 2 additional bedrooms, full bath & ample storage. Enjoy the outdoor patio, partial updated fencing & attached dbl garage. An impressive list of big-ticket improvements includes 8.55 kW solar, array, radon mitigation, upgraded attic insulation, numerous newer windows, updated appliances, garage door & opener, plus roof replacement. Recent improvements include additional windows (2024) & mudjacking (2026). A beautifully cared for family home offering space, comfort & peace of mind! (id:67770)

Facts

Bedrooms
5
Bathrooms
3
Living area
1,258 sq ft
Home type
House
Year built
1994
MLS® number
E4512298

Features

Heating
Forced air
Basement
Finished, Full
Appliances
Washer, Refrigerator, Central Vacuum, Dishwasher, Stove, Dryer, Hood Fan, Window Coverings, Garage door opener, Garage door opener remote(s)
Parking
Attached Garage

Rooms

RoomLevelSize
Living roomMain level
Dining roomMain level
KitchenMain level
Primary BedroomUpper Level
Bedroom 2Main level
Bedroom 3Main level
Bedroom 4Basement
Bedroom 5Basement
Recreation roomBasement
Utility roomBasement

Location

Listed by Sarasota Realty

Powered by REALTOR.ca

Listing data is supplied by the CREA Data Distribution Facility (DDF®). It is deemed reliable but not guaranteed and should be independently verified. It is provided for consumers’ personal, non-commercial use to identify properties they may be interested in purchasing.