$615,000
532 18 Avenue NW
Mount Pleasant, Calgary
- 2 bedrooms
- 1 bathrooms
- 806 sq ft
About this home
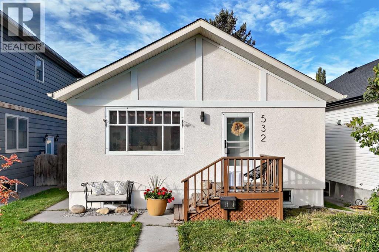
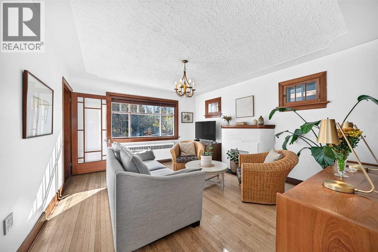
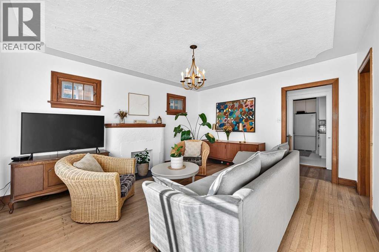
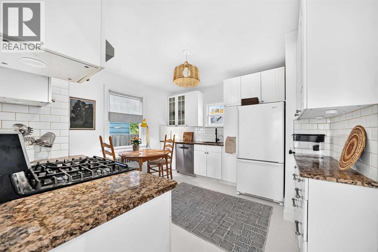
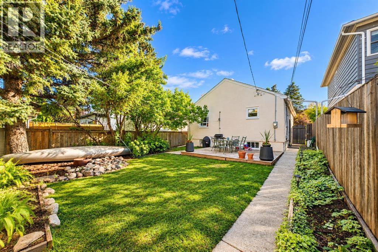
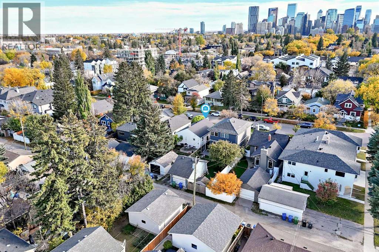
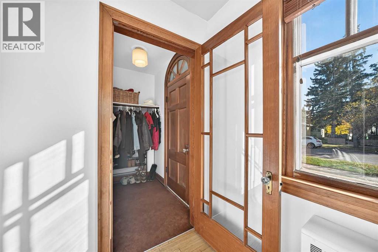
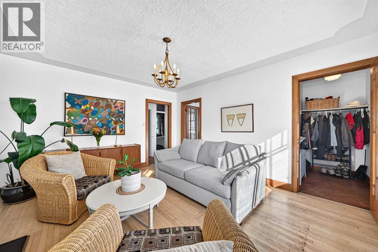
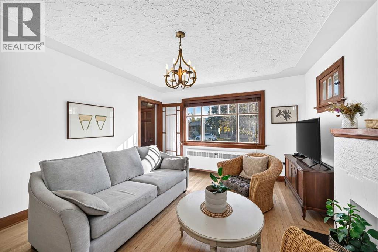
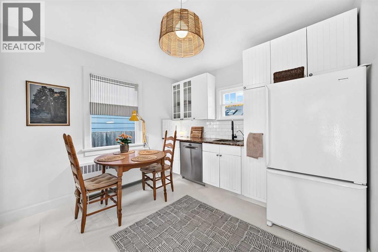
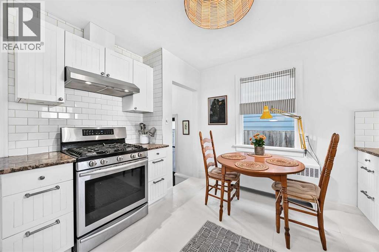
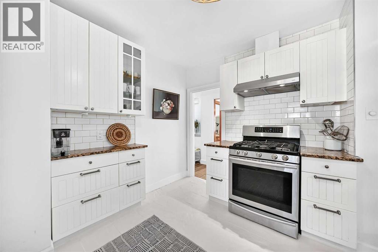
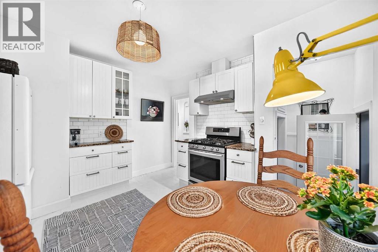
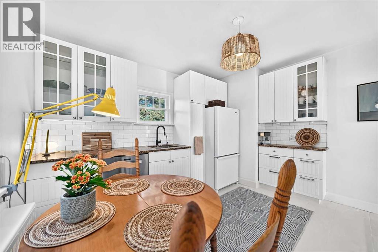
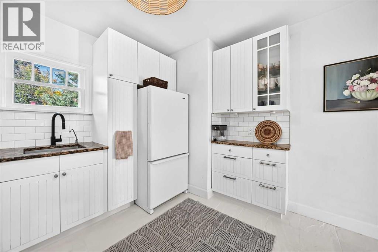
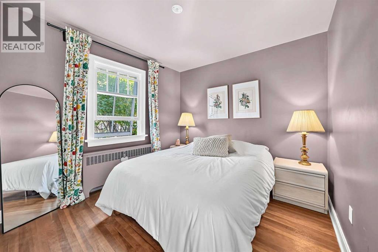
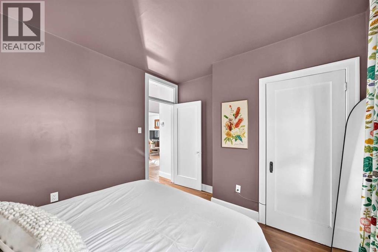
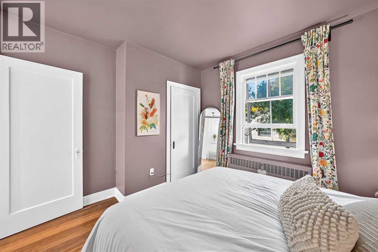
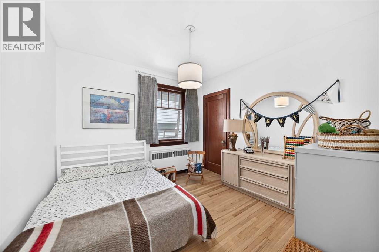
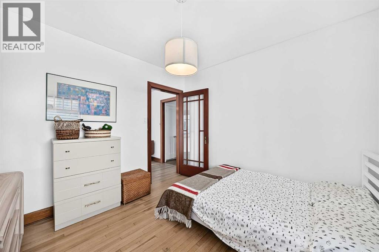
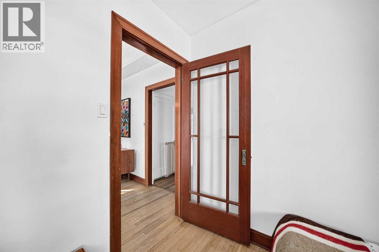
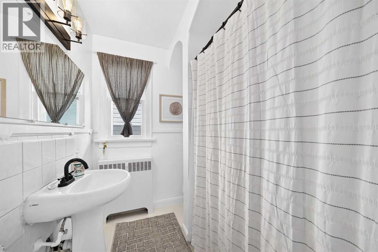
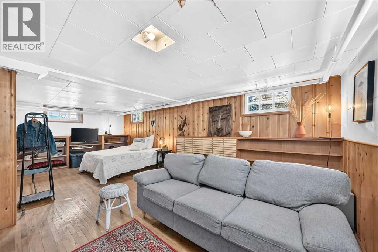
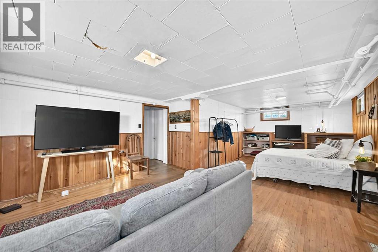
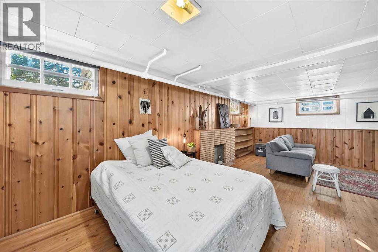
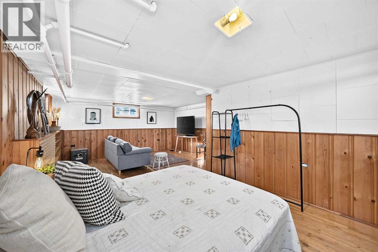
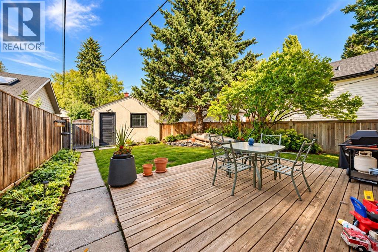
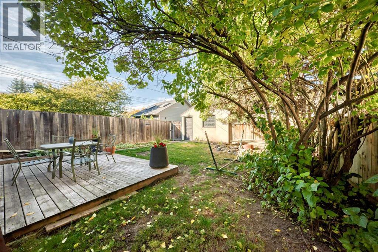
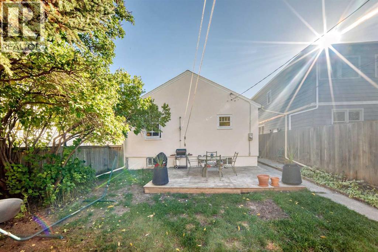
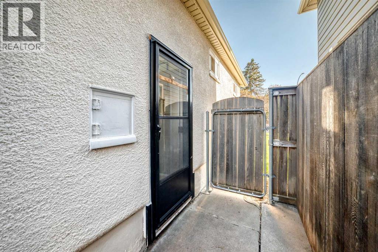
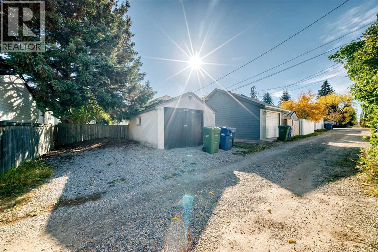
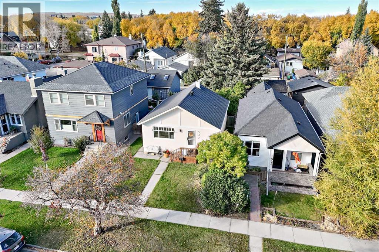
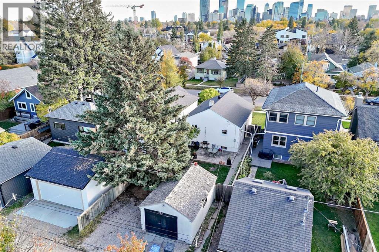
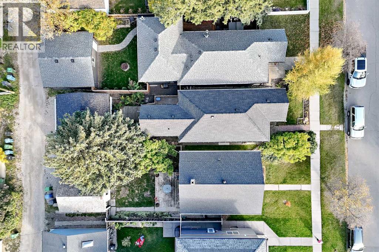
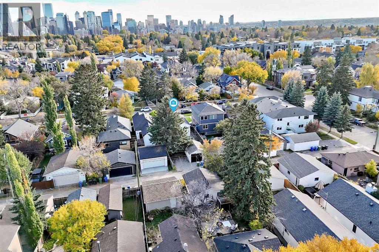
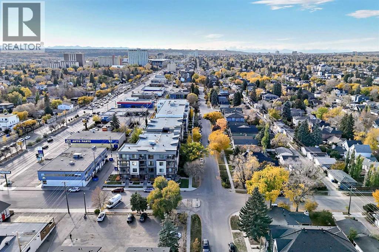
NOT COOKIE-CUTTER. NOT ORDINARY. FULL OF POSSIBILITIES!Welcome to 532 18 Avenue NW, a charming 1940s bungalow situated on a generous 3,993 sq. ft. lot in Calgary's established inner city. Surrounded by mature trees, character homes and beautiful streetscapes, this property offers something increasingly hard to find: a home with history, personality and the opportunity to make it your own.Step inside and discover the warmth and character of a home built in an era when craftsmanship and individuality mattered. The inviting interior blends timeless charm with thoughtful improvements completed over the years. The kitchen features granite countertops, stainless steel appliances, tile backsplash and soft-close cabinetry, while hardwood and slate flooring add to the home's appeal. Additional improvements have included updates to the bathroom, electrical panel, roofing, eavestroughs, soffits and fascia.Outside, the property offers a ground-level deck, single detached garage and RV parking, along with the space and flexibility that come with an established inner-city lot.YOU'RE NOT JUST BUYING A HOUSE. YOU'RE BUYING OPTIONS.Move in and enjoy its character, renovate to reflect your personal style, or explore the possibilities for the future. With R-C2 zoning, buyers may also wish to investigate the potential for a backyard suite, subject to confirmation of eligibility, City of Calgary approval and applicable development requirements.The location is another standout. Enjoy mature tree-lined streets, nearby parks and green spaces, and convenient access to Confederation Park, schools, shopping, restaurants and downtown Calgary. It's an ideal balance of established neighbourhood charm and inner-city convenience.Whether you're drawn to the character of an older home, searching for a property you can truly make your own, or considering the possibilities down the road, this is an opportunity worth exploring.BIG LOT. GREAT LOCATION. REAL CHARACTER. PLENTY OF POTENTIAL .Be different. Buy the land. Keep the character. Make it your own. (id:67770)
Facts
- Bedrooms
- 2
- Bathrooms
- 1
- Living area
- 806 sq ft
- Home type
- House
- Year built
- 1943
- Lot size
- 371 square meters
- Parking
- 2
- Property taxes
- $4,172 (2026)
- MLS® number
- A2351156
Features
- Heating
- Natural gas, Hot Water
- Cooling
- None
- Basement
- Partially finished, Full
- Flooring
- Hardwood, Slate
- Appliances
- Washer, Refrigerator, Gas stove(s), Dishwasher, Dryer, Hood Fan
- Parking
- Detached Garage, RV
- Exterior Features
- Stucco
Rooms
| Room | Level | Size |
|---|---|---|
| Other | Main level | 12.42 Ft x 15.92 Ft |
| Bedroom | Main level | 9.83 Ft x 10.00 Ft |
| 4pc Bathroom | Main level | 6.08 Ft x 7.67 Ft |
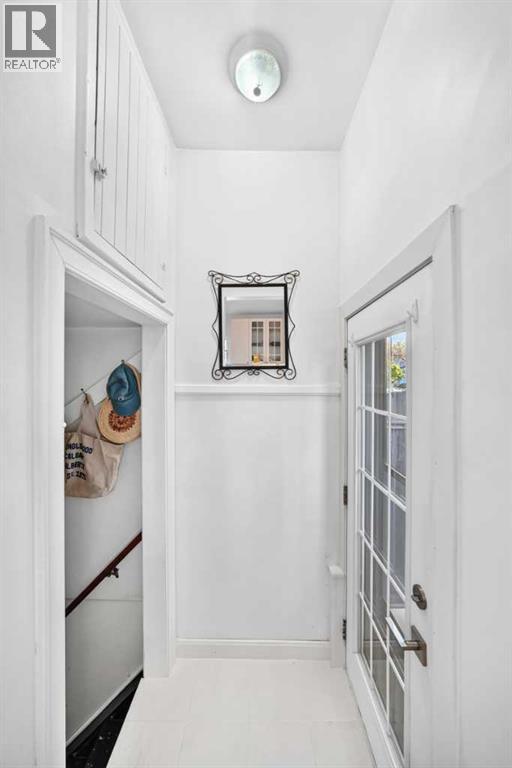
| Other | Main level | 3.75 Ft x 4.00 Ft |
| Primary Bedroom | Main level | 10.25 Ft x 10.33 Ft |
| Living room | Main level | 13.00 Ft x 15.17 Ft |
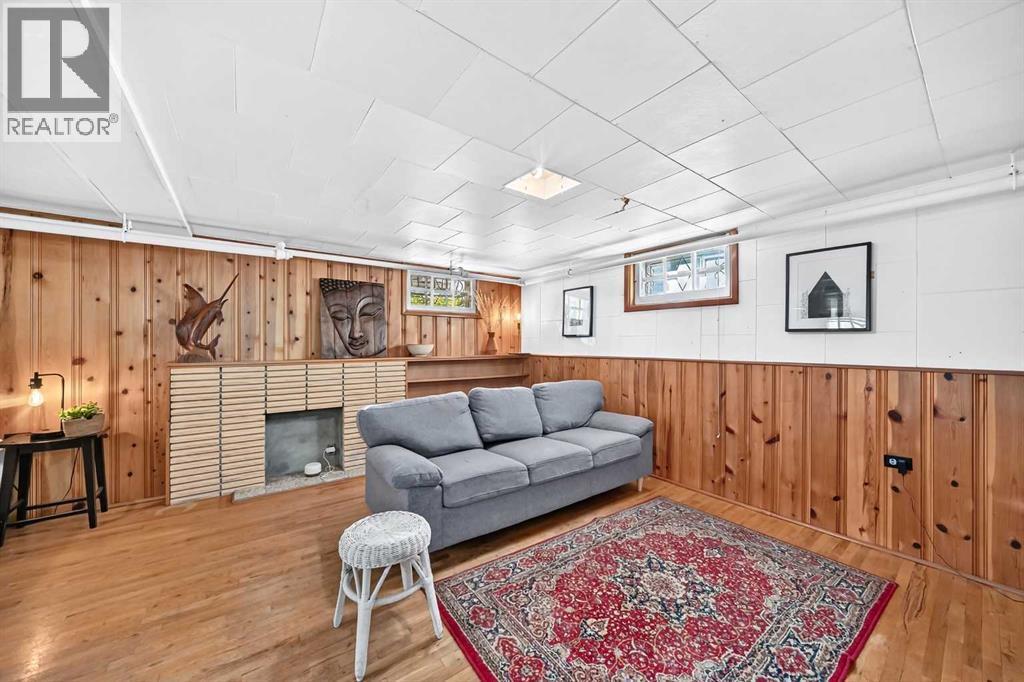
| Recreational, Games room | Basement | 14.75 Ft x 22.83 Ft |
Location
Listed by RE/MAX First

Listing data is supplied by the CREA Data Distribution Facility (DDF®). It is deemed reliable but not guaranteed and should be independently verified. It is provided for consumers’ personal, non-commercial use to identify properties they may be interested in purchasing.