$280,000
104, 1521 26 Avenue SW
South Calgary, Calgary
- 2 bedrooms
- 2 bathrooms
- 713 sq ft
About this home
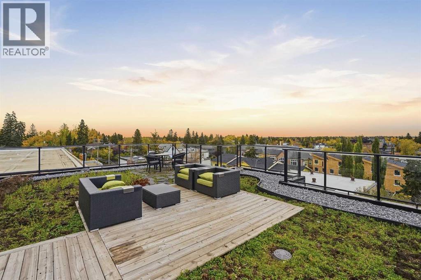
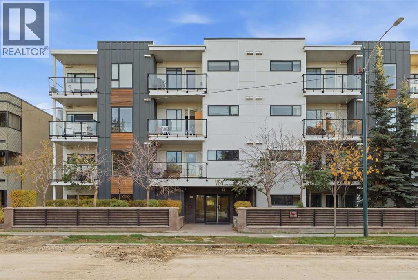
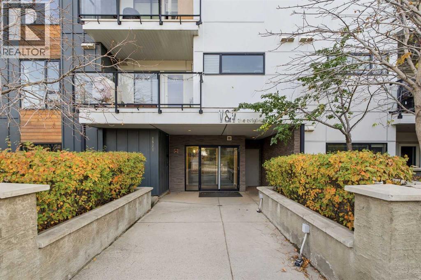
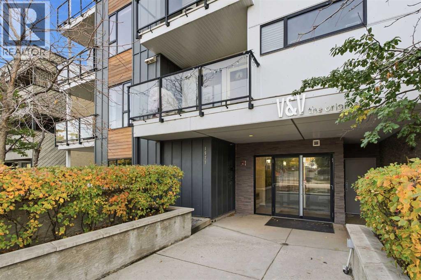
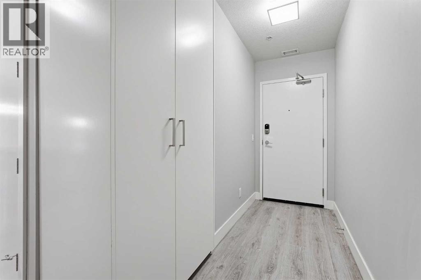
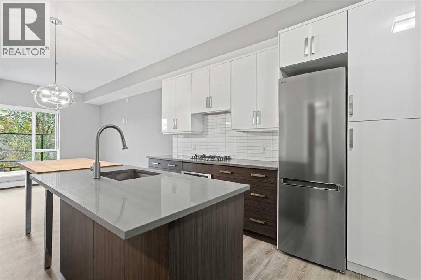
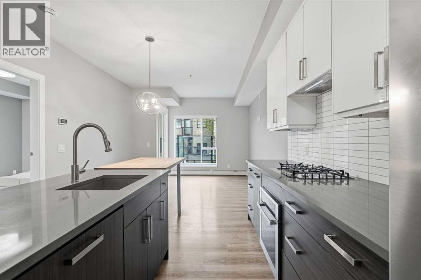
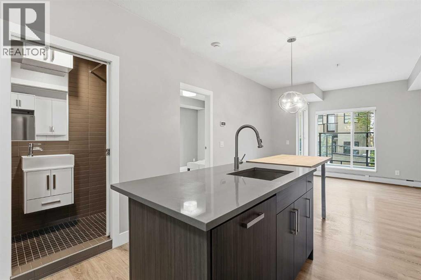
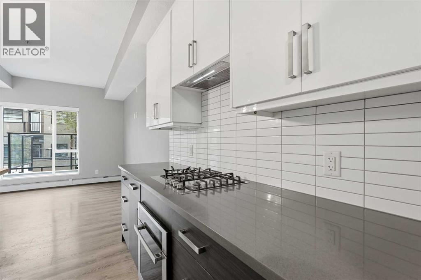
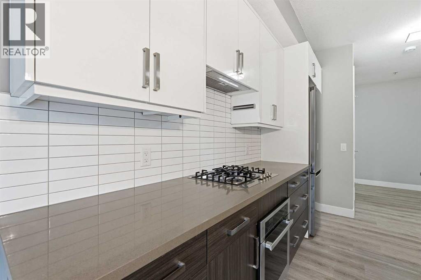
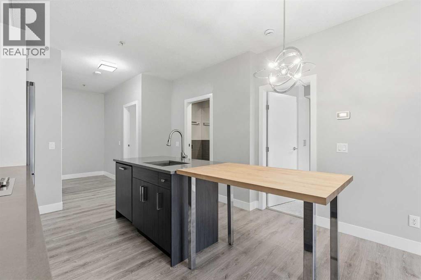
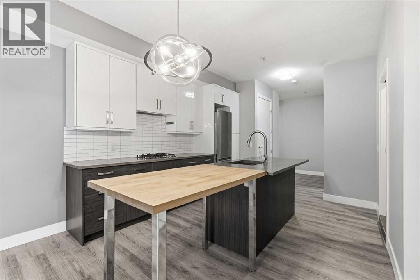
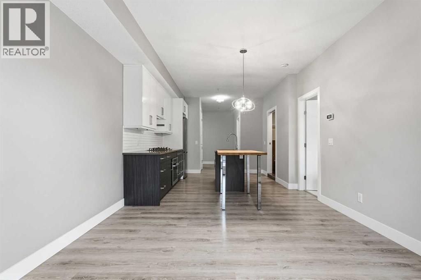
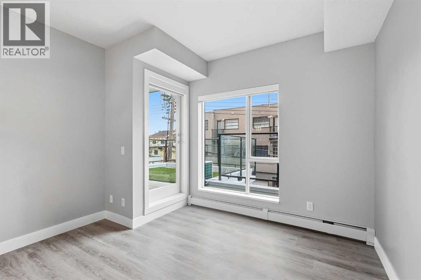
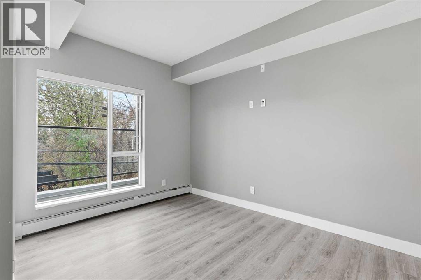
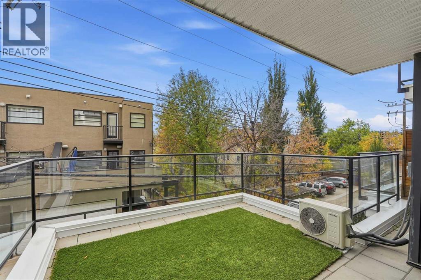
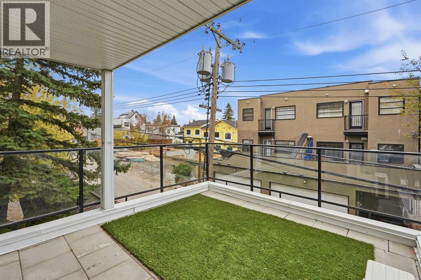
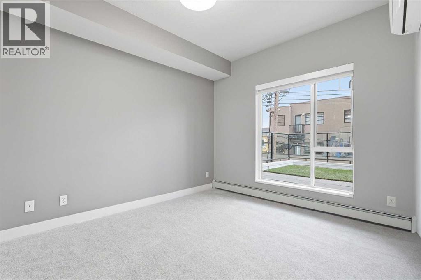
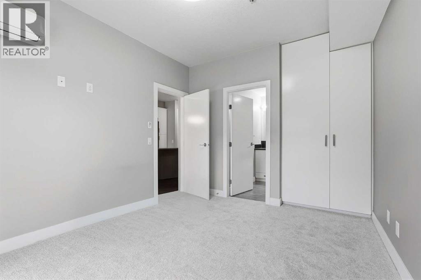
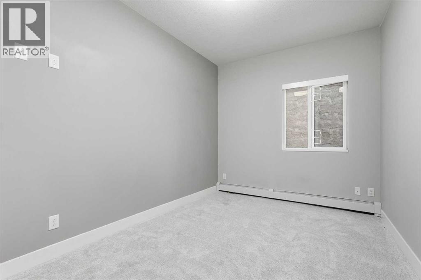
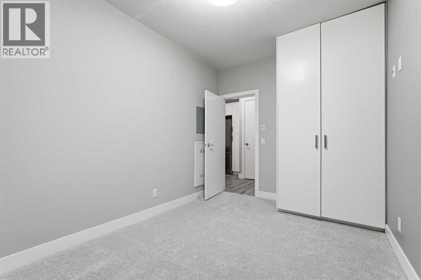
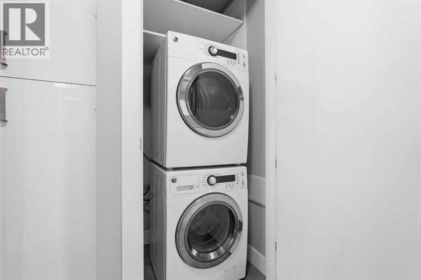
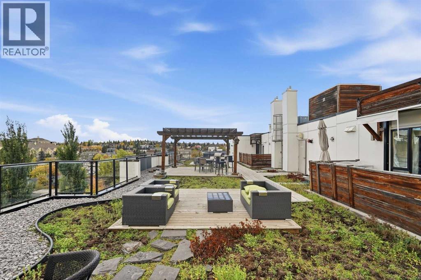
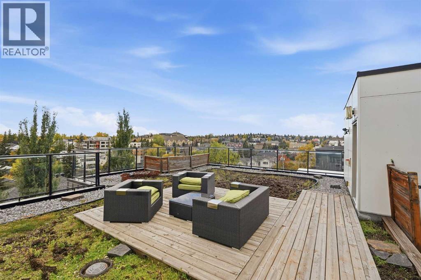
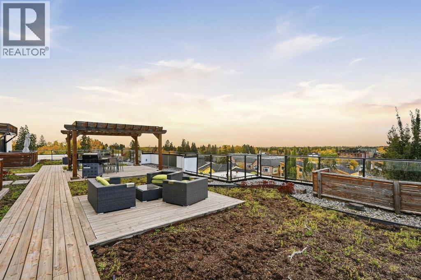
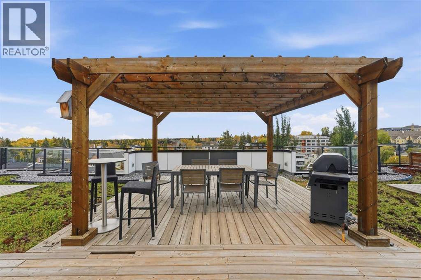
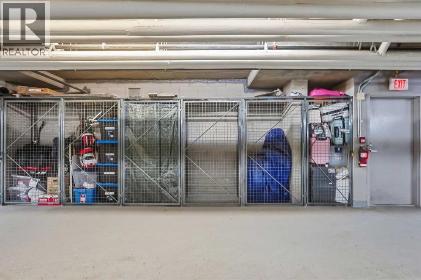
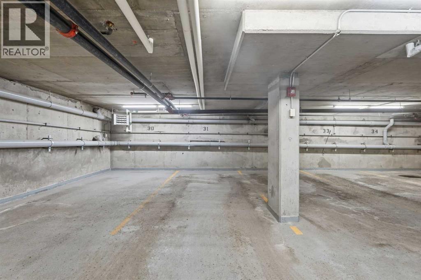
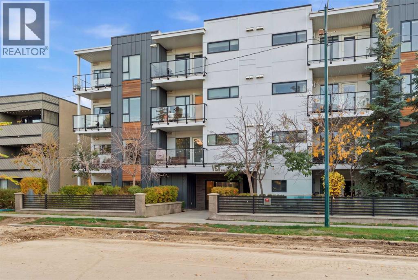
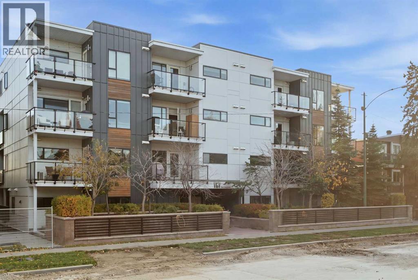
If outdoor space is high on your list, this is the one! This beautifully updated 2 bedroom, 2 bathroom apartment offers one of the biggest patios in the building, and it faces south, giving you a rare outdoor space to actually enjoy! Inside, the 713 square feet layout feels bright and comfortable with large windows, neutral finishes and plenty of natural light. Recent updates include; new carpet, a new tile backsplash in the kitchen and a new fridge! You also have in suite laundry, air conditioning, titled underground parking, and storage! Make sure you catch the sunrises and sunsets up on the shared rooftop patio. With lots of patio furniture, and a BBQ.. perfect for hosting. And then there’s the location: Marda Loop gives you that downtown vibe without actually living downtown. Coffee shops, restaurants, local shops, fitness studios, parks and plenty to do all within the neighbourhood. It is the kind of location where you can walk out your door and enjoy your surroundings, while still being just minutes from downtown. If you’re looking for an apartment that gives you something the others in the building simply don’t, this one might be it! (id:67770)
Facts
- Bedrooms
- 2
- Bathrooms
- 2
- Living area
- 713 sq ft
- Home type
- Apartment
- Year built
- 2015
- Parking
- 1
- Property taxes
- $2,267 (2026)
- Condo / HOA fee
- $585 monthly
- MLS® number
- A2350838
Features
- Heating
- Baseboard heaters, Natural gas, Hot Water
- Cooling
- Central air conditioning
- Flooring
- Laminate, Ceramic Tile
- Appliances
- Washer, Refrigerator, Gas stove(s), Dishwasher, Dryer, Oven - Built-In, Window Coverings, Garage door opener
- Parking
- Garage, Underground, Heated Garage
- Exterior Features
- Composite Siding
Rooms
| Room | Level | Size |
|---|---|---|
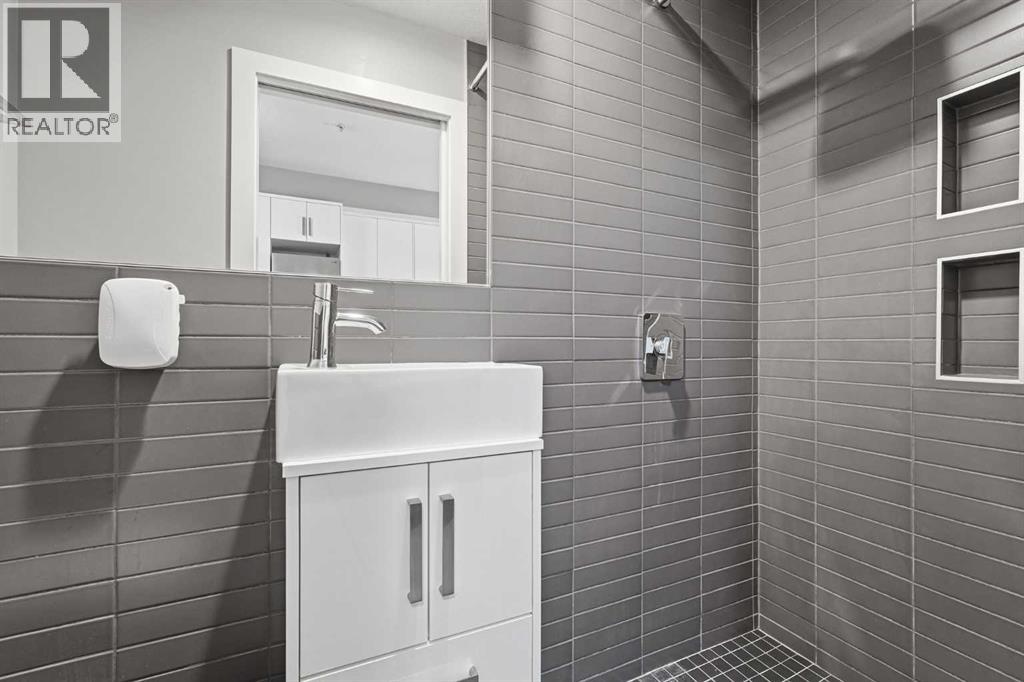
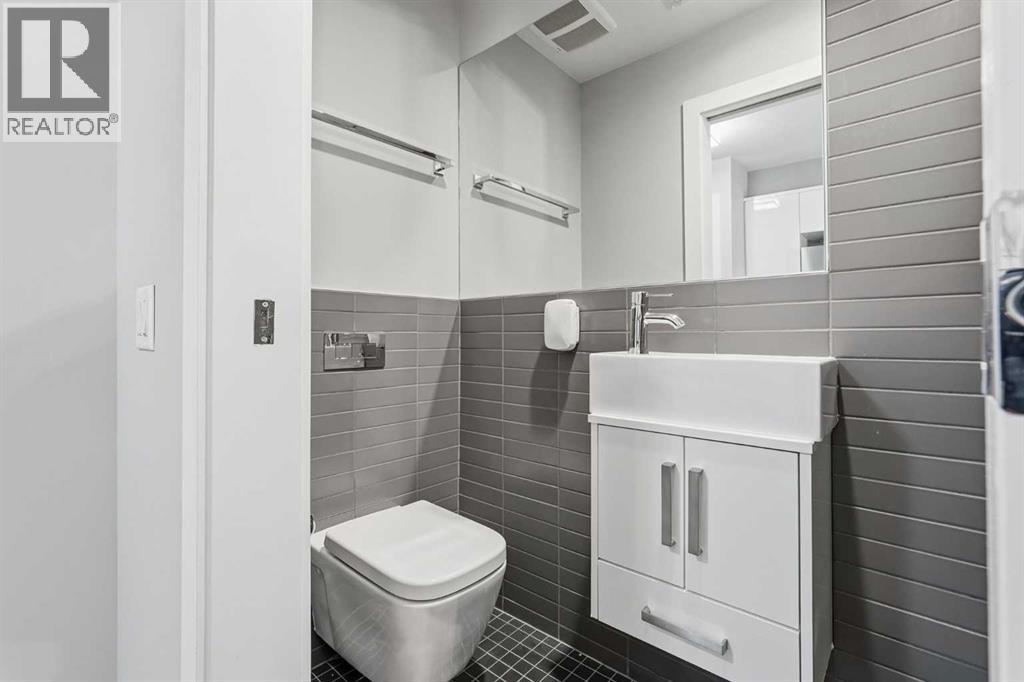
| 3pc Bathroom | Main level | 7.33 Ft x 3.00 Ft |
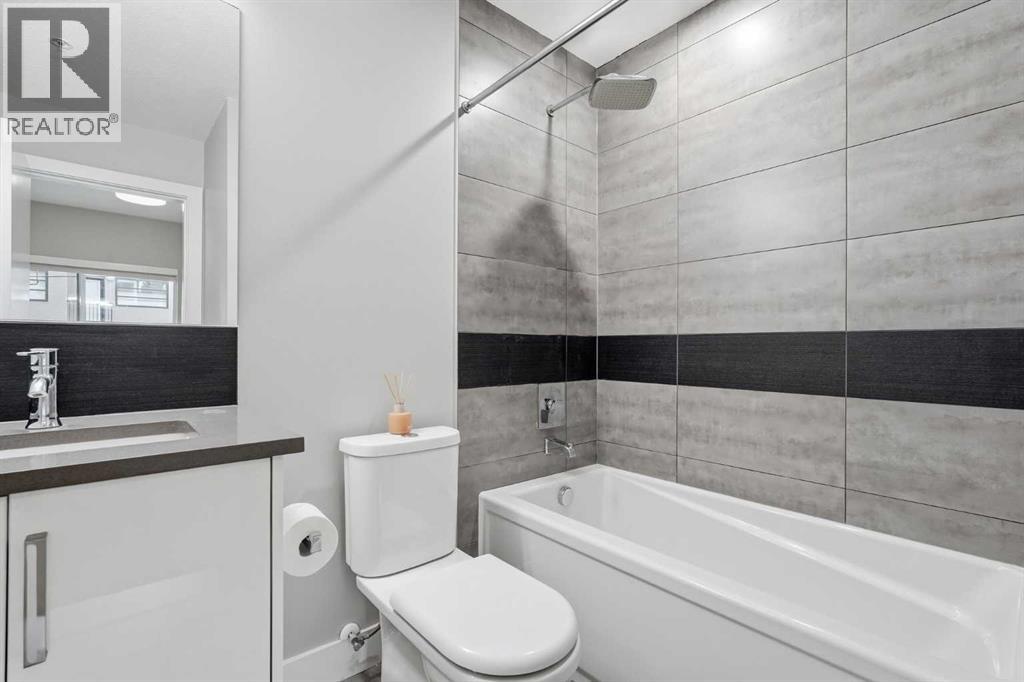
| 4pc Bathroom | Main level | 7.33 Ft x 7.42 Ft |
| Bedroom | Main level | 8.92 Ft x 13.50 Ft |
| Dining room | Main level | 6.42 Ft x 11.50 Ft |
| Kitchen | Main level | 7.67 Ft x 10.83 Ft |
| Living room | Main level | 10.08 Ft x 11.50 Ft |
| Primary Bedroom | Main level | 12.42 Ft x 10.17 Ft |
Location
Listed by Real Broker

Listing data is supplied by the CREA Data Distribution Facility (DDF®). It is deemed reliable but not guaranteed and should be independently verified. It is provided for consumers’ personal, non-commercial use to identify properties they may be interested in purchasing.