Skip to content
smartPRO RealtyRajesh Babunaidu, REALTOR®
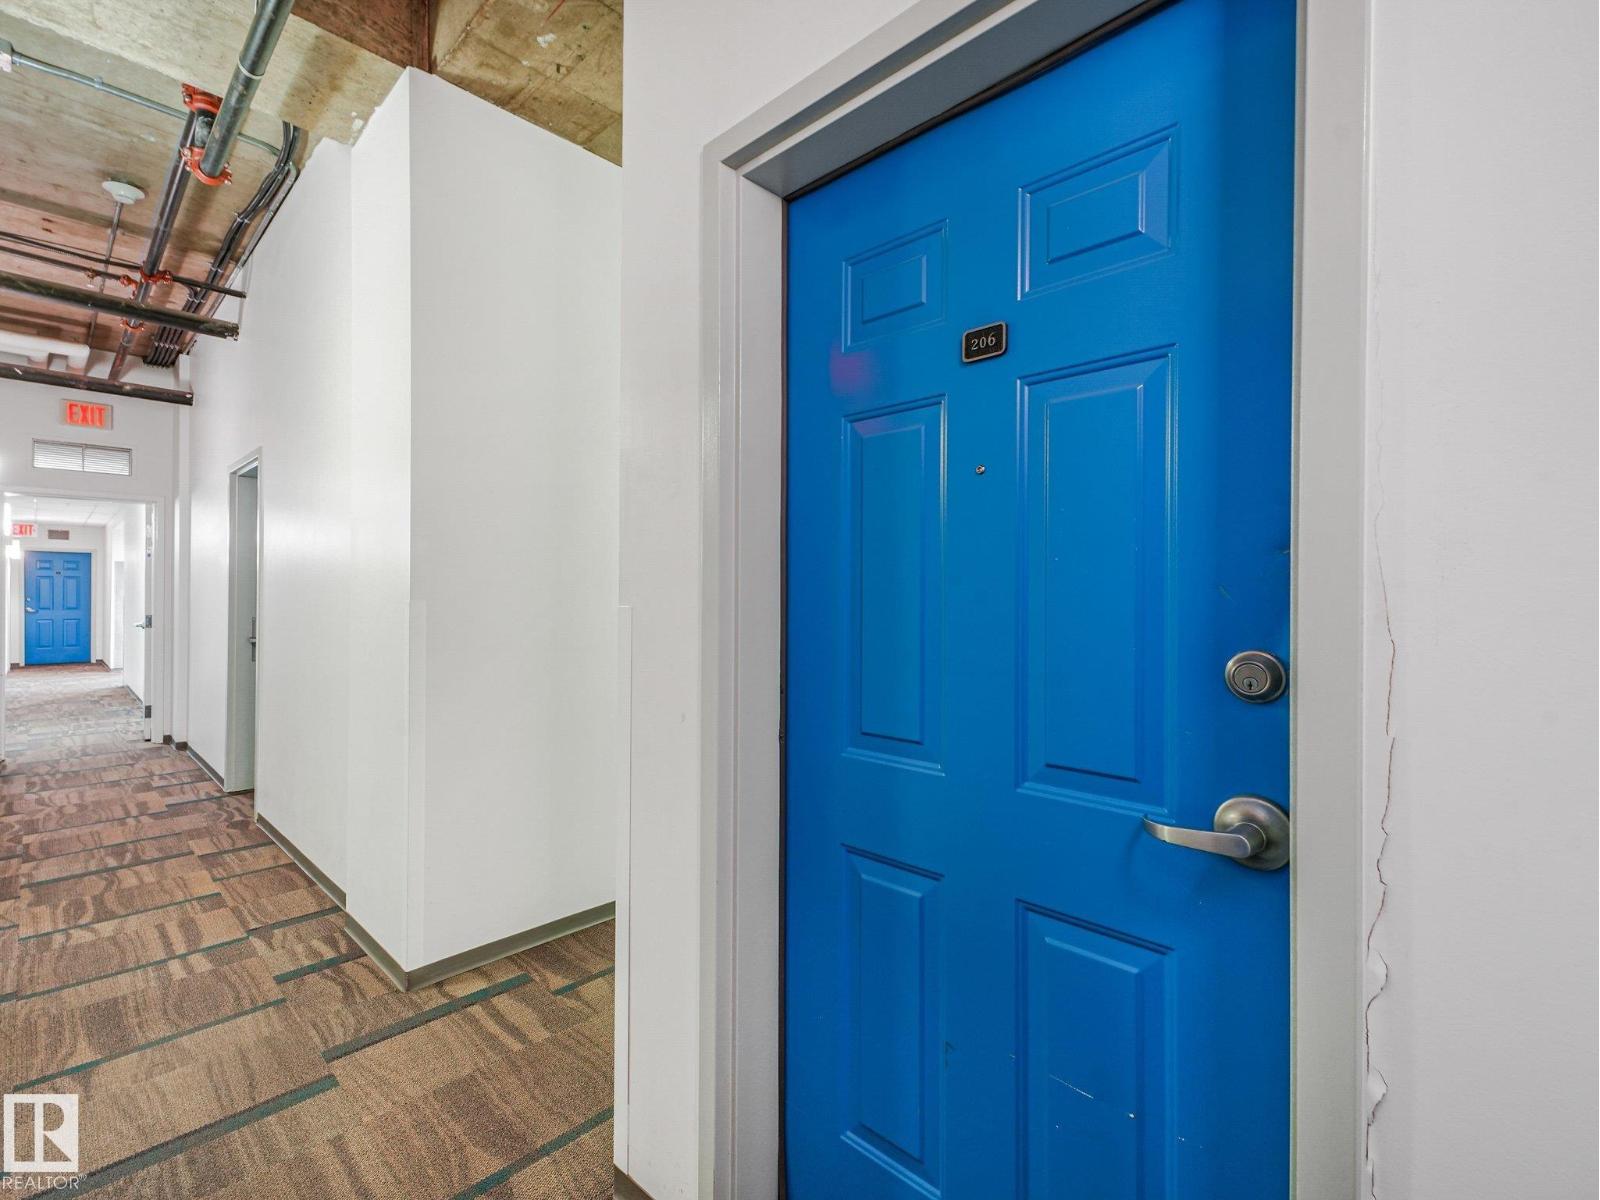
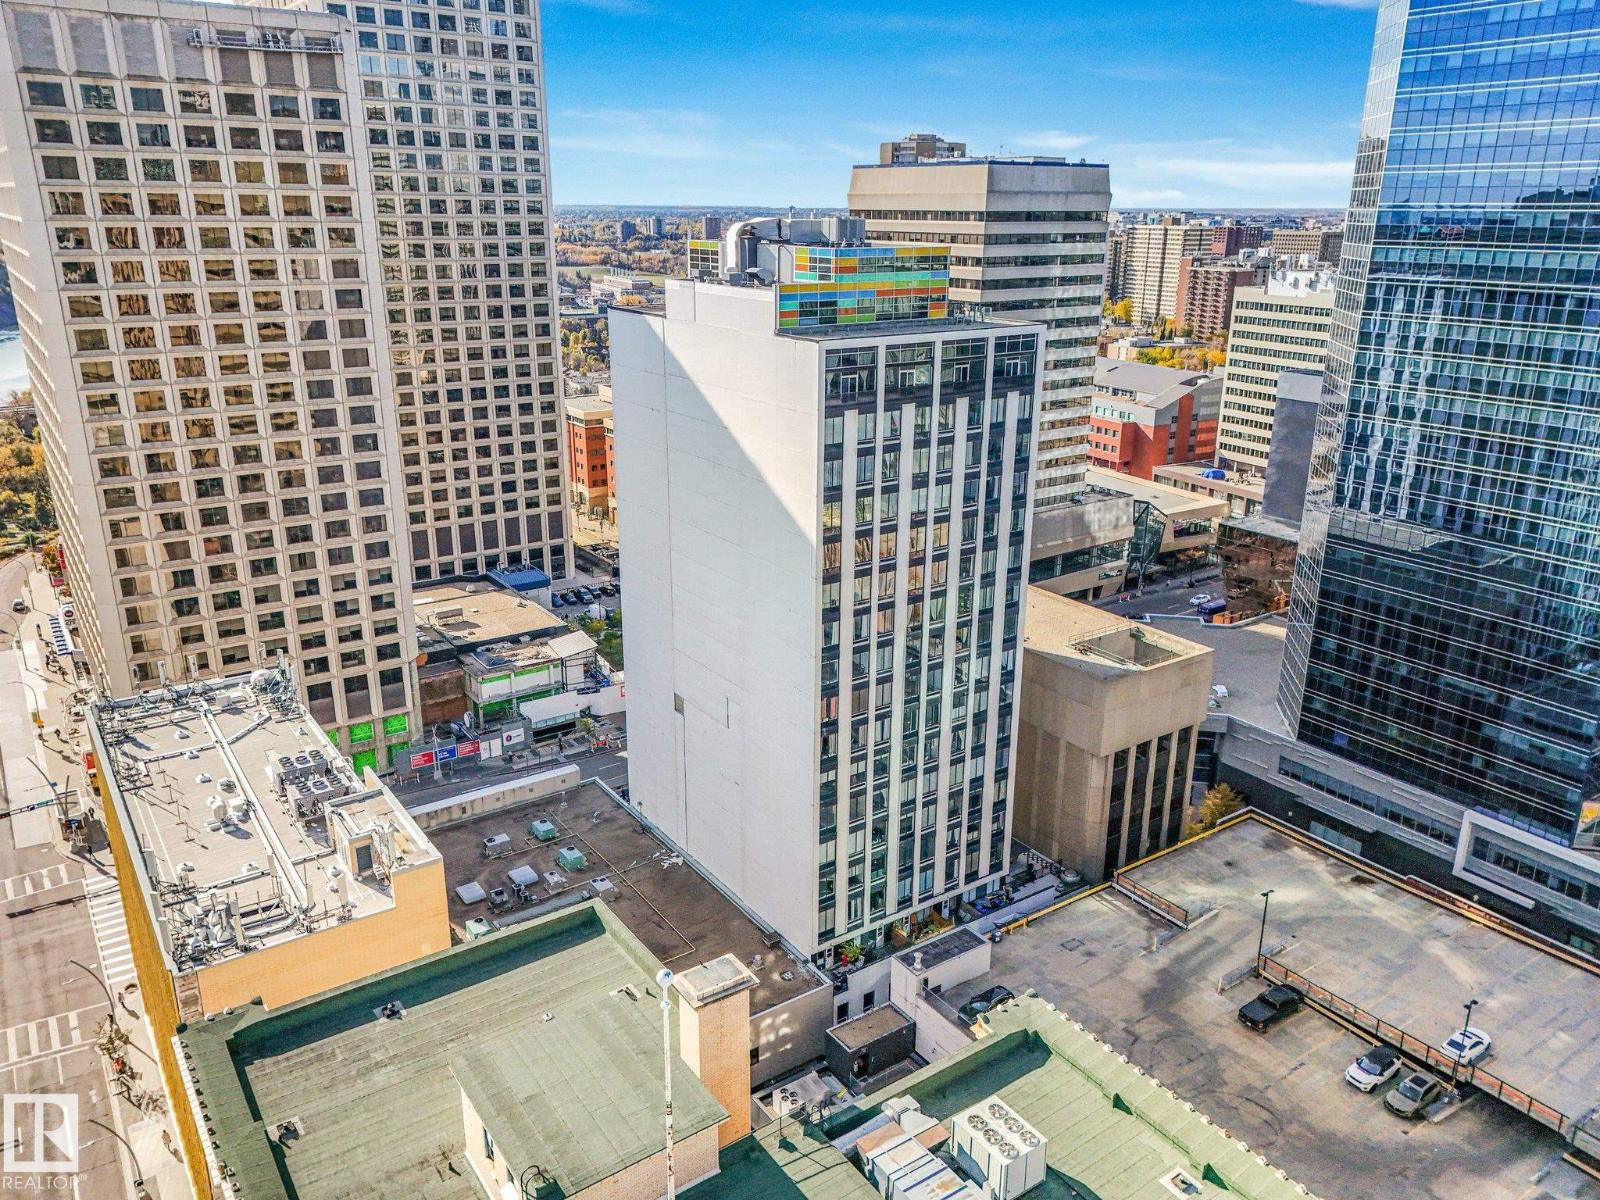
  • #206 10024 JASPER AV NW, photo 1 of 54
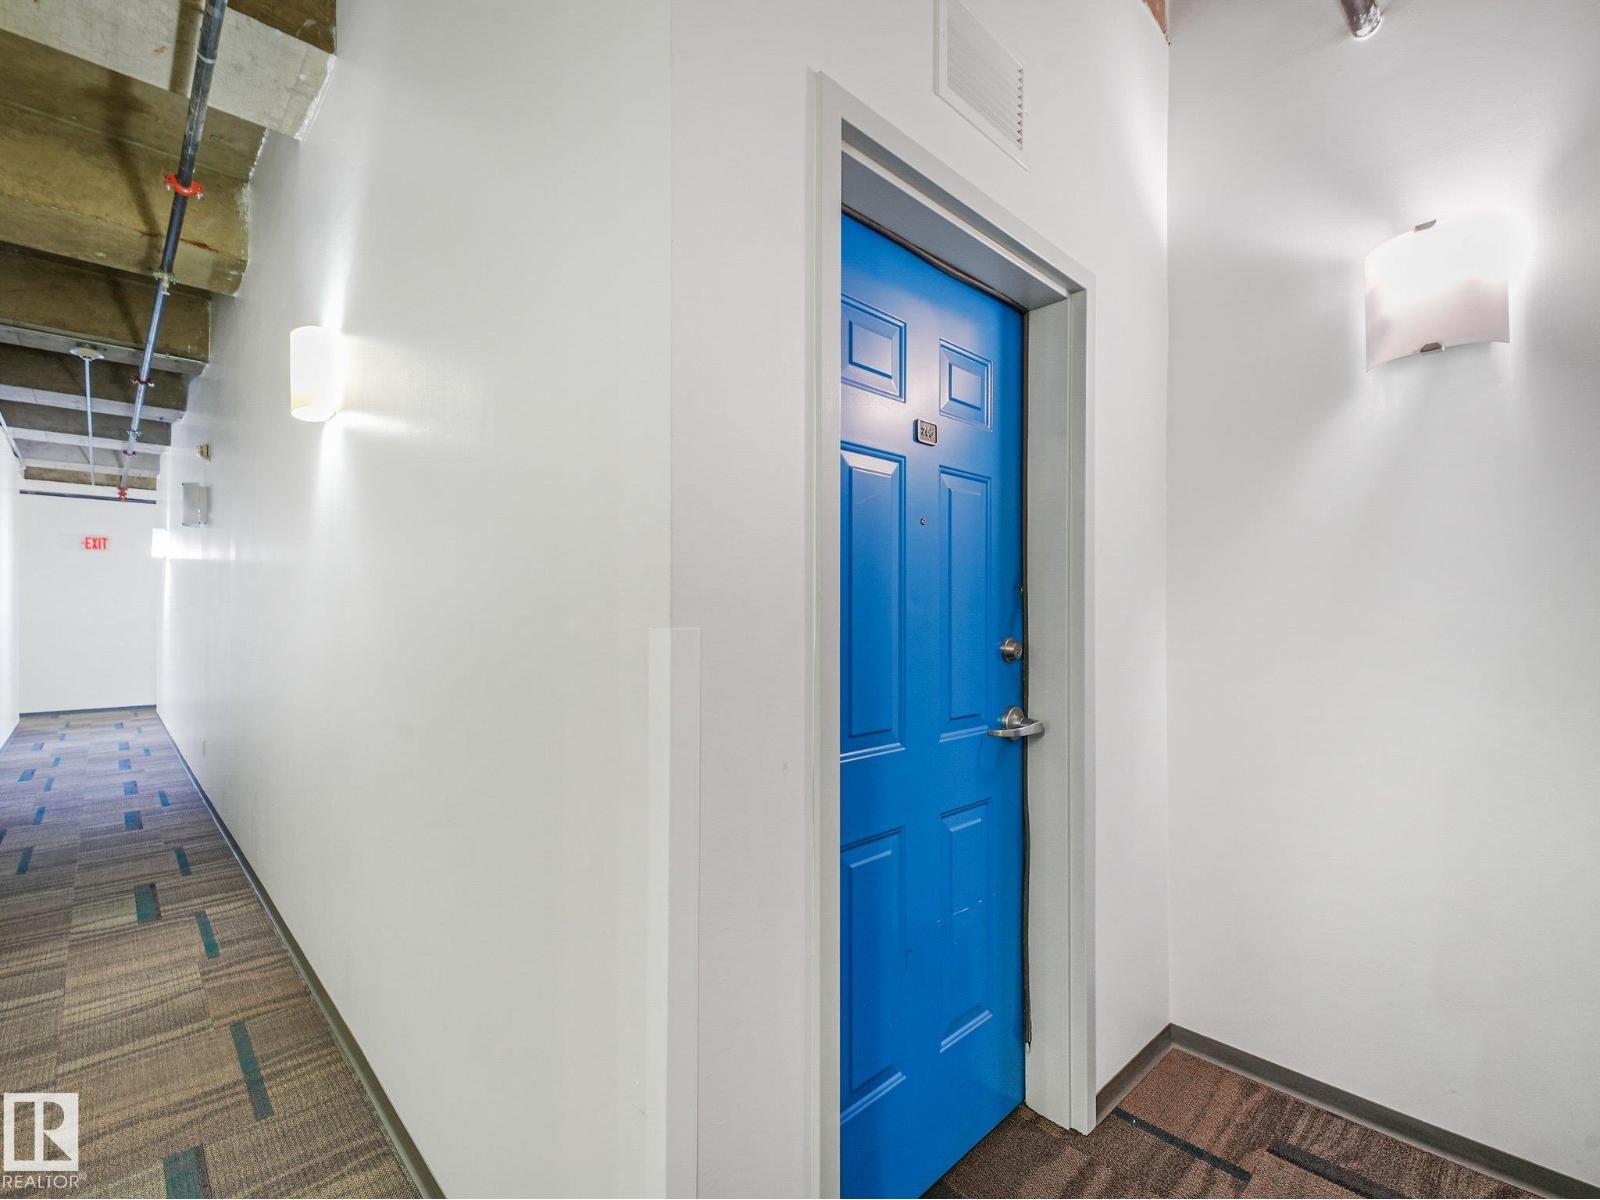
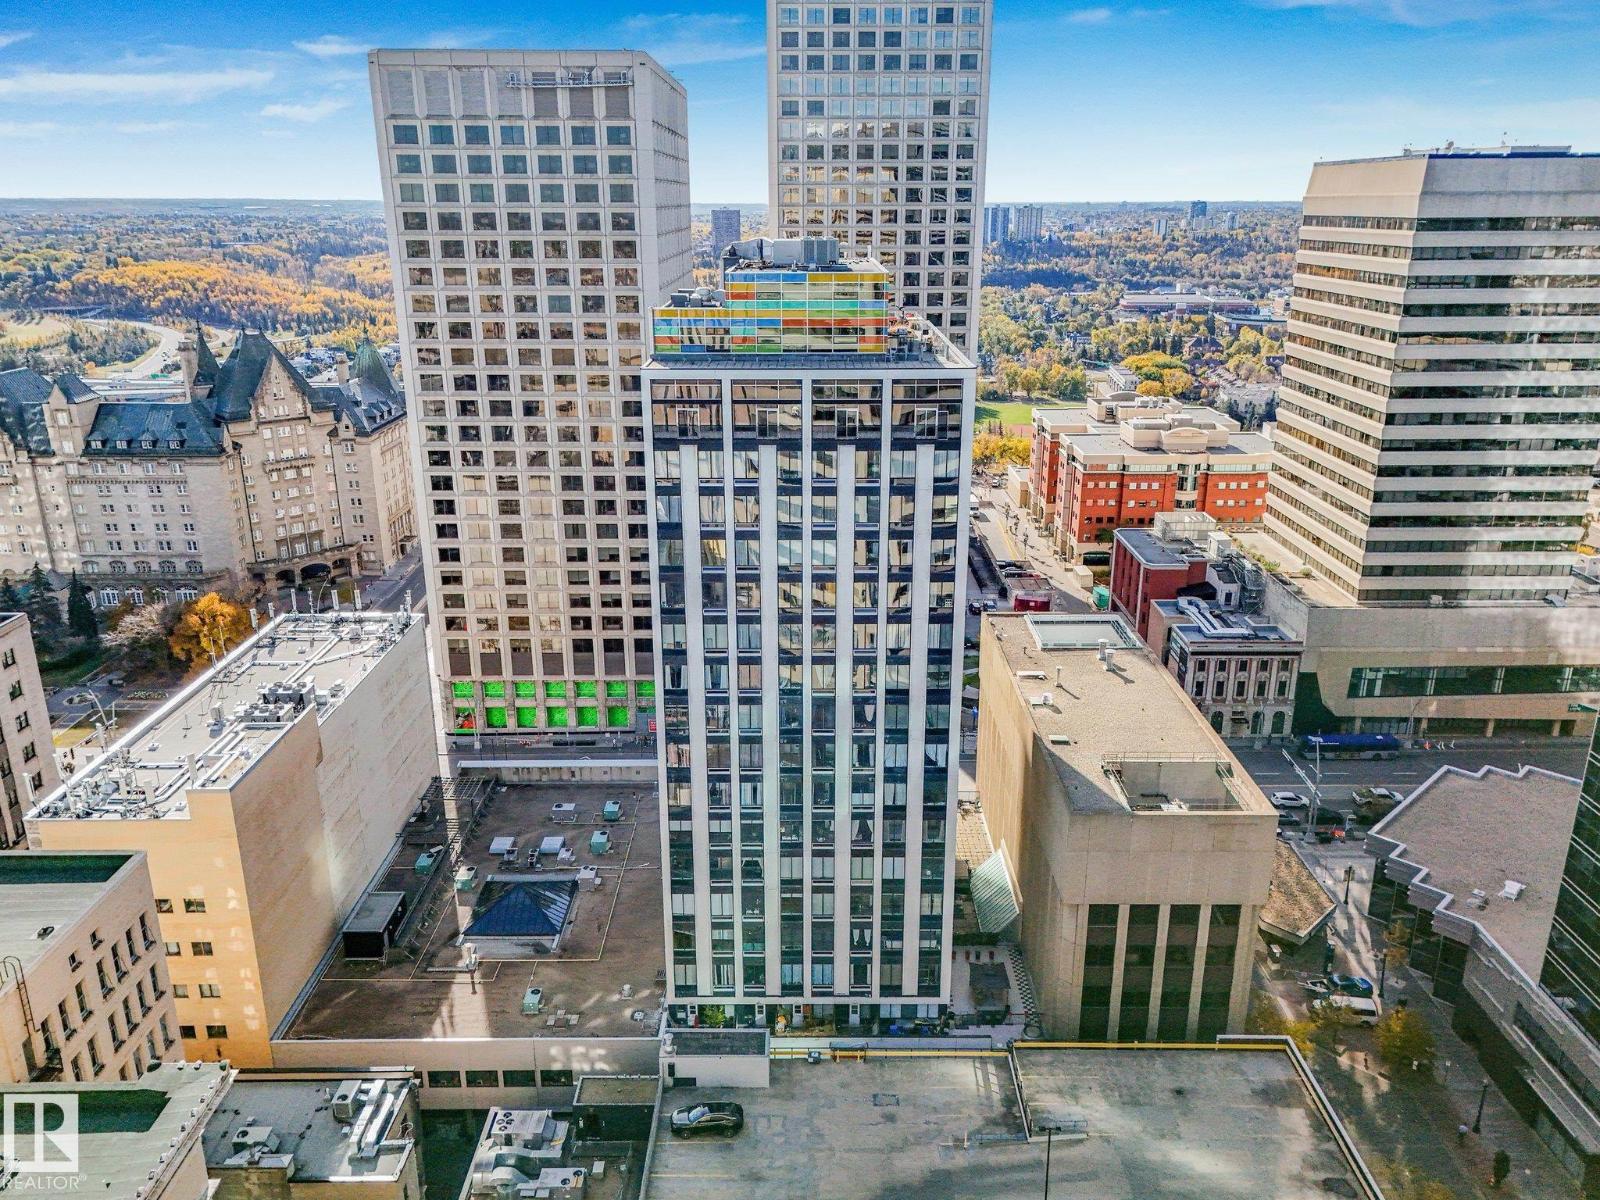
  • #206 10024 JASPER AV NW, photo 2 of 54
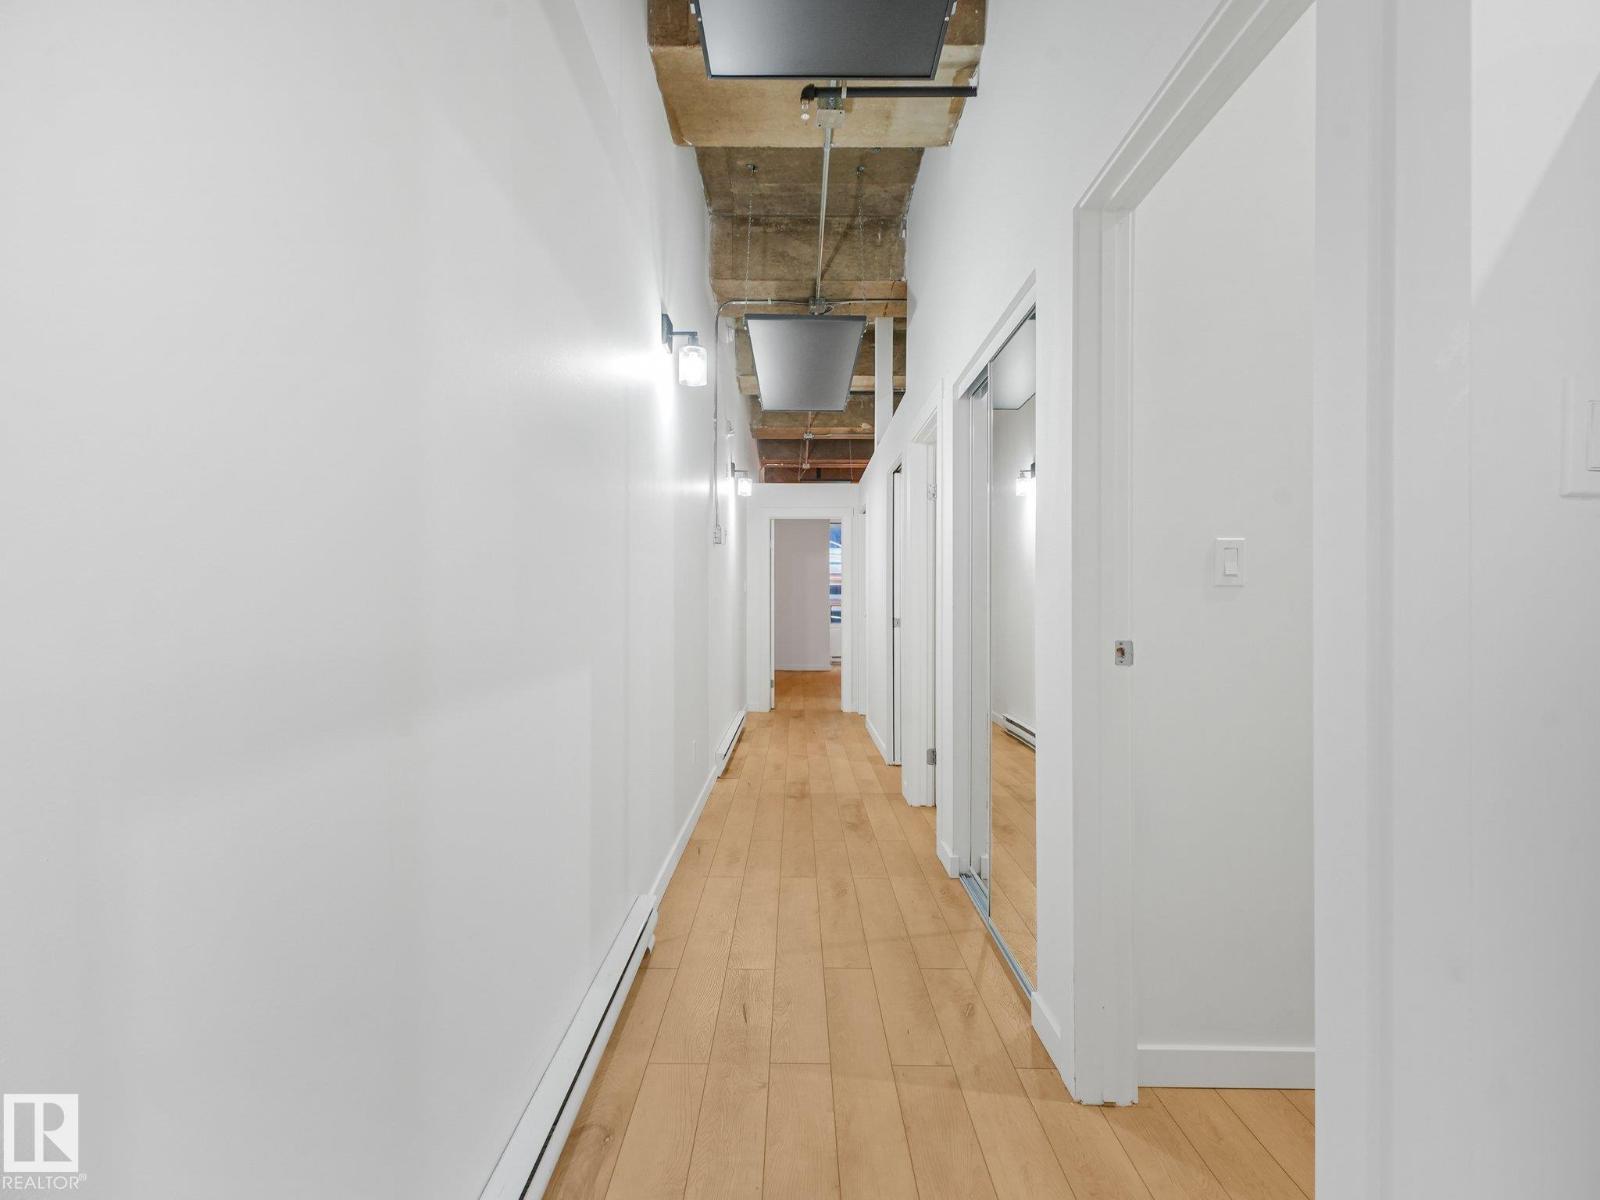
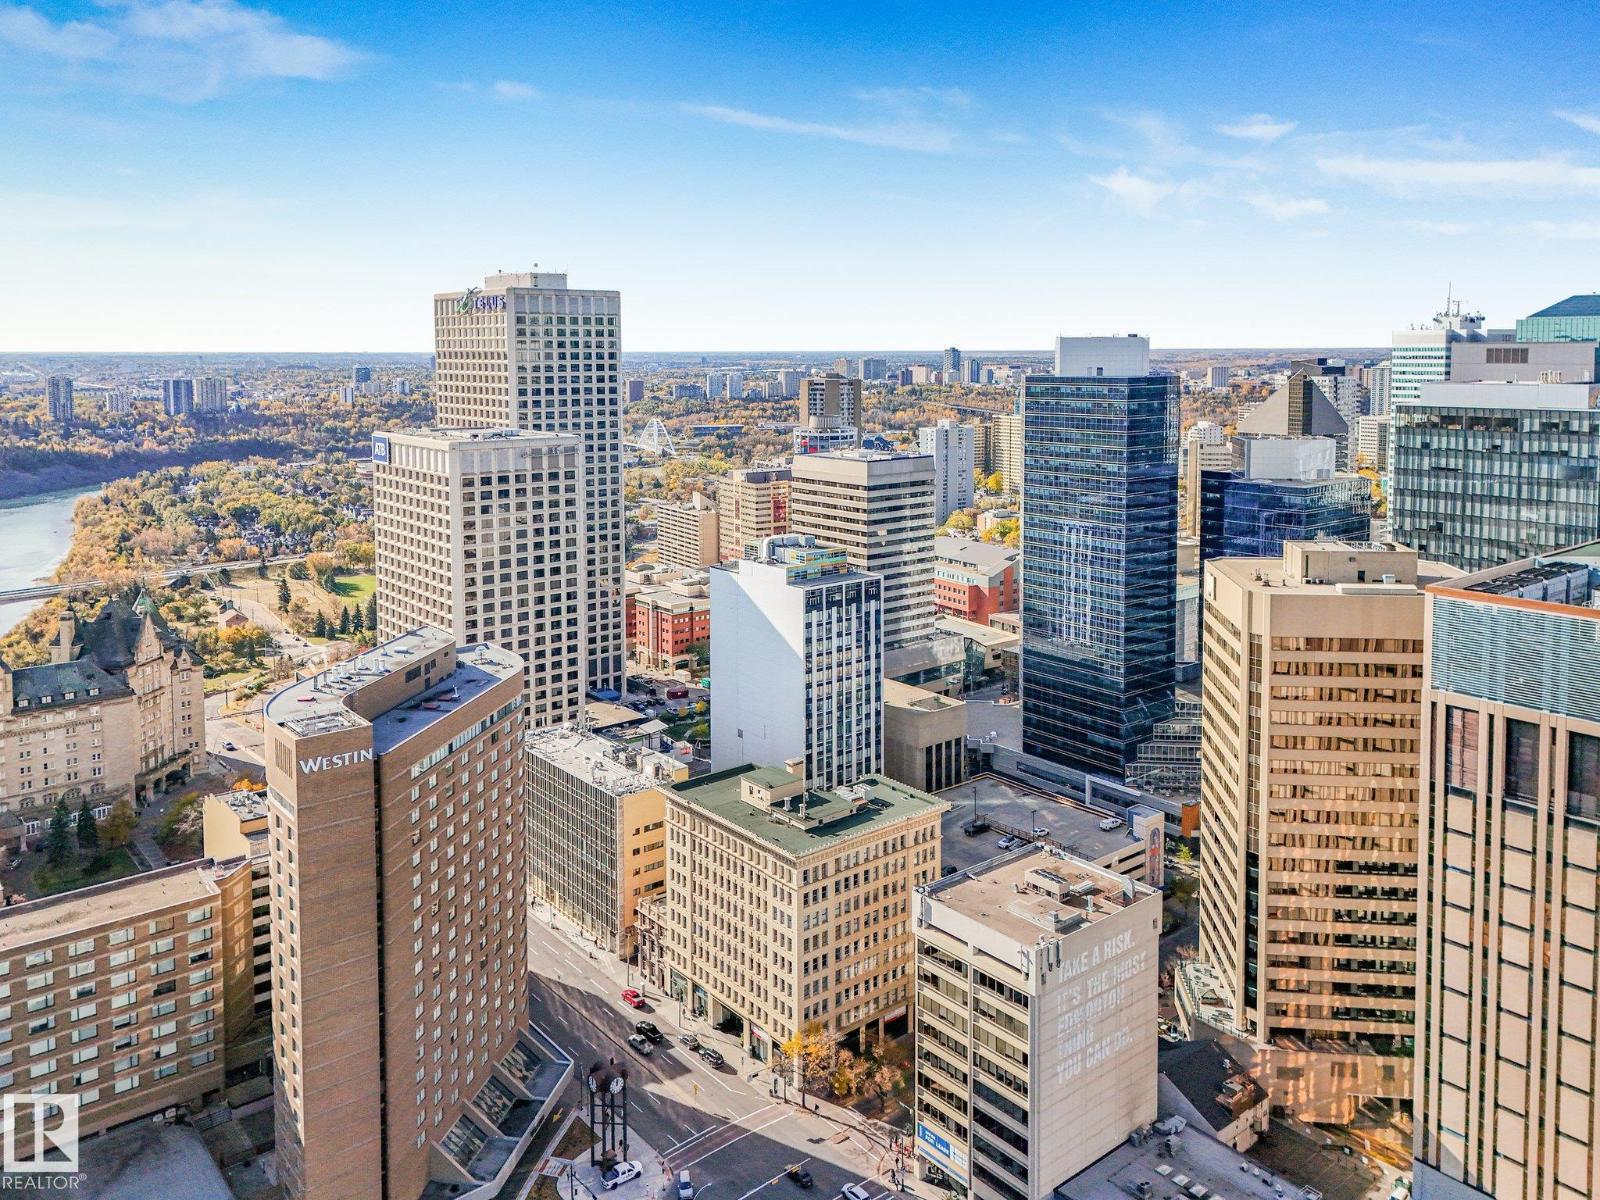
  • #206 10024 JASPER AV NW, photo 3 of 54
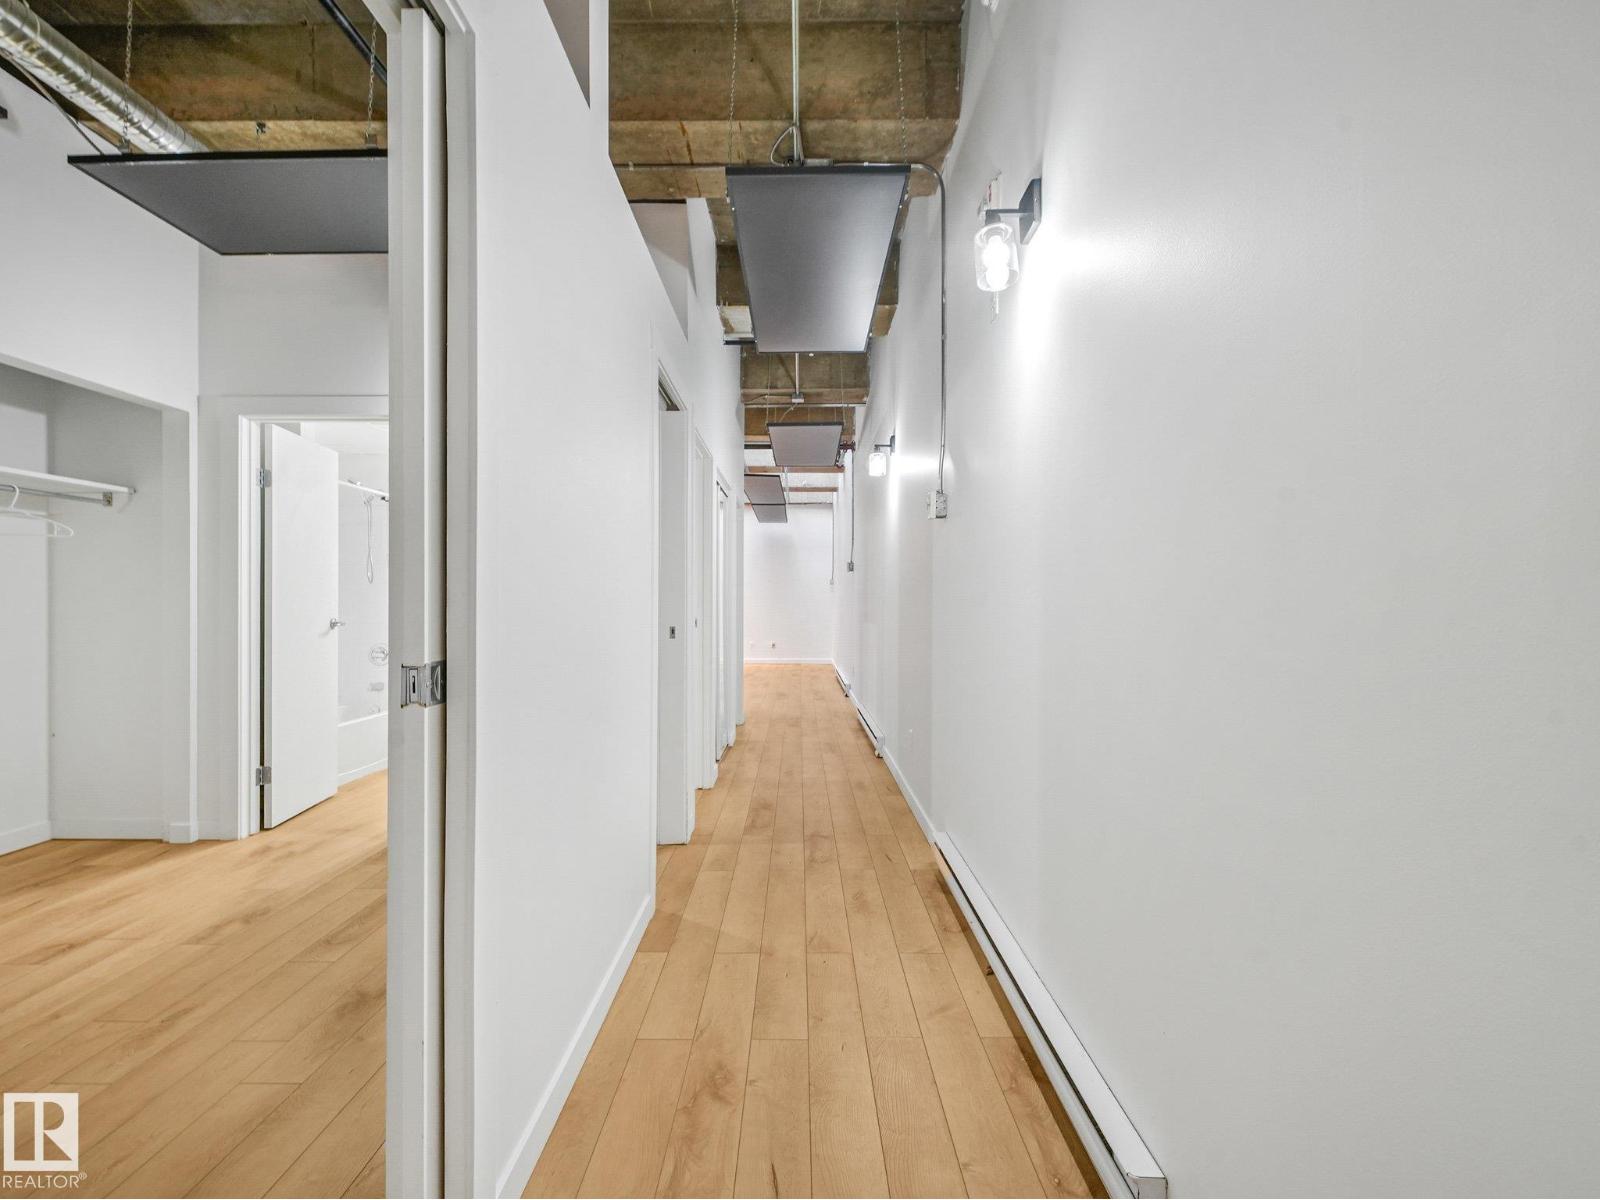
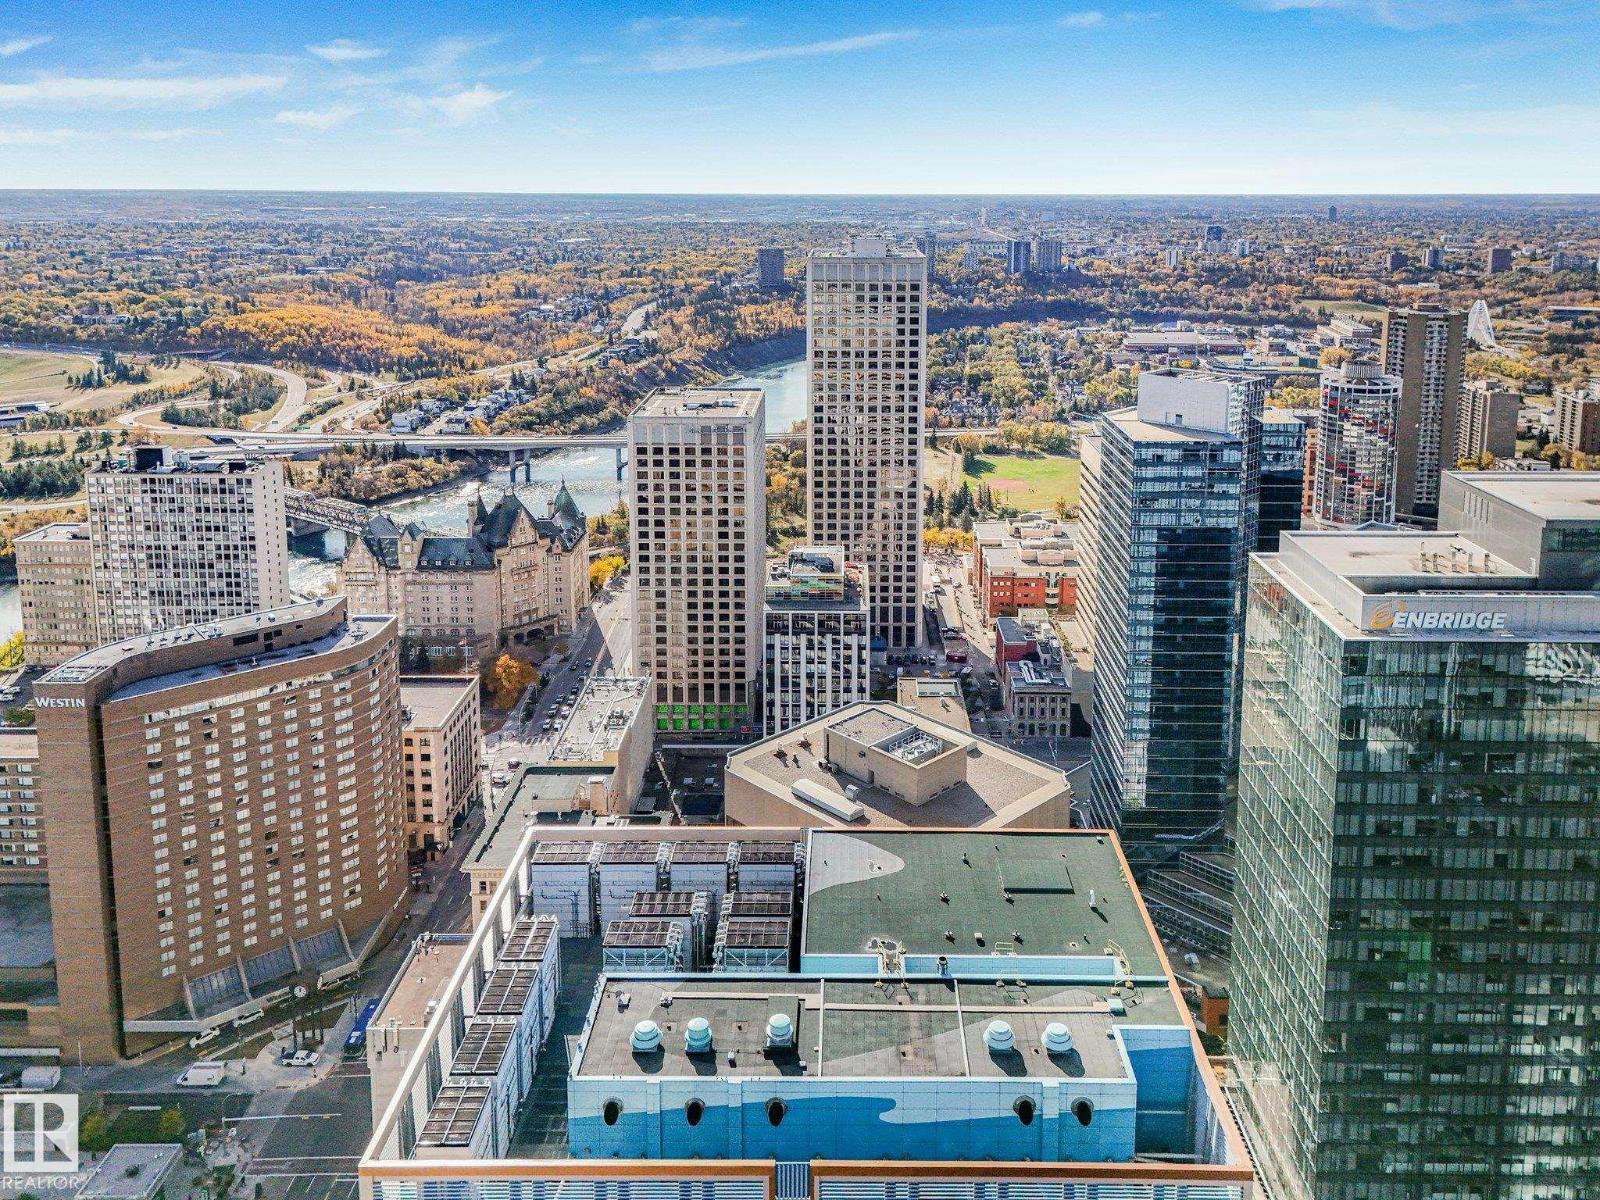
  • #206 10024 JASPER AV NW, photo 4 of 54
  • #206 10024 JASPER AV NW, photo 5 of 54
  • #206 10024 JASPER AV NW, photo 6 of 54
  • #206 10024 JASPER AV NW, photo 7 of 54
  • #206 10024 JASPER AV NW, photo 8 of 54
  • #206 10024 JASPER AV NW, photo 9 of 54
  • #206 10024 JASPER AV NW, photo 10 of 54
  • #206 10024 JASPER AV NW, photo 11 of 54
  • #206 10024 JASPER AV NW, photo 12 of 54
  • #206 10024 JASPER AV NW, photo 13 of 54
  • #206 10024 JASPER AV NW, photo 14 of 54
  • #206 10024 JASPER AV NW, photo 15 of 54
  • #206 10024 JASPER AV NW, photo 16 of 54
  • #206 10024 JASPER AV NW, photo 17 of 54
  • #206 10024 JASPER AV NW, photo 18 of 54
  • #206 10024 JASPER AV NW, photo 19 of 54
  • #206 10024 JASPER AV NW, photo 20 of 54
  • #206 10024 JASPER AV NW, photo 21 of 54
  • #206 10024 JASPER AV NW, photo 22 of 54
  • #206 10024 JASPER AV NW, photo 23 of 54
  • #206 10024 JASPER AV NW, photo 24 of 54
  • #206 10024 JASPER AV NW, photo 25 of 54
  • #206 10024 JASPER AV NW, photo 26 of 54
  • #206 10024 JASPER AV NW, photo 27 of 54
  • #206 10024 JASPER AV NW, photo 28 of 54
  • #206 10024 JASPER AV NW, photo 29 of 54
  • #206 10024 JASPER AV NW, photo 30 of 54
  • #206 10024 JASPER AV NW, photo 31 of 54
  • #206 10024 JASPER AV NW, photo 32 of 54
  • #206 10024 JASPER AV NW, photo 33 of 54
  • #206 10024 JASPER AV NW, photo 34 of 54
  • #206 10024 JASPER AV NW, photo 35 of 54
  • #206 10024 JASPER AV NW, photo 36 of 54
  • #206 10024 JASPER AV NW, photo 37 of 54
  • #206 10024 JASPER AV NW, photo 38 of 54
  • #206 10024 JASPER AV NW, photo 39 of 54
  • #206 10024 JASPER AV NW, photo 40 of 54
  • #206 10024 JASPER AV NW, photo 41 of 54
  • #206 10024 JASPER AV NW, photo 42 of 54
  • #206 10024 JASPER AV NW, photo 43 of 54
  • #206 10024 JASPER AV NW, photo 44 of 54
  • #206 10024 JASPER AV NW, photo 45 of 54
  • #206 10024 JASPER AV NW, photo 46 of 54
  • #206 10024 JASPER AV NW, photo 47 of 54
  • #206 10024 JASPER AV NW, photo 48 of 54
  • #206 10024 JASPER AV NW, photo 49 of 54
  • #206 10024 JASPER AV NW, photo 50 of 54
  • #206 10024 JASPER AV NW, photo 51 of 54
  • #206 10024 JASPER AV NW, photo 52 of 54
  • #206 10024 JASPER AV NW, photo 53 of 54
  • #206 10024 JASPER AV NW, photo 54 of 54

$149,800

#206 10024 JASPER AV NW

Edmonton

  • 2 bedrooms
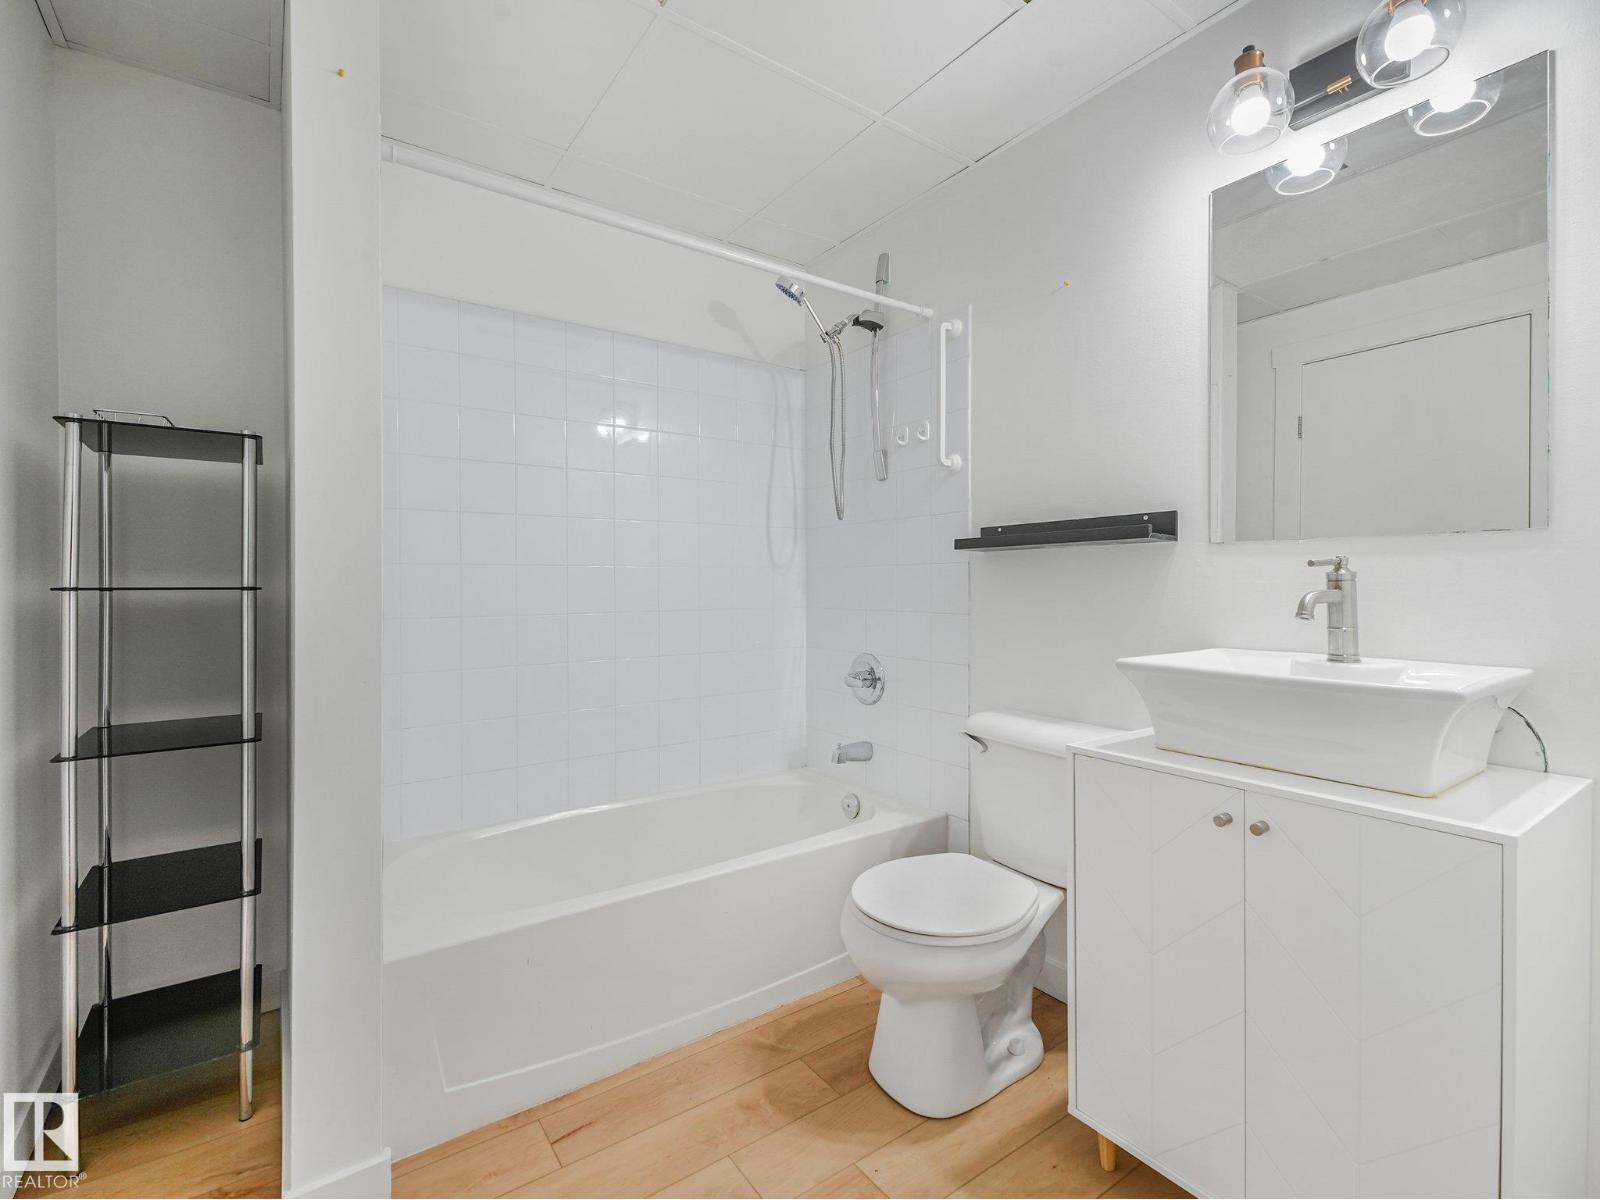
  • 2 bathrooms
  • 972 sq ft

About this home

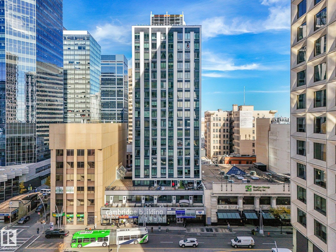
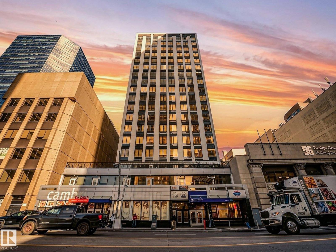
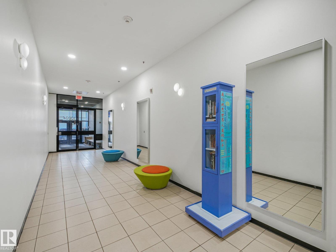
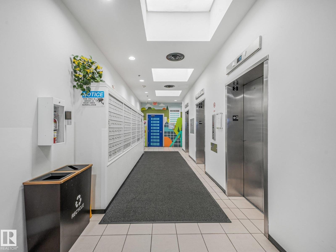
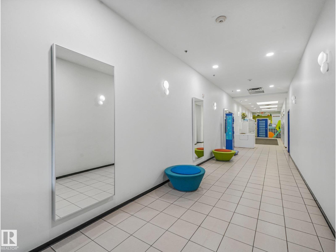
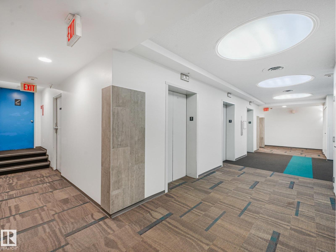
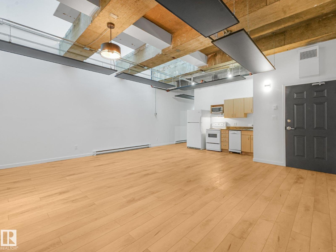
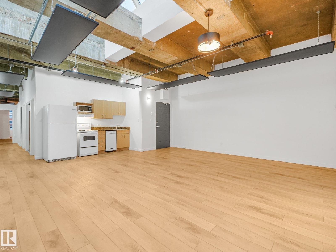
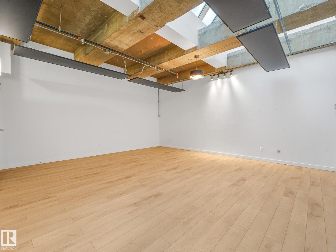
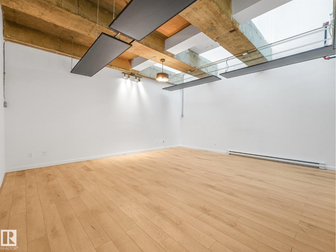
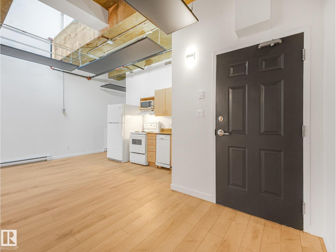
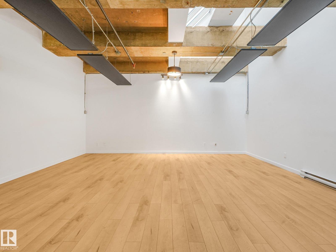
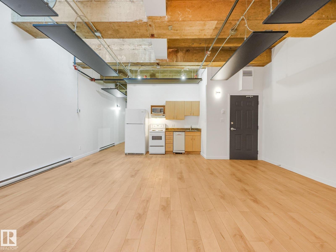
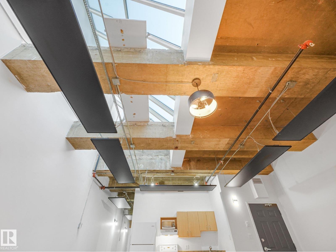
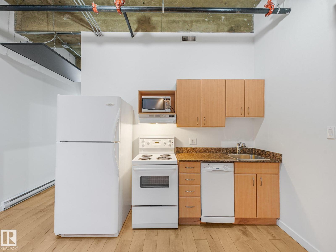
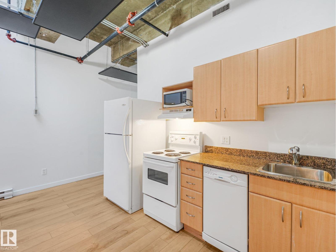
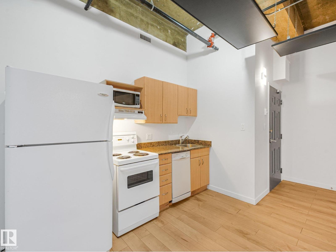
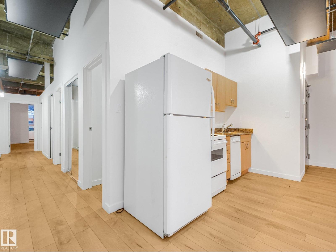
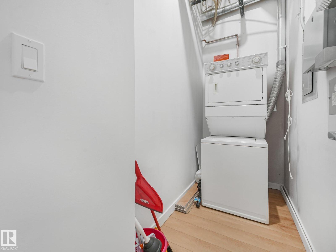
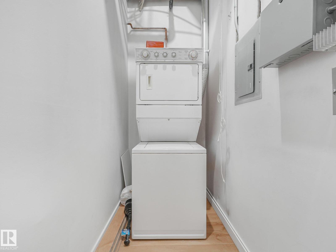
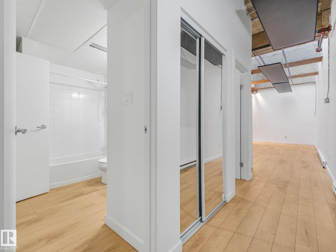
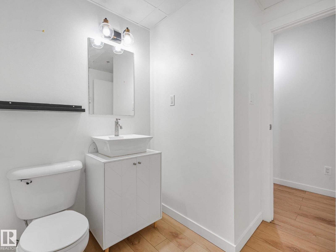
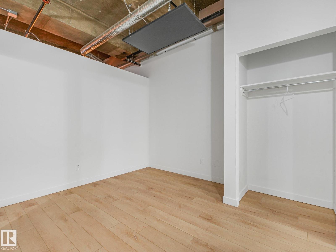
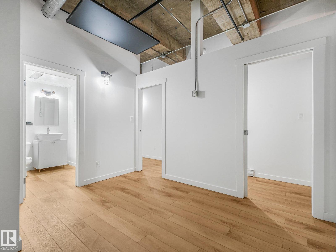
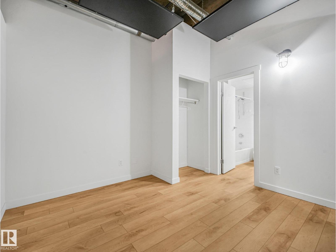
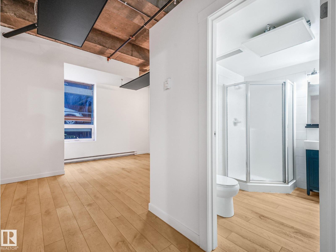
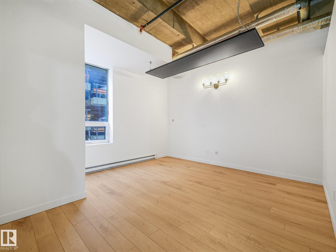
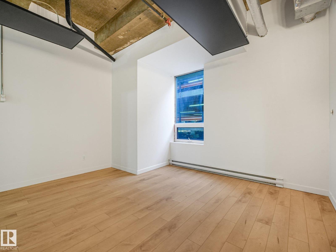
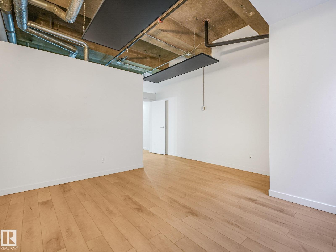
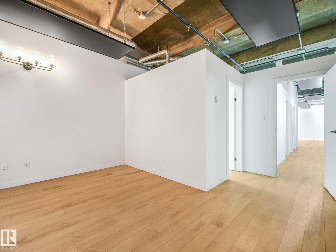
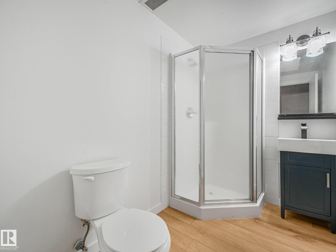
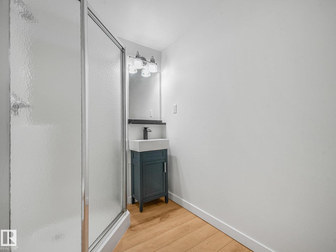
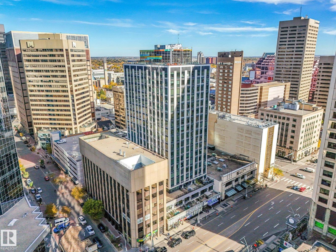
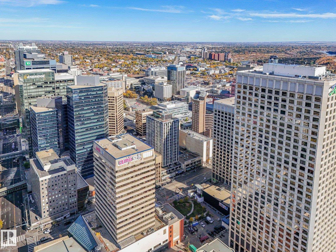
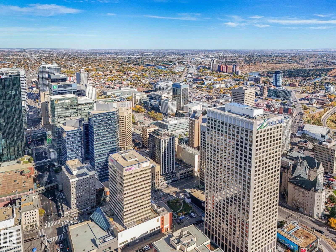
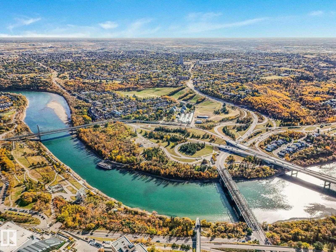
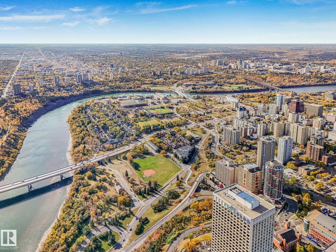
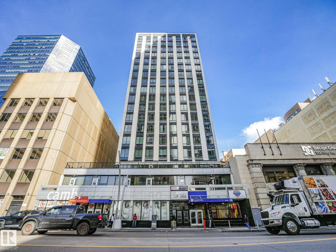
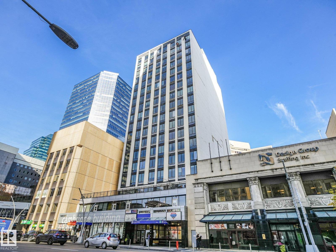
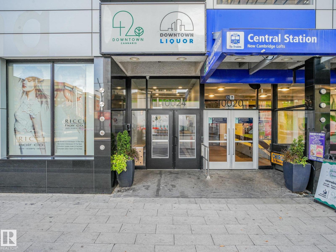
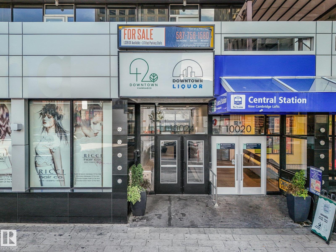
Experience downtown living at Cambridge Lofts! This large loft-style condo offers 2 bedrooms, 2 full bathrooms and an open-concept layout with soaring 10-foot ceilings and a large skylight that fills the space with natural light. The generous living and dining areas provide plenty of room to relax or entertain, while the functional kitchen and in-suite laundry add everyday convenience. Located in the heart of Edmonton's downtown, Cambridge Lofts offers direct indoor access to Central LRT Station and the downtown pedway system, making commuting to the U of A, NAIT and MacEwan University easy. Step outside and enjoy restaurants, cafés, shopping, Rogers Place, the ICE District, Churchill Square and the river valley, all within walking distance. With Airbnb-friendly policies, this is an excellent opportunity for first-time buyers, students, professionals or investors looking for a spacious downtown property at an attractive price! (id:67770)

Facts

Bedrooms
2
Bathrooms
2
Living area
972 sq ft
Home type
Apartment
Year built
1968
Lot size
11.33 square meters
Condo / HOA fee
$1,018 monthly
MLS® number
E4512294

Features

Heating
Baseboard heaters
Basement
None
Appliances
Refrigerator, Dishwasher, Stove, Microwave, Hood Fan, Washer/Dryer Stack-Up

Rooms

RoomLevelSize
Living roomMain level
KitchenMain level
Primary BedroomMain level
Bedroom 2Main level
Laundry roomMain level

Location

Listed by MaxWell Challenge Realty

Powered by REALTOR.ca

Listing data is supplied by the CREA Data Distribution Facility (DDF®). It is deemed reliable but not guaranteed and should be independently verified. It is provided for consumers’ personal, non-commercial use to identify properties they may be interested in purchasing.