$659,900
166 Stiles Bend
Leduc
- 3 bedrooms
- 3 (1 half) bathrooms
- 2,533 sq ft
About this home
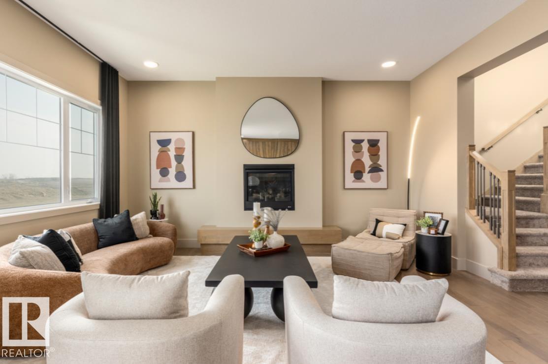
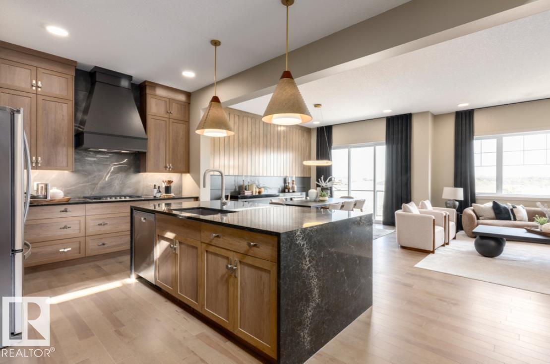
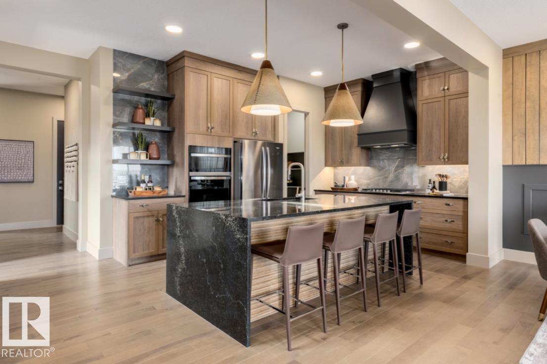
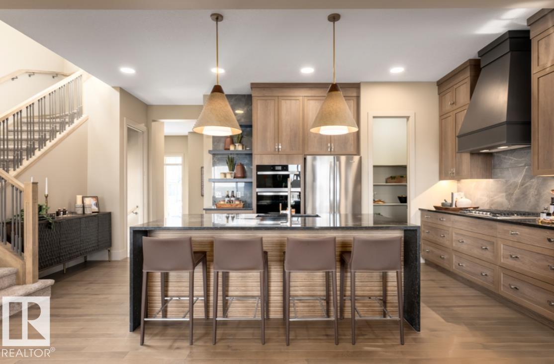
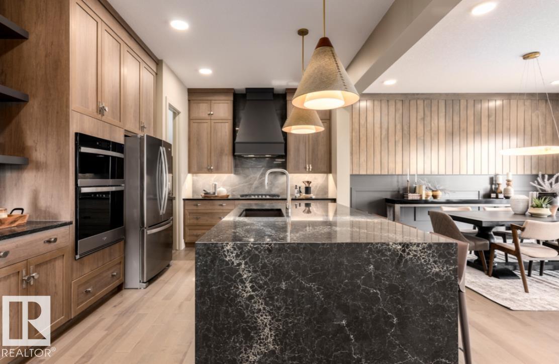
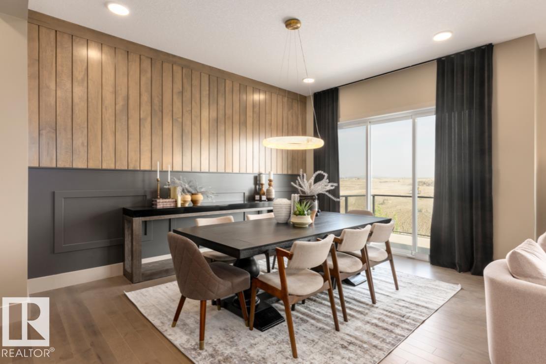
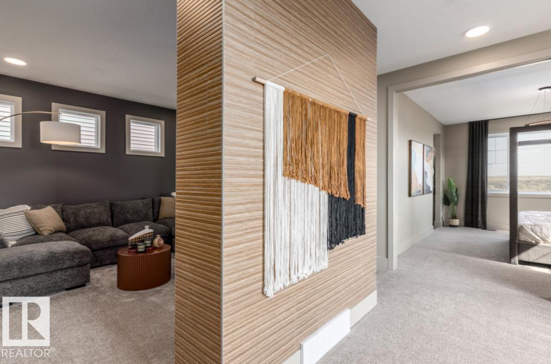
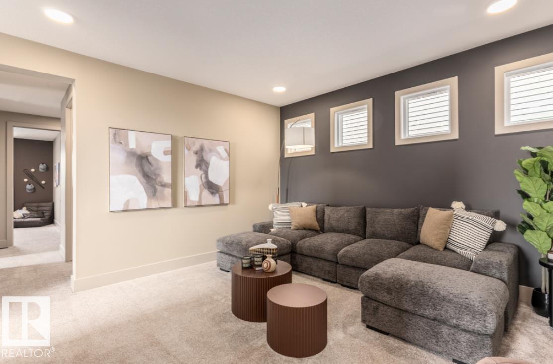
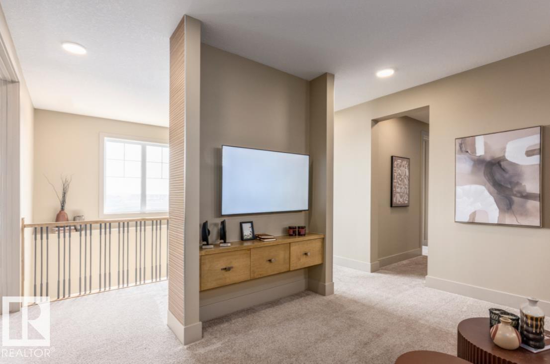
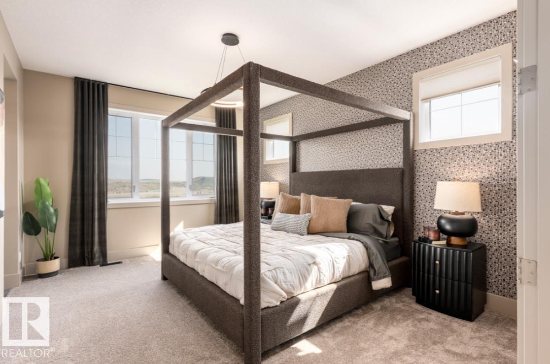
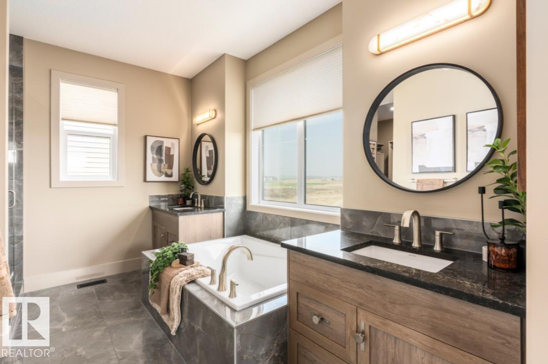
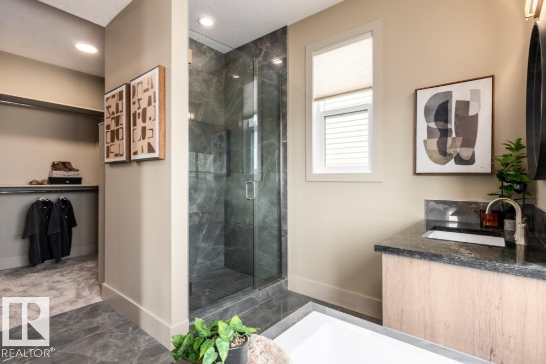
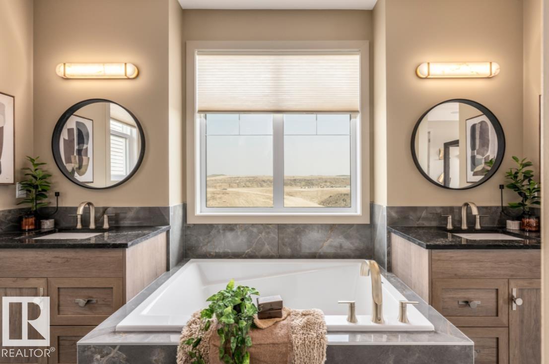
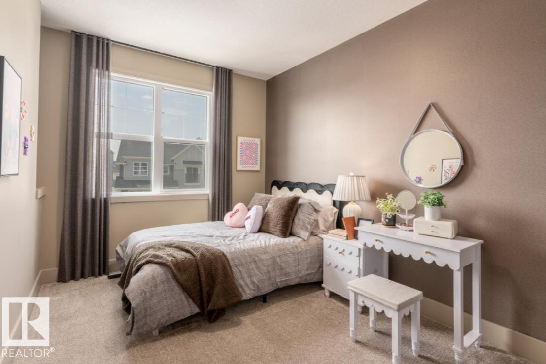
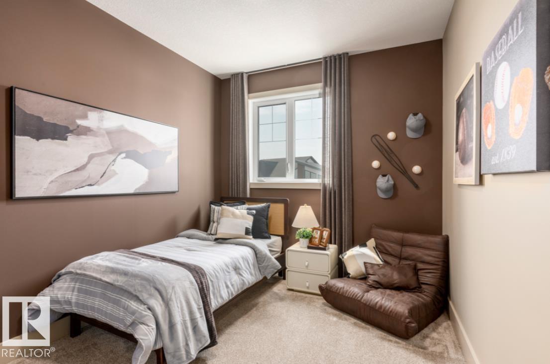
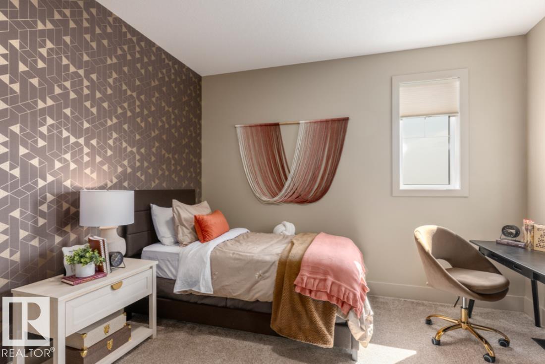
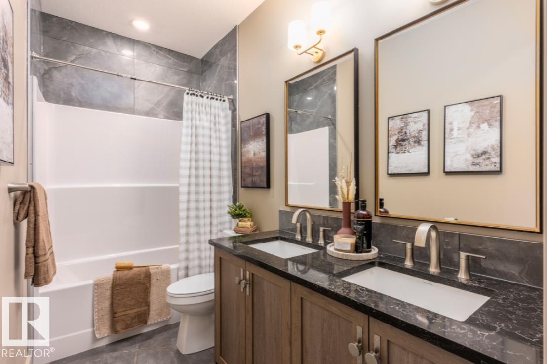
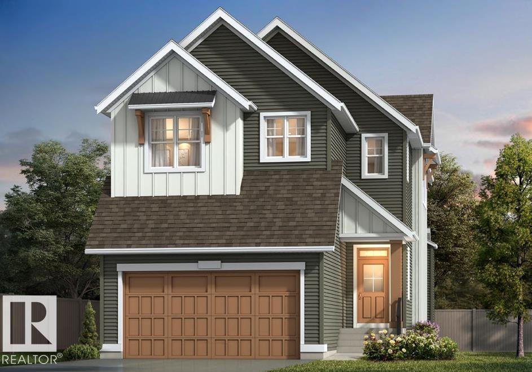
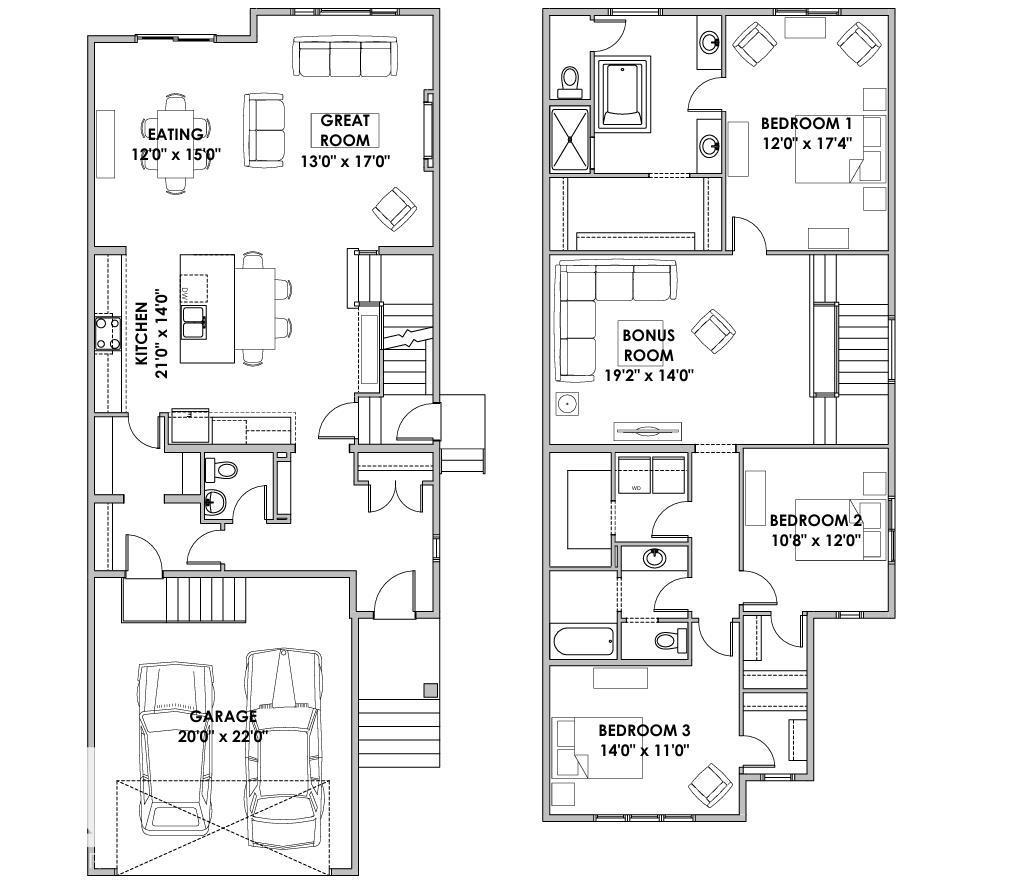
Sun-drenched interiors and thoughtfully designed spaces define this home in Leduc’s vibrant Southfork community, situated on a desirable full regular lot with a south-facing backyard and extra side windows that capture maximum daylight. At the heart of the main floor, a striking brick fireplace with a decorative mantle creates an inviting focal point for gathering. The kitchen comes equipped with an upgraded hood fan, while a private side entrance adds exceptional functional flexibility. Upstairs features 3 spacious bedrooms and 2.5 baths, highlighted by an upgraded dual-vanity ensuite bath in the primary suite. Built as a Certified Green Build with full landscaping included, this property connects you directly to Southfork’s scenic walking trails, local parks, schools, and quick commuter routes. (id:67770)
Facts
- Bedrooms
- 3
- Bathrooms
- 3 (1 half)
- Living area
- 2,533 sq ft
- Home type
- House
- Year built
- 2026
- Lot size
- 385 square meters
- MLS® number
- E4512293
Features
- Heating
- Forced air
- Basement
- Unfinished, Full
- Appliances
- Washer, Refrigerator, Dishwasher, Stove, Dryer, Hood Fan
- Parking
- Attached Garage
- Building Features
- Ceiling - 9ft, Vinyl Windows
Rooms
| Room | Level | Size |
|---|---|---|
| Living room | Main level | |
| Dining room | Main level | |
| Kitchen | Main level | |
| Primary Bedroom | Upper Level | |
| Bedroom 2 | Upper Level | |
| Bedroom 3 | Upper Level | |
| Bonus Room | Main level |
Location
Listed by Real Broker

Listing data is supplied by the CREA Data Distribution Facility (DDF®). It is deemed reliable but not guaranteed and should be independently verified. It is provided for consumers’ personal, non-commercial use to identify properties they may be interested in purchasing.