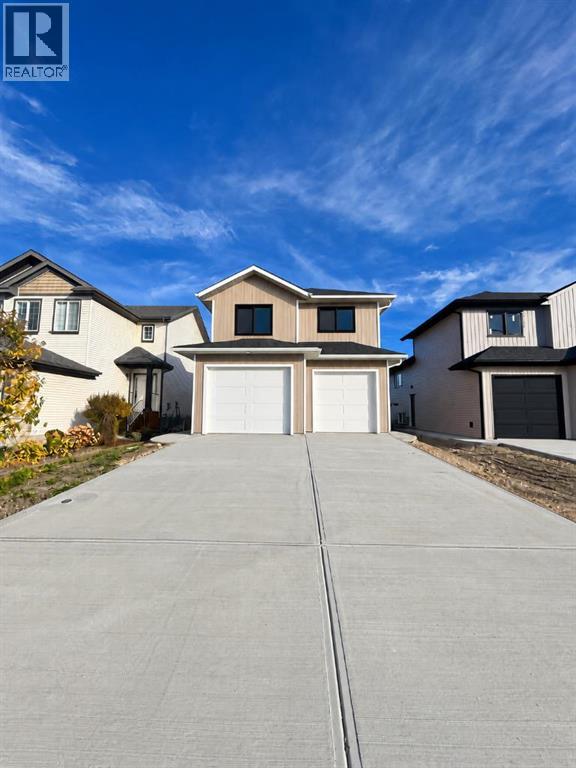
Price on request
1, 8870 85A Avenue
Riverstone, Grande Prairie
- 3 bedrooms
- 2 bathrooms
- 1,283 sq ft
About this home
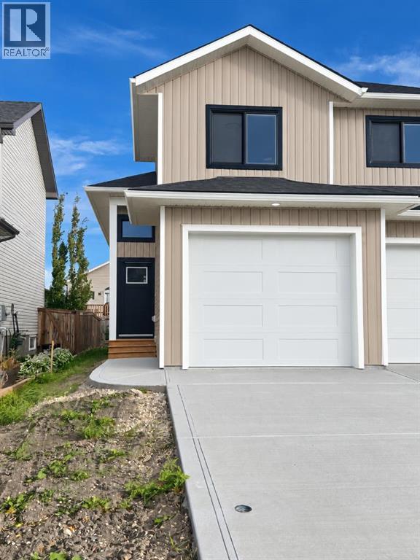
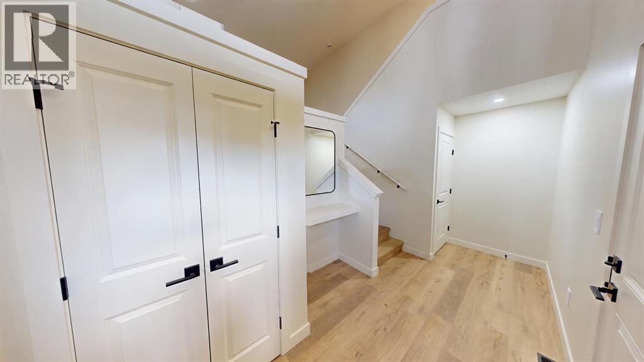
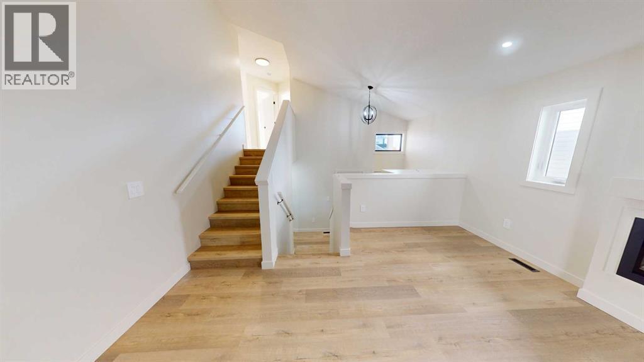
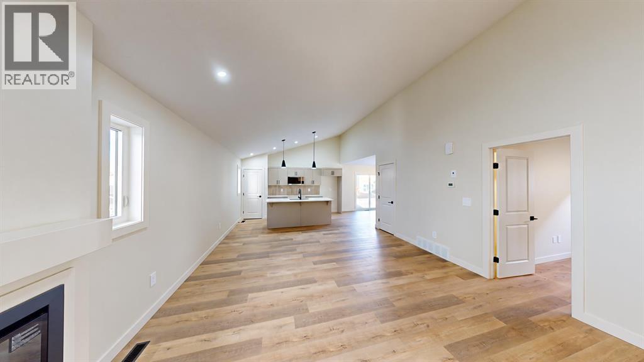
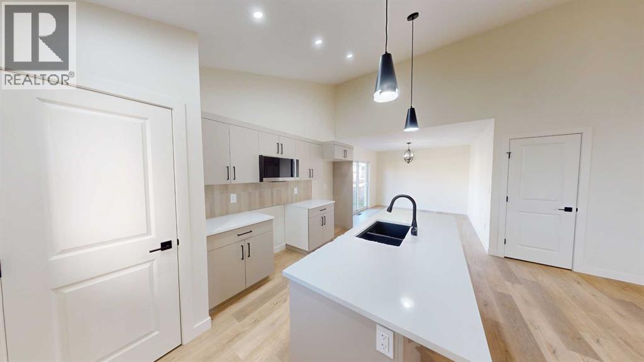
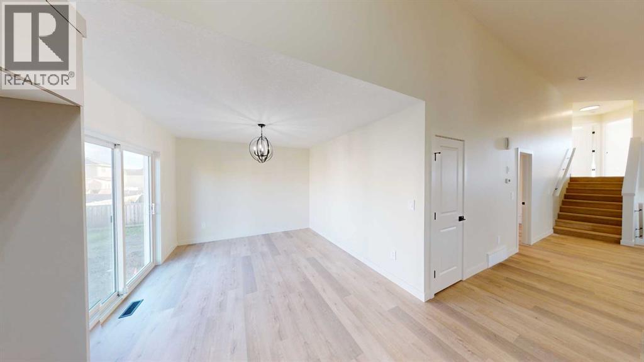
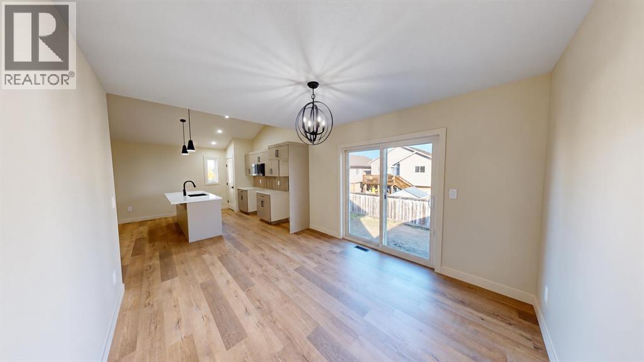
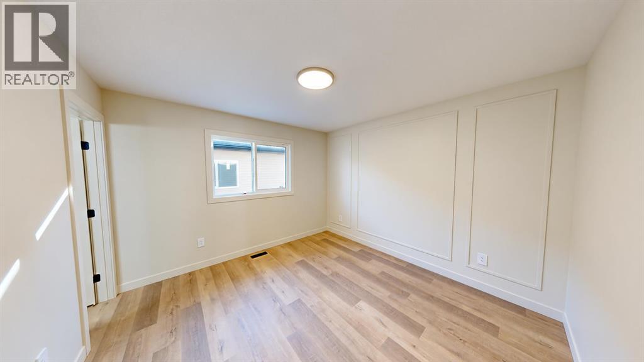
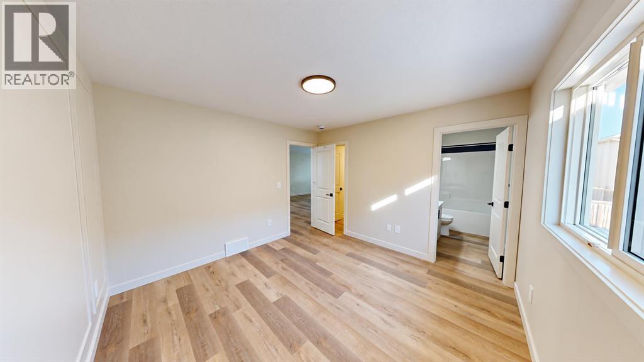
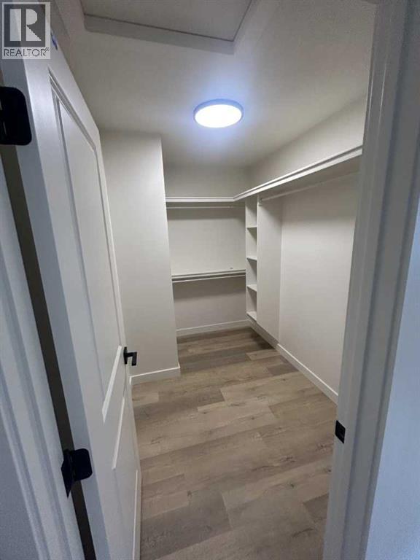
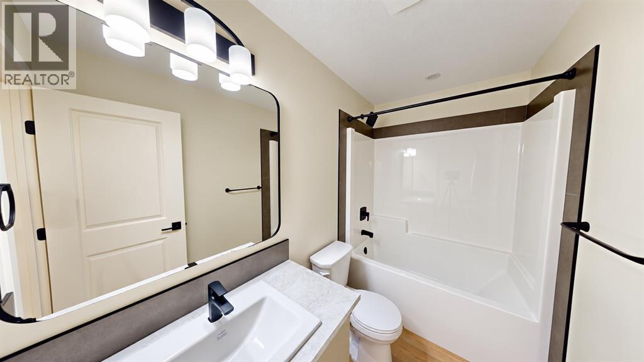
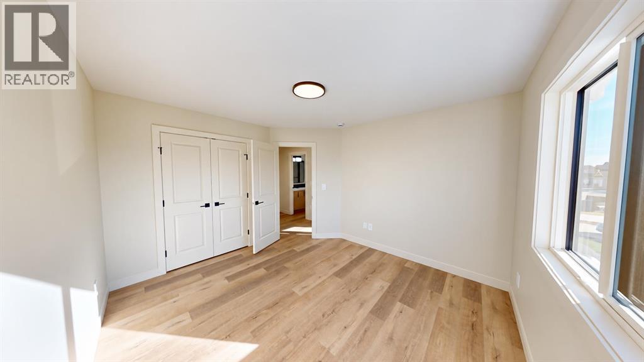
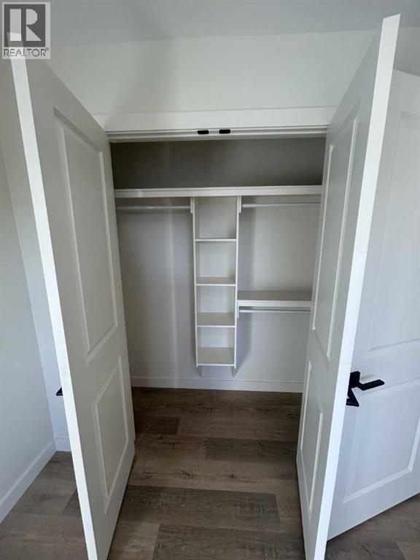
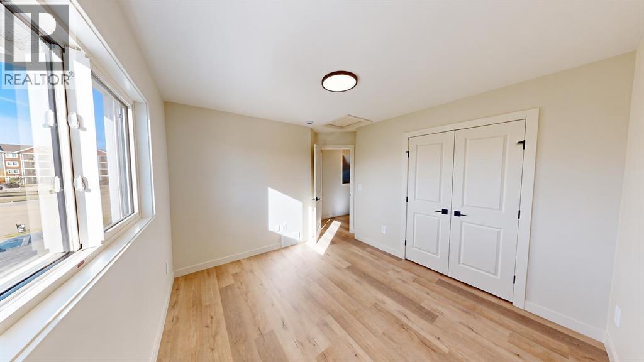
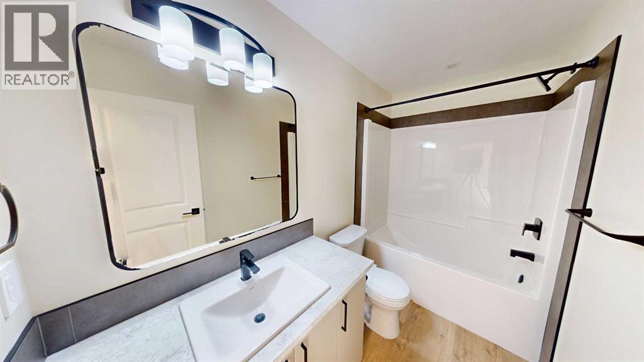
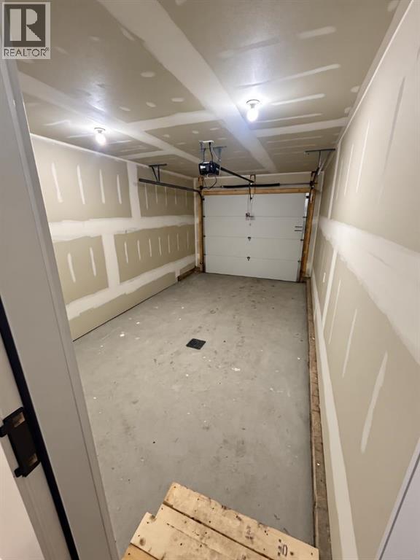
Brand new 3 bed 2 bath upper unit in Riverstone! Be the first to live here!Bright, open entry with built in nook. Main floor living space features an electric fireplace and vaulted ceiling. Kitchen features a pantry, white quartz countertops, tiled backsplash, and black undermount sink. Separate dining area with access to rear deck and back yard (deck to be installed this month). Primary bedroom on the main level, with full 4 piece ensuite, and walk in closet with built in wood shelving. 2 other bedrooms upstairs sharing a second 4 piece bathroom. Private, in-suite laundry. Unit has vinyl plank flooring throughout; NO carpet! (Appliances and window coverings being installed). Attached single car garage is insulated, not heated. Back yard to be fenced and landscaped in the spring. Water, gas and electricity will be INCLUDED for a flat rate of $400/mo. Medium pet friendly with approval and $50/mo pet fee. Application required prior to viewing. (id:67770)
Facts
- Bedrooms
- 3
- Bathrooms
- 2
- Living area
- 1,283 sq ft
- MLS® number
- A2351278
Features
- Appliances
- Refrigerator, Dishwasher, Stove, Oven, Microwave Range Hood Combo, Washer & Dryer
- Parking
- Attached Garage
Rooms
| Room | Level | Size |
|---|---|---|
| Primary Bedroom | Main level | 11.42 Ft x 11.50 Ft |
| 4pc Bathroom | Main level | 5.00 Ft x 9.08 Ft |
| Bedroom | Second level | 10.92 Ft x 10.33 Ft |
| Bedroom | Second level | 12.08 Ft x 10.92 Ft |
| 4pc Bathroom | Second level | 5.17 Ft x 10.17 Ft |
Location
Listed by Grassroots Realty Group Ltd.

Listing data is supplied by the CREA Data Distribution Facility (DDF®). It is deemed reliable but not guaranteed and should be independently verified. It is provided for consumers’ personal, non-commercial use to identify properties they may be interested in purchasing.