$275,000
5023 51 AVE AV
Bonnyville Town
- 7 bedrooms
- 3 (2 half) bathrooms
- 1,890 sq ft
About this home
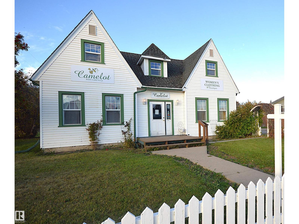
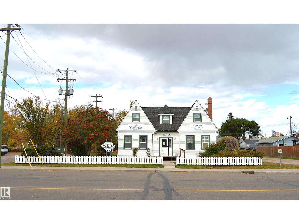
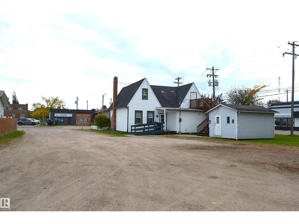
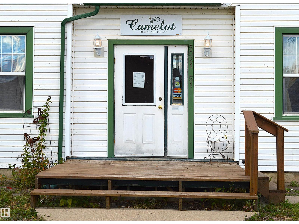
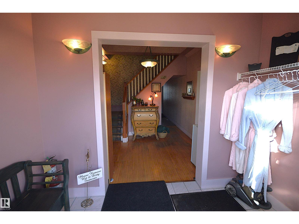
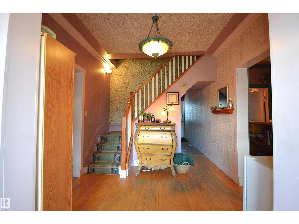
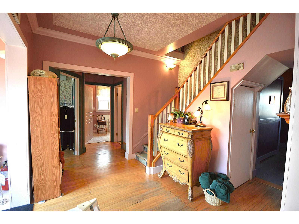
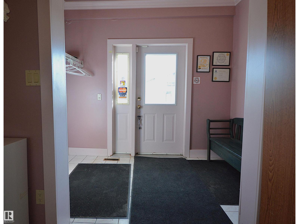
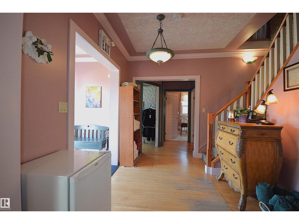
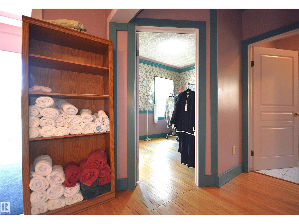
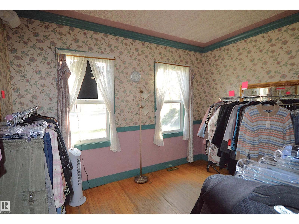
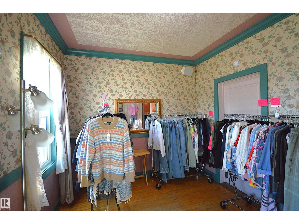
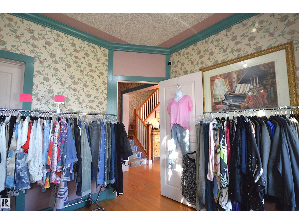
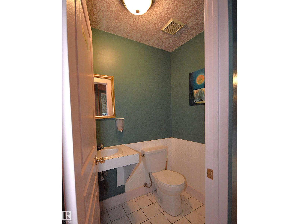
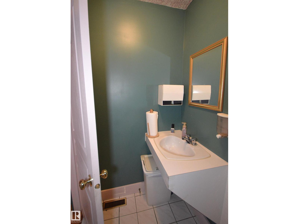
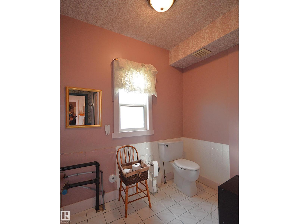
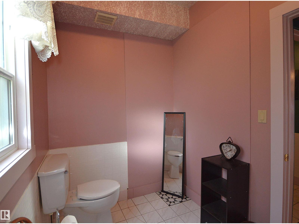
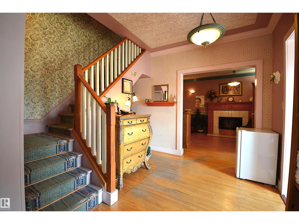
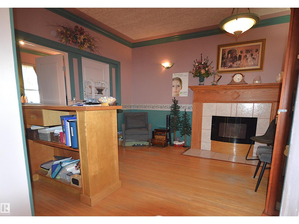
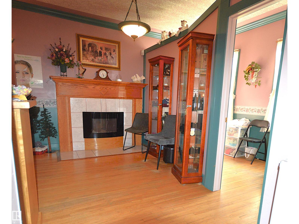
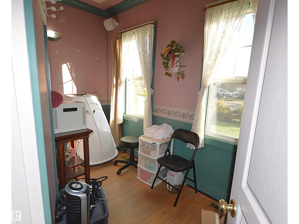
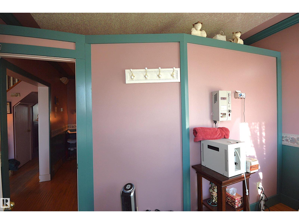
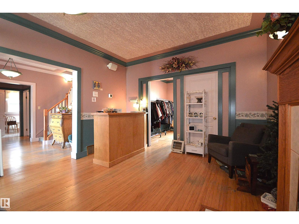
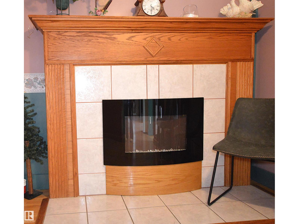
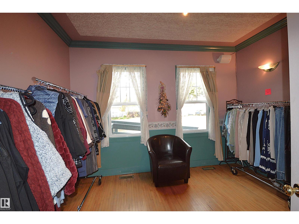
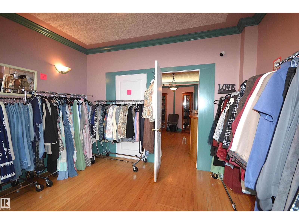
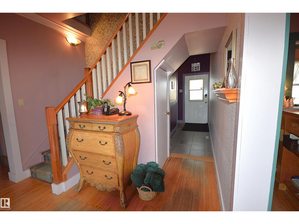
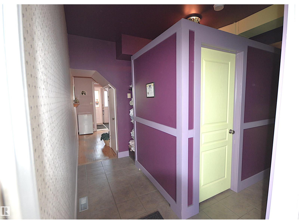
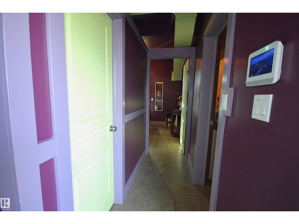
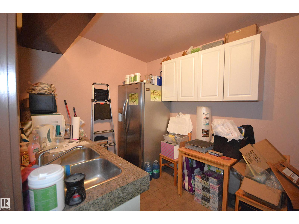
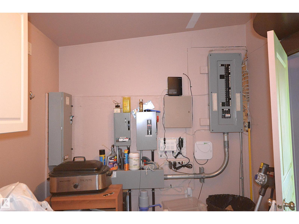
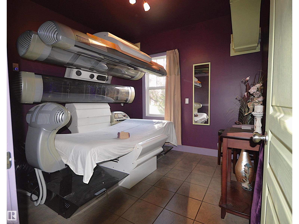
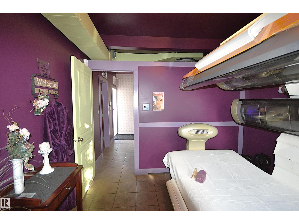
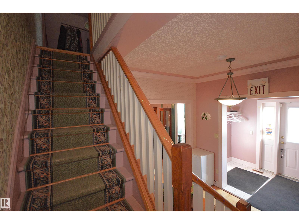
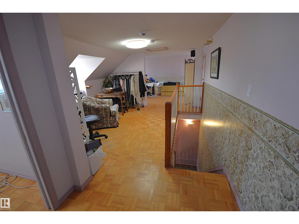
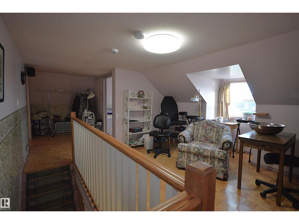
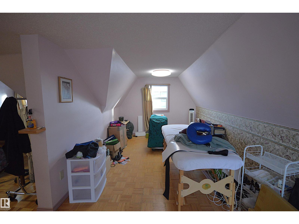
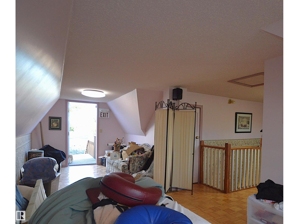
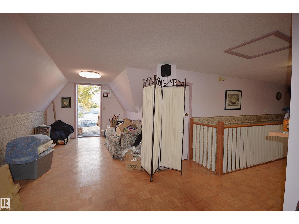
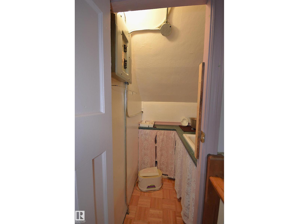
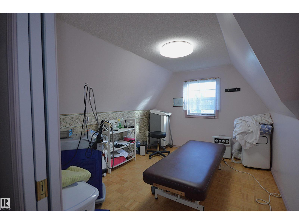
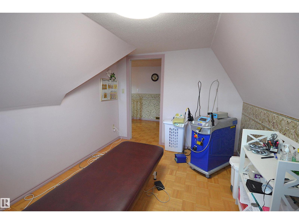
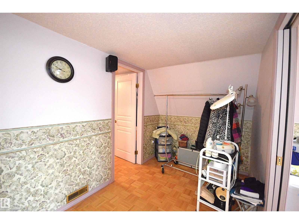
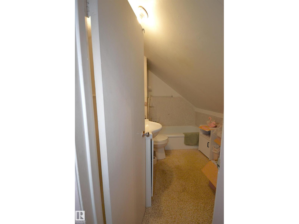
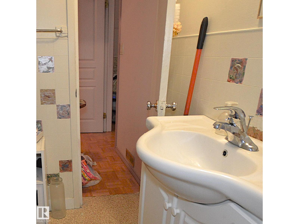
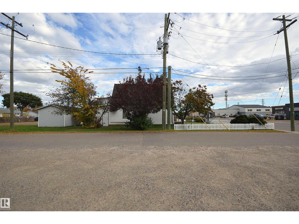
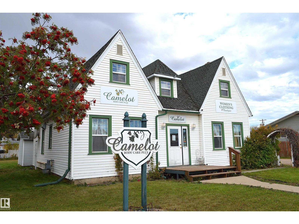
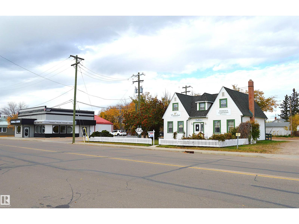
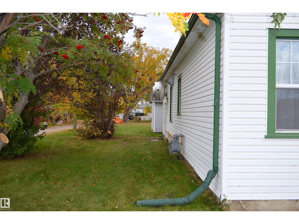
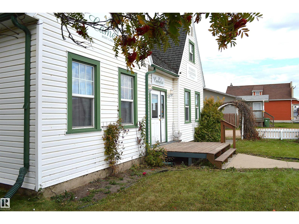
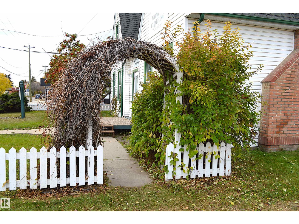
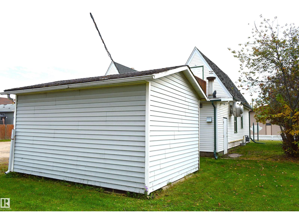
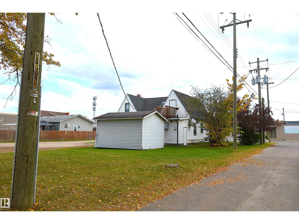
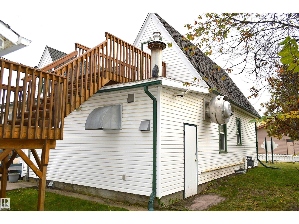
Opportunities like this property do not come along very often. Historic presence, character house, so many rooms, 2 lots, business potential, centrally located to all resources. Currently created as a body treatment care centre and ladies clothing boutique with customized temporary walls for extra rooms and previously the well known Chez Denis Restaurant. Original 1934 hardwood and staircase with the creaks & squeaks included. 5 rooms, 2 bathrooms, foyer, family room & small kitchen on the main and 2 rooms, small 3pc ensuite, 1 sink room, den area, flex room that leads to back entry with stairs. Seller will be removing 2 x power booster panels used for the tanning beds. Historic site improvement funds are available with town rep assistance. Soo many upgrades done over the years and now needs shingles and a new home owner to continue it's legacy. (id:67770)
Facts
- Bedrooms
- 7
- Bathrooms
- 3 (2 half)
- Living area
- 1,890 sq ft
- Home type
- House
- Year built
- 1936
- Parking
- 20
- MLS® number
- E4512279
Features
- Heating
- Forced air
- Basement
- Unfinished, Partial
- Appliances
- Washer, Dryer, Storage Shed, Window Coverings
- View
- City view
Rooms
| Room | Level | Size |
|---|---|---|
| Living room | Main level | |
| Kitchen | Main level | |
| Family room | Upper Level | |
| Den | Upper Level | |
| Primary Bedroom | Upper Level | |
| Bedroom 2 | Upper Level | |
| Bedroom 3 | Main level | |
| Bedroom 4 | Main level | |
| Bedroom 5 | Main level | |
| Bedroom 6 | Main level | |
| Additional bedroom | Main level | |
| Mud room | Main level | |
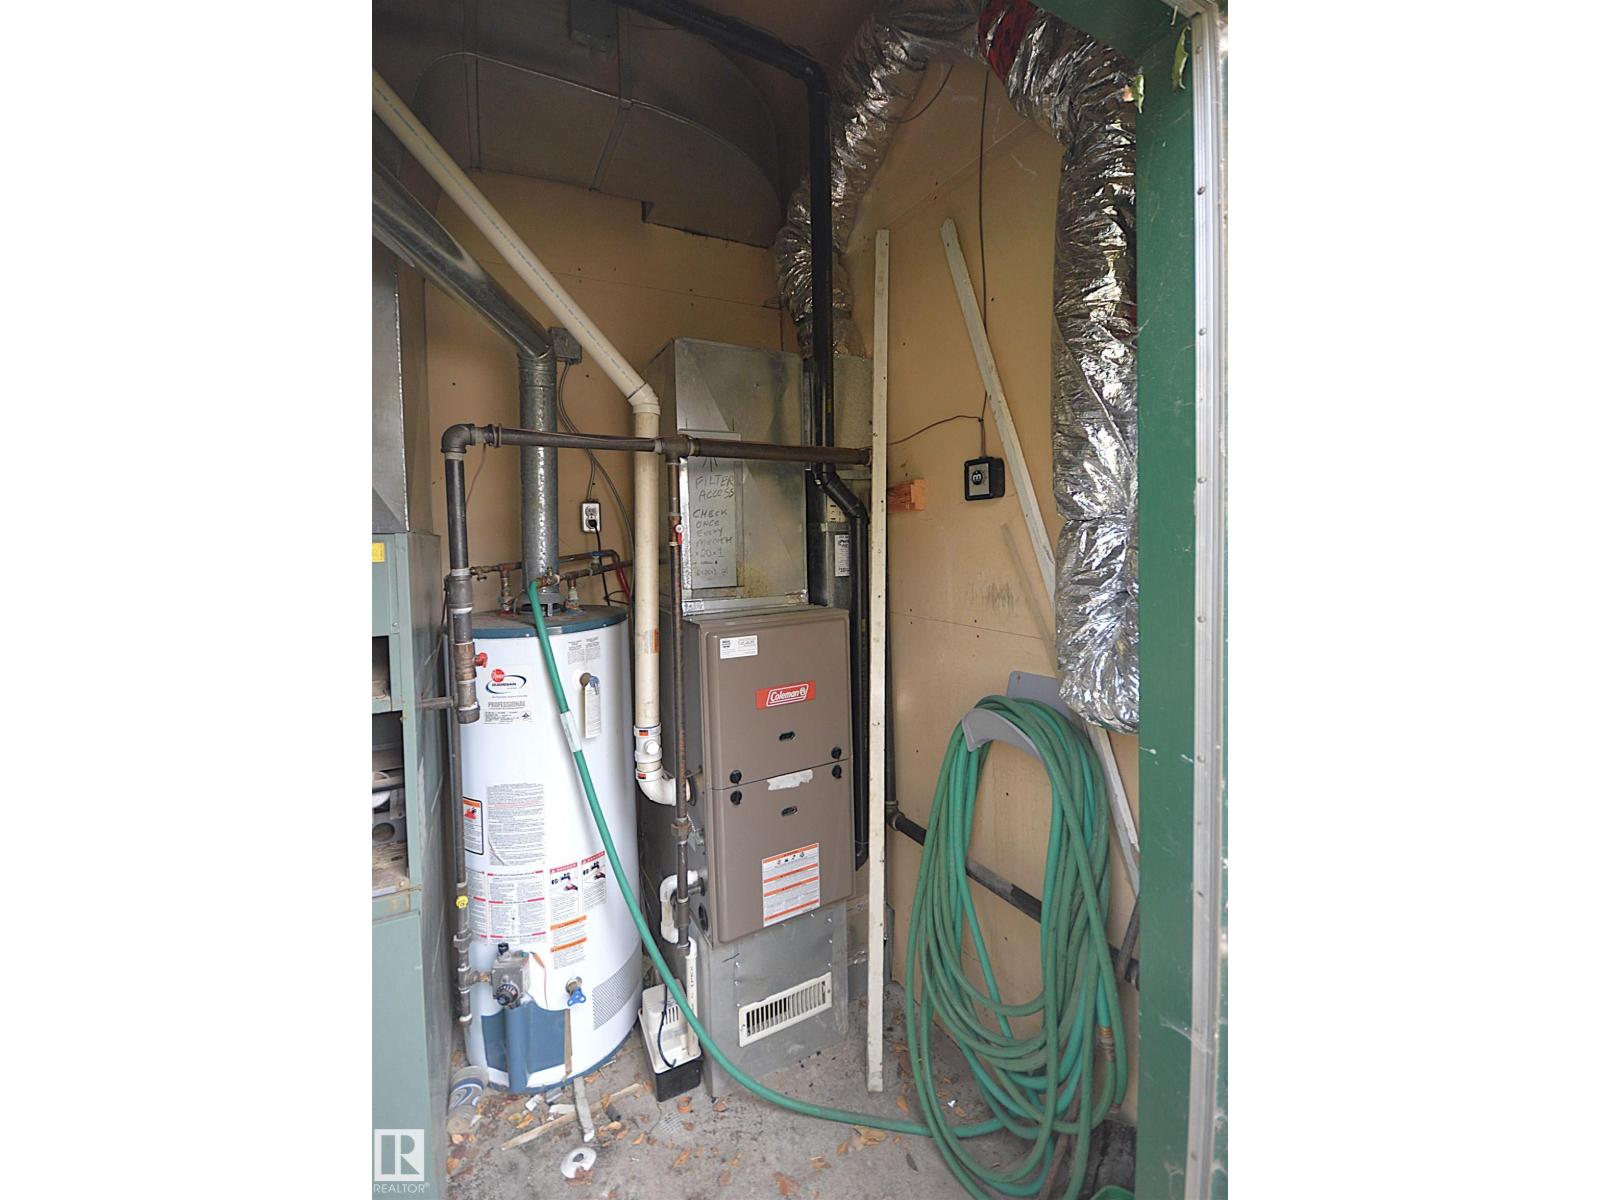
| Utility room | Main level |
Location
Listed by RE/MAX Bonnyville Realty

Listing data is supplied by the CREA Data Distribution Facility (DDF®). It is deemed reliable but not guaranteed and should be independently verified. It is provided for consumers’ personal, non-commercial use to identify properties they may be interested in purchasing.