$219,900
#302 3315 JAMES MOWATT TR SW
Edmonton
- 2 bedrooms
- 2 bathrooms
- 972 sq ft
About this home
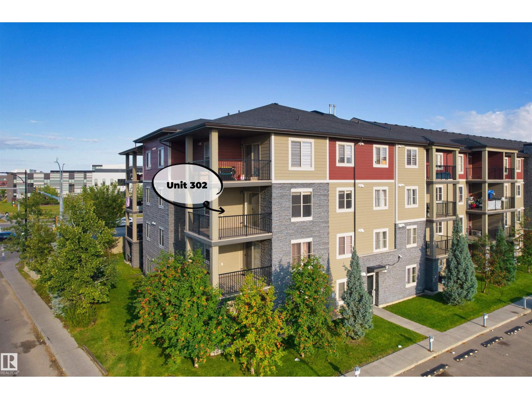
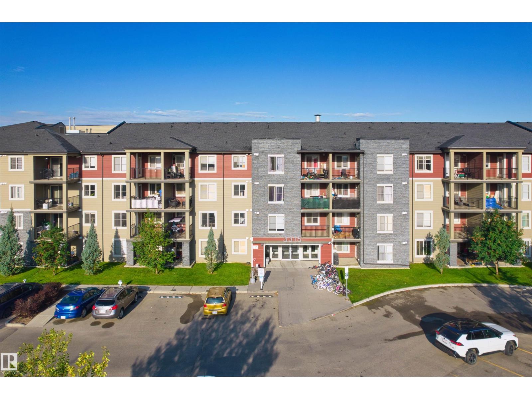
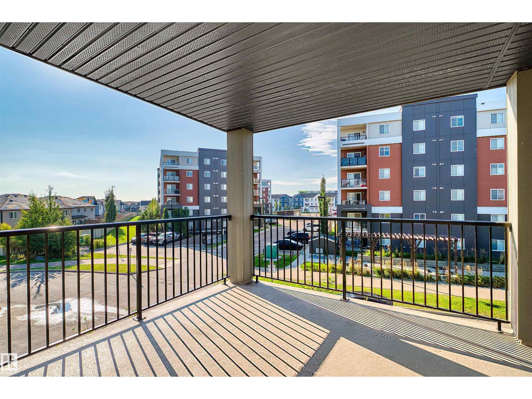
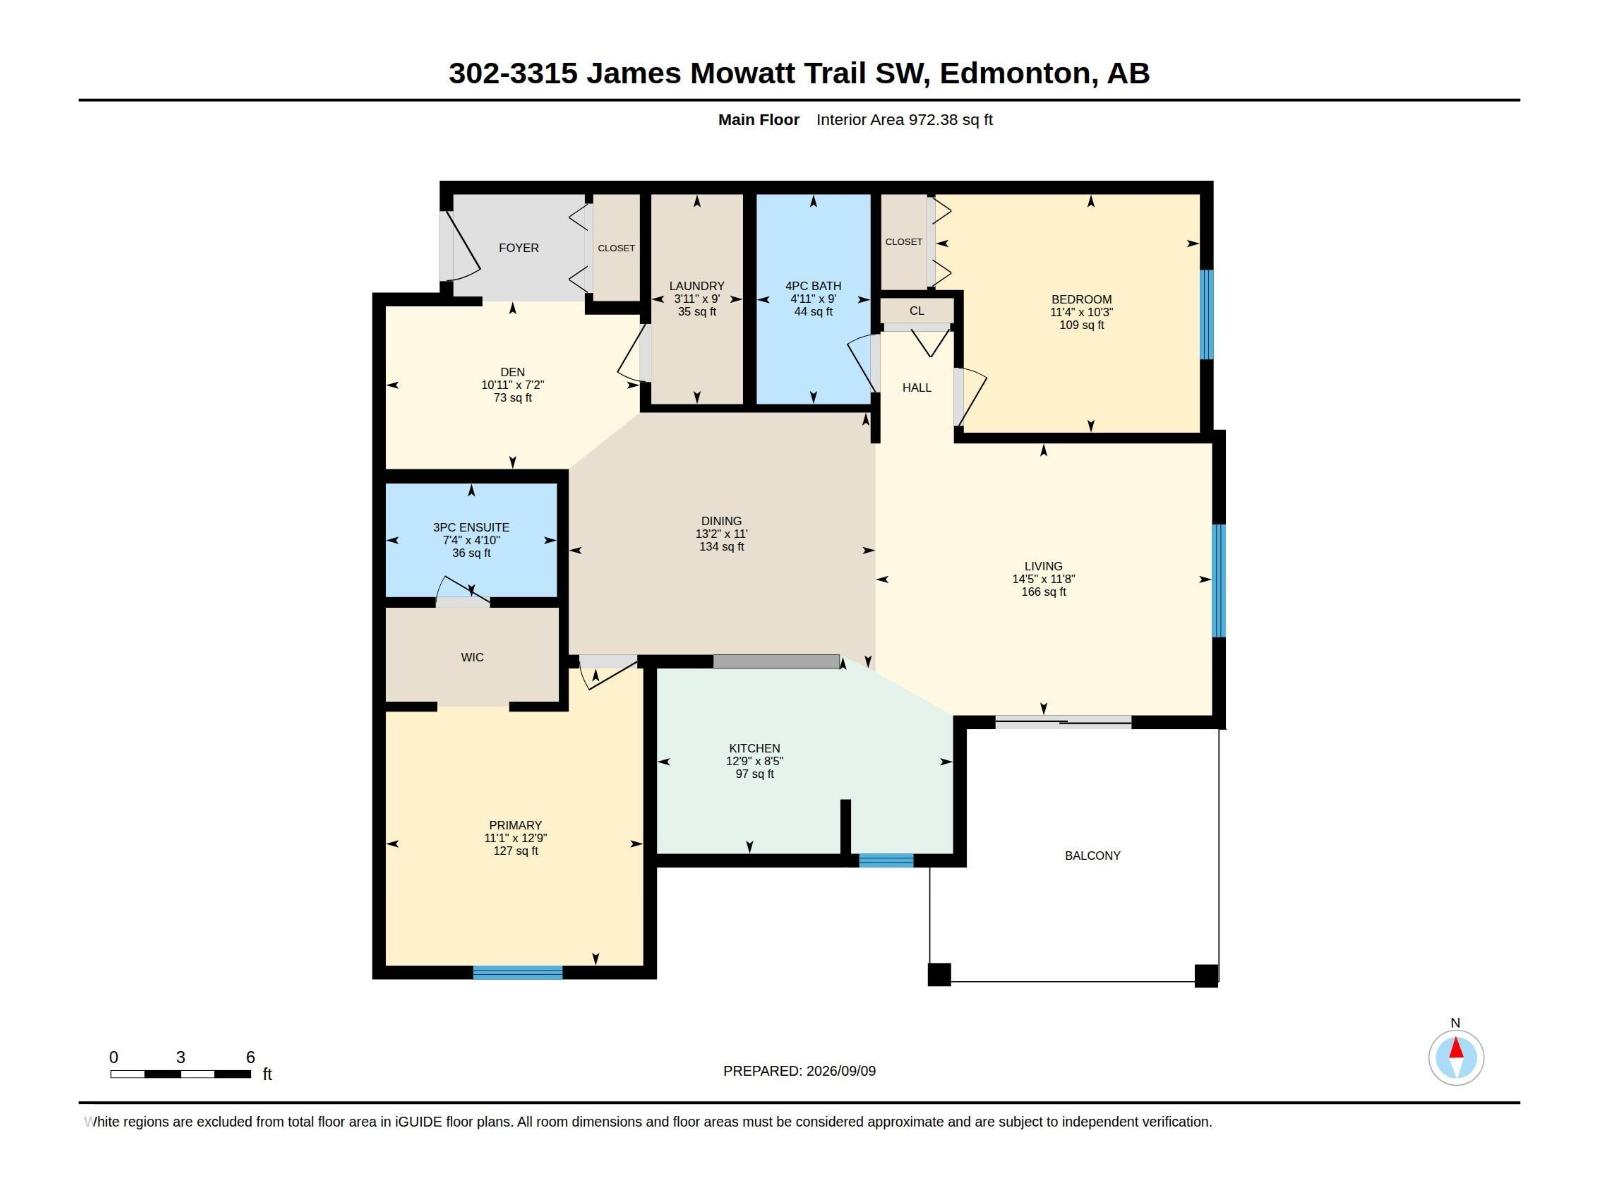
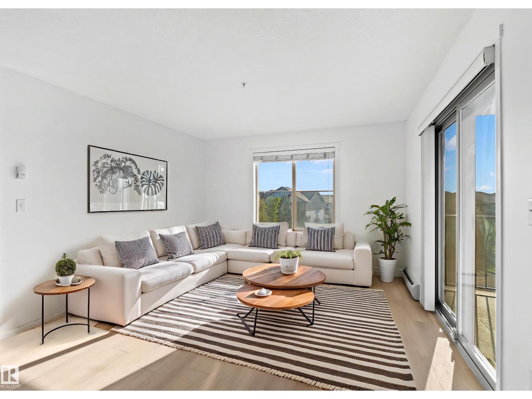
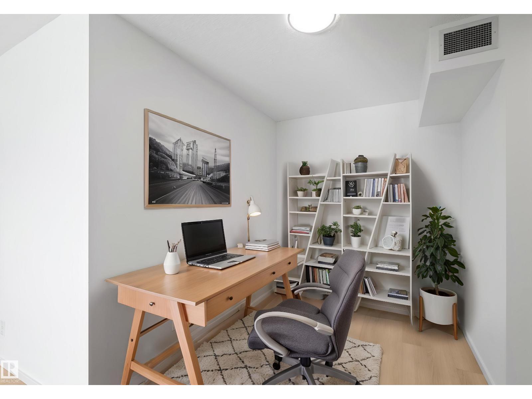
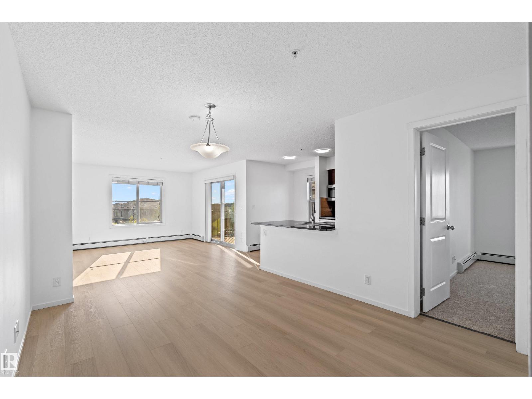
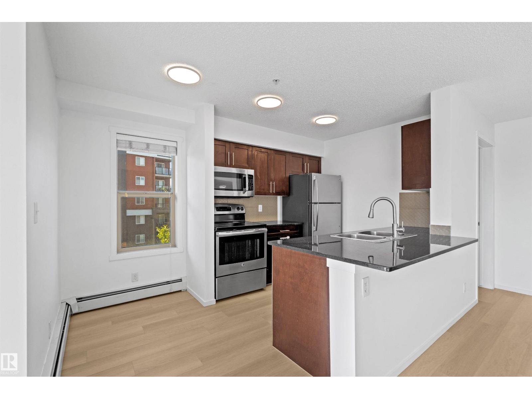
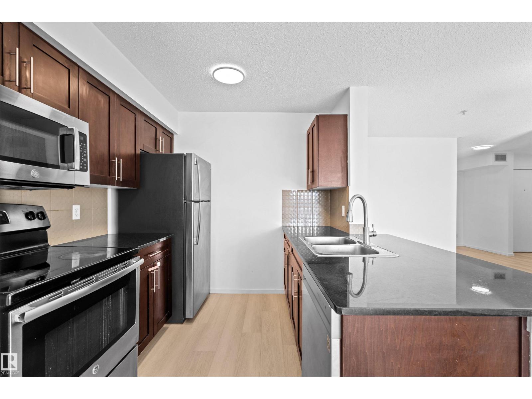
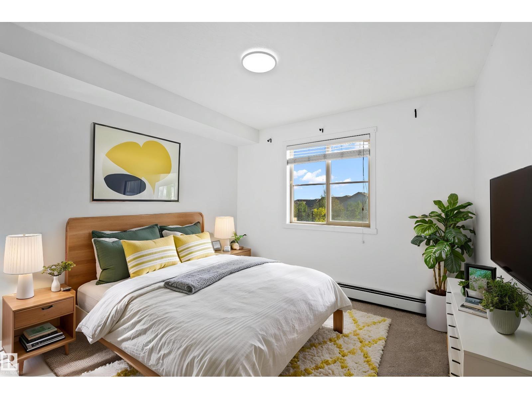
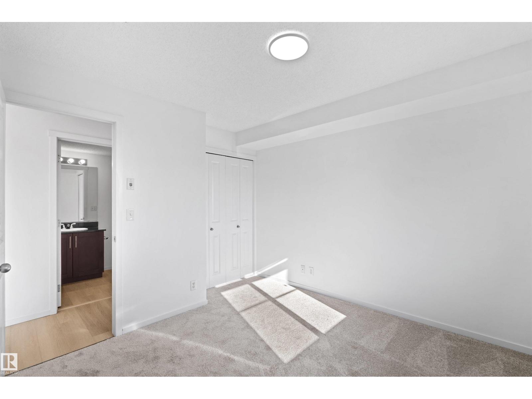
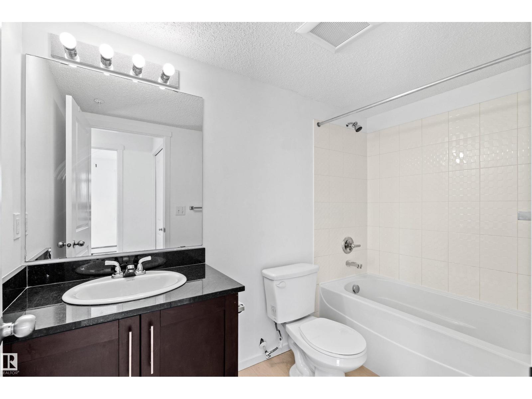
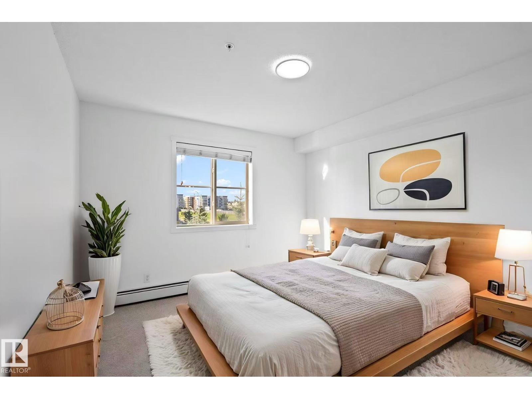
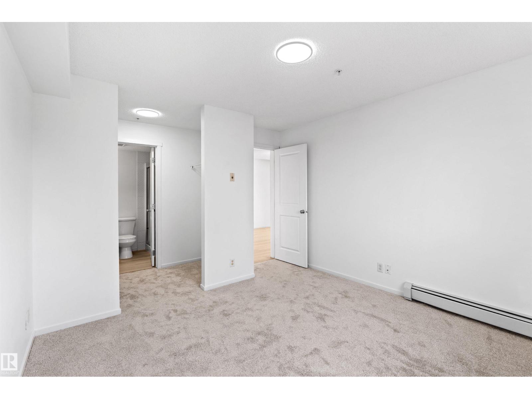
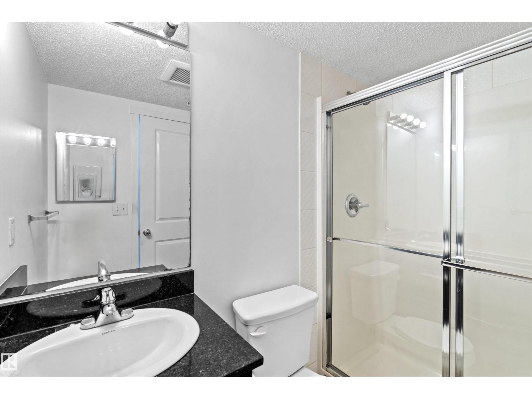
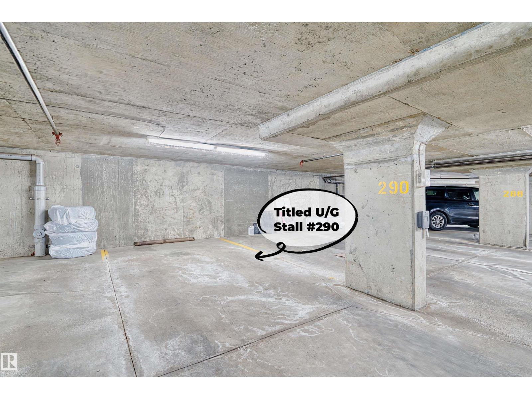
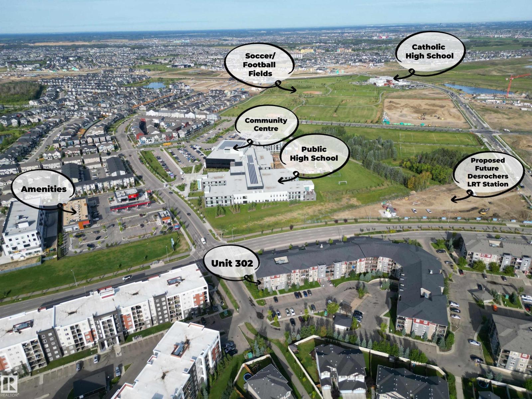
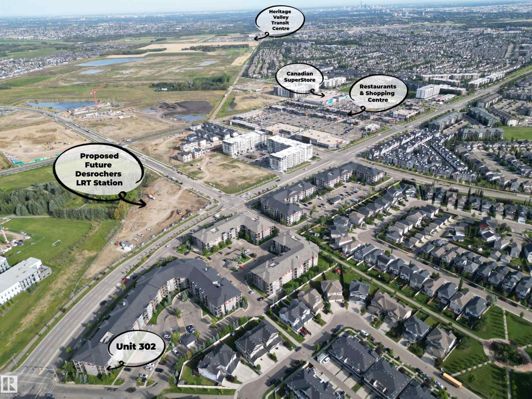
IMMACULATE & MOVE-IN READY! This bright THIRD-FLOOR CORNER UNIT features 2 BEDROOMS, 2 FULL BATHROOMS, a FLEX DEN, and 1 UNDERGROUND PARKINGSTALL. Freshly painted with NEW VINYL PLANK FLOORING AND NEW CARPET throughout. The entry offers a flexible space that works well as a HOME OFFICE or DEN, leading into the open kitchen, dining, and living area with plenty of natural light. The kitchen features QUARTZ COUNTERTOPS and stainless-steel appliances. The spacious primary bedroom has a WALK-IN CLOSET and full ENSUITE, plus a good-sized second bedroom and 4-PC main bath. Enjoy the COVERED BALCONY THAT DOES NOT FACETHE STREET. Conveniently located close to shopping, K-9 and high schools, major roadways, and just minutes from Edmonton International Airport. A clean, updated unit that’s ready for its next owner! Don't miss out! (id:67770)
Facts
- Bedrooms
- 2
- Bathrooms
- 2
- Living area
- 972 sq ft
- Home type
- Apartment
- Year built
- 2016
- Lot size
- 88.78 square meters
- Parking
- 1
- Condo / HOA fee
- $499 monthly
- MLS® number
- E4512277
Features
- Heating
- Baseboard heaters
- Basement
- None
- Appliances
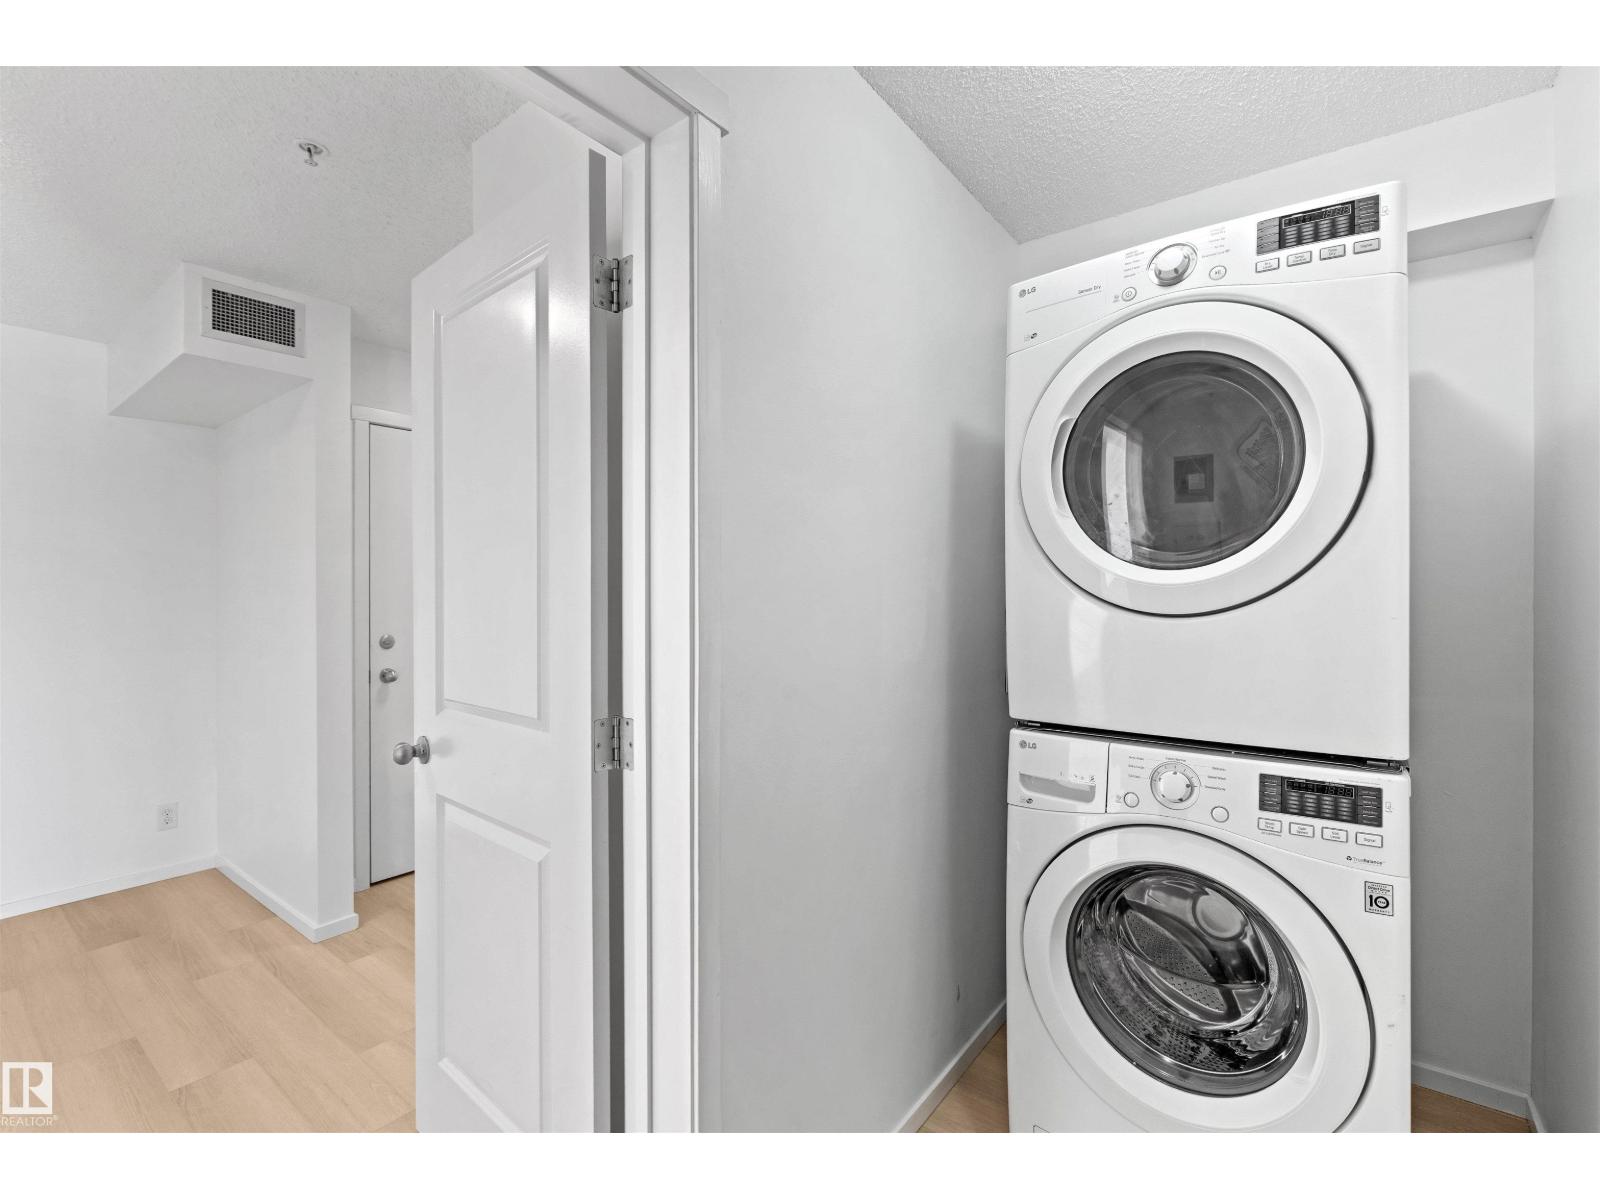
- Washer, Refrigerator, Dishwasher, Stove, Dryer, Microwave Range Hood Combo
- Parking
- Underground, See Remarks
Rooms
| Room | Level | Size |
|---|---|---|
| Living room | Main level | |
| Dining room | Main level | |
| Kitchen | Main level | |
| Den | Main level | |
| Primary Bedroom | Main level | |
| Bedroom 2 | Main level |
Location
Listed by MaxWell Polaris

Listing data is supplied by the CREA Data Distribution Facility (DDF®). It is deemed reliable but not guaranteed and should be independently verified. It is provided for consumers’ personal, non-commercial use to identify properties they may be interested in purchasing.