$840,000
4615 94 Street
Wedgewood, Wedgewood
- 4 bedrooms
- 3 bathrooms
- 1,238 sq ft
About this home
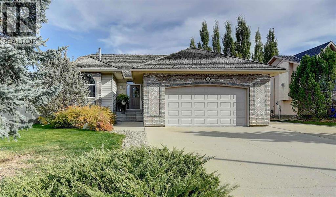
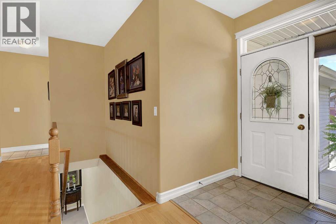
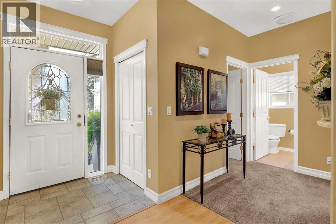
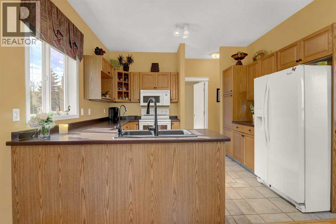
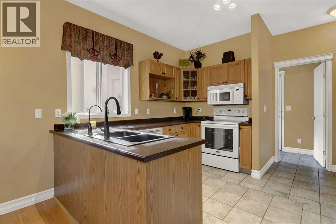
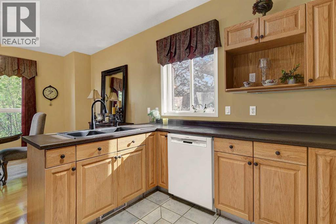
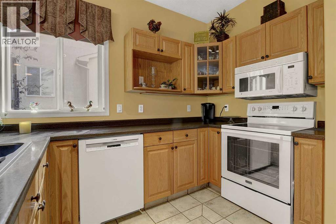
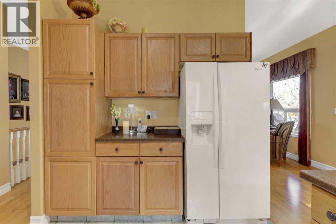
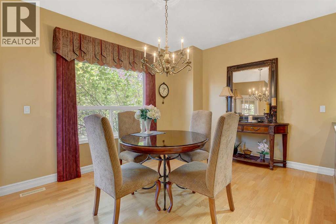
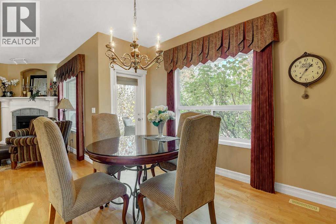
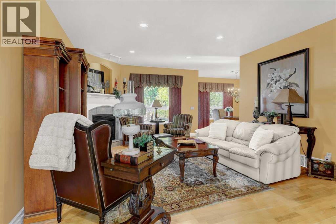
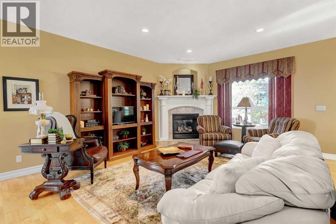
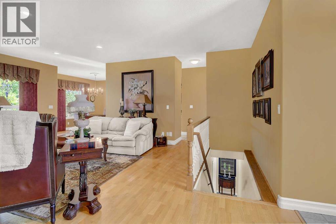
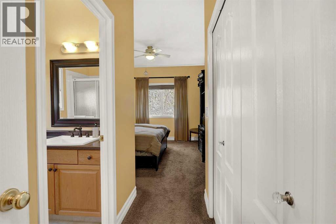
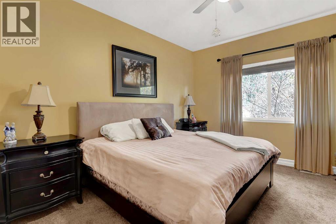
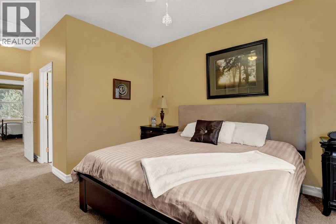
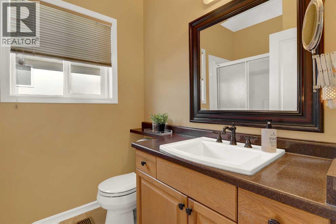
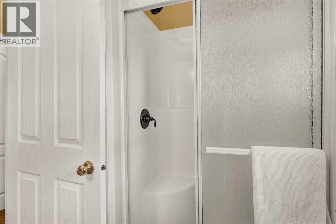
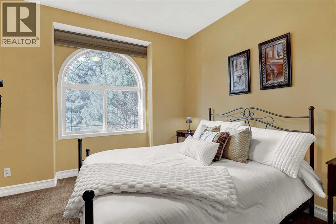
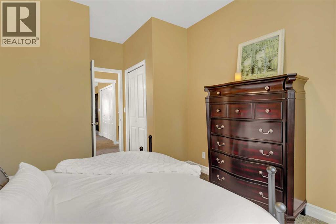
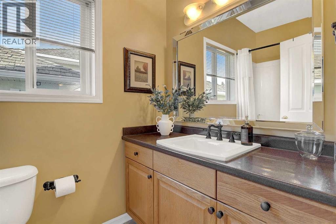
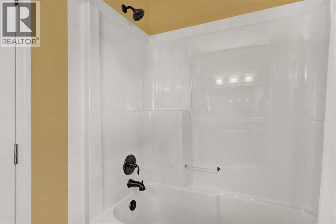
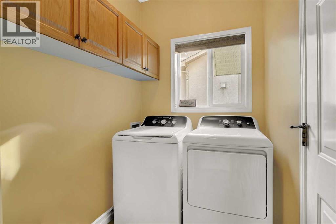
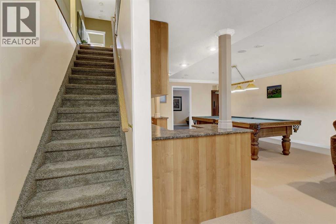
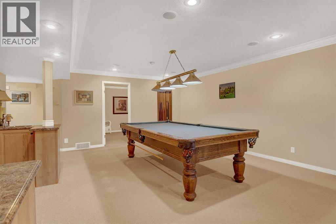
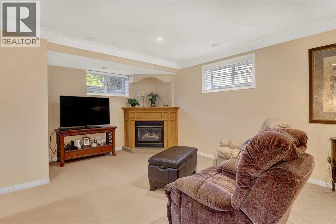
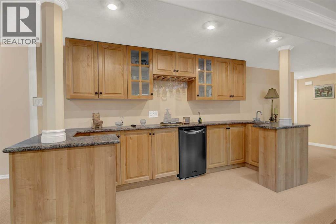
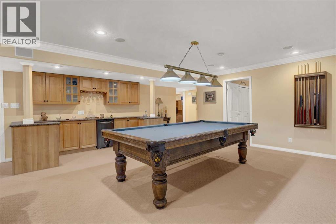
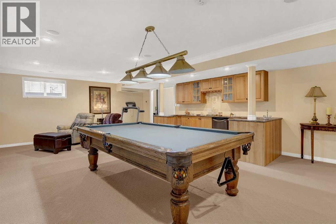
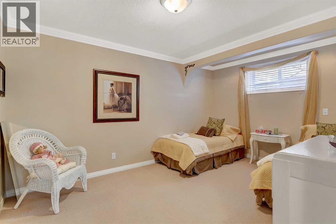
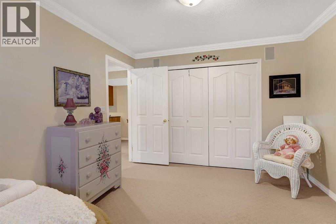
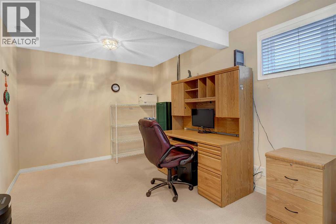
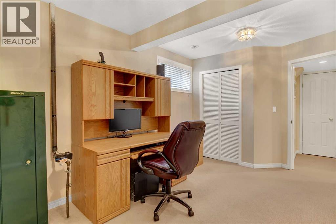
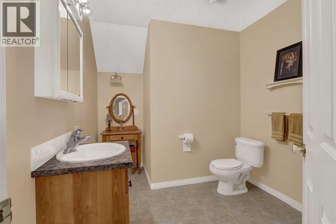
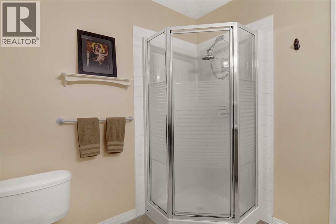
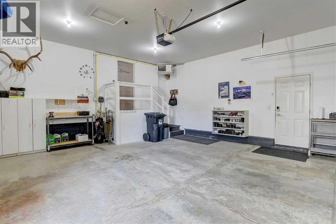
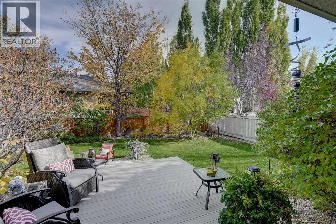
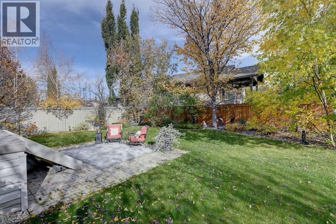
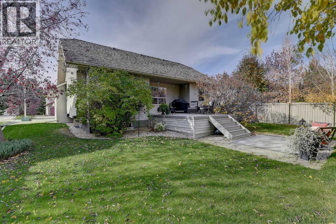
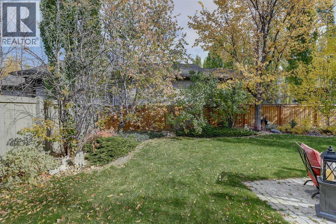
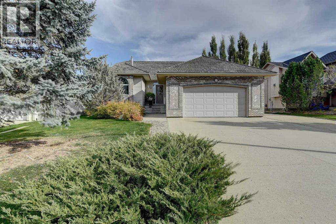
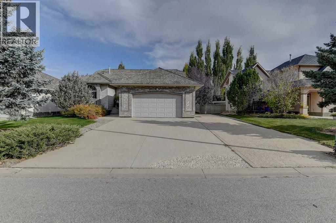
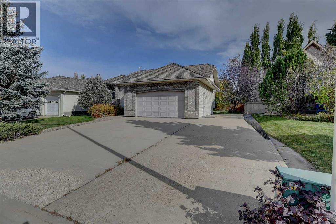
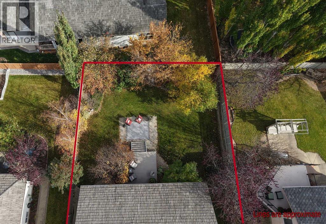
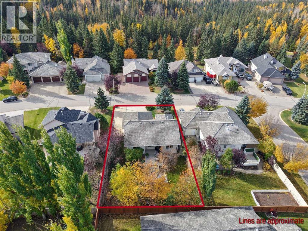
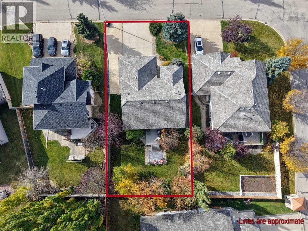
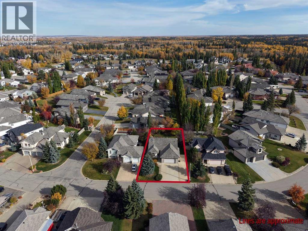
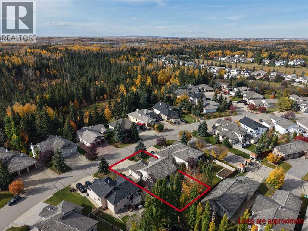
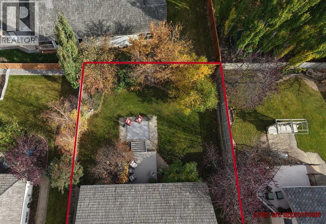
Welcome to this well-maintained home in the sought after Wedgewood neighbourhood!! As soon as you enter, you’re greeted by the living room, where hardwood floors, a gas fireplace and a large window overlooking the backyard create a comfortable space to settle in. The hardwood continues into the spacious dining area, where another large window brings in plenty of natural light. A beautiful gold chandelier and ceiling medallion add an elegant touch to the room, while the open floor plan to the kitchen keeps the main living areas feeling connected. The kitchen is just off the dining area and offers a U-shaped layout with solid wood cabinetry, tiled flooring and additional cabinets across the way, giving you plenty of workspace and storage. With 9-foot ceilings throughout the main floor, the home has a wonderful sense of space without feeling oversized. Tucked away on the main floor are two bedrooms, including a spacious primary with a large yard-facing window and its own ensuite. The second bedroom is generous and stands out with a beautiful arched window. A full bathroom and convenient main-floor laundry round out this level. Downstairs, the finished basement adds a whole other level of living space. The generous family room has plenty of room for a pool table and a separate sitting area, along with another gas fireplace that makes this a comfortable place to spend time. The large wet bar, finished with solid wood cabinetry and a bar fridge adds a level of convenience you don’t often find in a basement. Two more large bedrooms and a spacious 3-piece bathroom give this level plenty of options for family, guests, hobbies or additional living space. Outside, you’ll find a partially fenced backyard oasis framed by mature trees. A large patio deck and additional paver area create multiple spots to enjoy the yard, whether you’re sitting out with a coffee or simply taking advantage of the extra outdoor space. Irrigation helps keep the yard looking its best, while RV parkin g adds useful storage. Other standout features include A/C, a 24x24 heated garage and county taxes. With its generous lot, thoughtful layout and sought after Wedgewood location, this is a home that offers both the space and the details that make everyday living feel a little easier. Call your REALTOR® today to book a showing! (id:67770)
Facts
- Bedrooms
- 4
- Bathrooms
- 3
- Living area
- 1,238 sq ft
- Home type
- House
- Year built
- 2002
- Lot size
- 7,729 square feet
- Parking
- 6
- Property taxes
- $3,643 (2026)
- MLS® number
- A2351242
Features
- Heating
- Forced air
- Cooling
- Central air conditioning
- Basement
- Finished, Full
- Flooring
- Tile, Hardwood
- Appliances
- Refrigerator, Dishwasher, Range, Washer & Dryer
- Parking
- Attached Garage
- Exterior Features
- Brick, Vinyl siding
- Community Features
- Golf Course Development
Rooms
| Room | Level | Size |
|---|---|---|
| Living room | Main level | 15.00 Ft x 16.00 Ft |
| Dining room | Main level | 11.00 Ft x 13.00 Ft |
| Kitchen | Main level | 10.00 Ft x 11.58 Ft |
| Bedroom | Main level | 11.00 Ft x 15.00 Ft |
| 4pc Bathroom | Main level | 5.00 Ft x 8.50 Ft |
| Primary Bedroom | Main level | 12.00 Ft x 13.00 Ft |
| 3pc Bathroom | Main level | 6.00 Ft x 8.00 Ft |
| Laundry room | Main level | 5.67 Ft x 6.00 Ft |
| Family room | Basement | 22.00 Ft x 25.00 Ft |
| Bedroom | Basement | 10.67 Ft x 14.75 Ft |
| Bedroom | Basement | 9.67 Ft x 15.00 Ft |
| 3pc Bathroom | Basement | 7.67 Ft x 10.00 Ft |
Location
Listed by RE/MAX Grande Prairie

Listing data is supplied by the CREA Data Distribution Facility (DDF®). It is deemed reliable but not guaranteed and should be independently verified. It is provided for consumers’ personal, non-commercial use to identify properties they may be interested in purchasing.