$394,300
4409 150 AV NW
Edmonton
- 3 bedrooms
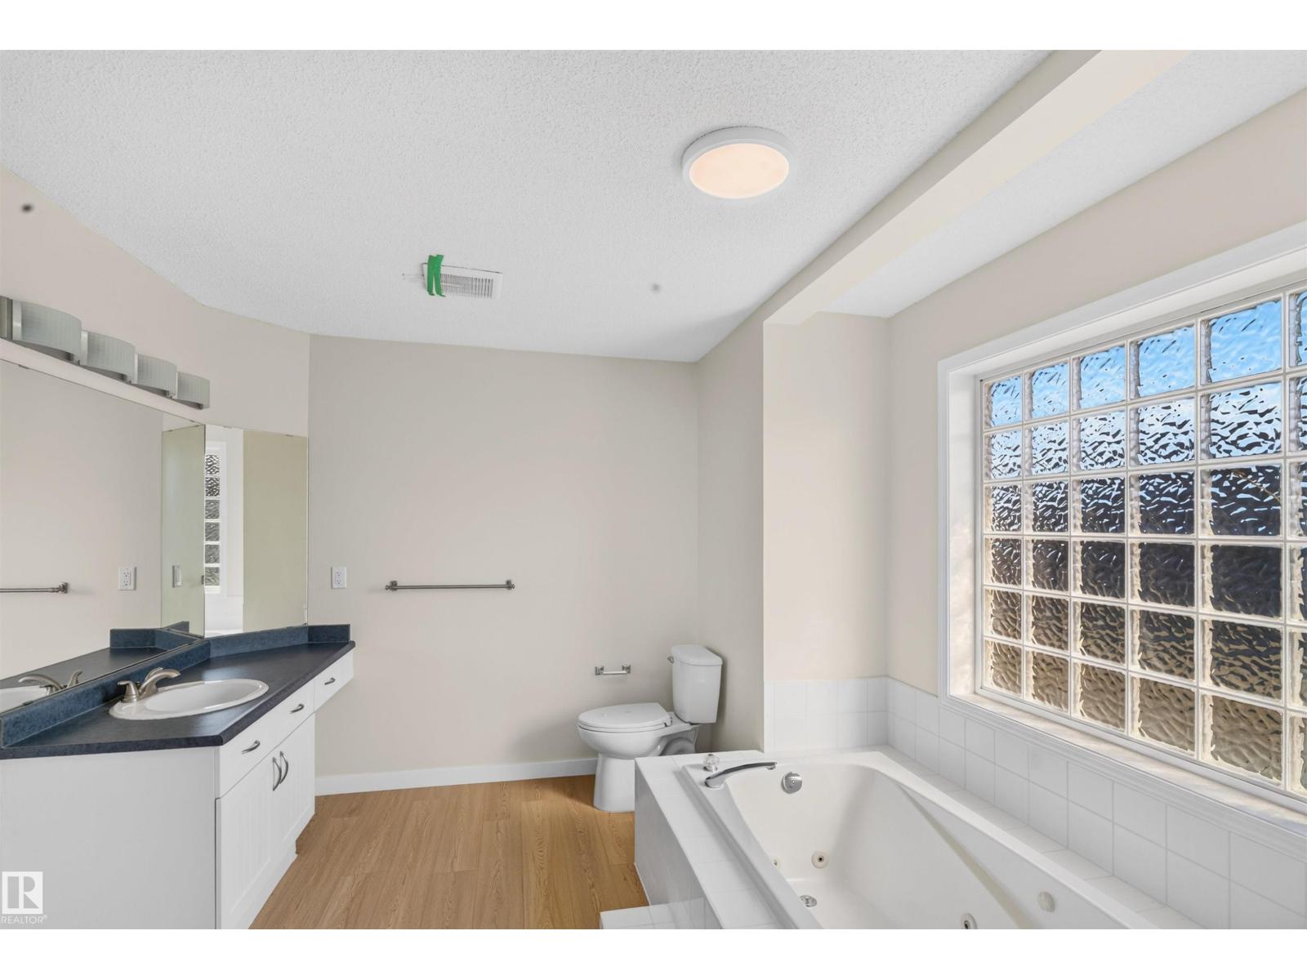
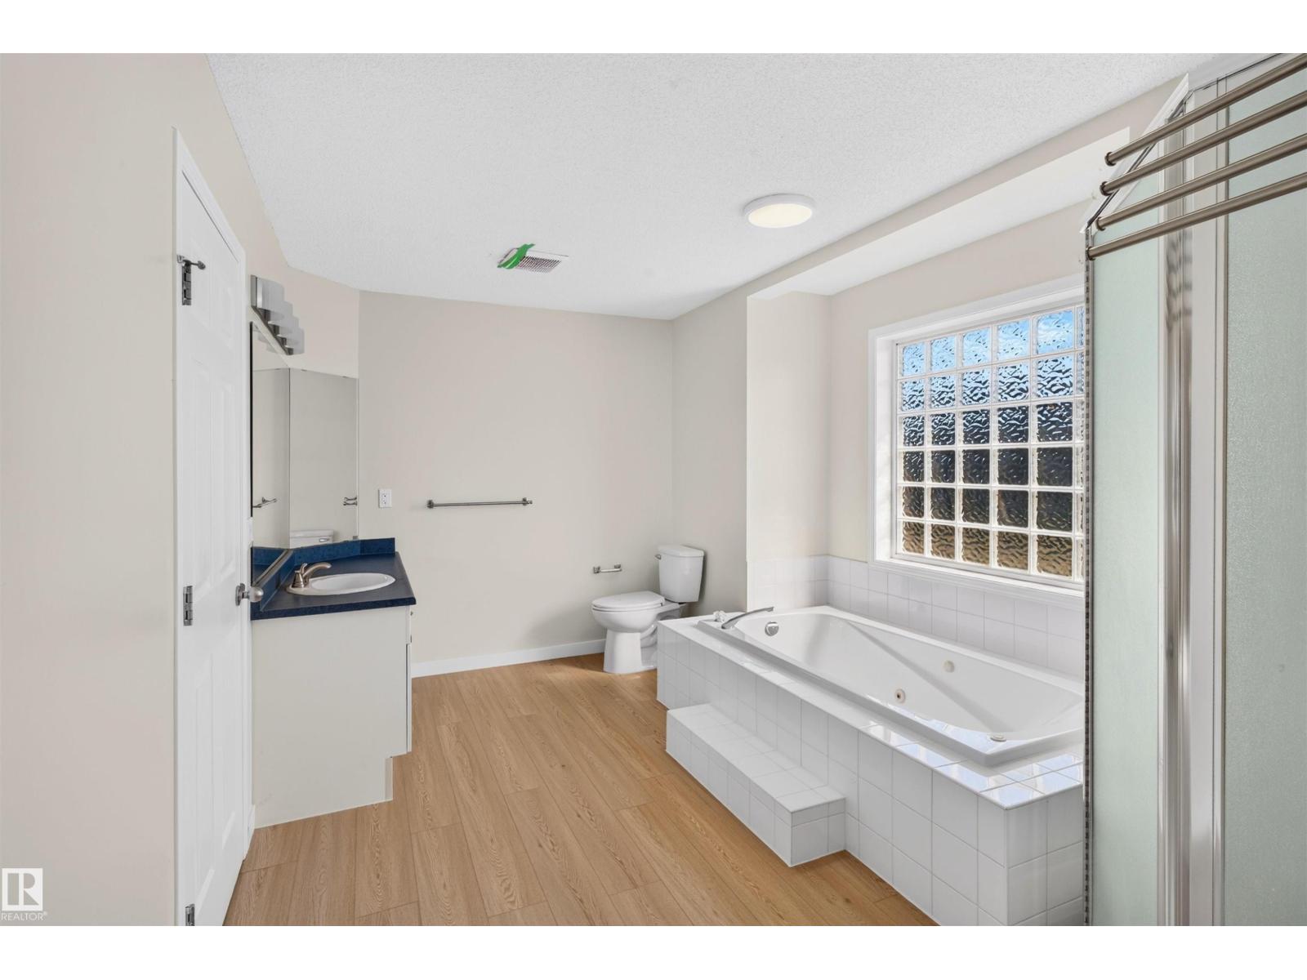
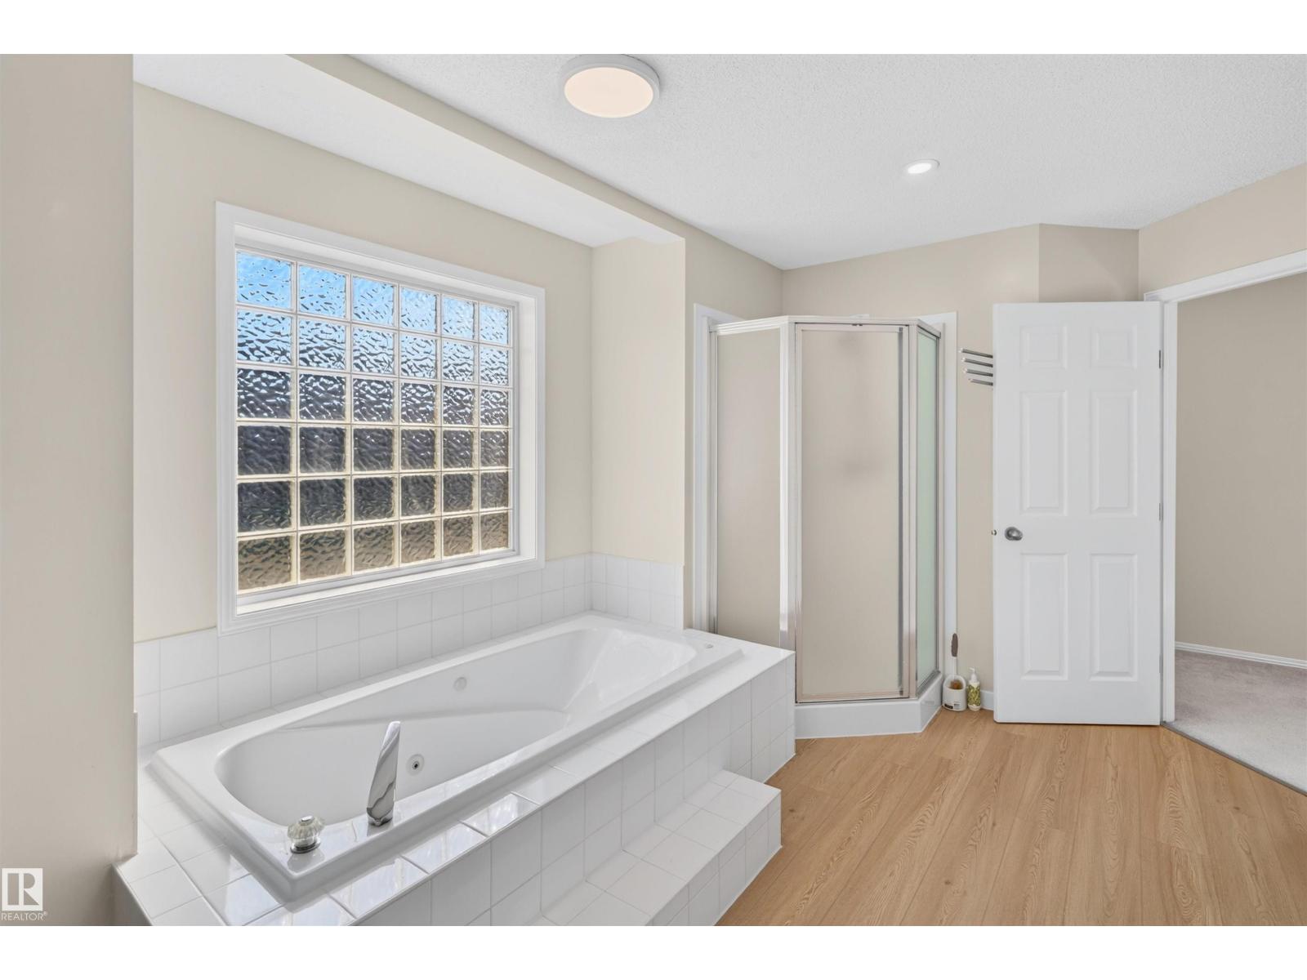
- 2 (1 half) bathrooms
- 1,292 sq ft
About this home
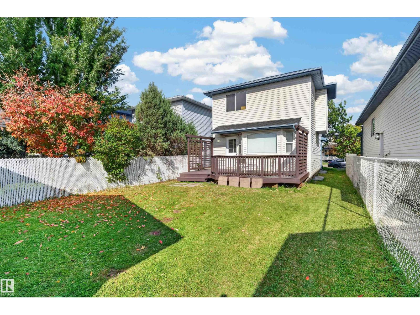
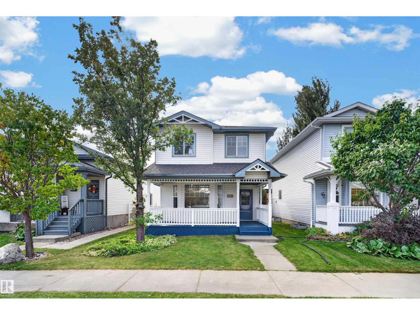
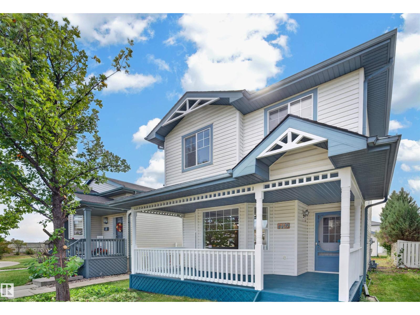
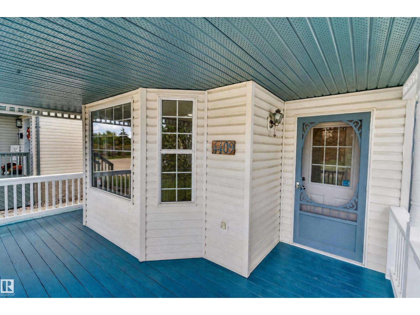
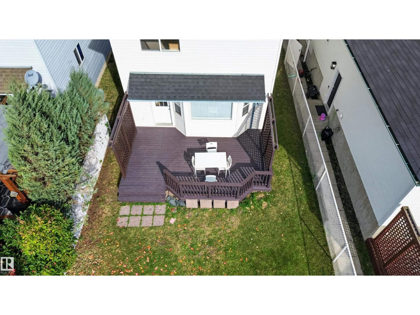
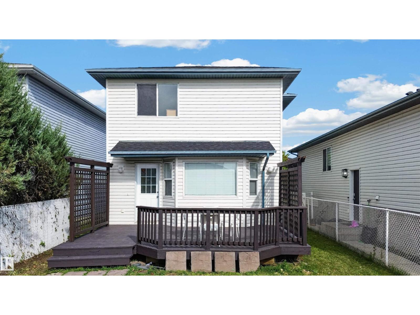
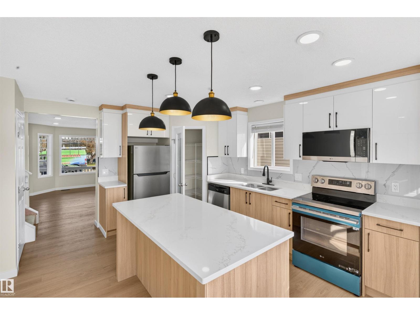
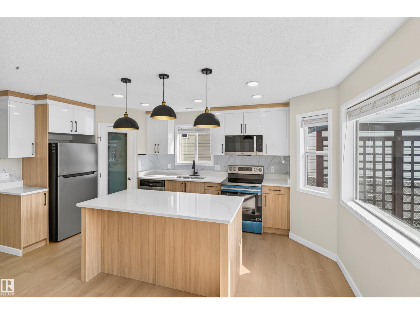
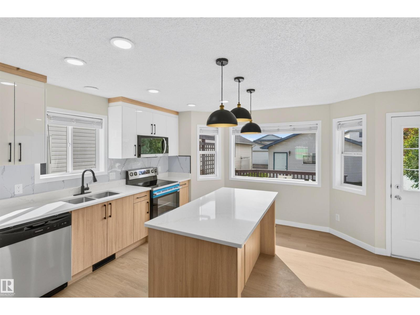
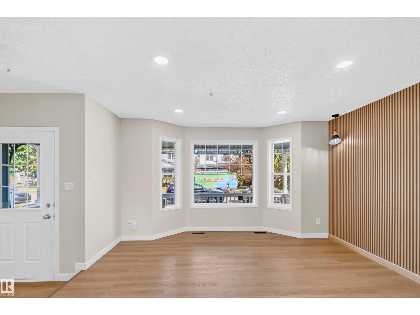
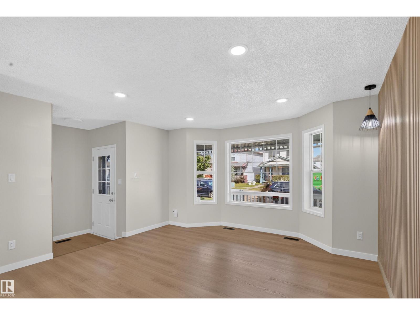
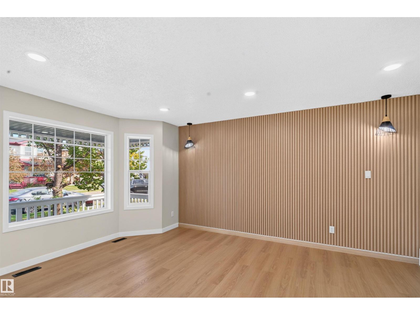
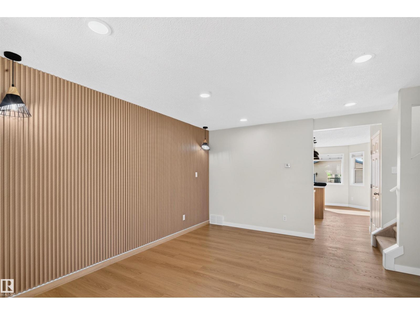
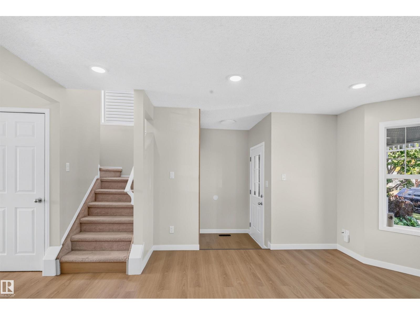
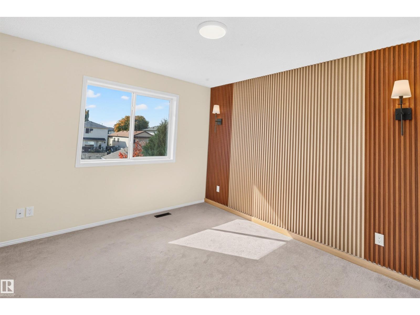
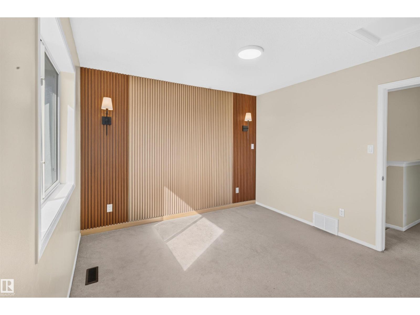
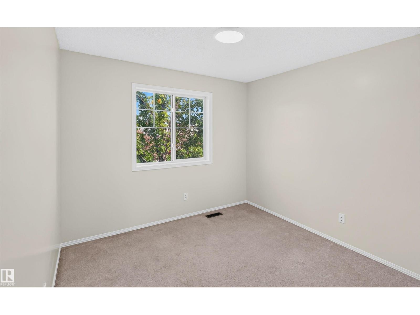
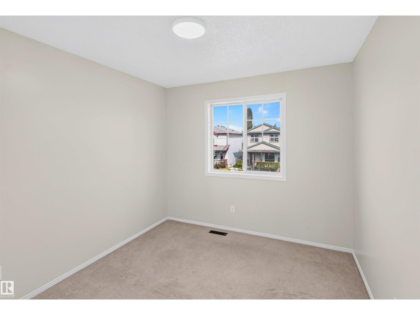
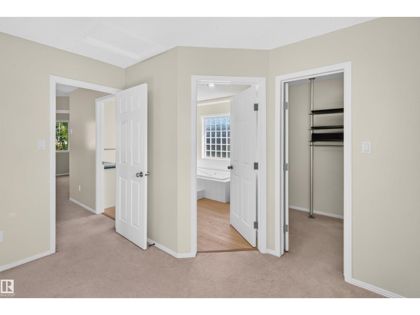
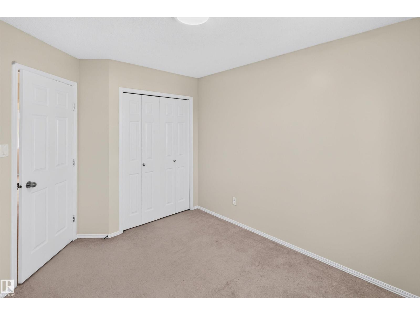
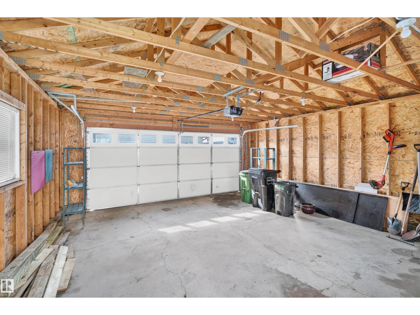
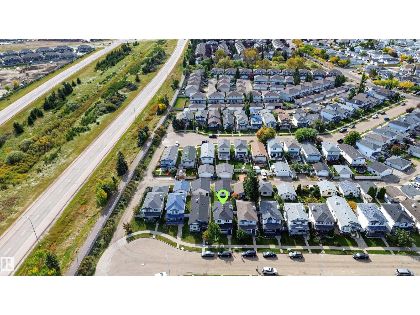
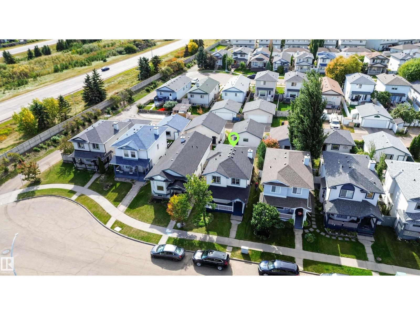
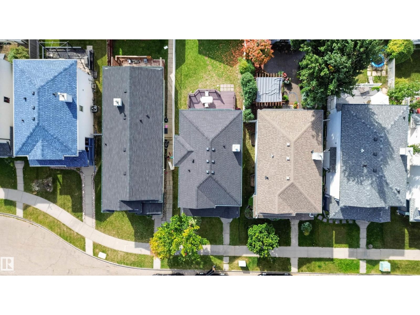
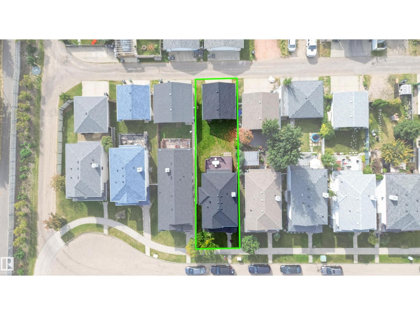
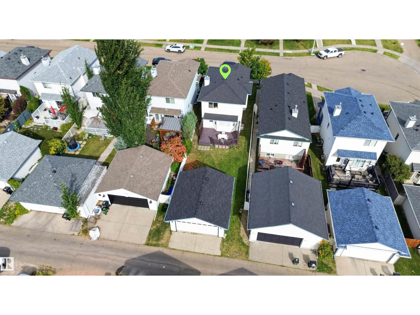
Bright and beautifully renovated 2-storey north-facing home offering plenty of natural sunlight throughout. This move-in-ready home features a **brand-new kitchen countertop**, new refrigerator, dishwasher and stove, **new lighting, plumbing fixtures, baseboards, and beautiful feature walls, new blinds. The home has been freshly painted throughout, including the **front porch and large rear deck**. Enjoy the **spacious backyard** and convenient **double garage**. Ideally located close to Walmart, Superstore, Canadian Tire, schools, shopping, restaurants, and many other amenities, with an **upcoming Costco nearby**. A beautifully updated home in a convenient location — **ready for you to move in and enjoy!** (id:67770)
Facts
- Bedrooms
- 3
- Bathrooms
- 2 (1 half)
- Living area
- 1,292 sq ft
- Home type
- House
- Year built
- 2002
- MLS® number
- E4512274
Features
- Heating
- Forced air
- Basement
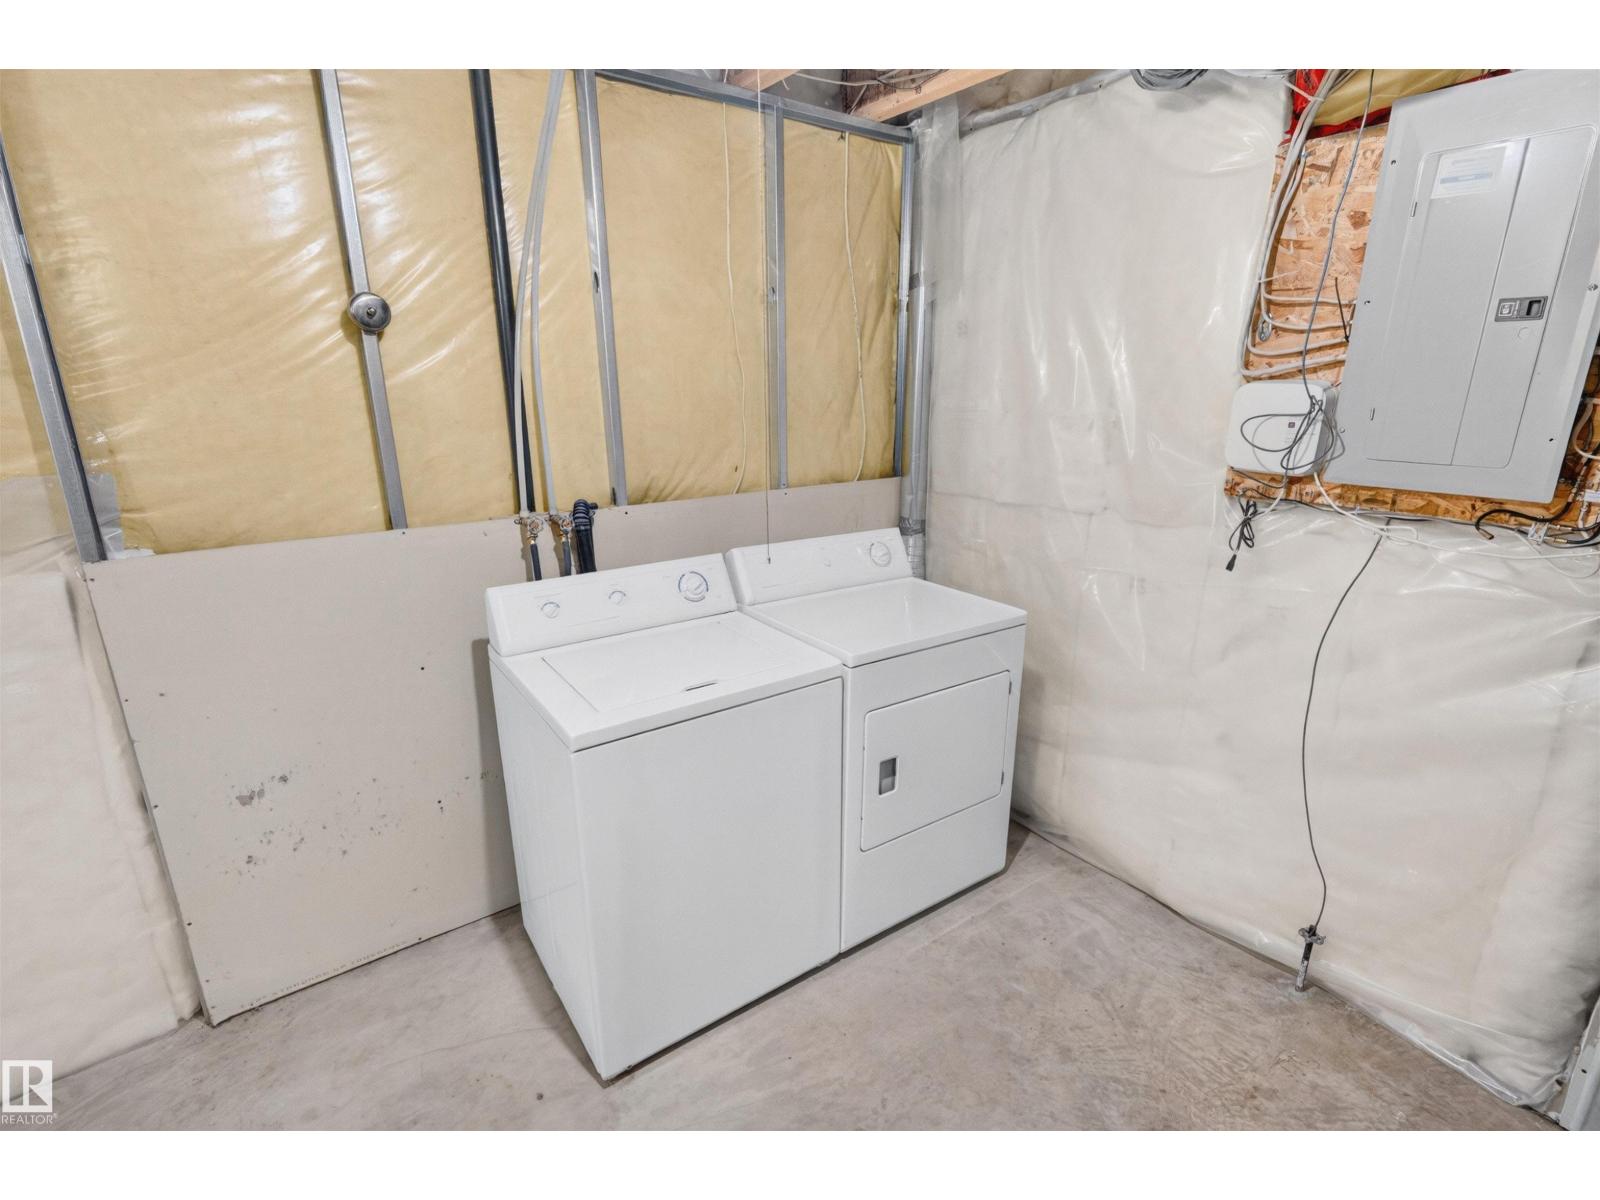
- Unfinished, Full
- Appliances
- Washer, Refrigerator, Dishwasher, Stove, Dryer
- Parking
- Detached Garage
Rooms
| Room | Level | Size |
|---|---|---|
| Living room | Main level | |
| Dining room | Main level | |
| Kitchen | Main level | |
| Primary Bedroom | Upper Level | |
| Bedroom 2 | Upper Level | |
| Bedroom 3 | Upper Level |
Location
Listed by Sterling Real Estate

Listing data is supplied by the CREA Data Distribution Facility (DDF®). It is deemed reliable but not guaranteed and should be independently verified. It is provided for consumers’ personal, non-commercial use to identify properties they may be interested in purchasing.