$679,000
8740 183 AV NW
Edmonton
- 4 bedrooms
- 4 bathrooms
- 2,242 sq ft
About this home
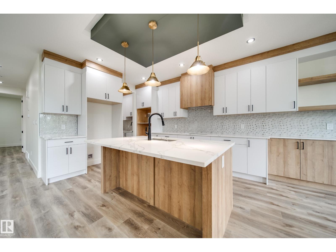
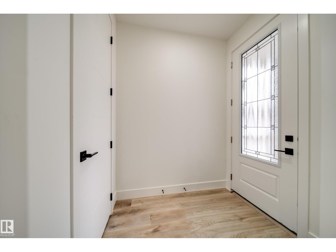
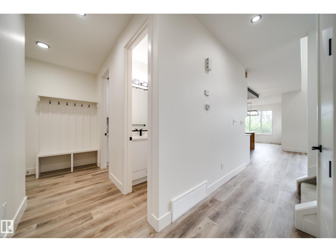
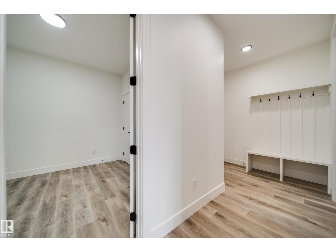
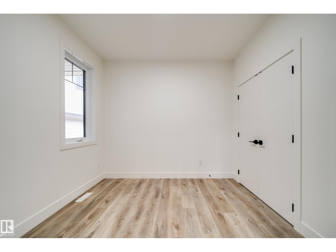
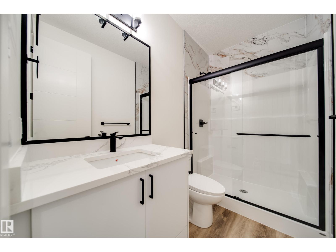
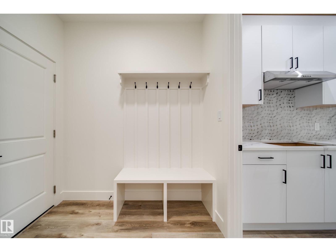
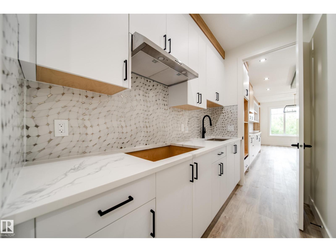
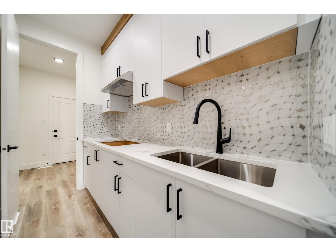
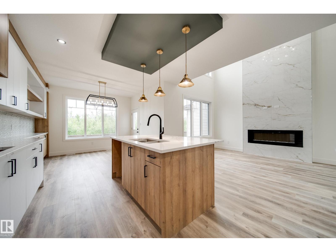
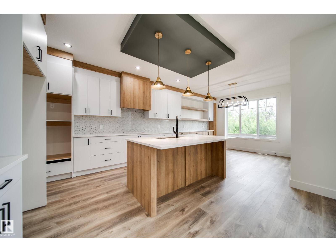
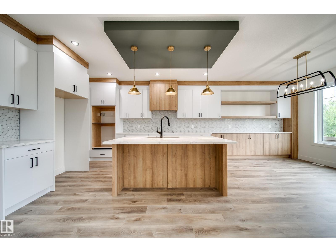
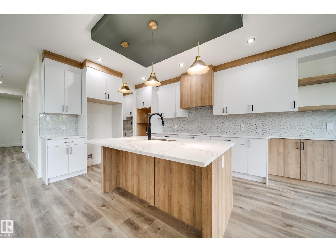
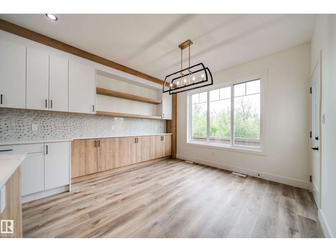
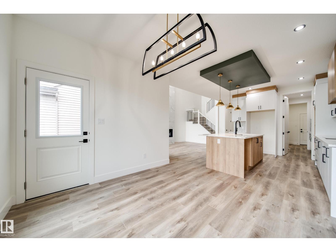
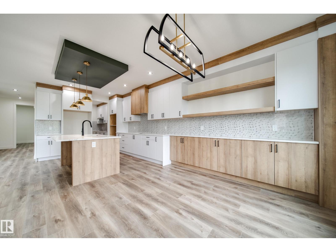
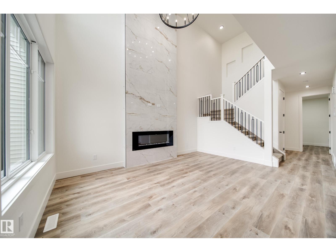
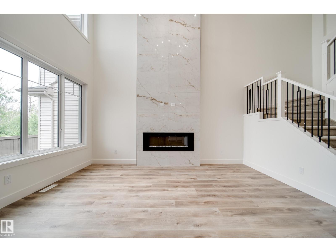
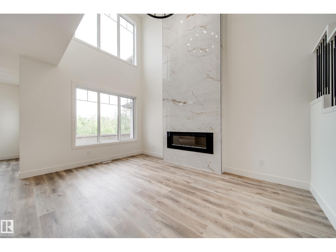
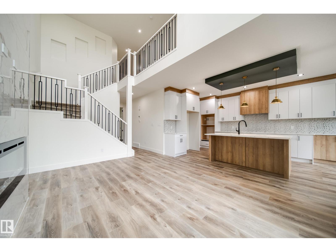
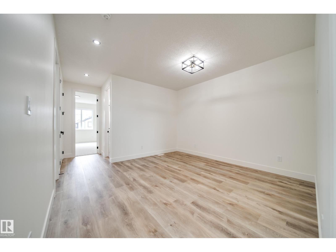
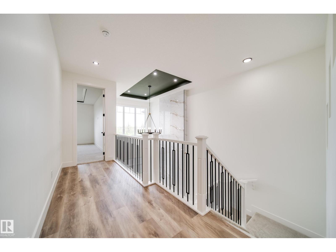
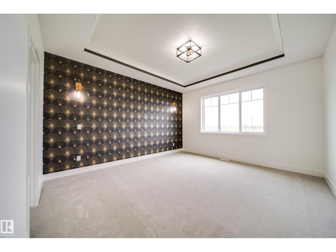
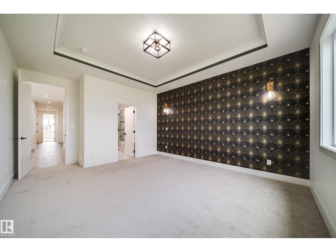
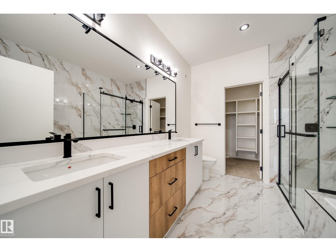
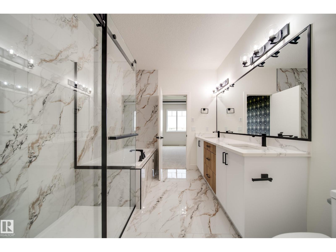
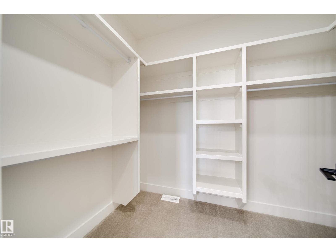
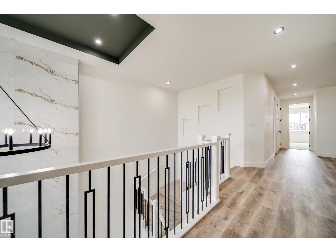
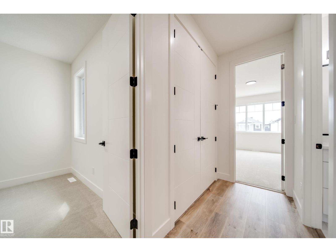
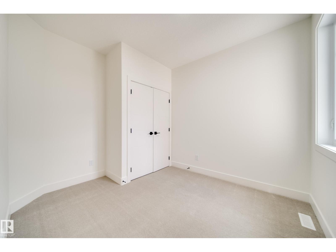
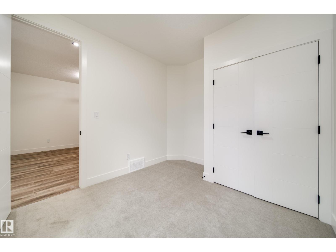
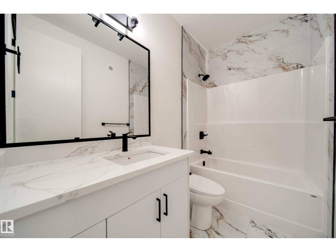
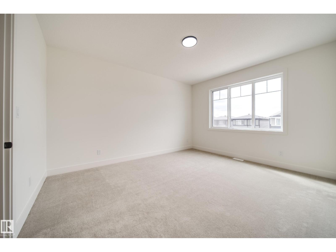
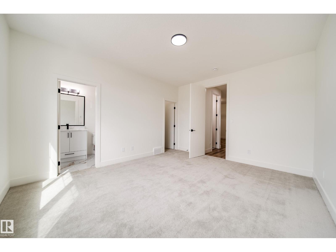
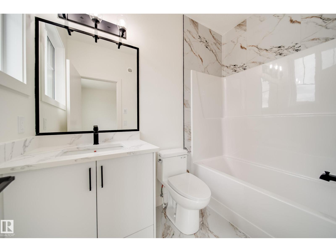
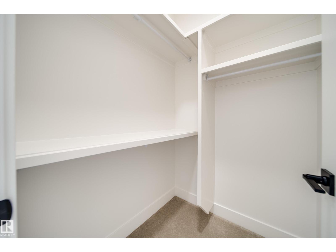
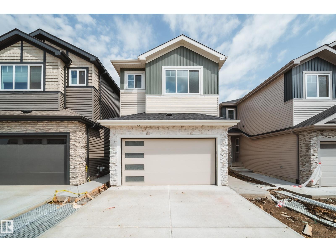
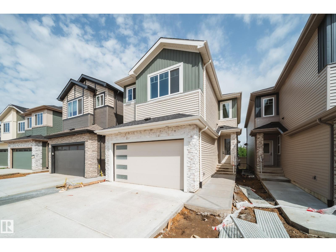
Active Homes proudly presents this stunning custom-built home featuring an OPEN-CONCEPT design with soaring OPEN TO BELOW ceilings, a MAIN FLOOR BEDROOM, MAIN FULL BATHROOM, and a chef-inspired kitchen with QUARTZ countertops, large island, EXTENDED cabinets, MDF shelving and a WALKTHROUGH SPICE KITCHEN with a gas line for a GAS COOKTOP! Upstairs offers 3 spacious BEDROOMS, including TWO PRIMARY SUITES with spa-like ENSUITES and BIG WALK-IN CLOSETS, plus a spacious BONUS ROOM. Additional UPGRADES include 9' CEILINGS, 8' DOORS, a SEPARATE SIDE ENTRANCE, LUXURY vinyl plank, and a PRIVATE BACKYARD BACKING ONTO TREES for added privacy. Conveniently located close to schools, shopping, parks, and all major amenities. This home is a MUST-SEE! (id:67770)
Facts
- Bedrooms
- 4
- Bathrooms
- 4
- Living area
- 2,242 sq ft
- Home type
- House
- Year built
- 2025
- Lot size
- 290.94 square meters
- Parking
- 4
- MLS® number
- E4512272
Features
- Heating
- Forced air
- Basement
- Unfinished, Full
- Appliances
- Hood Fan, Garage door opener, Garage door opener remote(s)
- Parking
- Attached Garage
- Building Features
- Ceiling - 9ft
Rooms
| Room | Level | Size |
|---|---|---|
| Living room | Main level | 15.7' x 12.4' |
| Dining room | Main level | 9.9' x 11.9' |
| Kitchen | Main level | 13.7' x 11.9' |
| Primary Bedroom | Upper Level | 17.6' x 13.4' |
| Bedroom 2 | Upper Level | 14.8' x 12.6' |
| Bedroom 3 | Upper Level | 11' x 9.5' |
| Bedroom 4 | Main level | 9.5' x 9.9' |
| Bonus Room | Upper Level | 13.2' x 14.3' |
Location
Listed by MaxWell Polaris

Listing data is supplied by the CREA Data Distribution Facility (DDF®). It is deemed reliable but not guaranteed and should be independently verified. It is provided for consumers’ personal, non-commercial use to identify properties they may be interested in purchasing.