$599,000
216 Sixmile Common S
Southgate, Lethbridge
- 5 bedrooms
- 3 bathrooms
- 1,482 sq ft
About this home
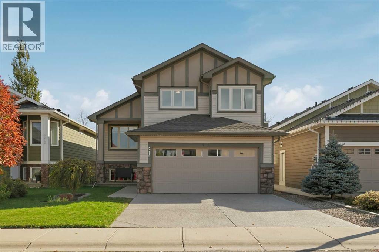
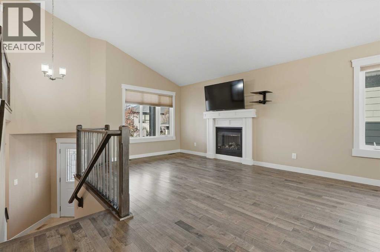
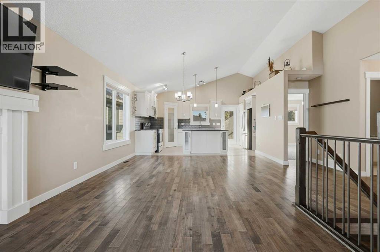
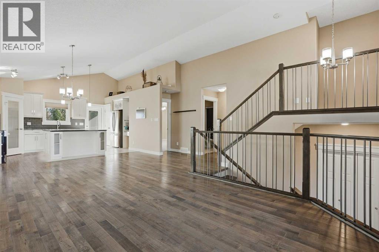
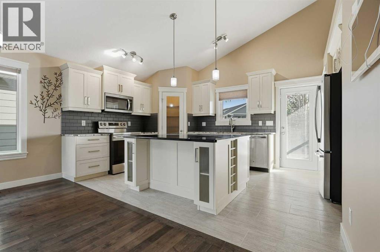
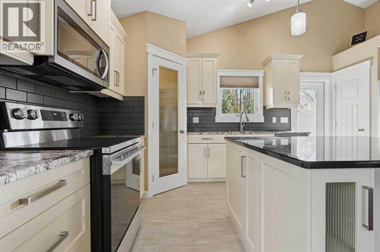
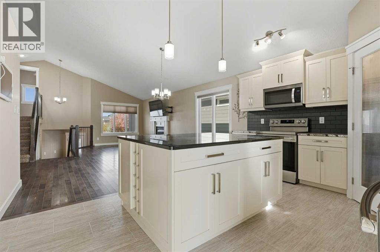
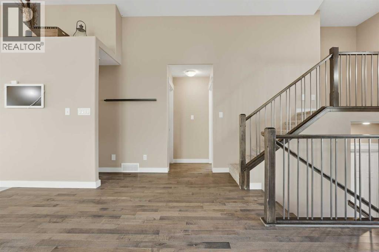
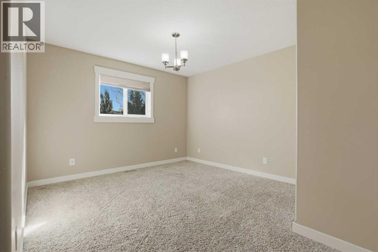
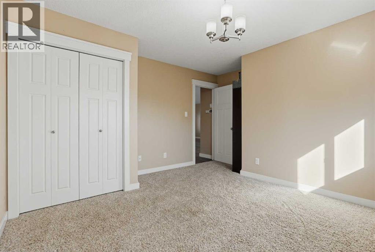
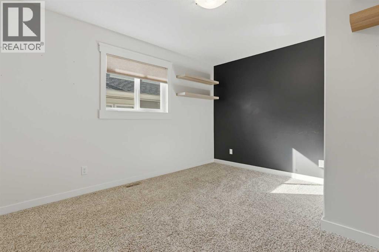
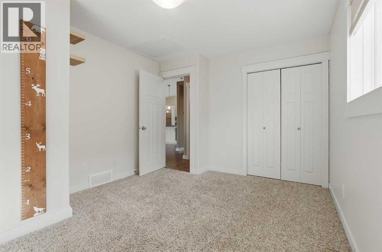
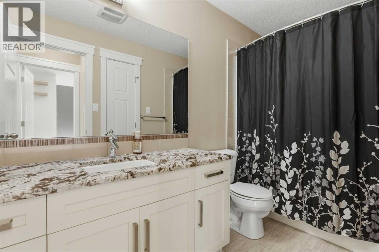
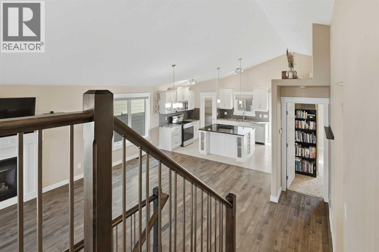
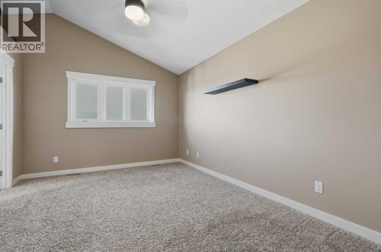
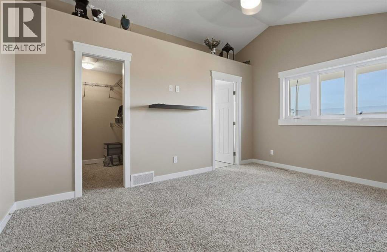
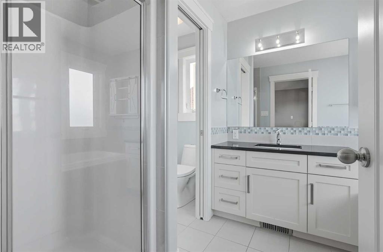
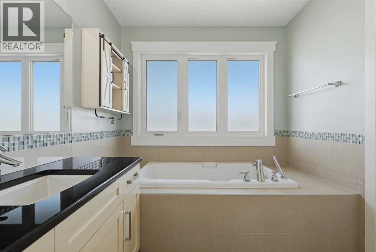
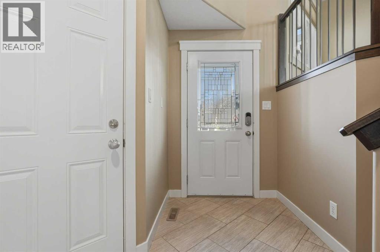
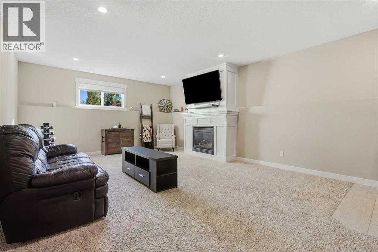
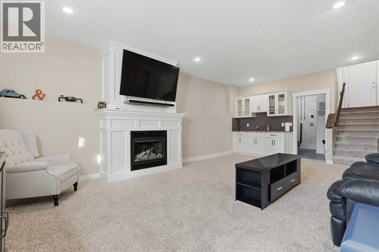
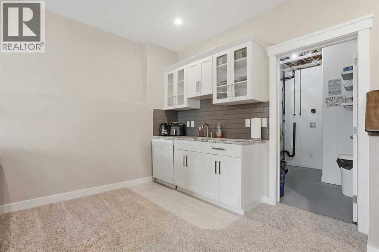
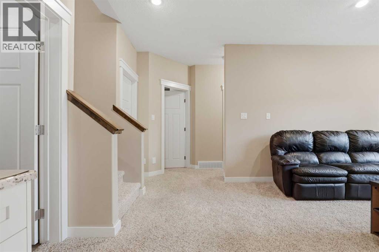
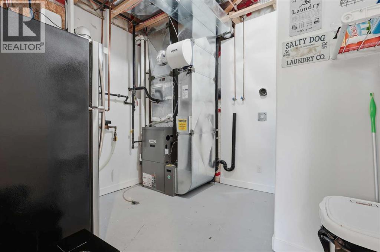
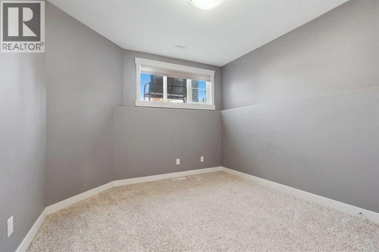
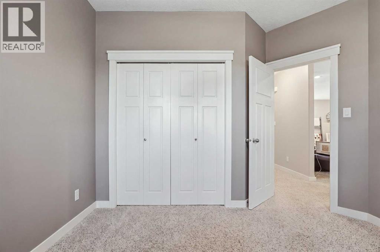
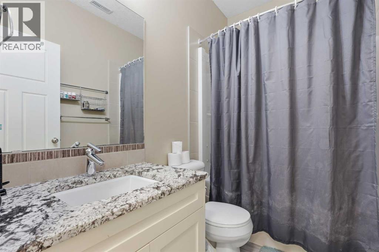
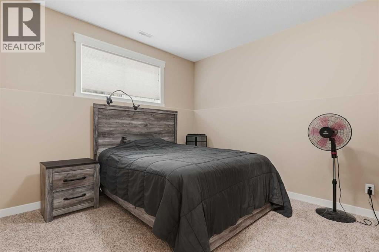
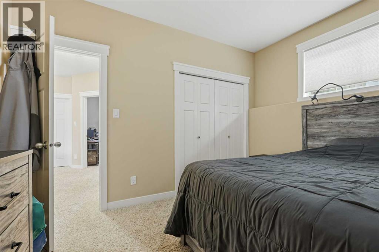
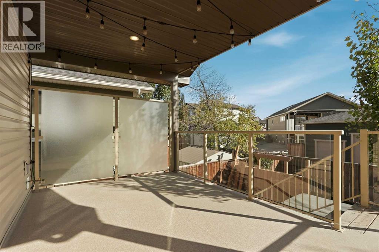
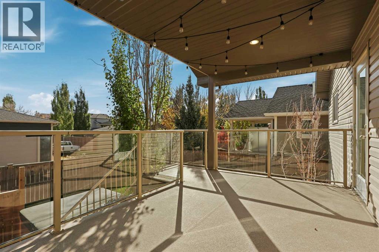
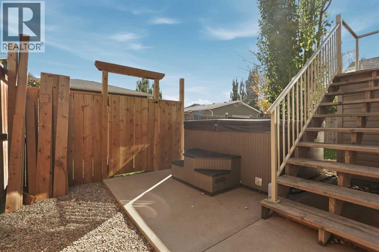
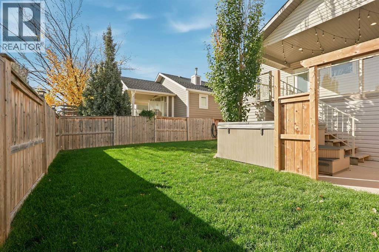
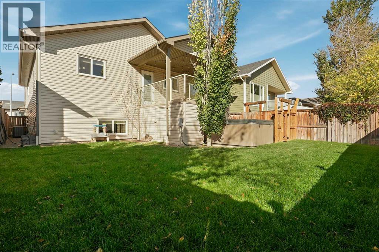
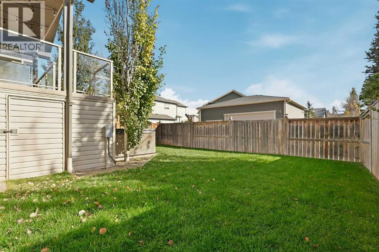
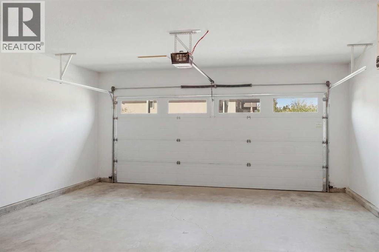
Looking for a great home in an amazing neighbourhood? 216 Sixmile Common S is a five bedroom, three bathroom home that gives a growing family space to spread out. The main level is bright and open, with vaulted ceilings, hardwood, and a living room with a gas fireplace that opens into the dining area and kitchen. The kitchen has it all: granite counters, an extended island, under cabinet lighting, a desk area and a walk-in pantry, plus a coat closet by the door to the back deck. Two bedrooms and a 3-piece bathroom are also on this level. The primary bedroom has its own level above the garage, with a walk-in closet and a 4-piece ensuite with a jetted soaker tub and separate shower. Tankless hot water means you never run out when filling the tub. The basement has 9 ft ceilings, which keep it bright and open. It’s the second living space every busy household needs, with a big recreation room, a second gas fireplace and a wet bar with its own dishwasher, plus an extra fridge in the utility room just behind the bar. Two larger bedrooms and a 3-piece bathroom finish off this level. From the kitchen, step out to the covered back deck overlooking the hot tub, the fenced yard and alley access, with storage under the deck so there’s no need for a shed. The double attached garage is heated and has a work bench and extra shelving. The home sits on a quiet cul-de-sac, with a parking pad out front for extra vehicles and a good-sized front lawn where kids can play safely.Updates include a new stove and microwave, plus new baseboards, trim and fresh paint. The home has been well cared for over the years and even has copper plumbing throughout. Central A/C keeps it comfortable through the summer. Close to schools, the Sixmile ponds, walking paths, and all the south side shopping and restaurants. Book your showing today. (id:67770)
Facts
- Bedrooms
- 5
- Bathrooms
- 3
- Living area
- 1,482 sq ft
- Home type
- House
- Year built
- 2011
- Lot size
- 4,370 square feet
- Parking
- 4
- Property taxes
- $5,671 (2026)
- MLS® number
- A2350641
Features
- Heating
- Forced air
- Cooling
- Central air conditioning
- Basement
- Finished, Full
- Flooring
- Tile, Laminate, Carpeted
- Appliances
- Refrigerator, Dishwasher, Stove, Microwave, Microwave Range Hood Combo, Window Coverings
- Parking
- Attached Garage, Parking Pad
- Exterior Features
- Vinyl siding
Rooms
| Room | Level | Size |
|---|---|---|
| 4pc Bathroom | Main level | |
| Bedroom | Main level | 13.50 Ft x 10.42 Ft |
| Bedroom | Main level | 13.25 Ft x 13.83 Ft |
| Dining room | Main level | 7.58 Ft x 15.08 Ft |
| Kitchen | Main level | 11.00 Ft x 17.17 Ft |
| Living room | Main level | 15.33 Ft x 11.25 Ft |
| 4pc Bathroom | Second level | |
| Primary Bedroom | Second level | 14.92 Ft x 11.08 Ft |
| Other | Second level | 6.00 Ft x 7.50 Ft |
| 4pc Bathroom | Basement | |
| Bedroom | Basement | 10.75 Ft x 11.75 Ft |
| Bedroom | Basement | 13.08 Ft x 10.58 Ft |
| Recreational, Games room | Basement | 19.58 Ft x 15.92 Ft |
| Furnace | Basement | 9.83 Ft x 10.08 Ft |
Location
Listed by Onyx Realty Ltd.

Listing data is supplied by the CREA Data Distribution Facility (DDF®). It is deemed reliable but not guaranteed and should be independently verified. It is provided for consumers’ personal, non-commercial use to identify properties they may be interested in purchasing.