$79,900
#208B, 5611 9 Avenue
Edson, Edson
- 3 bedrooms
- 2 bathrooms
- 987 sq ft
About this home
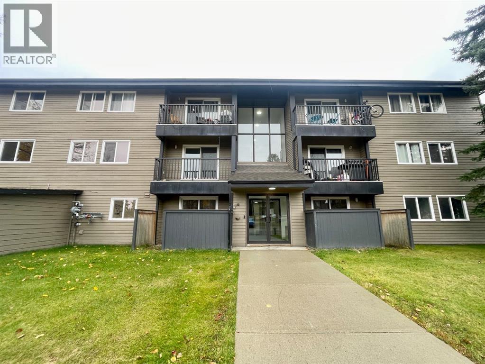
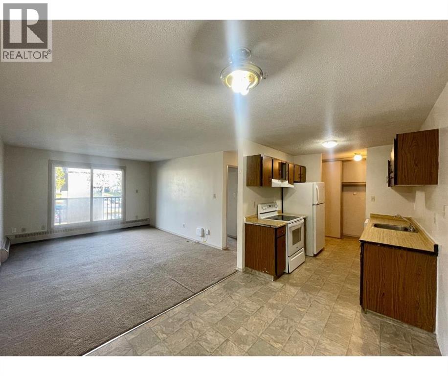
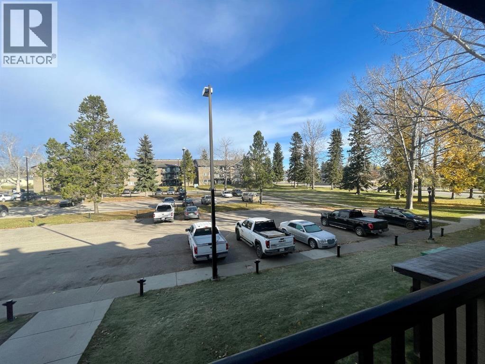
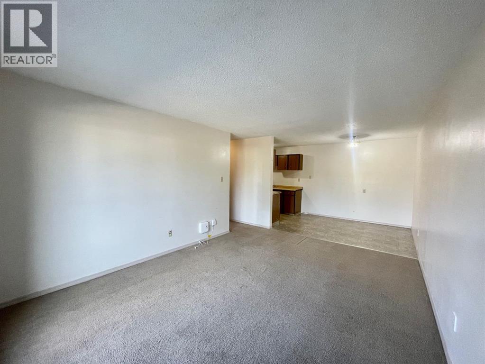
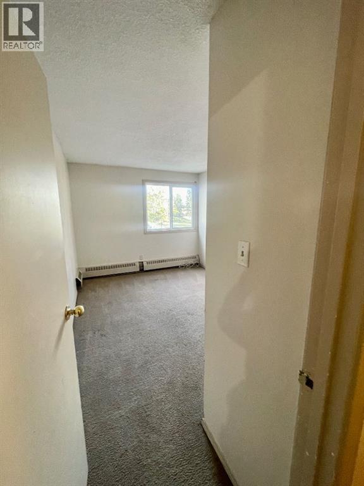
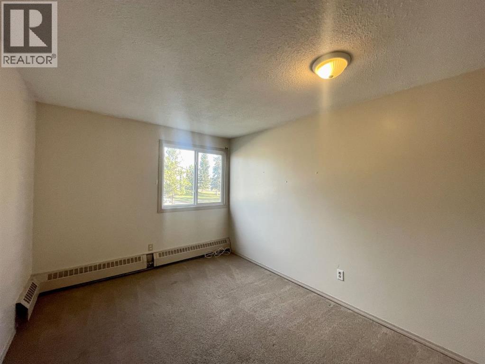
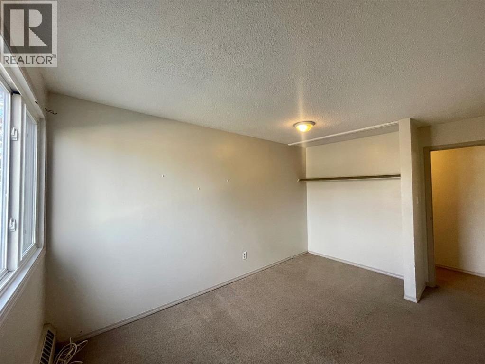
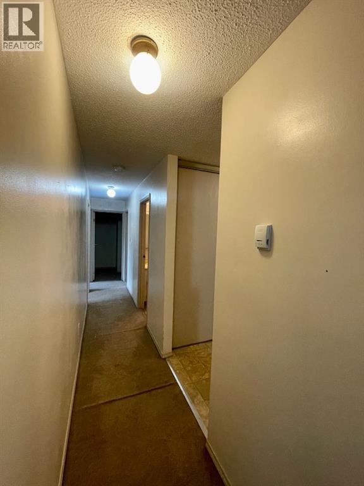
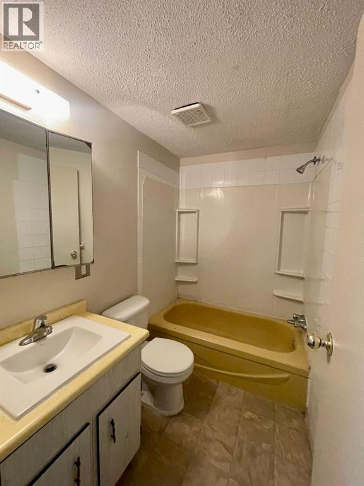
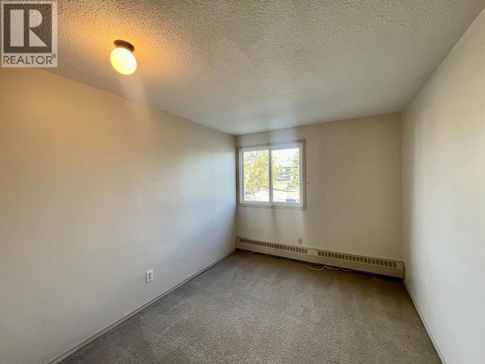
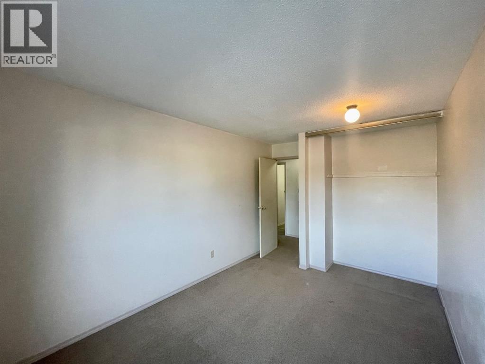
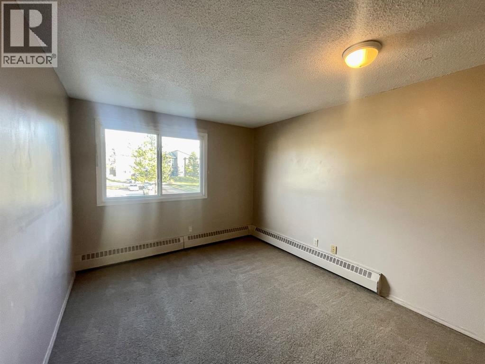
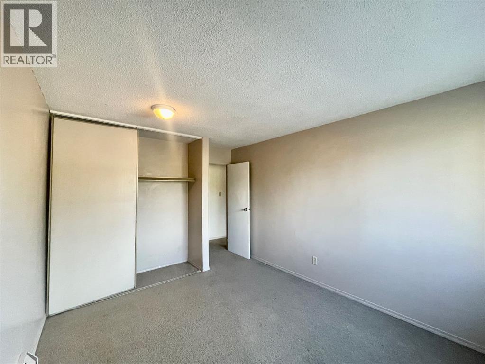
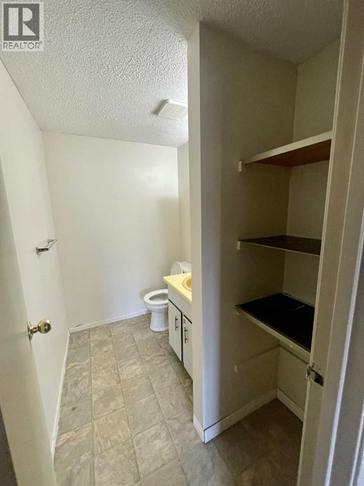
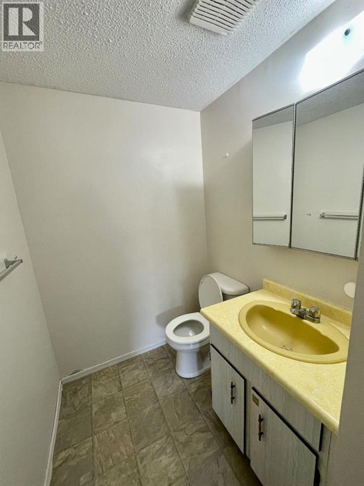
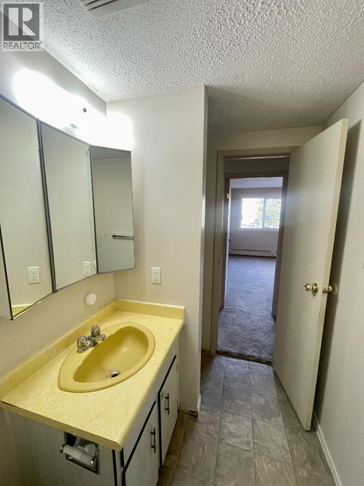
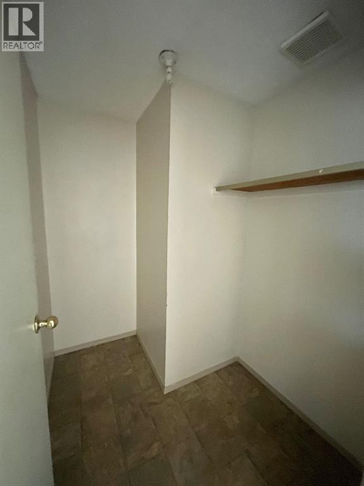
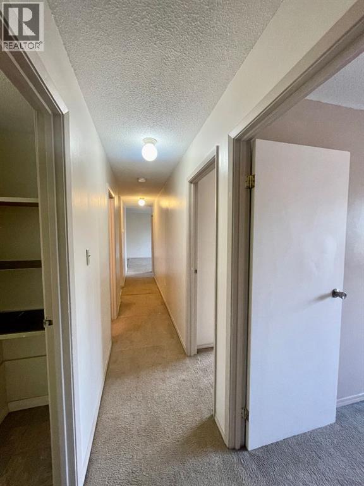
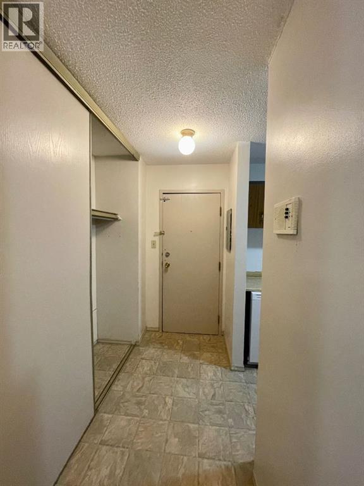
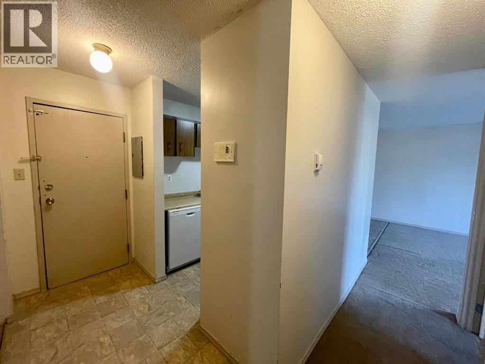
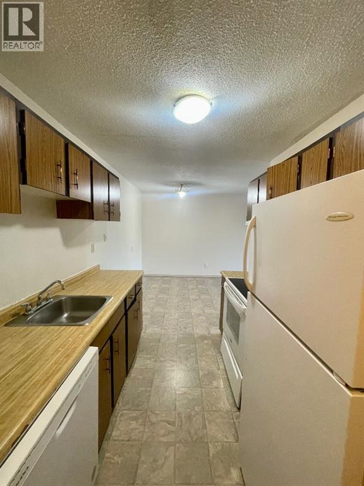
Well priced 3 bedroom, 1.5 bath condo in the Mountain Vista Condominiums! You'll appreciate the onsite management, security cameras, north facing balcony, and a main level laundry room with upgraded Coinamatic card operated machines. The unit comes with one powered parking stall conveniently located right in front of the building entrance. Condo fees include your water, heat, garbage, some insurance and reserve fund study contributions. A great investment opportunity or an ideal starter home! (id:67770)
Facts
- Bedrooms
- 3
- Bathrooms
- 2
- Living area
- 987 sq ft
- Home type
- Apartment
- Year built
- 1978
- Parking
- 1
- Property taxes
- $815 (2026)
- Condo / HOA fee
- $580 monthly
- MLS® number
- A2350401
Features
- Heating
- Hot Water
- Cooling
- None
- Flooring
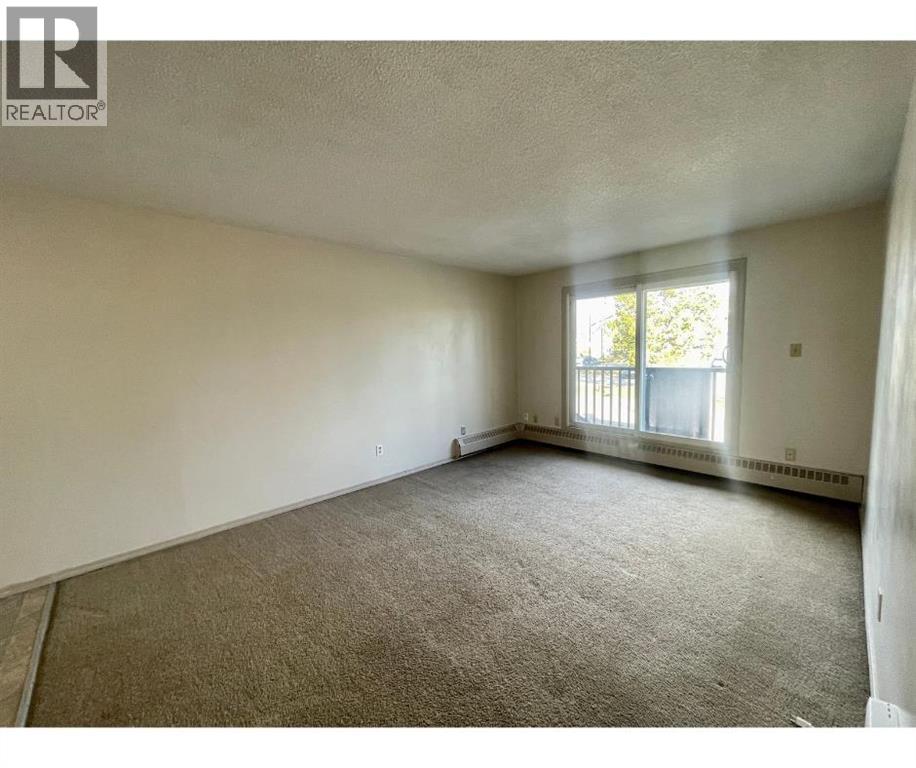
- Carpeted, Linoleum
- Appliances
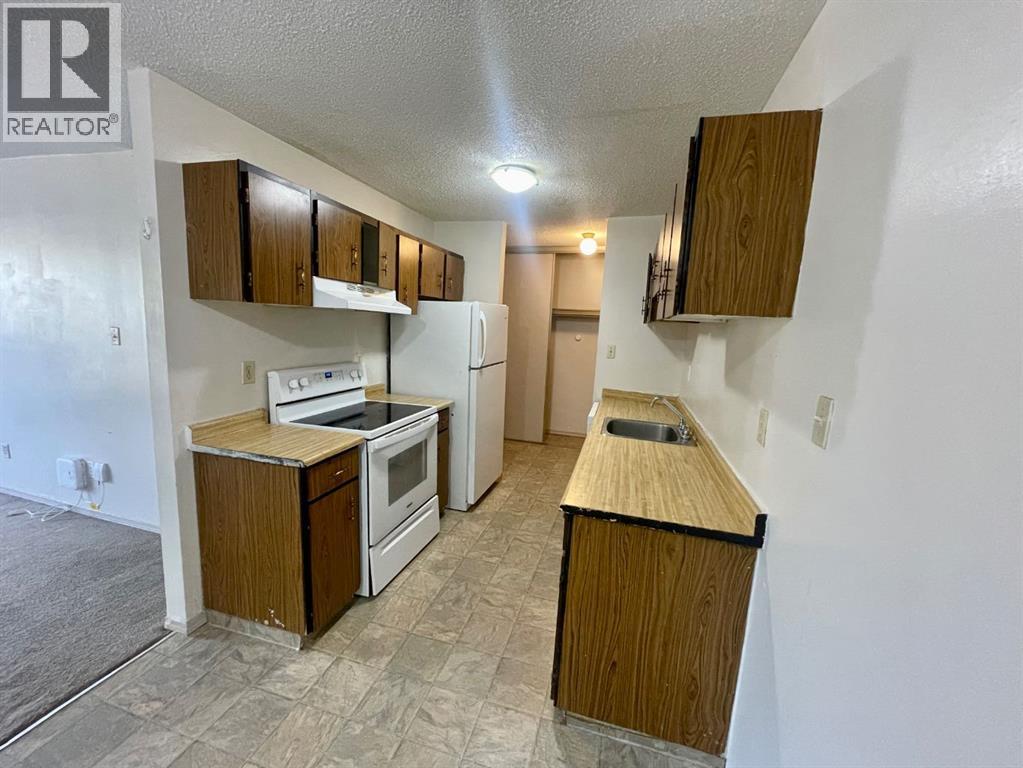
- Refrigerator, Dishwasher, Stove
- Parking
- Other
- Exterior Features
- Wood siding
- Community Features
- Golf Course Development, Pets not Allowed
Rooms
| Room | Level | Size |
|---|---|---|
| Living room | Main level | 11.42 Ft x 15.42 Ft |
| Dining room | Main level | 7.83 Ft x 9.58 Ft |
| Kitchen | Main level | 7.50 Ft x 8.00 Ft |
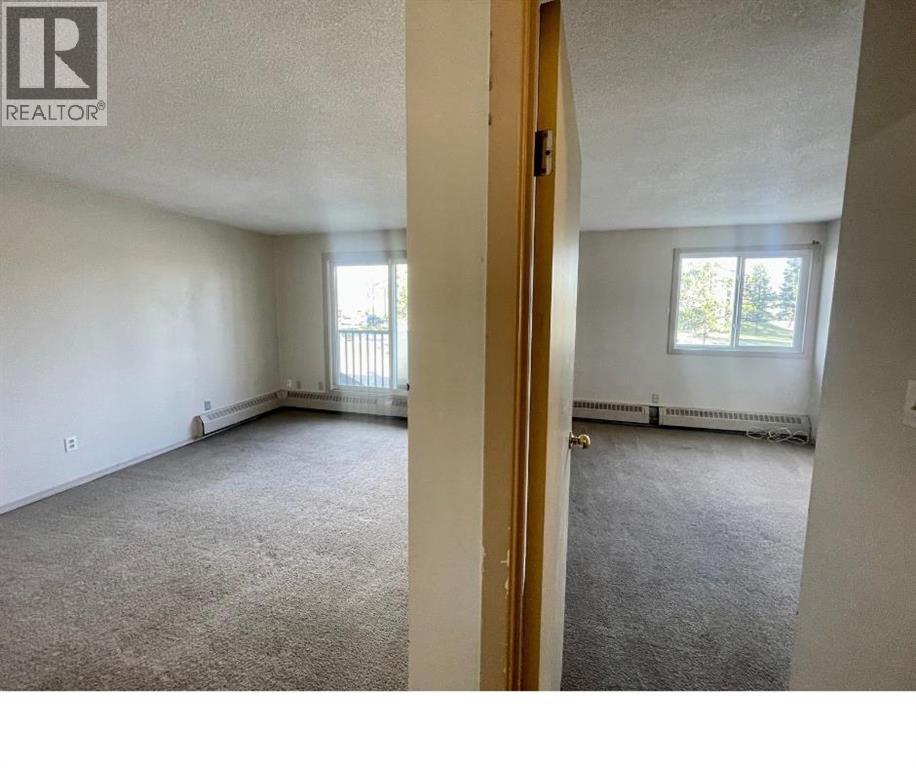
| Primary Bedroom | Main level | 10.42 Ft x 13.92 Ft |
| Bedroom | Main level | 9.08 Ft x 13.92 Ft |
| 4pc Bathroom | Main level | 5.00 Ft x 7.50 Ft |
| Bedroom | Main level | 9.67 Ft x 13.92 Ft |
| 3pc Bathroom | Main level | 5.08 Ft x 7.50 Ft |
Location
Listed by CENTURY 21 TWIN REALTY

Listing data is supplied by the CREA Data Distribution Facility (DDF®). It is deemed reliable but not guaranteed and should be independently verified. It is provided for consumers’ personal, non-commercial use to identify properties they may be interested in purchasing.