$212,000
1309, 2395 Eversyde Avenue SW
Evergreen, Calgary
- 1 bedrooms
- 1 bathrooms
- 571 sq ft
About this home
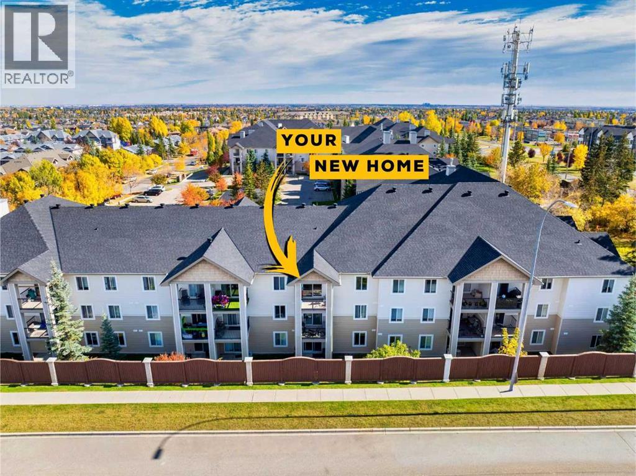
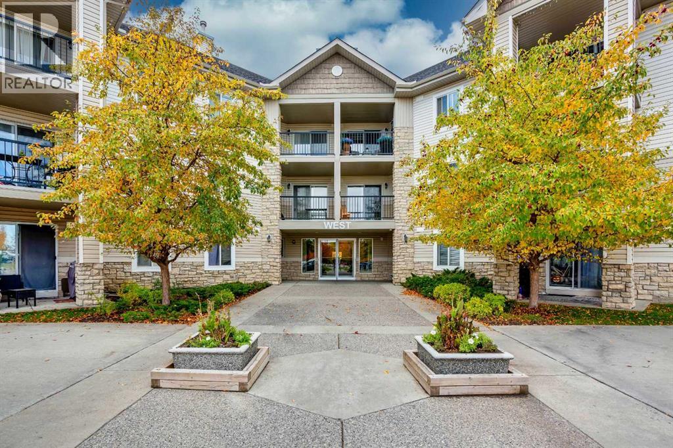
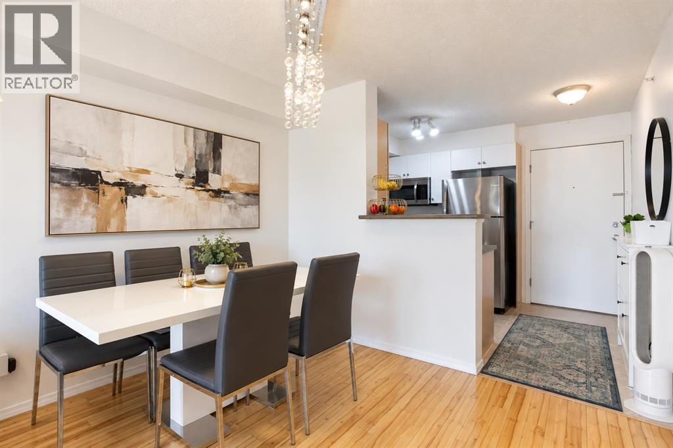
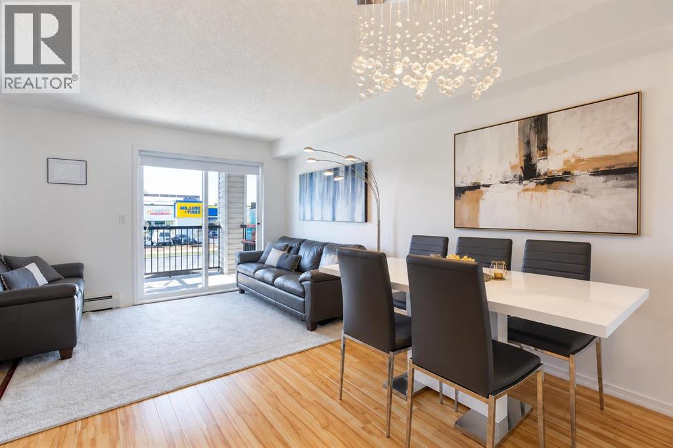
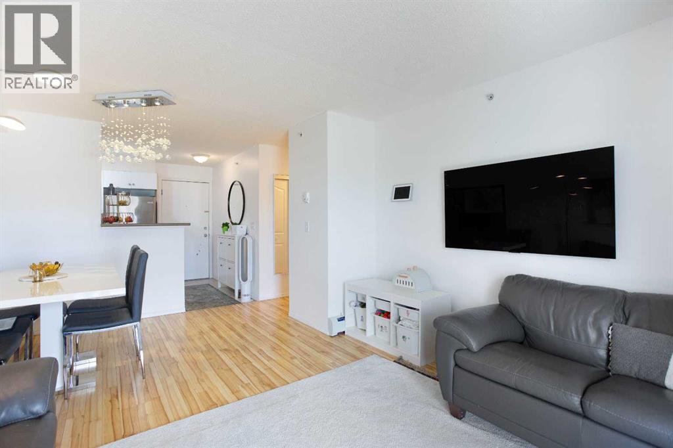
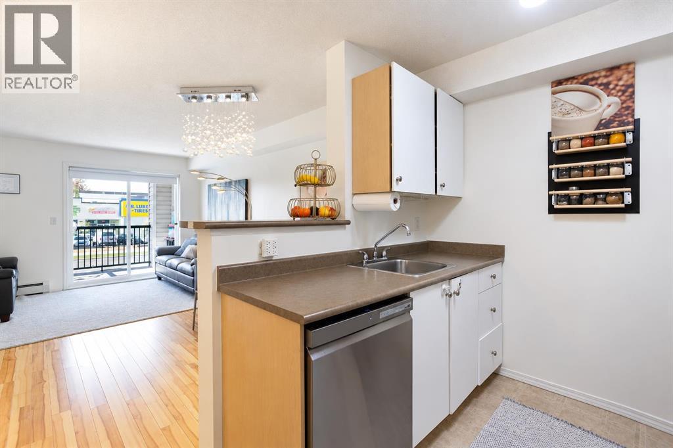
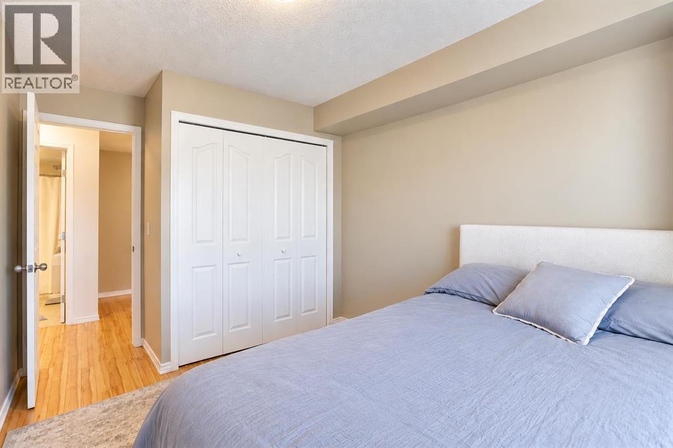
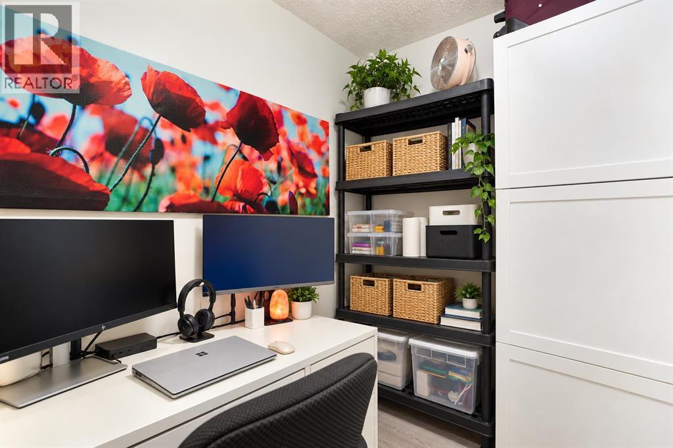
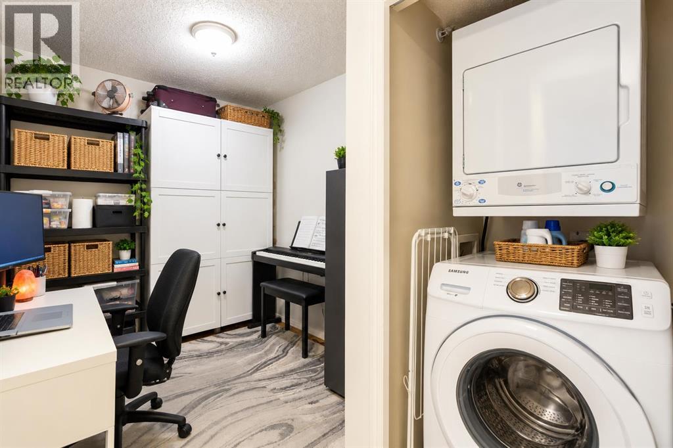
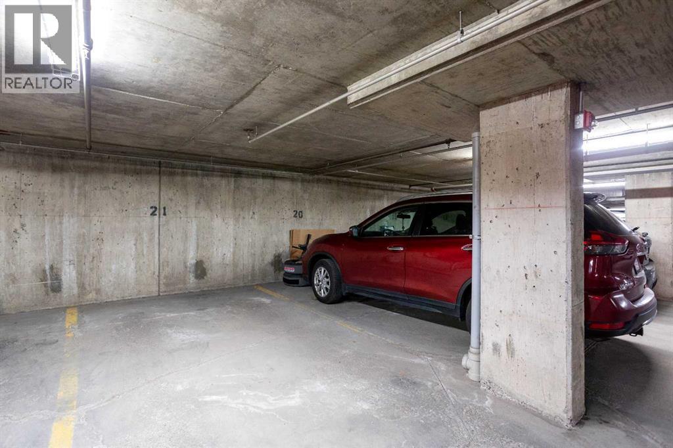
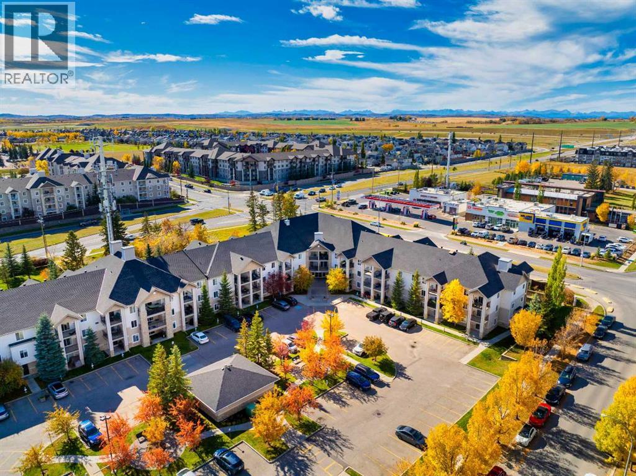
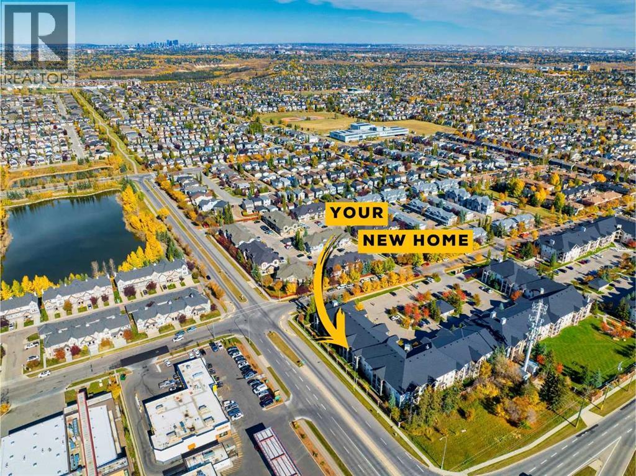
Top-floor, west-facing and designed for easy, low-maintenance living in Evergreen. Inside, you’ll find a comfortable one-bedroom layout with a versatile den, ideal for a home office. In-suite laundry adds convenience, and a spacious balcony lets you enjoy the evening sun. A titled, heated underground parking stall keeps you and your vehicle out of the cold through Calgary winters. And to top it all off, all utilities are included in the condo fees.Just minutes from Fish Creek Park, shopping, restaurants and everyday amenities, with quick access to Stoney Trail connecting you to Costco, the rest of the city and an easy route west toward the mountains. (id:67770)
Facts
- Bedrooms
- 1
- Bathrooms
- 1
- Living area
- 571 sq ft
- Home type
- Apartment
- Year built
- 2006
- Parking
- 1
- Property taxes
- $1,439 (2026)
- Condo / HOA fee
- $454 monthly
- MLS® number
- A2350600
Features
- Heating
- Baseboard heaters
- Cooling
- None
- Flooring
- Laminate
- Appliances
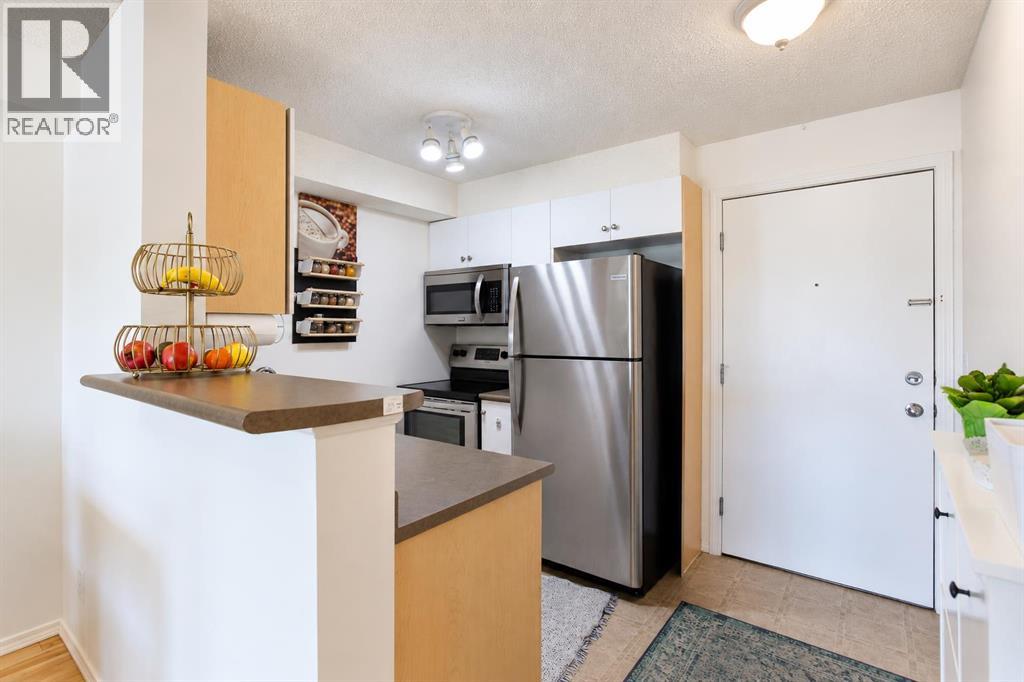
- Washer, Refrigerator, Dishwasher, Stove, Dryer, Microwave Range Hood Combo, Hood Fan, Window Coverings
- Parking
- Underground
- Exterior Features
- Stone, Vinyl siding
- Community Features
- Pets Allowed With Restrictions
Rooms
| Room | Level | Size |
|---|---|---|
| Kitchen | Main level | 6.50 Ft x 7.75 Ft |
| Dining room | Main level | 6.75 Ft x 10.00 Ft |
| Living room | Main level | 10.25 Ft x 12.25 Ft |
| Den | Main level | 7.33 Ft x 7.75 Ft |
| Primary Bedroom | Main level | 10.17 Ft x 10.58 Ft |
| Laundry room | Main level | 3.17 Ft x 3.17 Ft |
| Other | Main level | 7.50 Ft x 9.33 Ft |
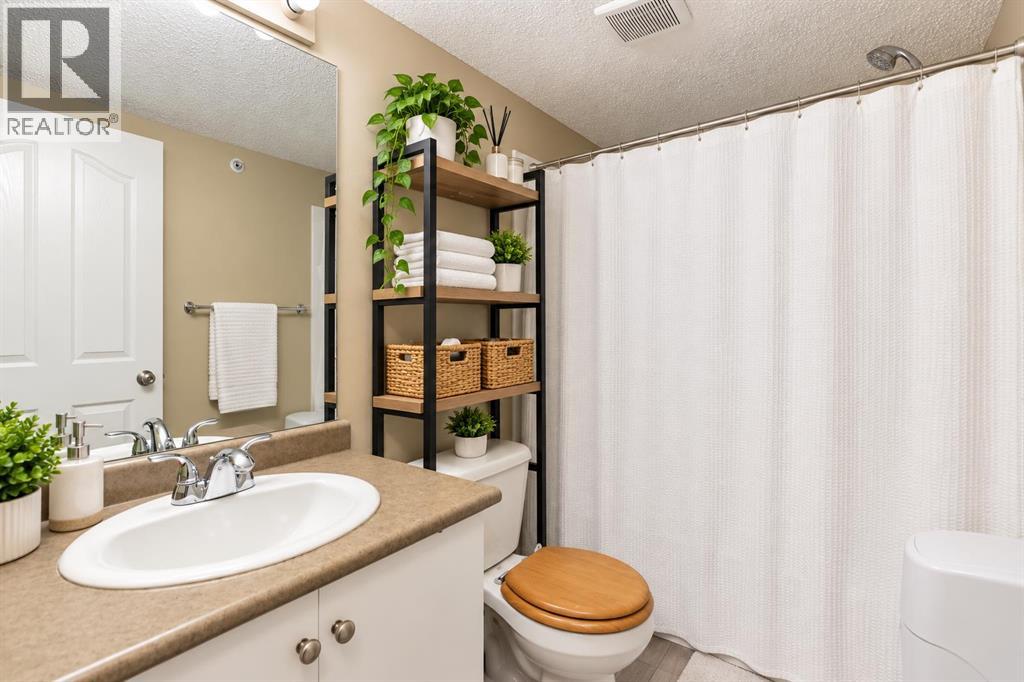
| 4pc Bathroom | Main level | 4.92 Ft x 7.83 Ft |
Location
Listed by Real Broker

Listing data is supplied by the CREA Data Distribution Facility (DDF®). It is deemed reliable but not guaranteed and should be independently verified. It is provided for consumers’ personal, non-commercial use to identify properties they may be interested in purchasing.