$409,900
31 Wynn WY
Fort Saskatchewan
- 3 bedrooms
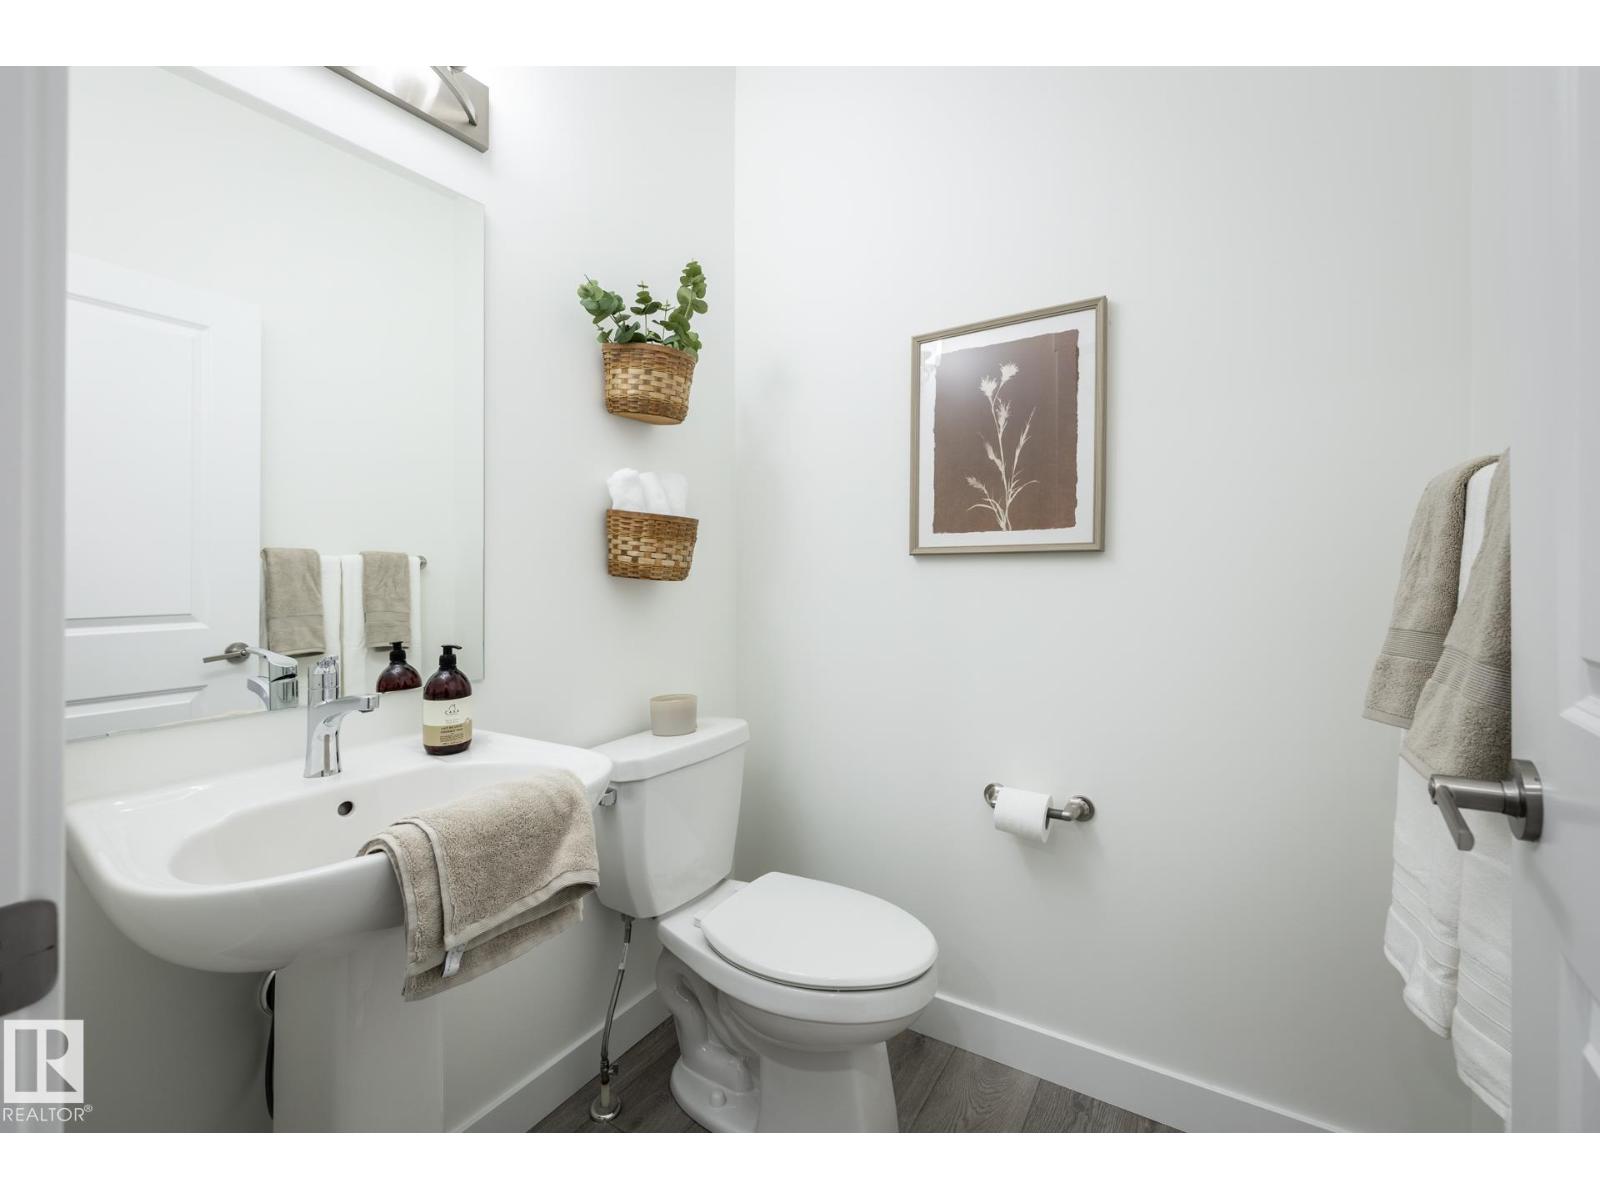
- 3 (1 half) bathrooms
- 1,545 sq ft
About this home
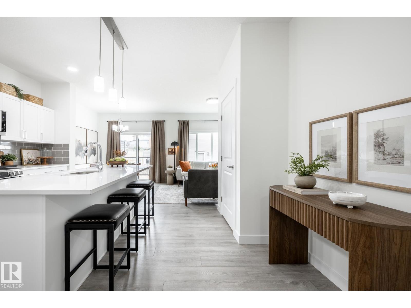
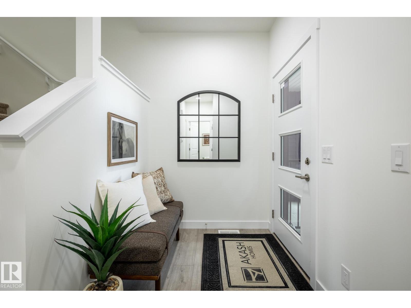
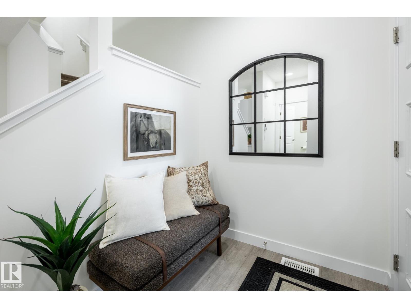
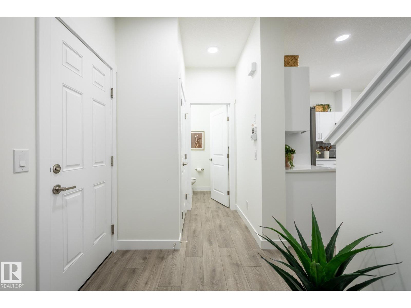
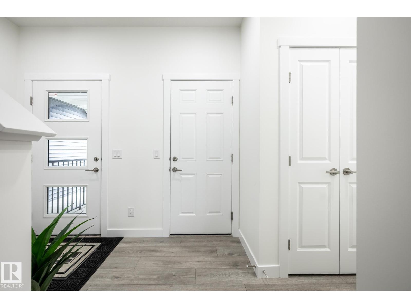
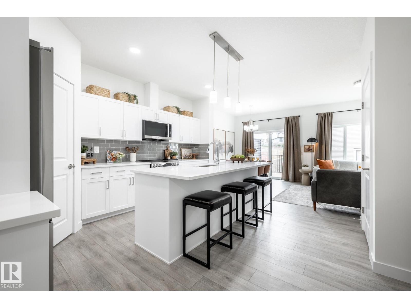
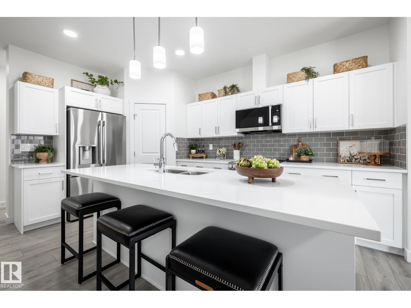
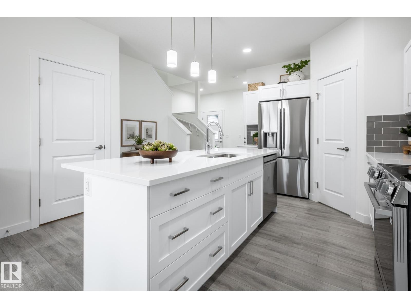
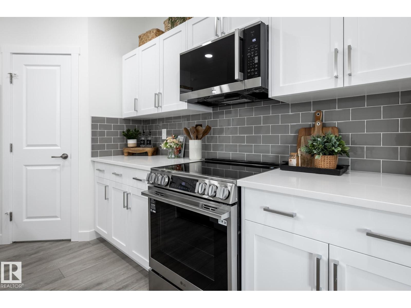
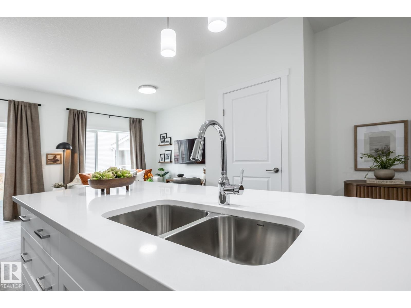
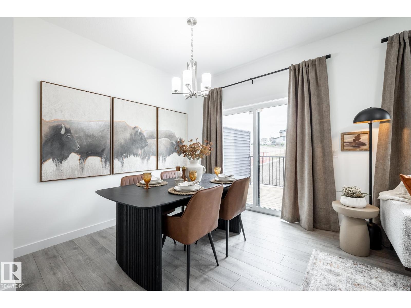
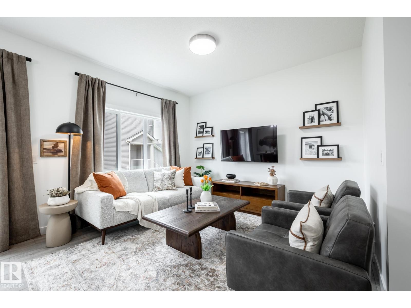
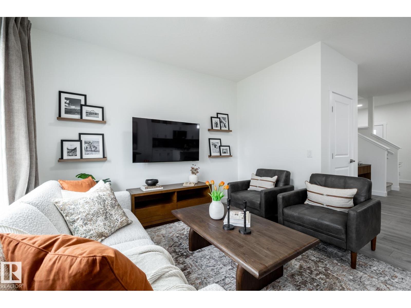
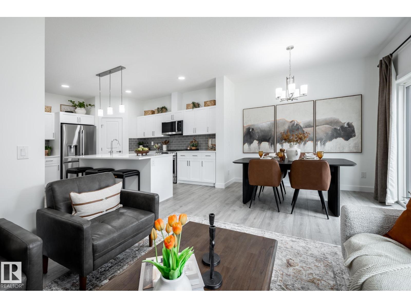
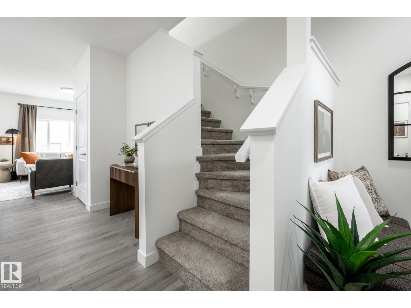
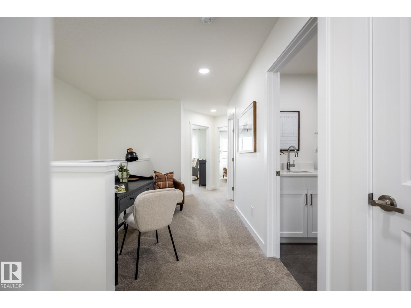
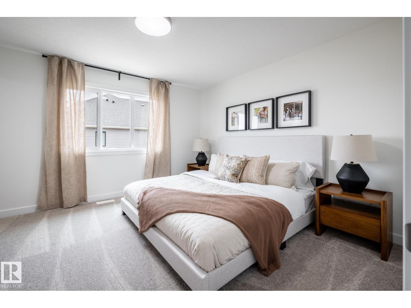
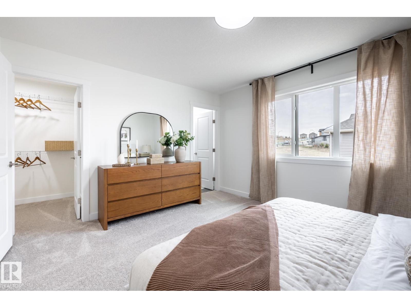
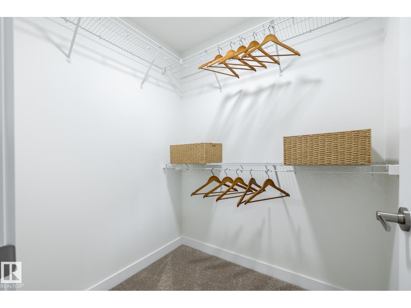
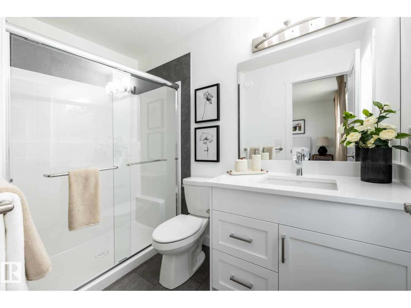
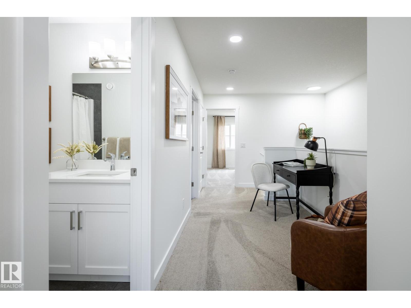
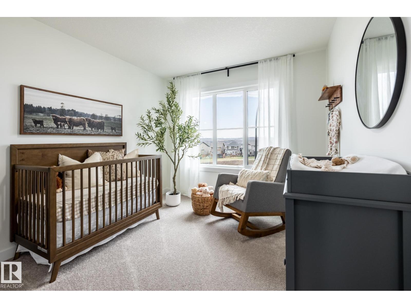
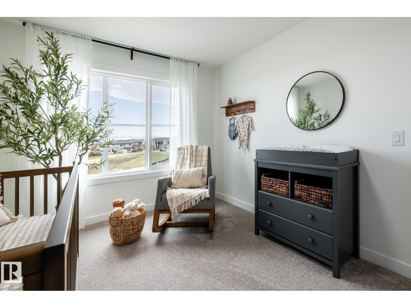
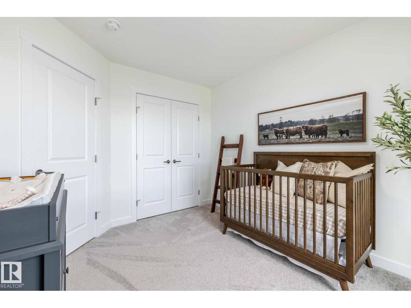
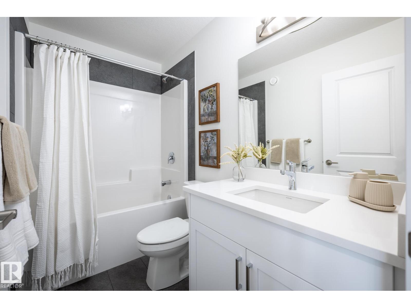
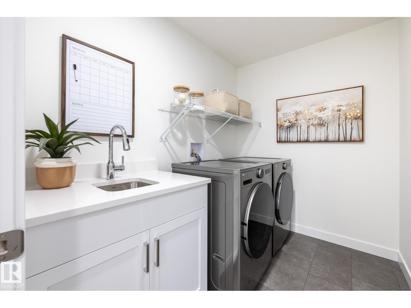
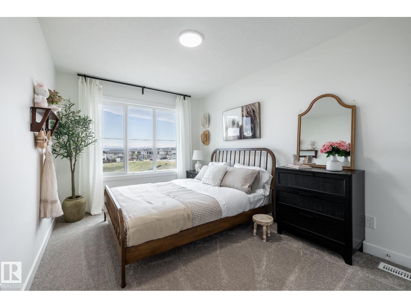
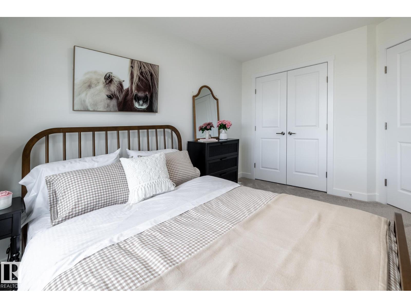
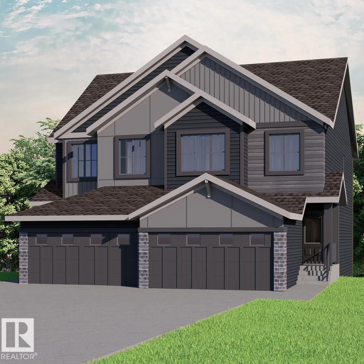
OVER 1,545 SQ. FT. | 3 BEDROOMS | 2.5 BATHROOMS | SEPARATE SIDE ENTRANCE | OVERSIZED SINGLE ATTACHED GARAGE | REAR DECK | $5,000 BRICK CREDIT! Discover the SOHO-D by Akash Homes, a stylish duplex offering modern finishes and functional living spaces! The bright, open-concept main floor features 9' ceilings, a spacious kitchen with quartz countertops, a large island, pantry, and seamless flow into the dining area and great room. Upstairs offers 3 generous bedrooms, including a primary retreat with walk-in closet and private ensuite, plus convenient second-floor laundry with a utility sink. Enjoy outdoor living on your rear deck and added flexibility with a SEPARATE SIDE ENTRANCE. Located in Windsor Pointe, Fort Saskatchewan, near parks, trails, schools and amenities. PLEASE NOTE PICTURES ARE OF SHOW HOME; ACTUAL HOME, PLANS, FIXTURES & FINISHES MAY VARY AND ARE SUBJECT TO CHANGE WITHOUT NOTICE. (id:67770)
Facts
- Bedrooms
- 3
- Bathrooms
- 3 (1 half)
- Living area
- 1,545 sq ft
- Home type
- Duplex
- Year built
- 2026
- Parking
- 3
- MLS® number
- E4512263
Features
- Heating
- Forced air
- Basement
- Unfinished, Full
- Parking
- Attached Garage, Oversize
Rooms
| Room | Level | Size |
|---|---|---|
| Living room | Main level | |
| Dining room | Main level | |
| Kitchen | Main level | |
| Primary Bedroom | Upper Level | |
| Bedroom 2 | Upper Level | |
| Bedroom 3 | Upper Level | |
| Laundry room | Upper Level |
Location
Listed by Century 21 All Stars Realty Ltd

Listing data is supplied by the CREA Data Distribution Facility (DDF®). It is deemed reliable but not guaranteed and should be independently verified. It is provided for consumers’ personal, non-commercial use to identify properties they may be interested in purchasing.