$849,900
311 33 Avenue NE
Highland Park, Calgary
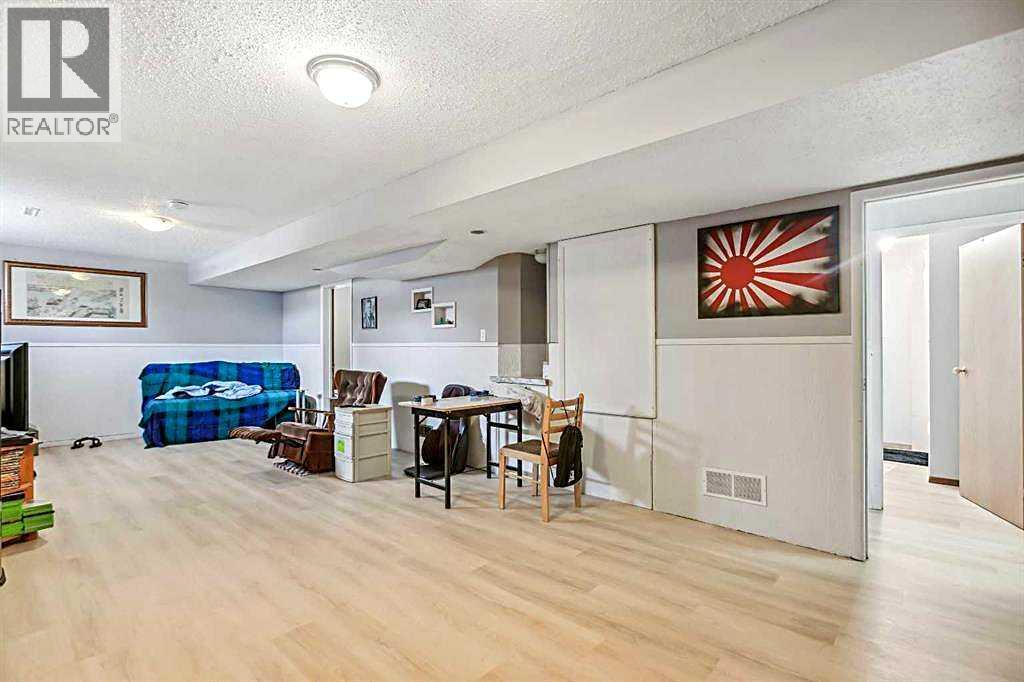
- 3 bedrooms
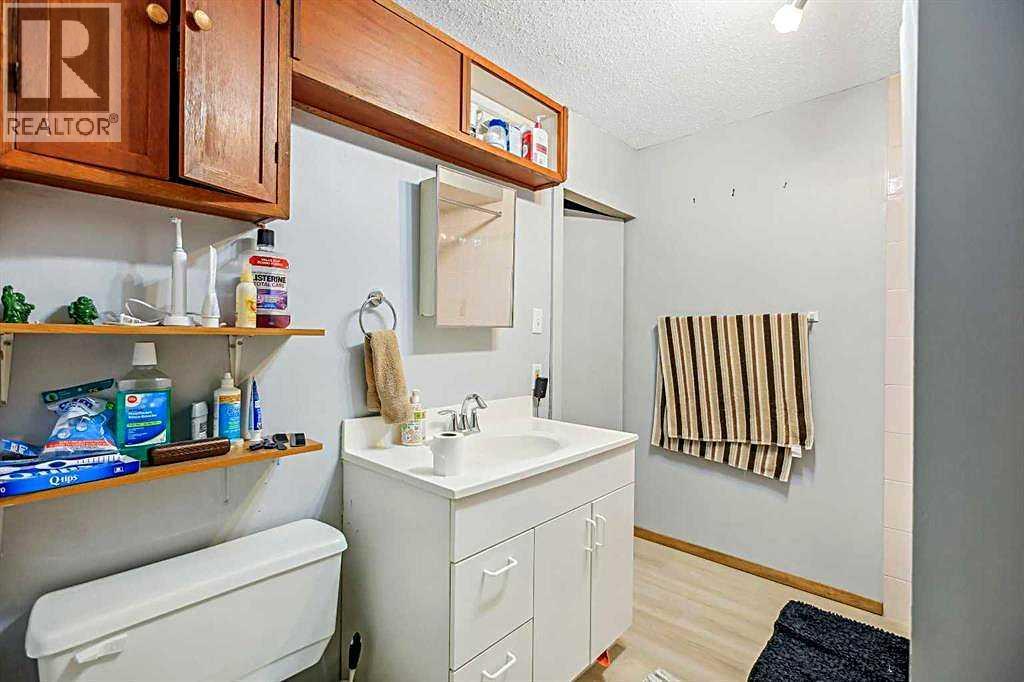
- 1 bathrooms
- 1,159 sq ft
About this home
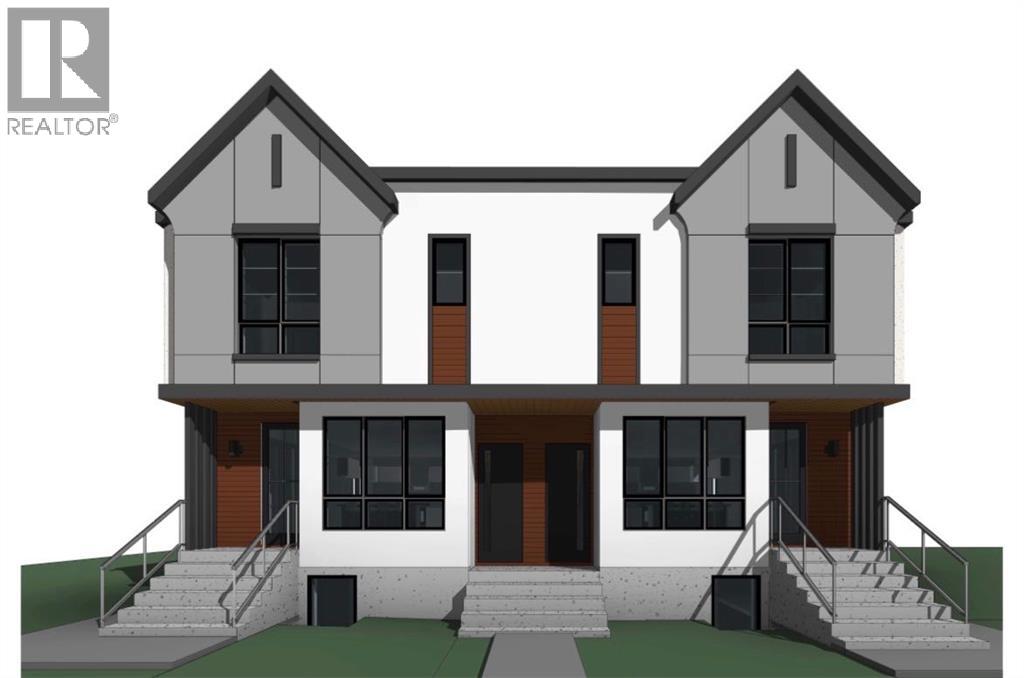
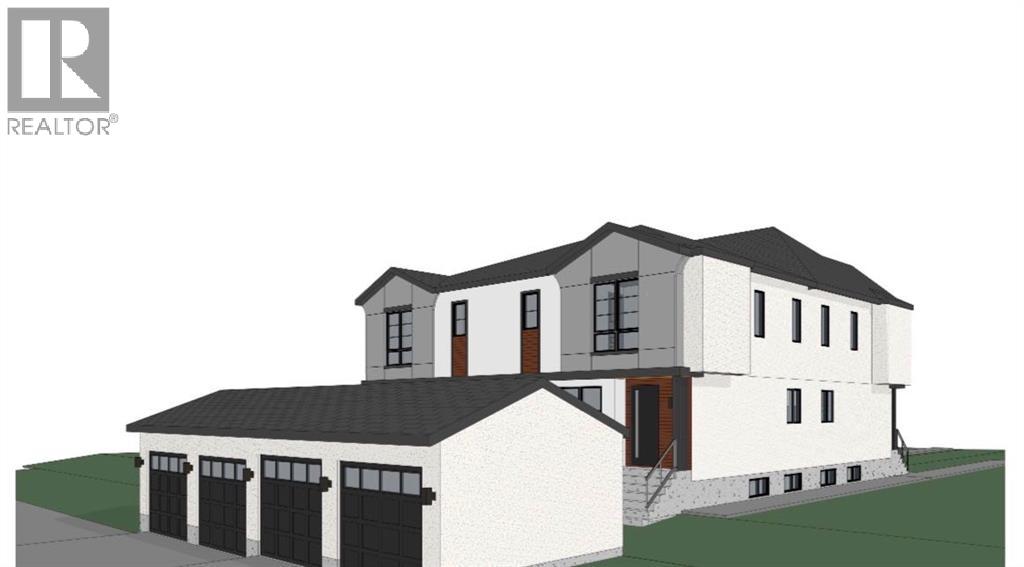
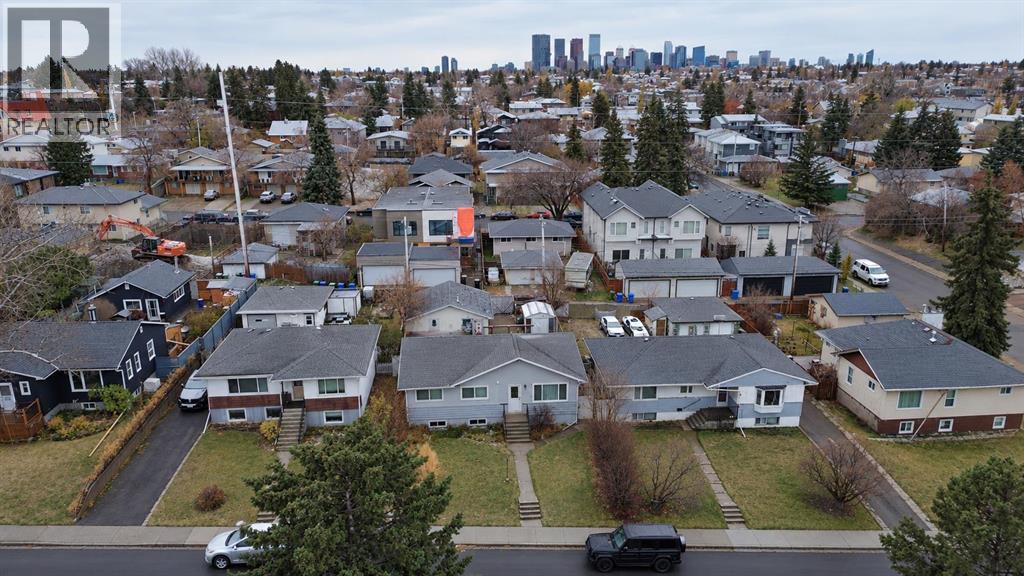
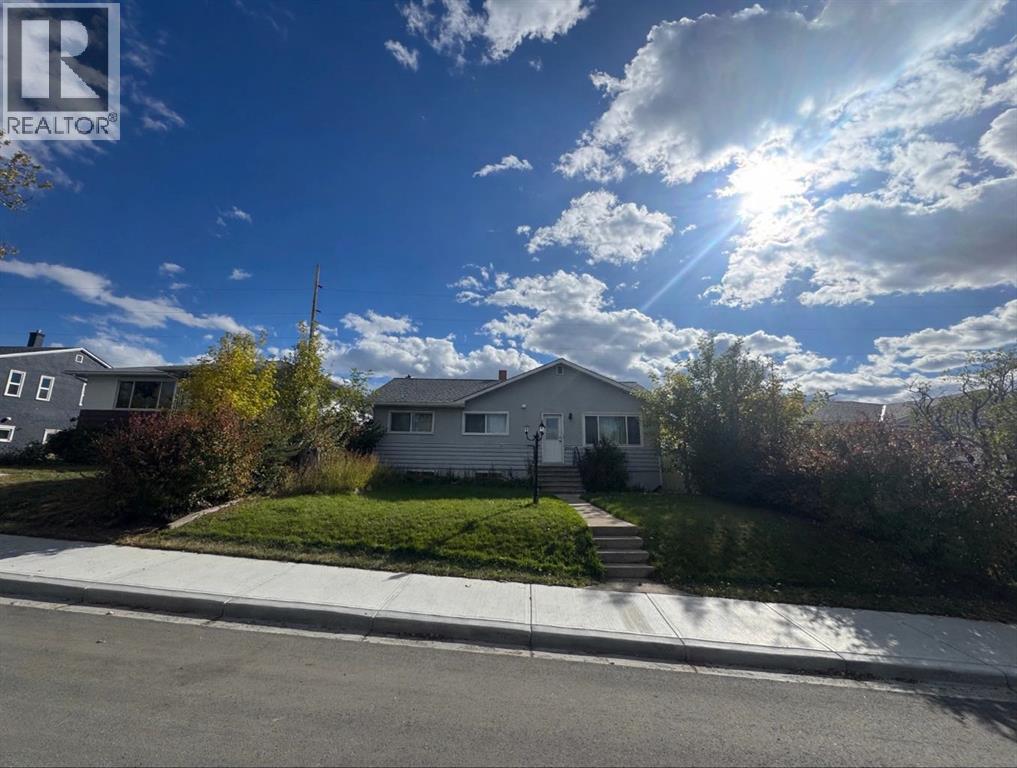
Developer/Builder/Investor alert! Approved Development Permit DP2025-07314 for 4 townhouse units + 4 secondary suites + detached garage (8 doors total). A shovel-ready infill site in Highland Park — the DP process is done, so you can build with confidence. Currently generating $3,000/month rental income through April 2027 to offset holding costs while you prepare to build. R-CG zoned lot with excellent access to Centre Street amenities, schools, parks and downtown. A rare chance to secure an approved 8-door project in one of Calgary's most active infill corridors. (id:67770)
Facts
- Bedrooms
- 3
- Bathrooms
- 1
- Living area
- 1,159 sq ft
- Home type
- House
- Year built
- 1955
- Lot size
- 5,748 square feet
- Parking
- 4
- Property taxes
- $4,442 (2026)
- MLS® number
- A2349099
Features
- Heating
- Forced air, Natural gas
- Cooling
- None
- Basement
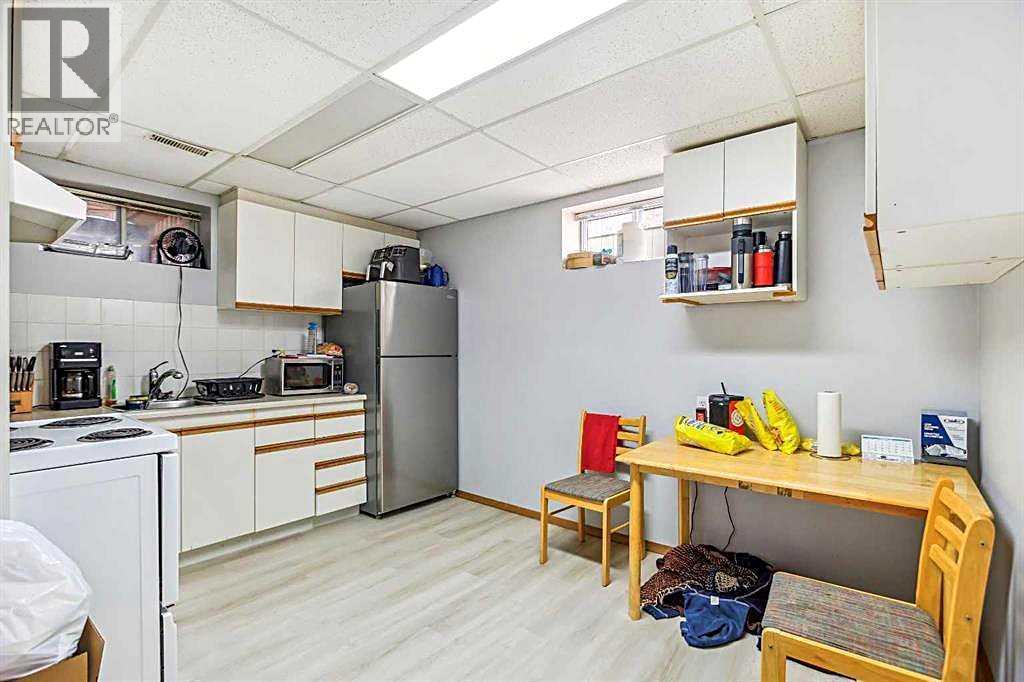
- Finished, Full
- Flooring
- Carpeted, Ceramic Tile
- Appliances
- Refrigerator, Dishwasher, Stove, Microwave, Washer/Dryer Stack-Up
- Parking
- Detached Garage
Rooms
| Room | Level | Size |
|---|---|---|
| Bedroom | Main level | 11.42 Ft x 9.67 Ft |
| Primary Bedroom | Main level | 11.92 Ft x 10.17 Ft |
| Bedroom | Main level | 9.50 Ft x 11.67 Ft |
| 3pc Bathroom | Main level | 8.50 Ft x 5.33 Ft |
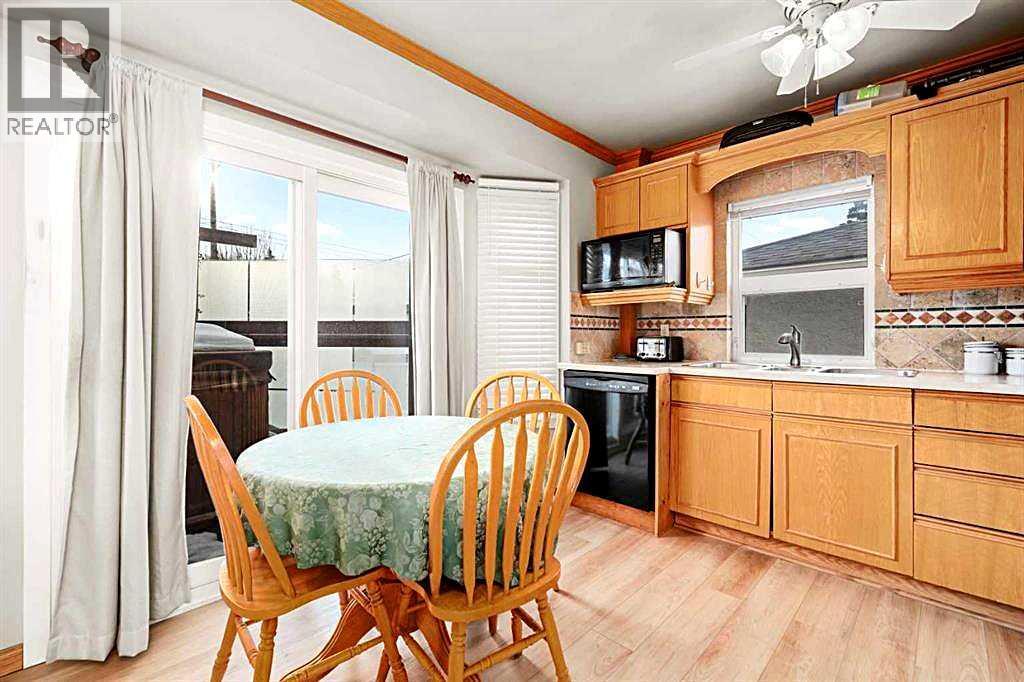
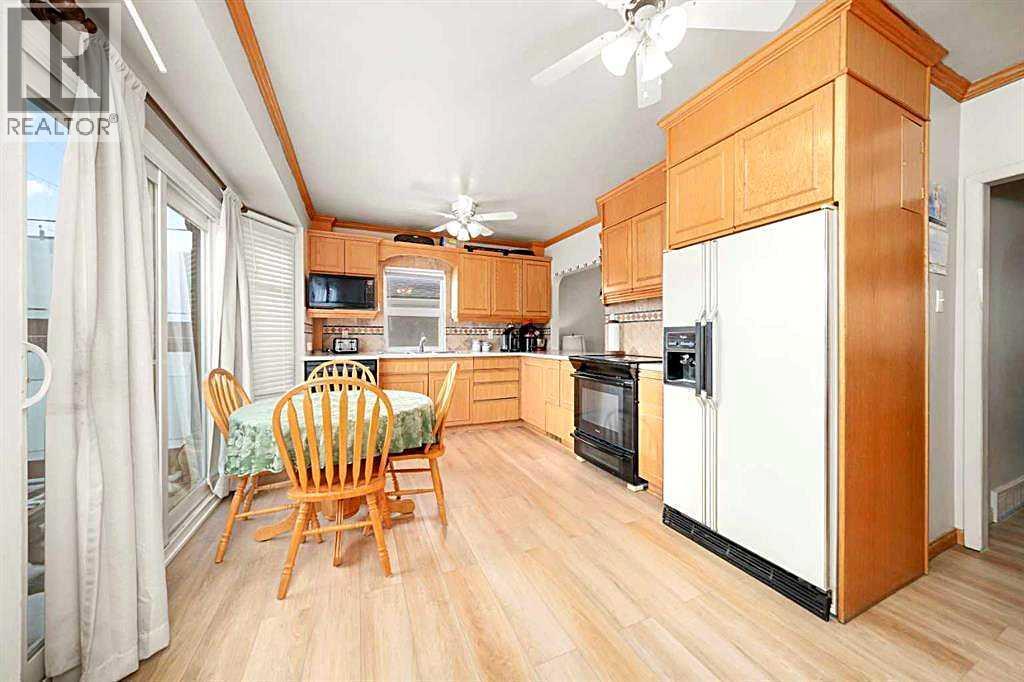
| Eat in kitchen | Main level | 16.58 Ft x 11.50 Ft |
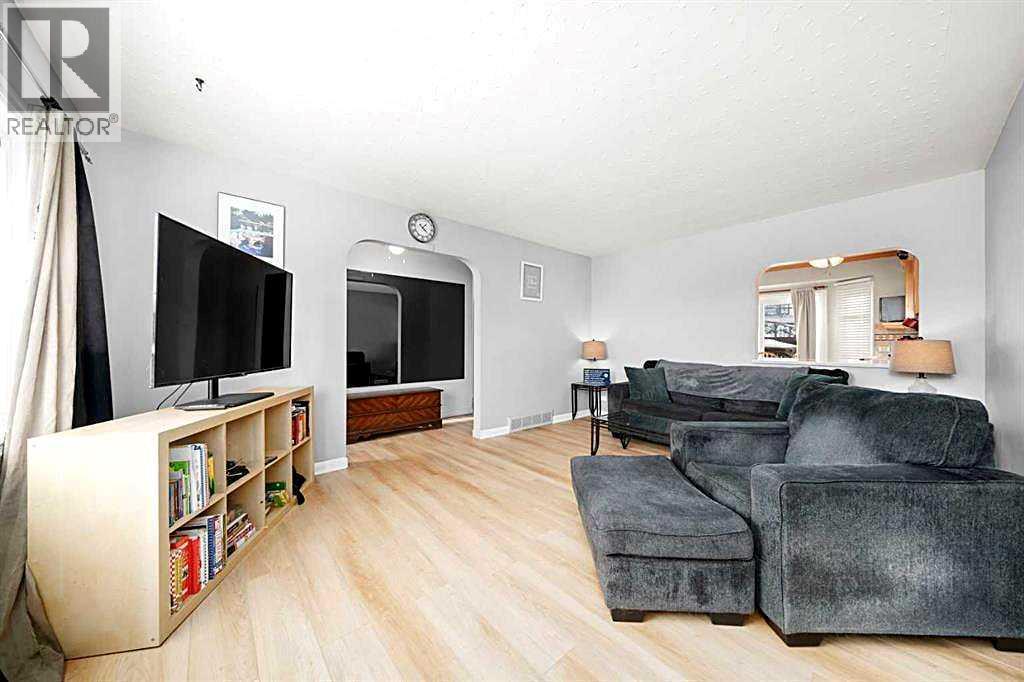
| Living room | Main level | 17.08 Ft x 12.33 Ft |
| Other | Main level | 3.58 Ft x 4.92 Ft |
| Laundry room | Main level | 2.25 Ft x 2.00 Ft |
| Other | Main level | 39.00 Ft x 11.08 Ft |
Location
Listed by MaxWell Canyon Creek

Listing data is supplied by the CREA Data Distribution Facility (DDF®). It is deemed reliable but not guaranteed and should be independently verified. It is provided for consumers’ personal, non-commercial use to identify properties they may be interested in purchasing.