$449,899
4209 46 ST
Vegreville
- 5 bedrooms
- 3 bathrooms
- 1,631 sq ft
About this home
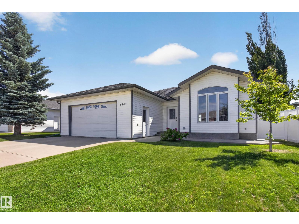
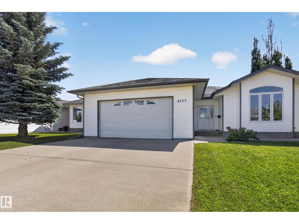
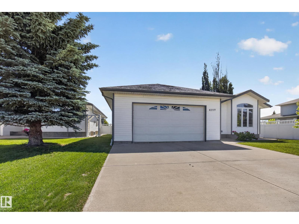
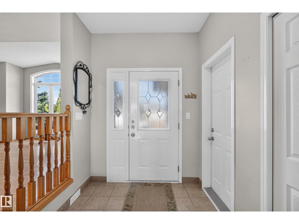
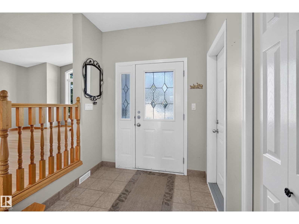
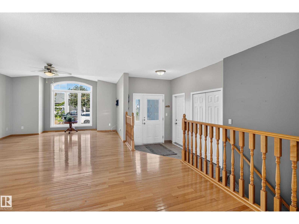
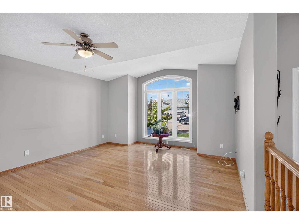
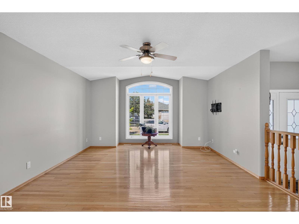
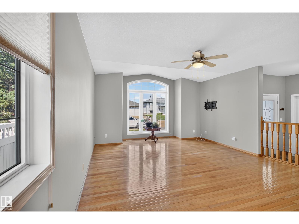
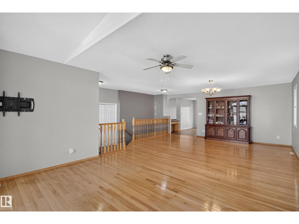
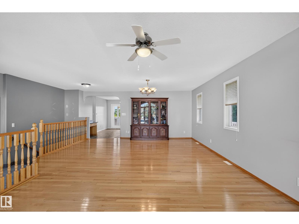
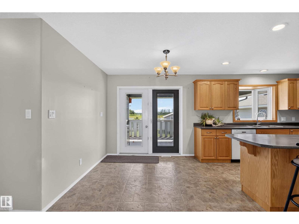
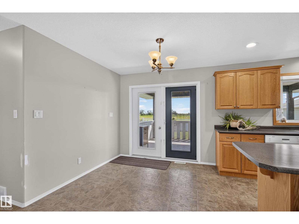
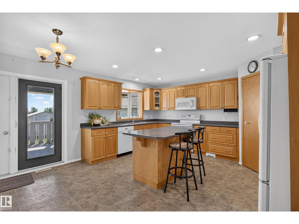
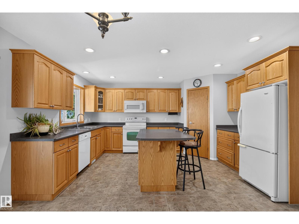
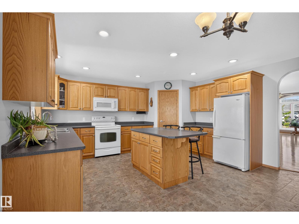
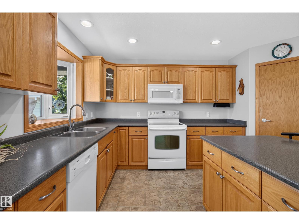
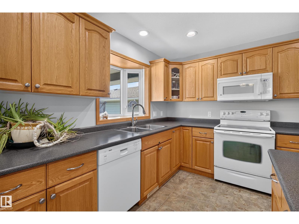
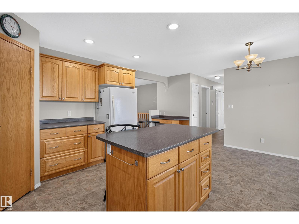
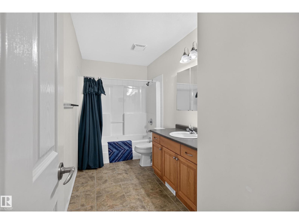
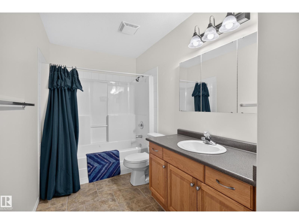
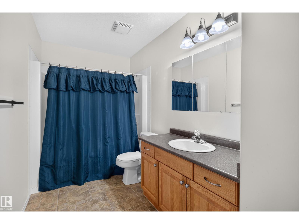
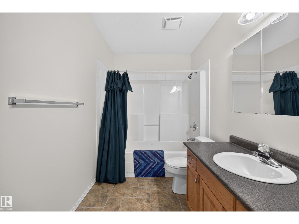
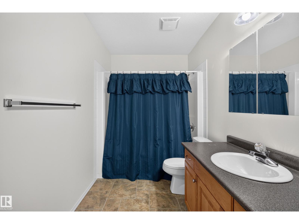
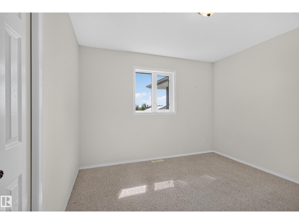
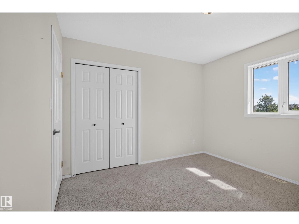
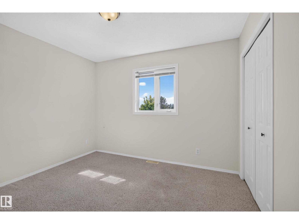
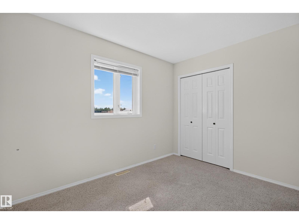
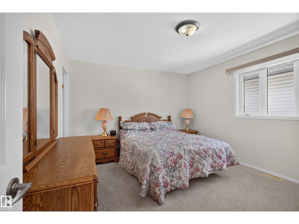
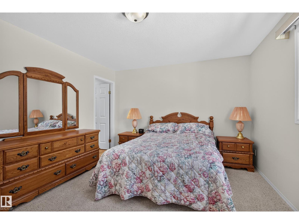
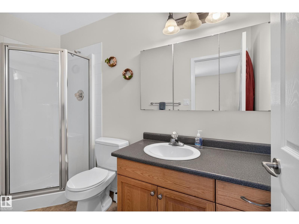
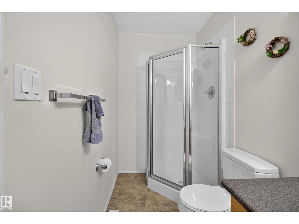
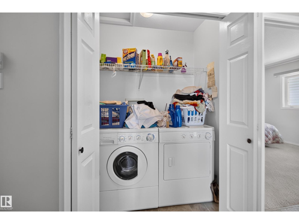
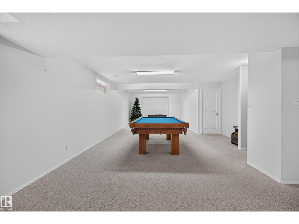
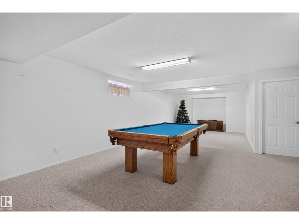
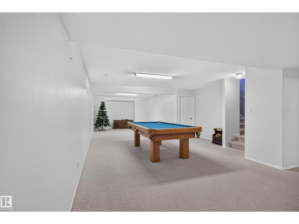
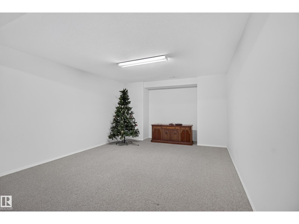
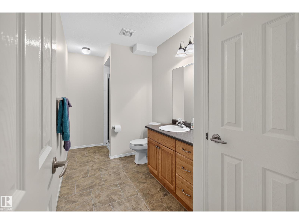
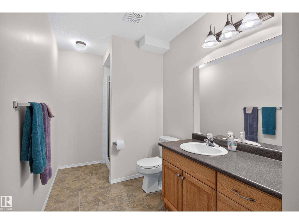
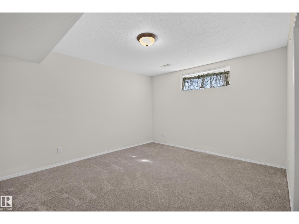
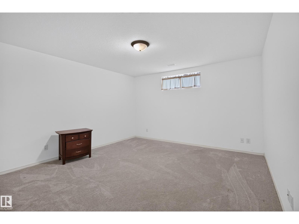
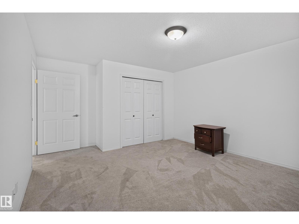
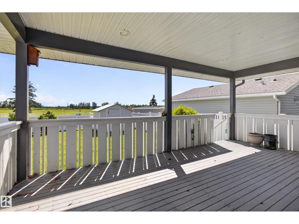
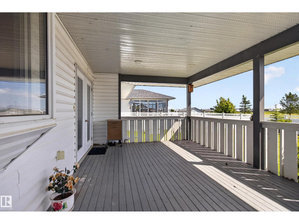
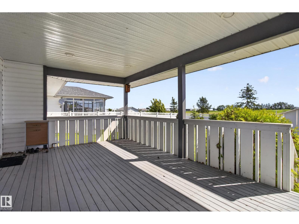
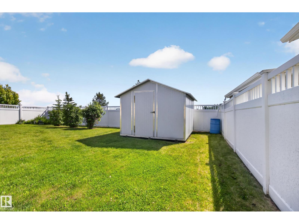
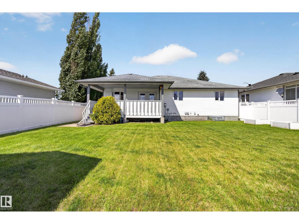
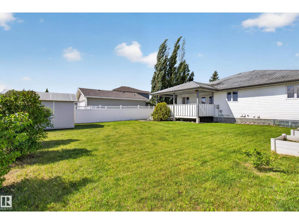
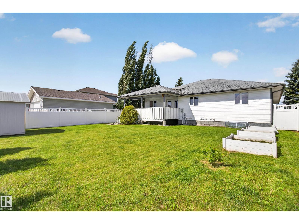
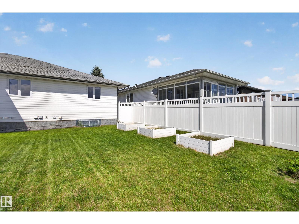
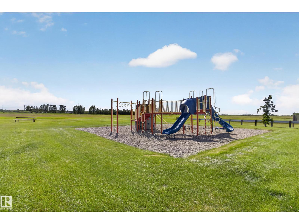
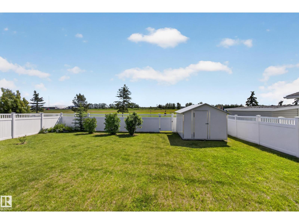
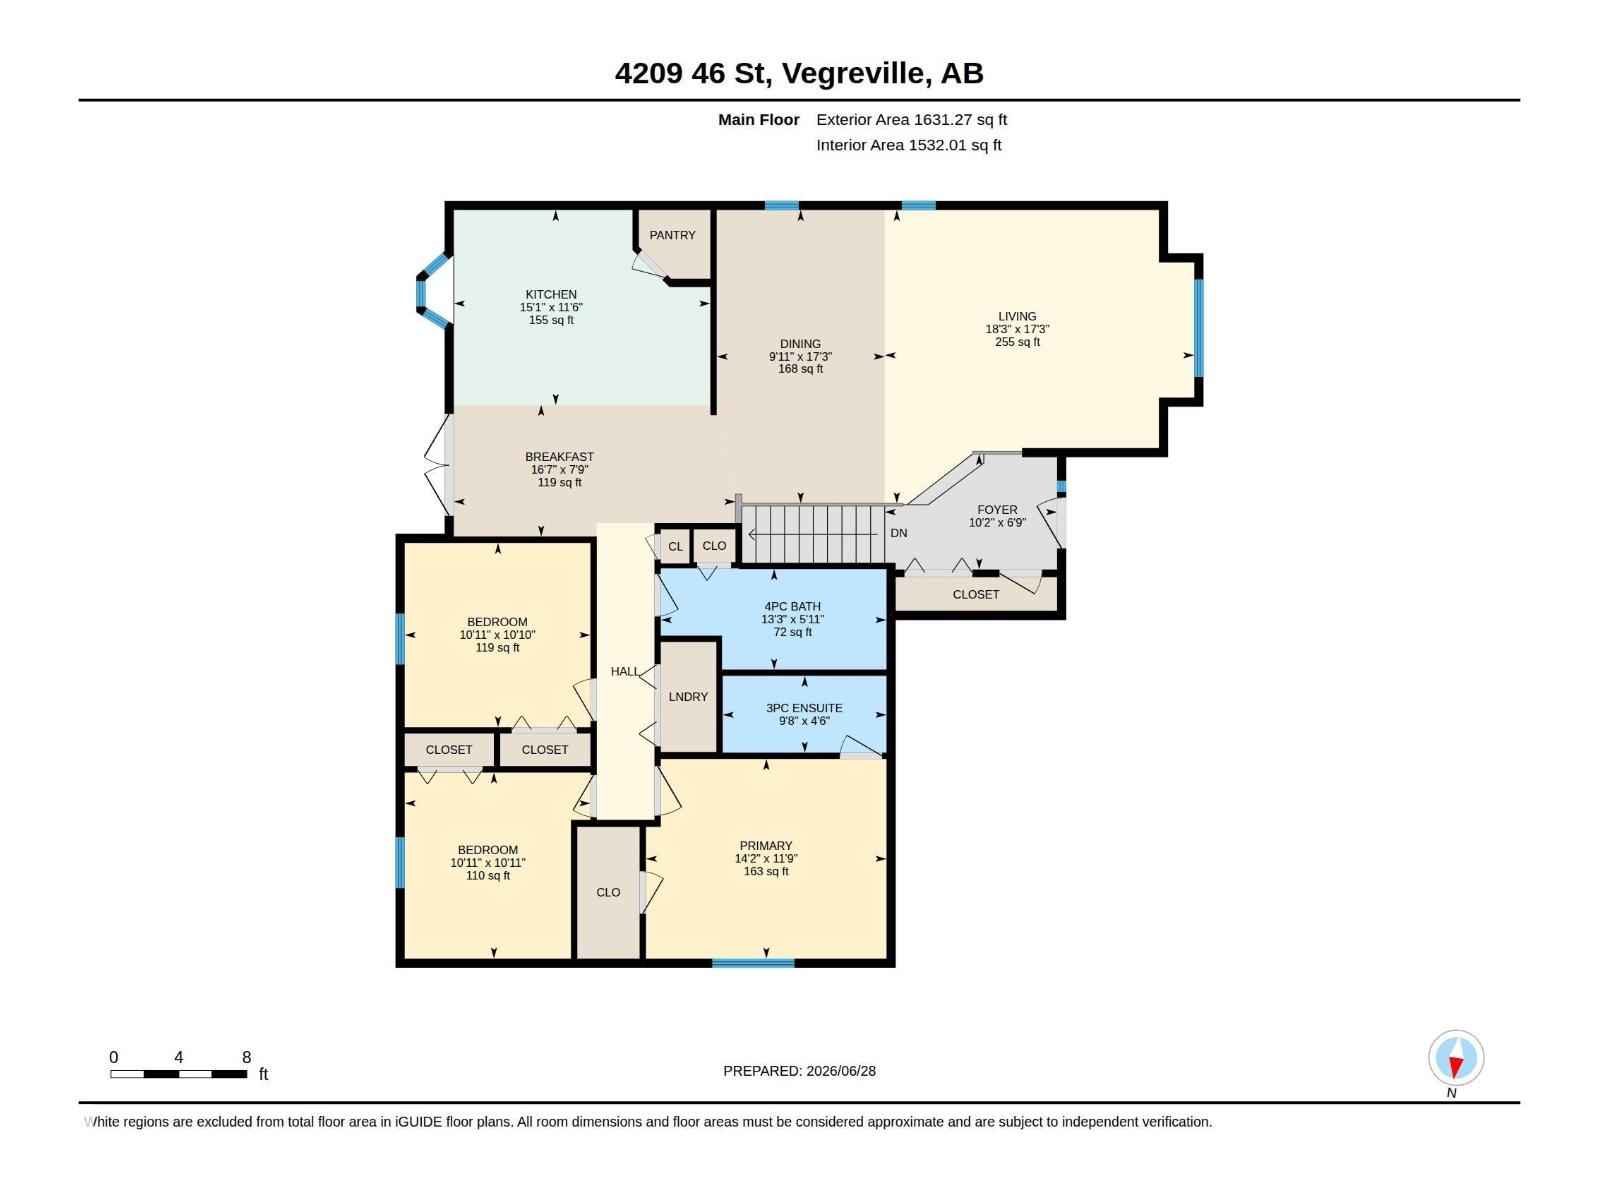
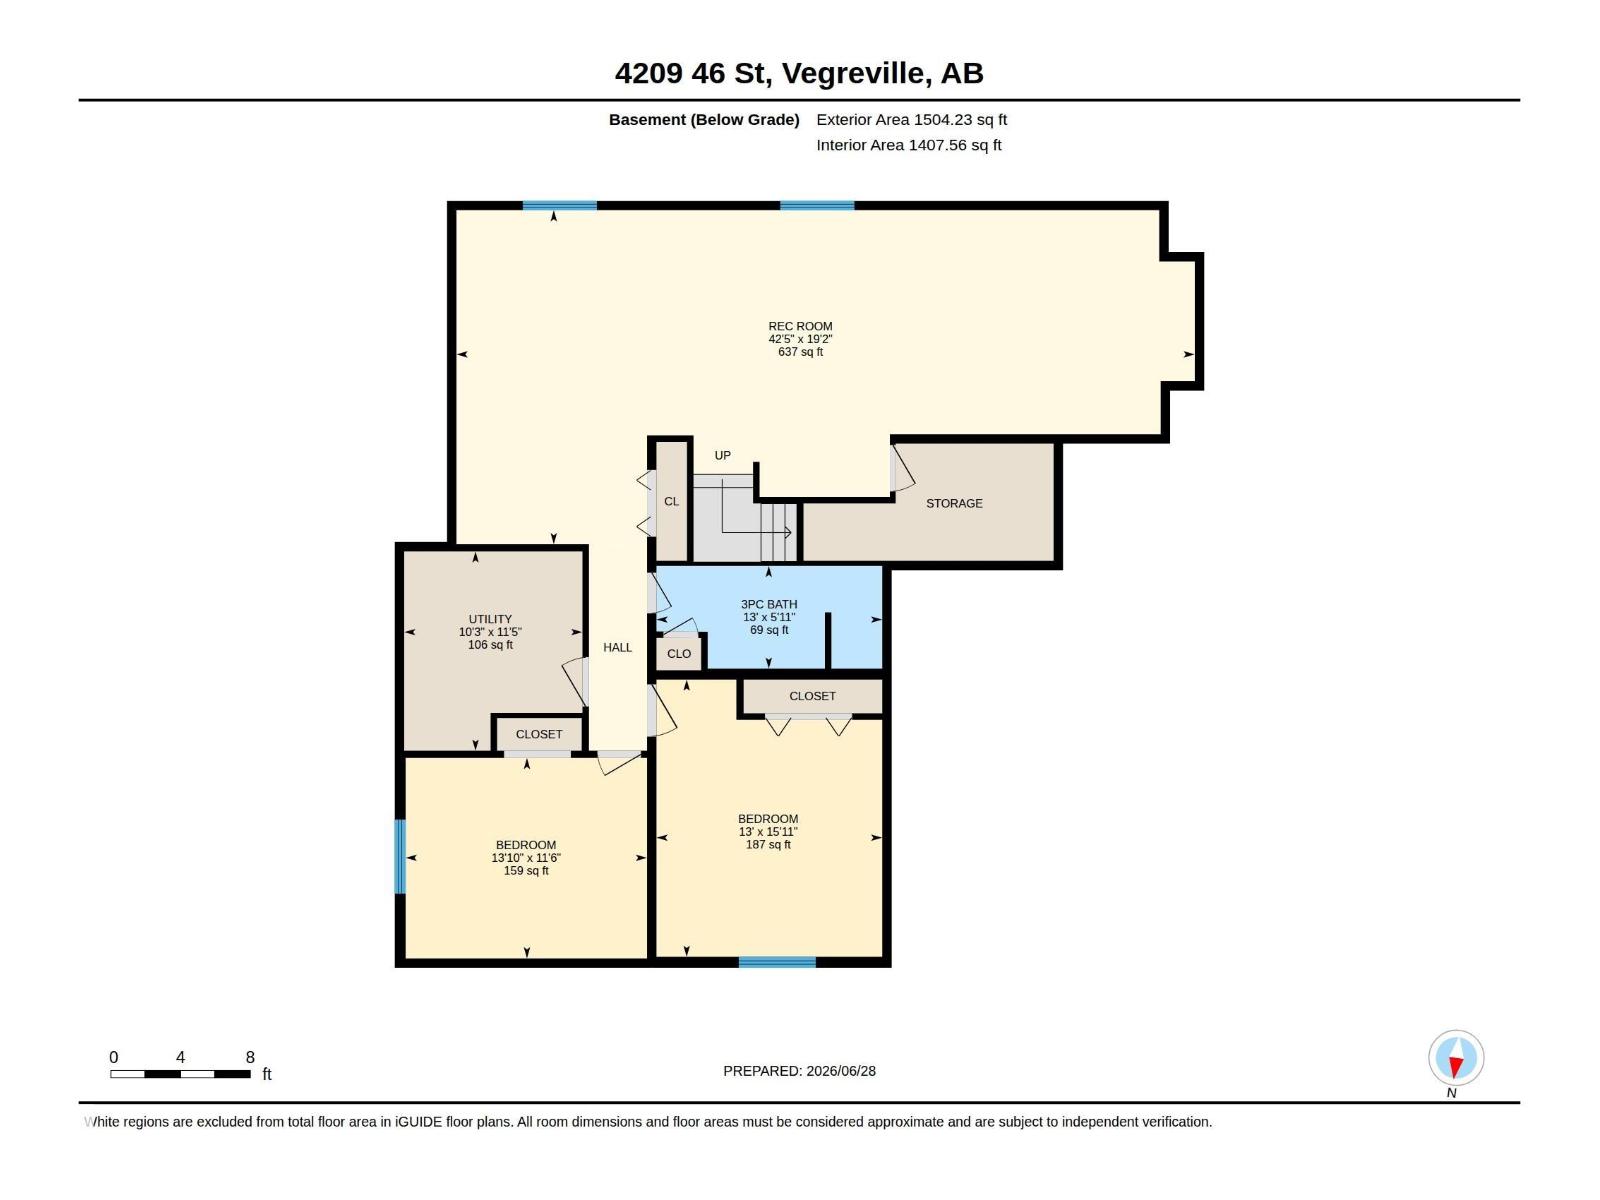
Welcome to this warm and inviting 1,635 sqft bungalow backing onto a beautiful park & green space! The spacious main floor features hardwood flooring, a bright island kitchen, convenient main floor laundry and 3 generous bedrooms, including a lovely primary suite with a 3-piece ensuite. Step outside to the covered deck overlooking a large, private backyard with maintenance-free fencing and a storage shed. The fully finished basement offers plenty of additional living space with a very generous family room/rec room, 2 more bedrooms and a 4-piece bathroom, ideal for guests or growing families. The oversized 24’ x 24’ garage is drywalled, painted and ready for heat! Nestled in a quiet, family-friendly neighbourhood close to amenities, this well-maintained home offers the perfect blend of comfort, space and location. A wonderful place to call home in the heart of Vegreville! (id:67770)
Facts
- Bedrooms
- 5
- Bathrooms
- 3
- Living area
- 1,631 sq ft
- Home type
- House
- Year built
- 2004
- MLS® number
- E4512246
Features
- Heating
- Forced air
- Basement
- Finished, Full
- Appliances
- Washer, Refrigerator, Central Vacuum, Dishwasher, Stove, Microwave Range Hood Combo, Storage Shed, Window Coverings
- Parking
- Attached Garage
- Building Features
- Vinyl Windows
Rooms
| Room | Level | Size |
|---|---|---|
| Living room | Main level | 17.3' x 18.2' |
| Dining room | Main level | 17.3' x 9.9' |
| Kitchen | Main level | 11.5' x 15.1' |
| Family room | Lower level | 19.2' x 42.4' |
| Primary Bedroom | Main level | 11.7' x 14.2' |
| Bedroom 2 | Main level | 10.9' x 10.9' |
| Bedroom 3 | Main level | 11' x 10.9' |
| Bedroom 4 | Basement | 15.9' x 13' |
| Bedroom 5 | Basement | 11.5' x 13.9' |
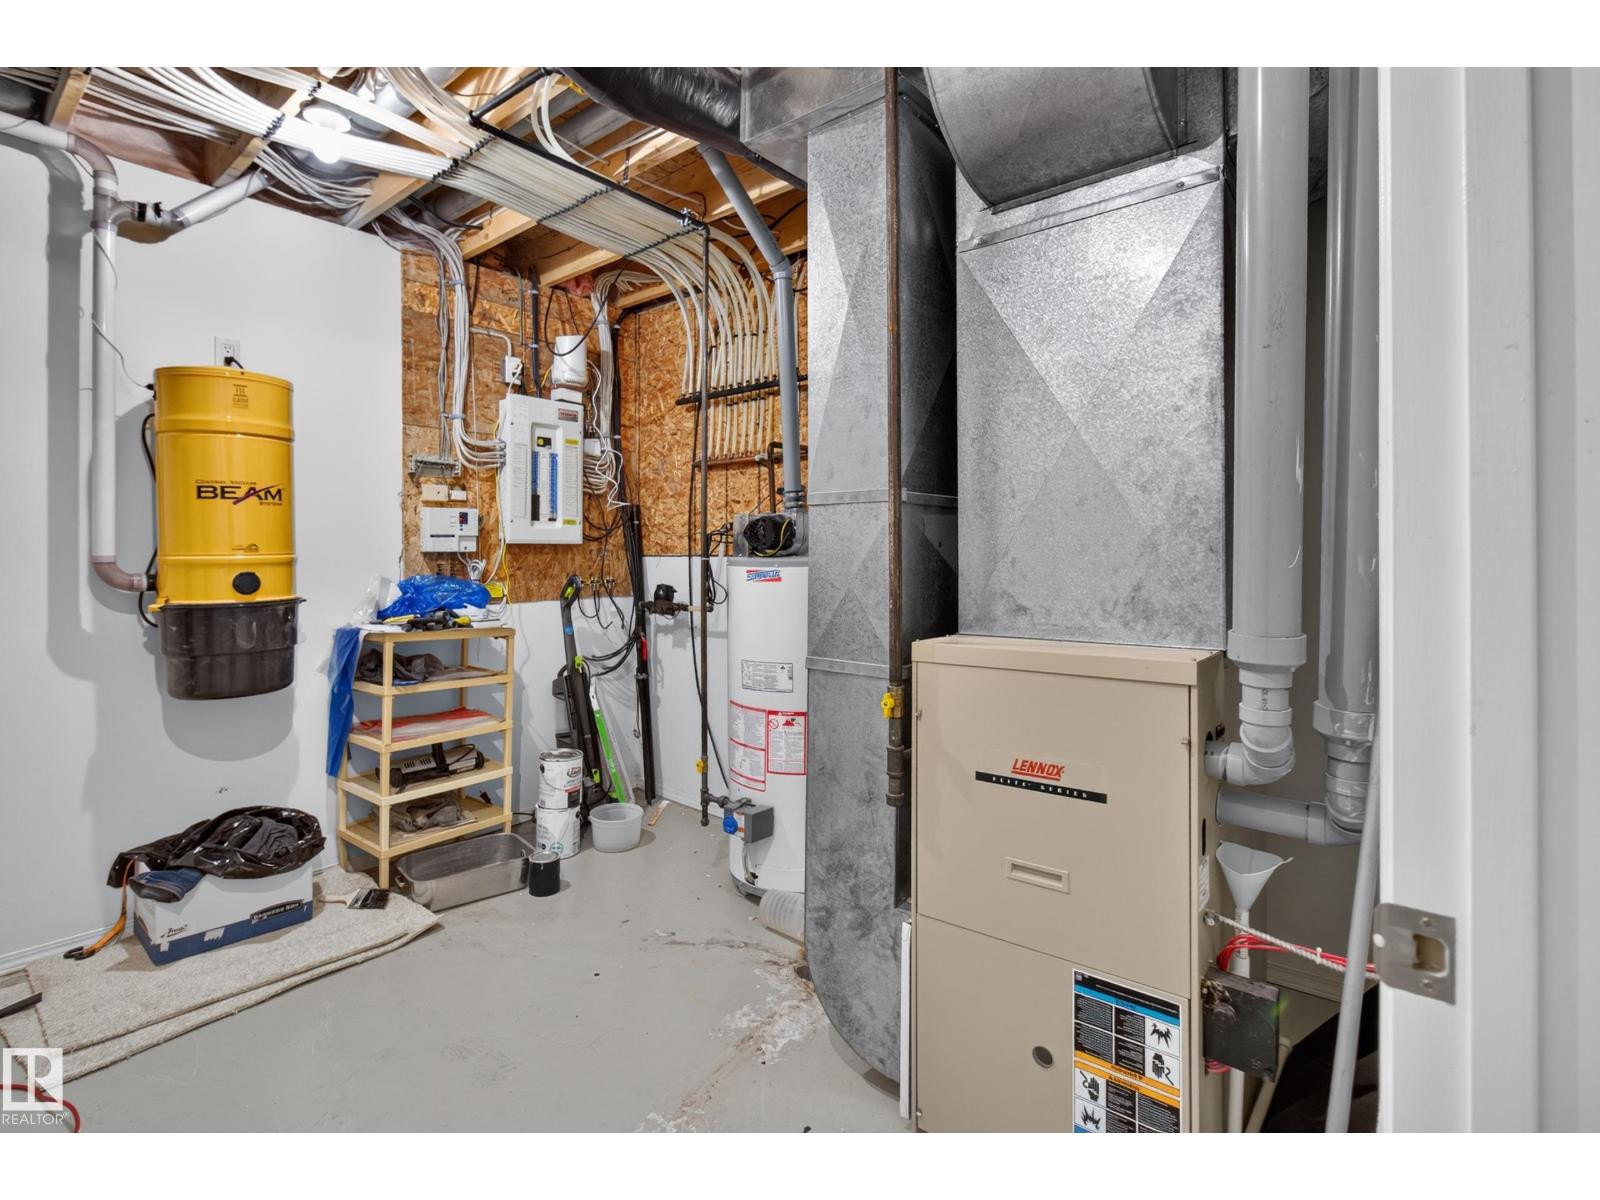
| Utility room | Basement | 11.4' |
| Breakfast | Main level | 7.7' x 16.6' |
Location
Listed by RE/MAX Elite

Listing data is supplied by the CREA Data Distribution Facility (DDF®). It is deemed reliable but not guaranteed and should be independently verified. It is provided for consumers’ personal, non-commercial use to identify properties they may be interested in purchasing.