$294,900
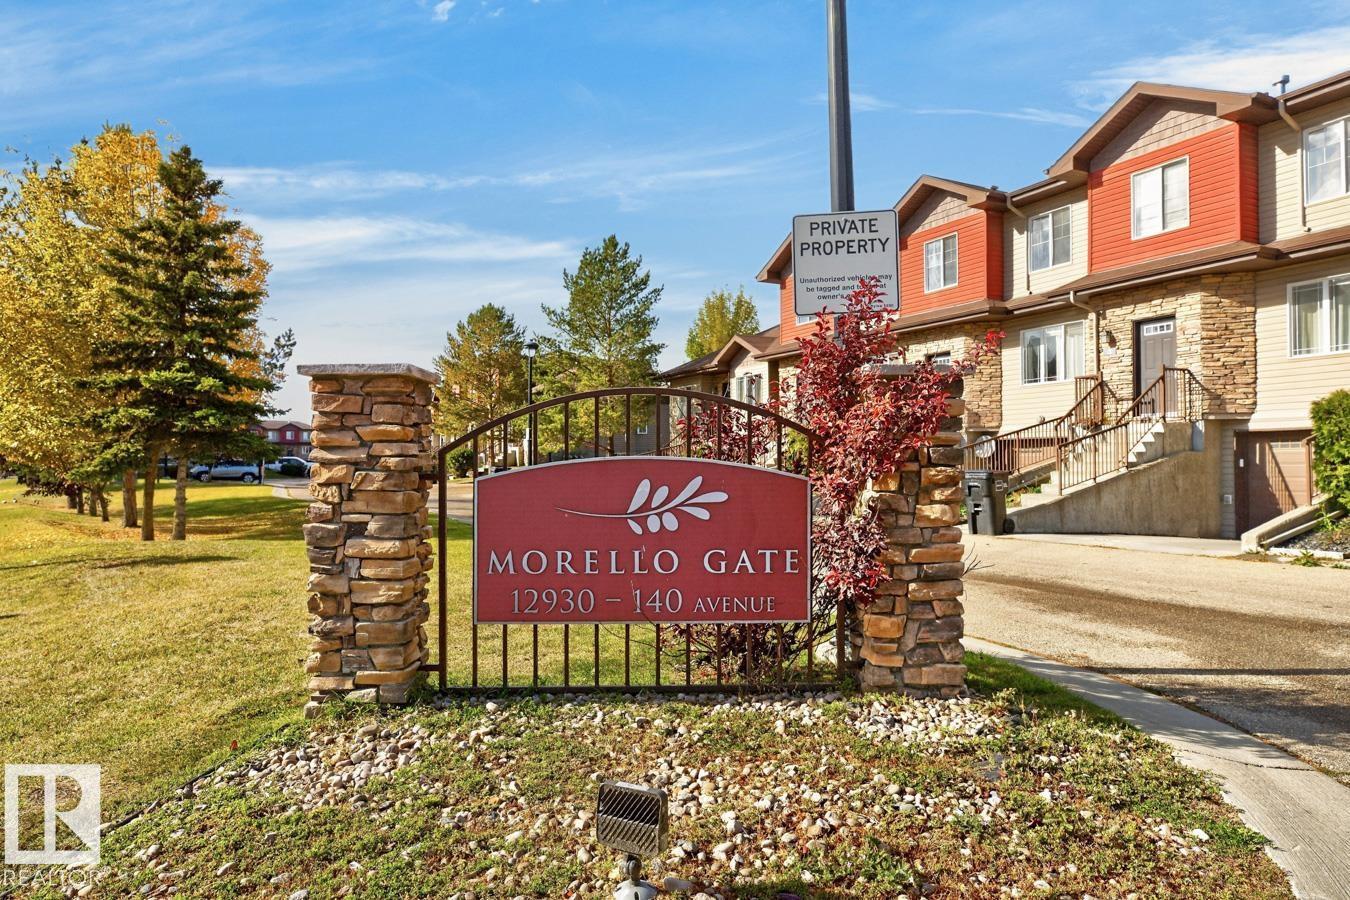
#11 12930 140 AV NW
Edmonton
- 3 bedrooms
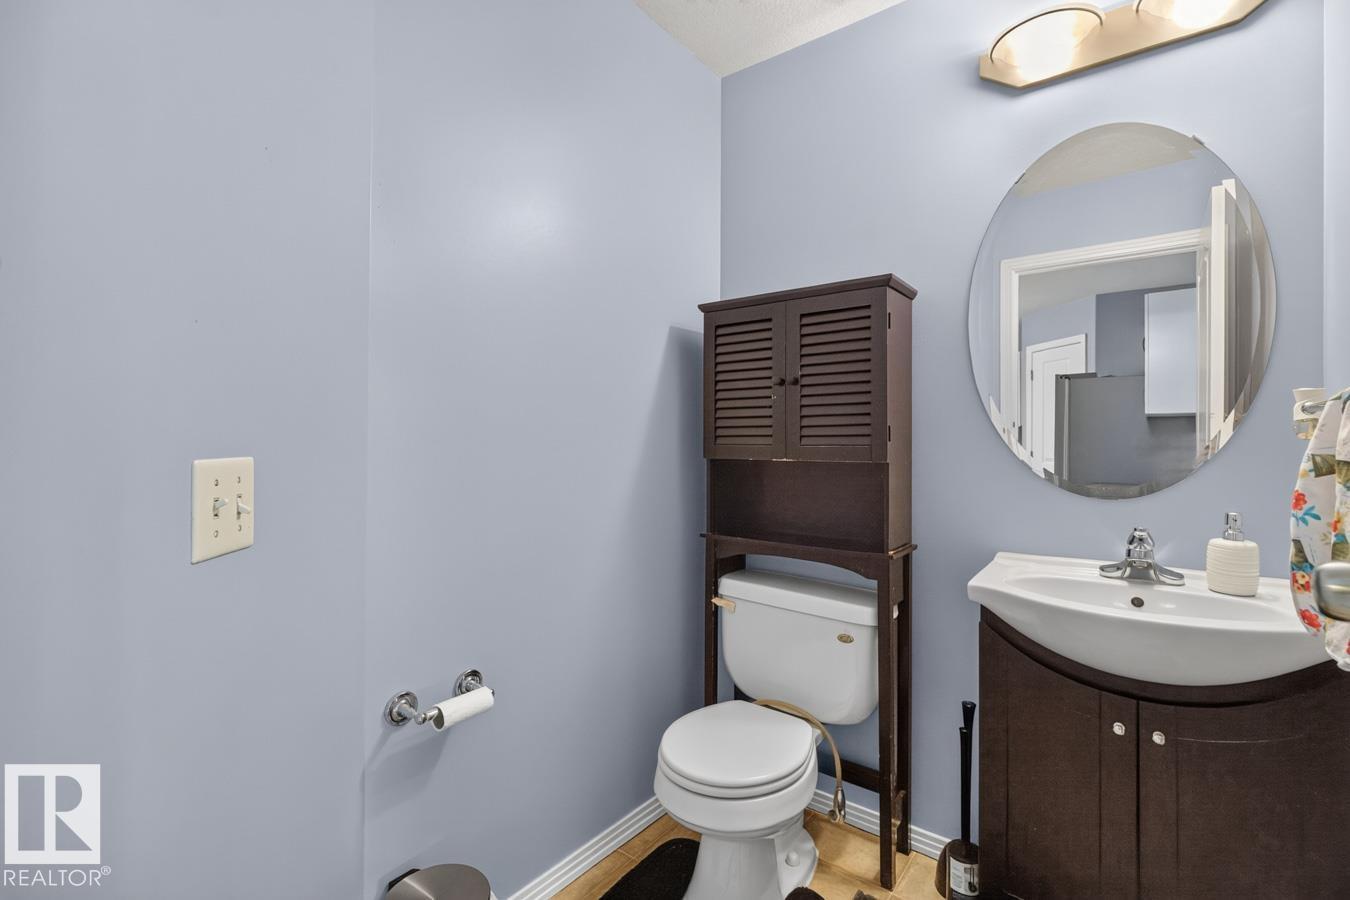
- 3 (1 half) bathrooms
- 1,346 sq ft
About this home
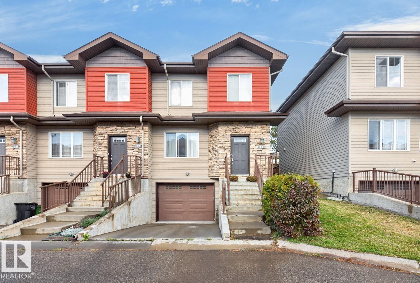
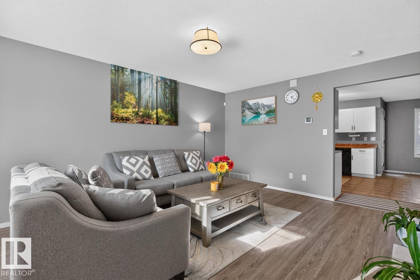
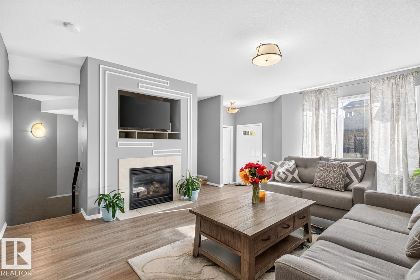
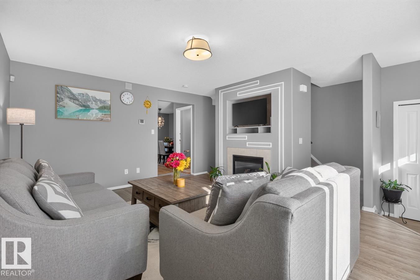
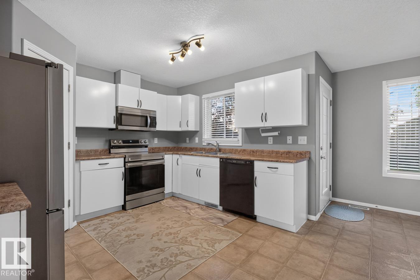
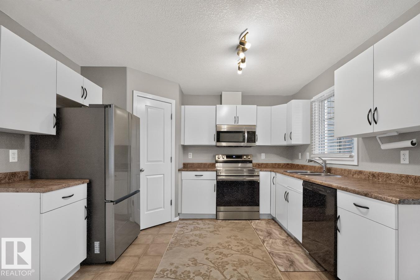
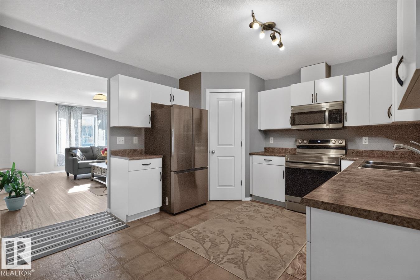
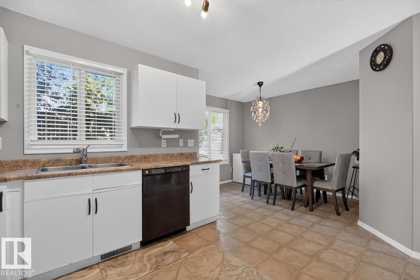
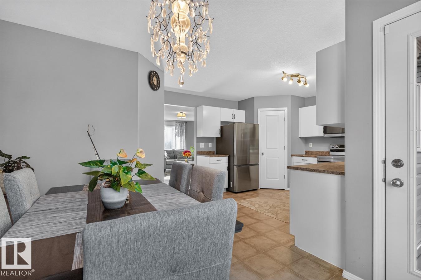
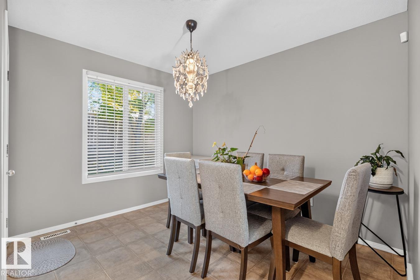
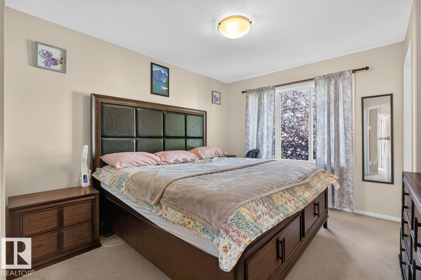
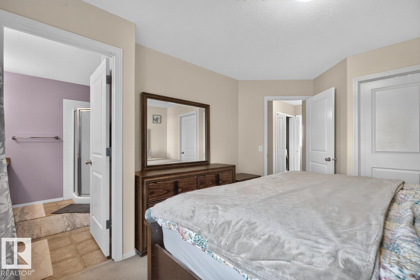
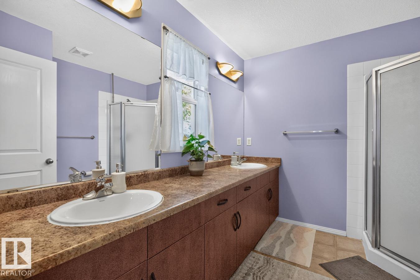
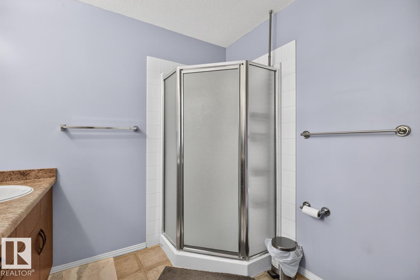
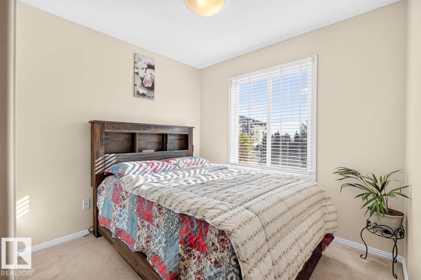
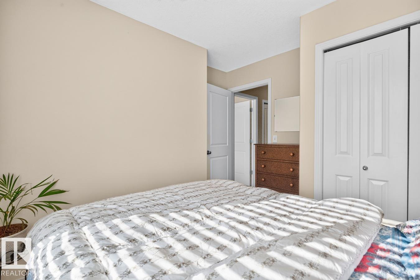
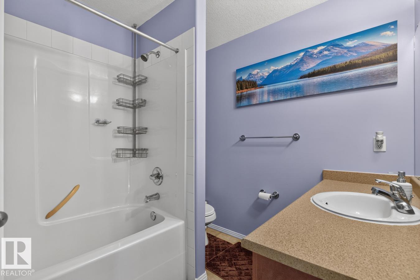
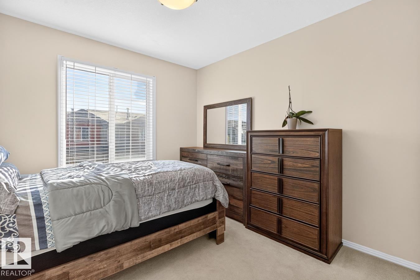
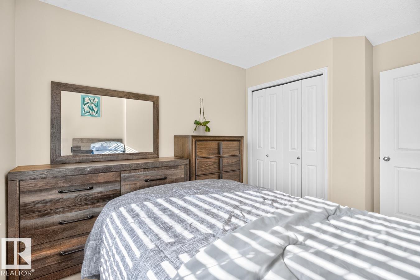
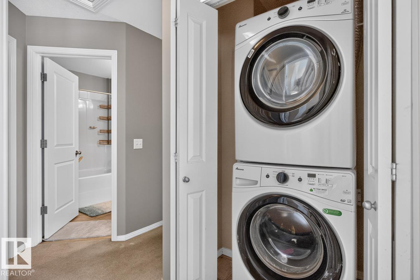
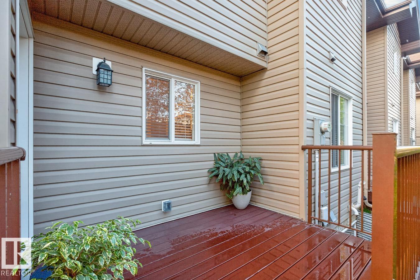
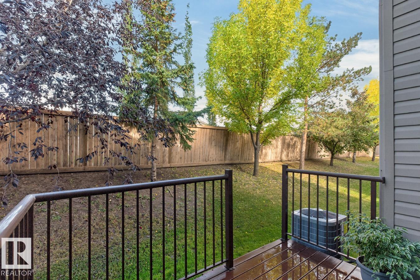
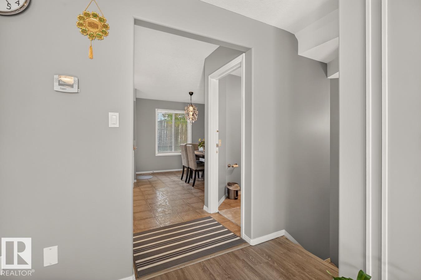
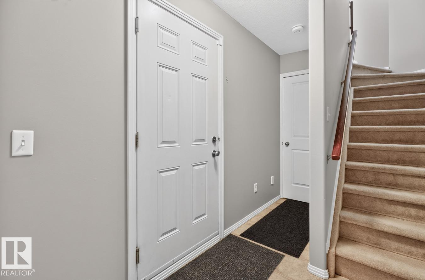
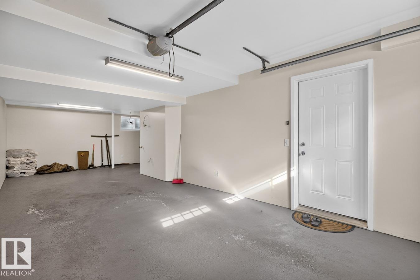
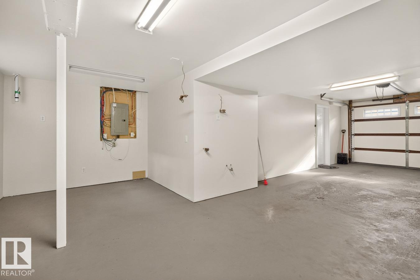
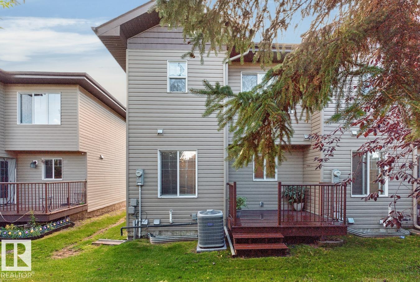
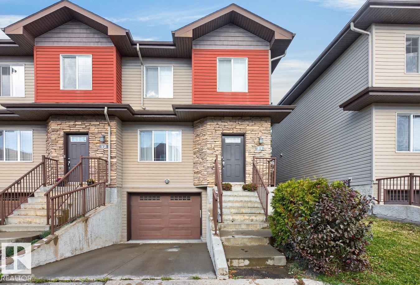
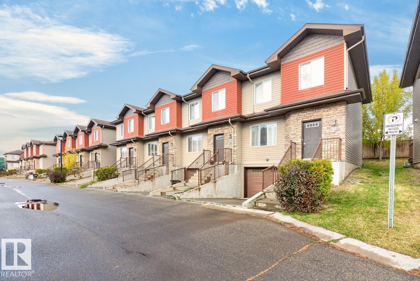
Pride of ownership shows throughout this beautifully maintained 3-bedroom, 2.5-bath home. The inviting main floor features a spacious living room with a cozy gas fireplace, a functional kitchen with plenty of counter space and a large pantry, plus direct access to the back deck overlooking private green space. Upstairs offers three bedrooms and two full bathrooms, including a huge primary ensuite with DOUBLE SINKS. Convenient UPSTAIRS LAUNDRY features upgraded front-load washer and dryer. Numerous updates and upgrades include FRESH PAINT, NEWER A/C, NEWER HOT WATER TANK, AND SUMP PUMP (2024), NEWER FURNACE (2023), and UPGRADED APPLIANCES. The large tandem garage comfortably accommodates two vehicles while still providing an impressive amount of additional storage space as well as additional parking pad. Ideally located close to shopping, schools, parks, with convenient access to everything you need. This move-in-ready home offers an excellent combination of comfort, space, updates, and location. (id:67770)
Facts
- Bedrooms
- 3
- Bathrooms
- 3 (1 half)
- Living area
- 1,346 sq ft
- Home type
- Row / Townhouse
- Year built
- 2007
- Lot size
- 243.47 square meters
- Parking
- 3
- Condo / HOA fee
- $347 monthly
- MLS® number
- E4512231
Features
- Heating
- Forced air
- Cooling
- Central air conditioning
- Basement
- Finished, Partial
- Appliances
- Washer, Refrigerator, Dishwasher, Stove, Dryer, Microwave Range Hood Combo
- Parking
- Attached Garage
Rooms
| Room | Level | Size |
|---|---|---|
| Primary Bedroom | Upper Level | |
| Bedroom 2 | Upper Level | |
| Bedroom 3 | Upper Level |
Location
Listed by RE/MAX Excellence

Listing data is supplied by the CREA Data Distribution Facility (DDF®). It is deemed reliable but not guaranteed and should be independently verified. It is provided for consumers’ personal, non-commercial use to identify properties they may be interested in purchasing.