$199,000
5517 49 ST
Vegreville
- 4 bedrooms
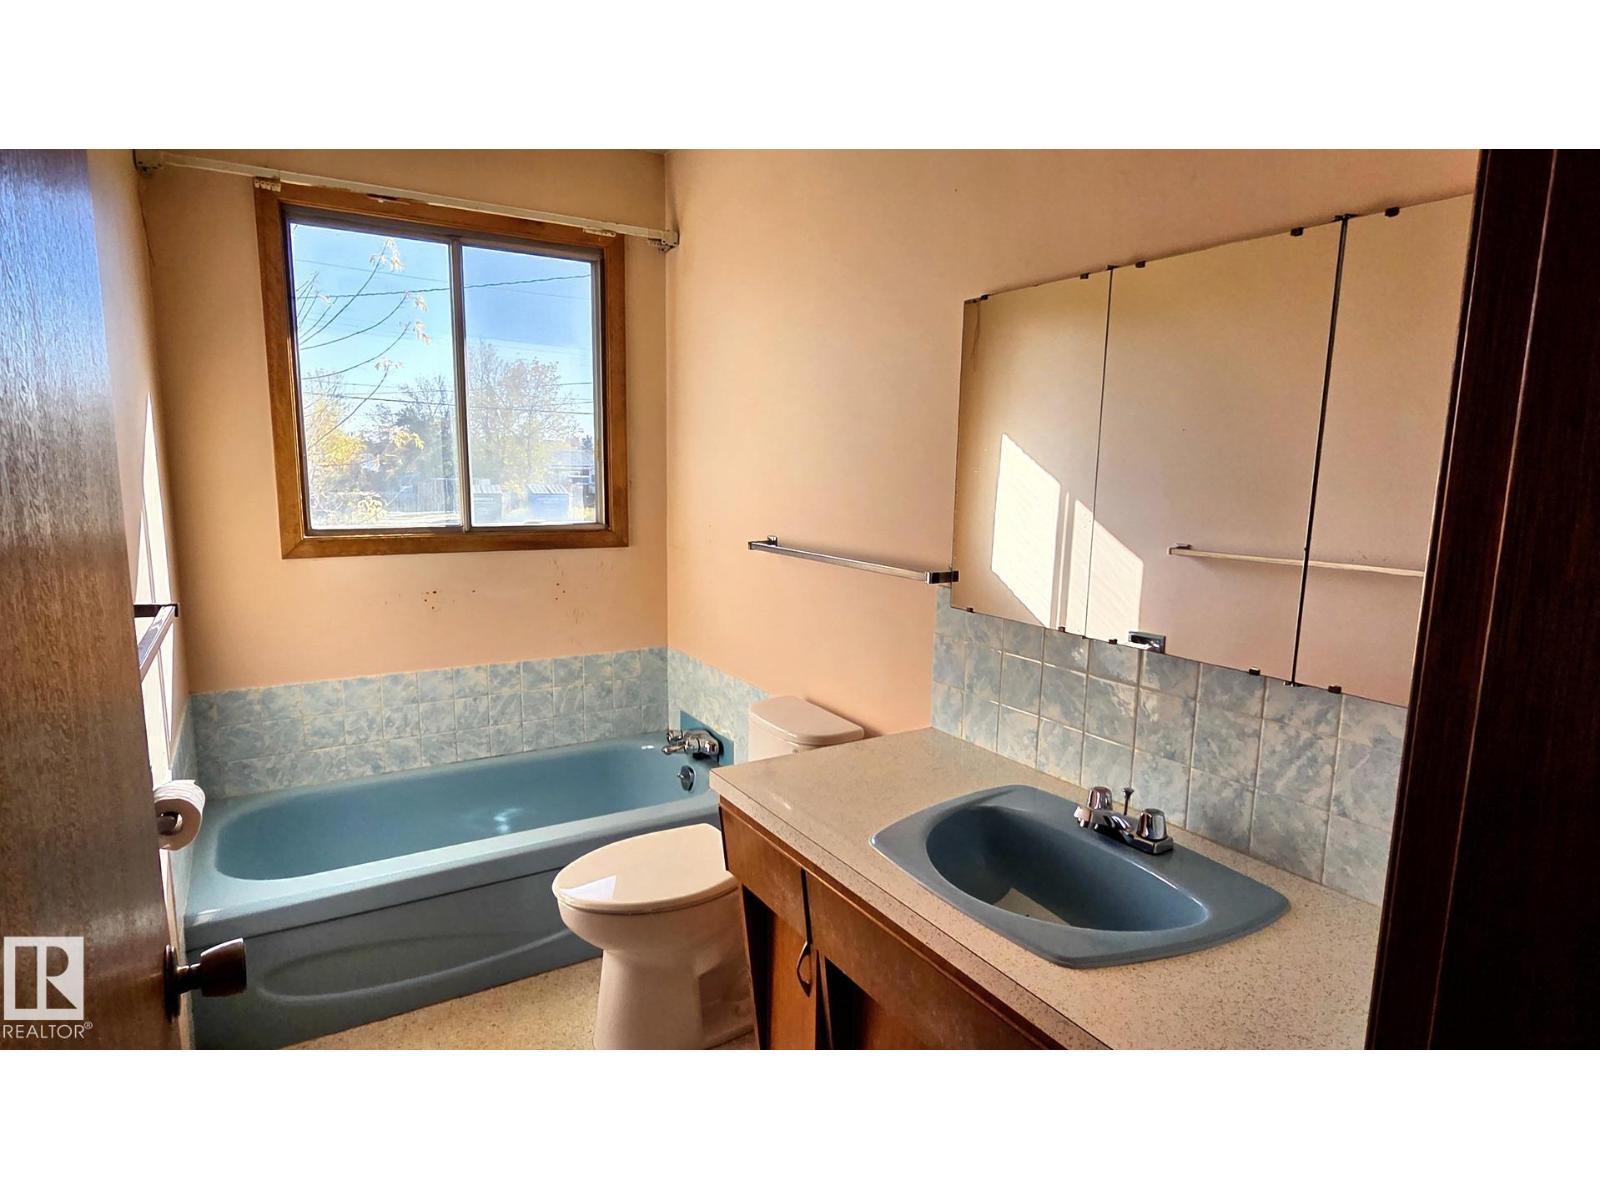
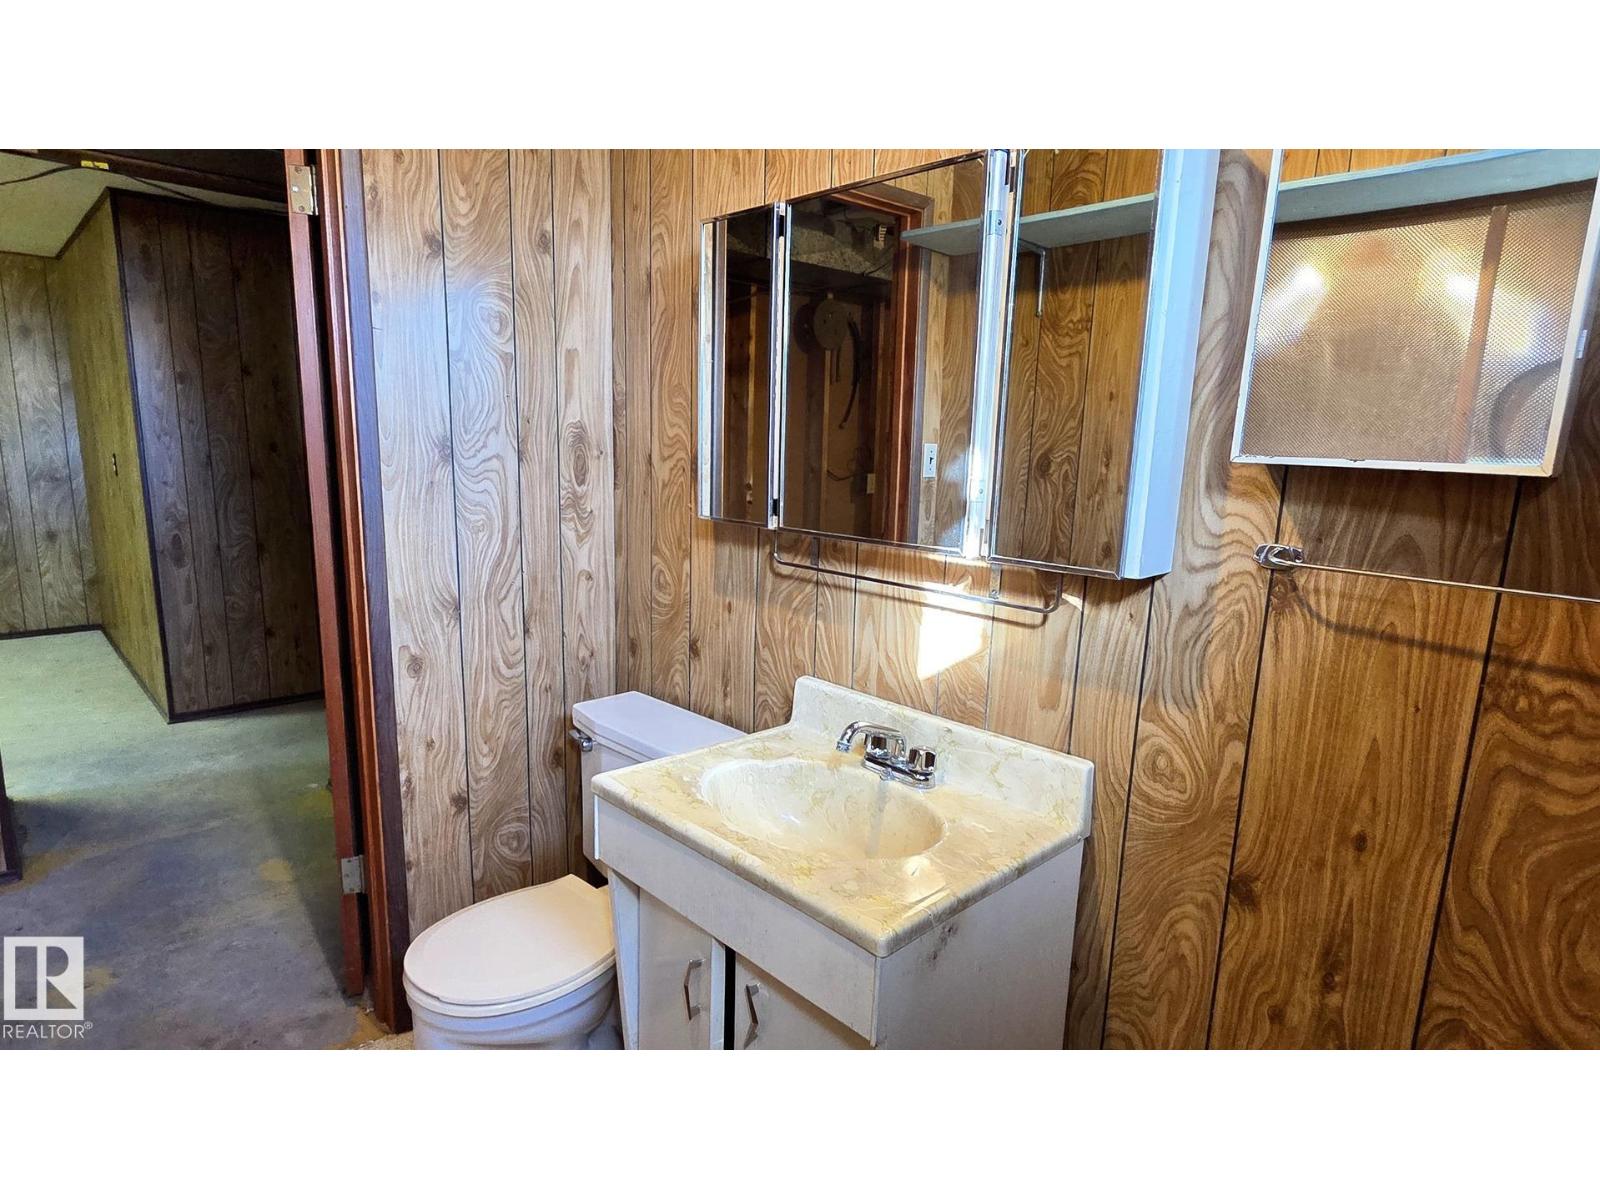
- 2 (1 half) bathrooms
- 884 sq ft
About this home
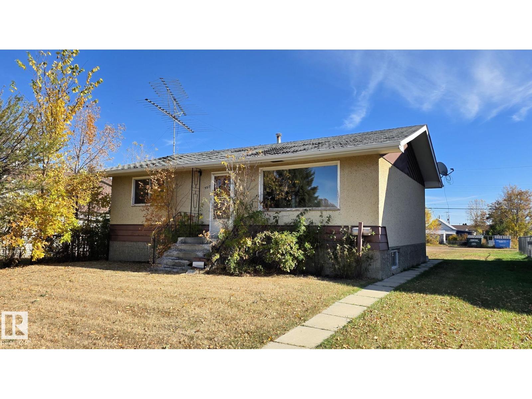
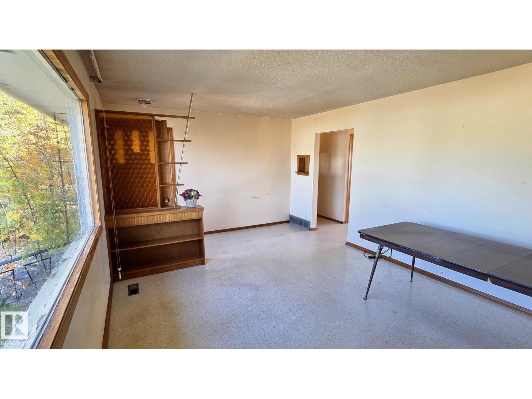
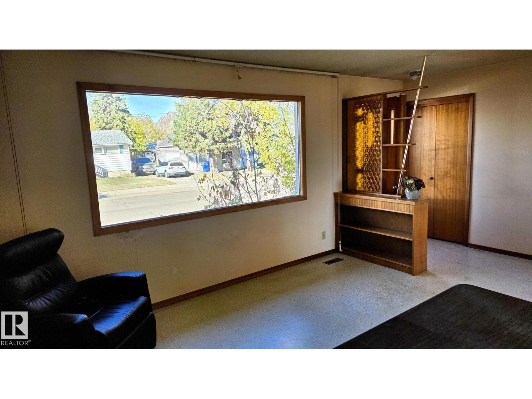
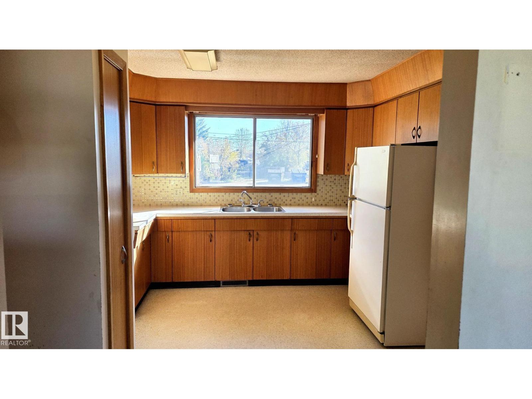
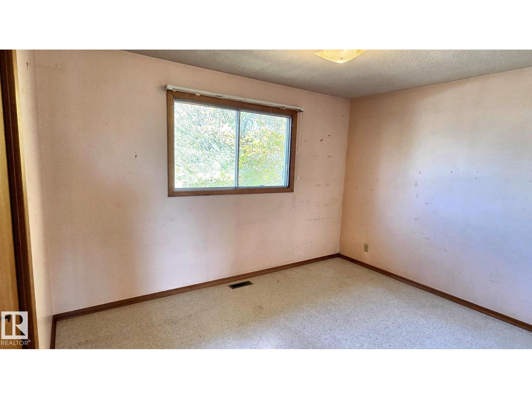
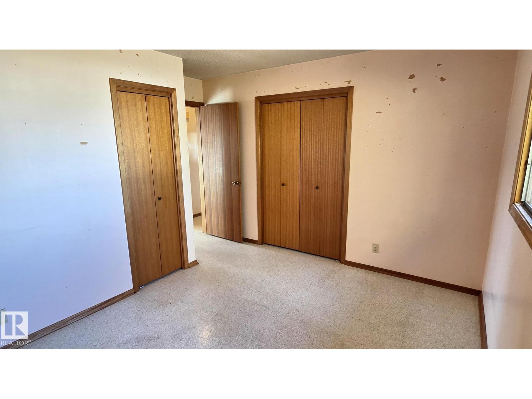
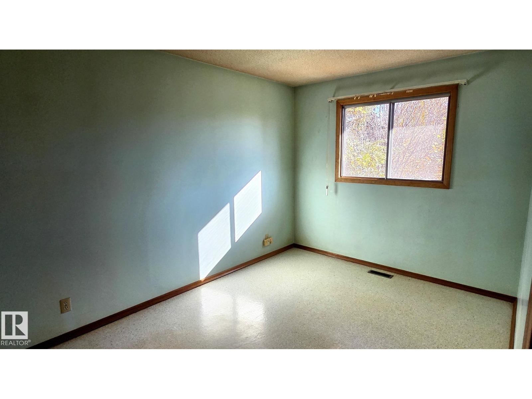
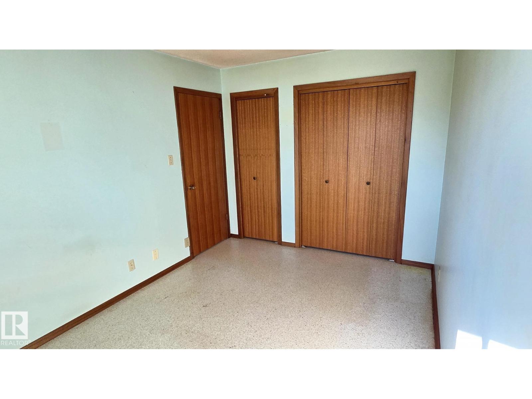
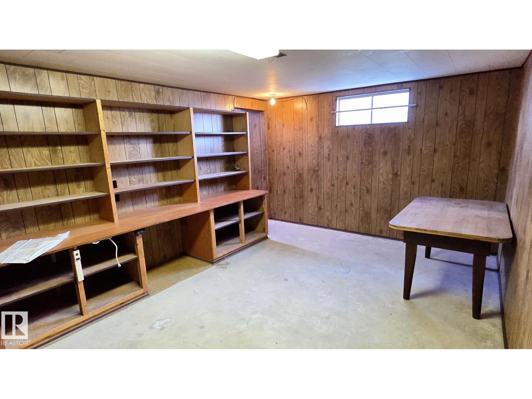
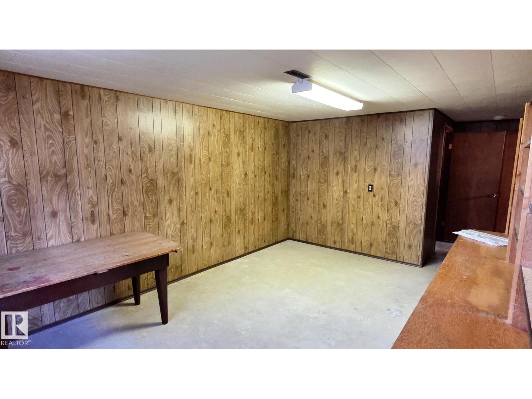
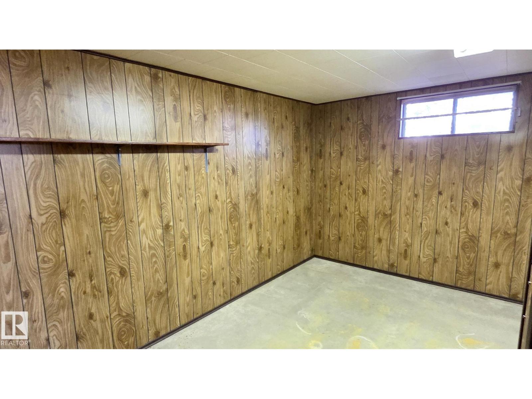
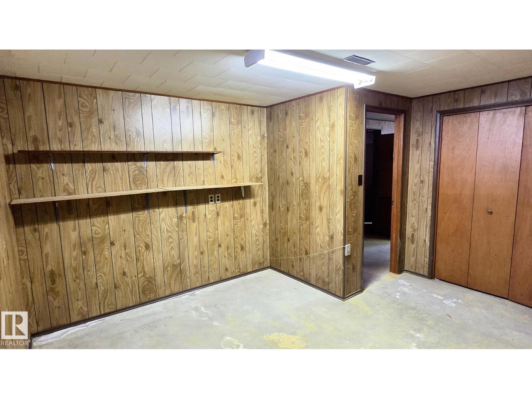
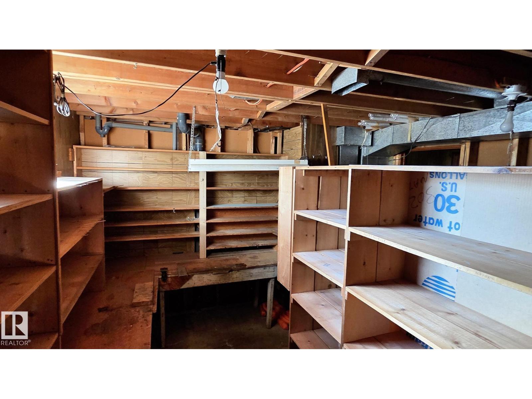
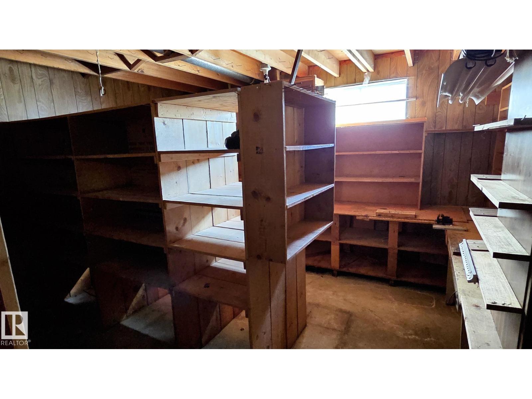
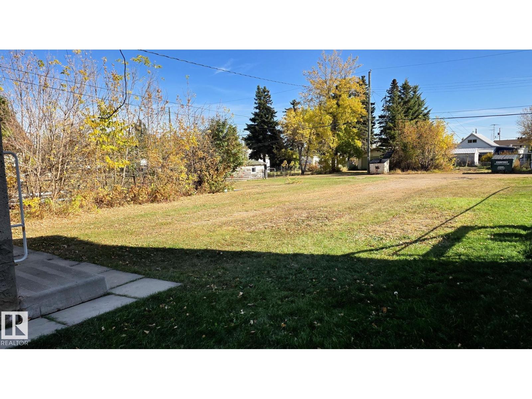
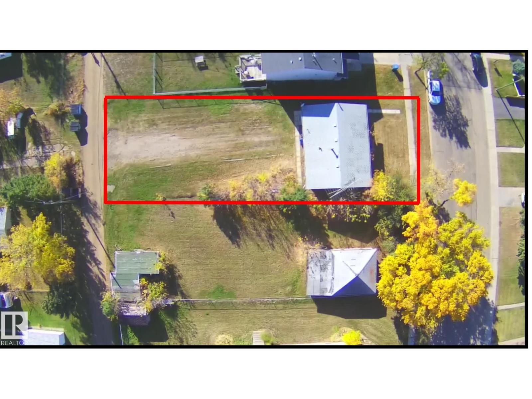
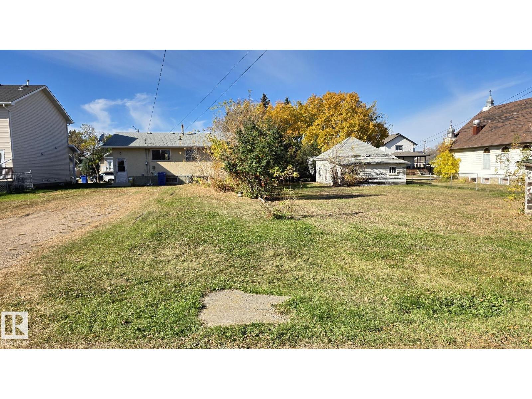
This home is well built and ready for your own personal touch! At just under 900 square feet on a 50 by 150 foot lot, this 4 bedroom 2 bathroom home with legal size bedroom windows in the basement is waiting for the that special handy person who is ready to put in some sweat equity. With a massive back yard, there is plenty of room to put an oversized double car garage and still have plenty of yard space for the personal toys. Purchase the lot right next door that is for sale and you have the potential for a multi-unit complex. (id:67770)
Facts
- Bedrooms
- 4
- Bathrooms
- 2 (1 half)
- Living area
- 884 sq ft
- Home type
- House
- Year built
- 1970
- Lot size
- 696.77 square meters
- MLS® number
- E4512227
Features
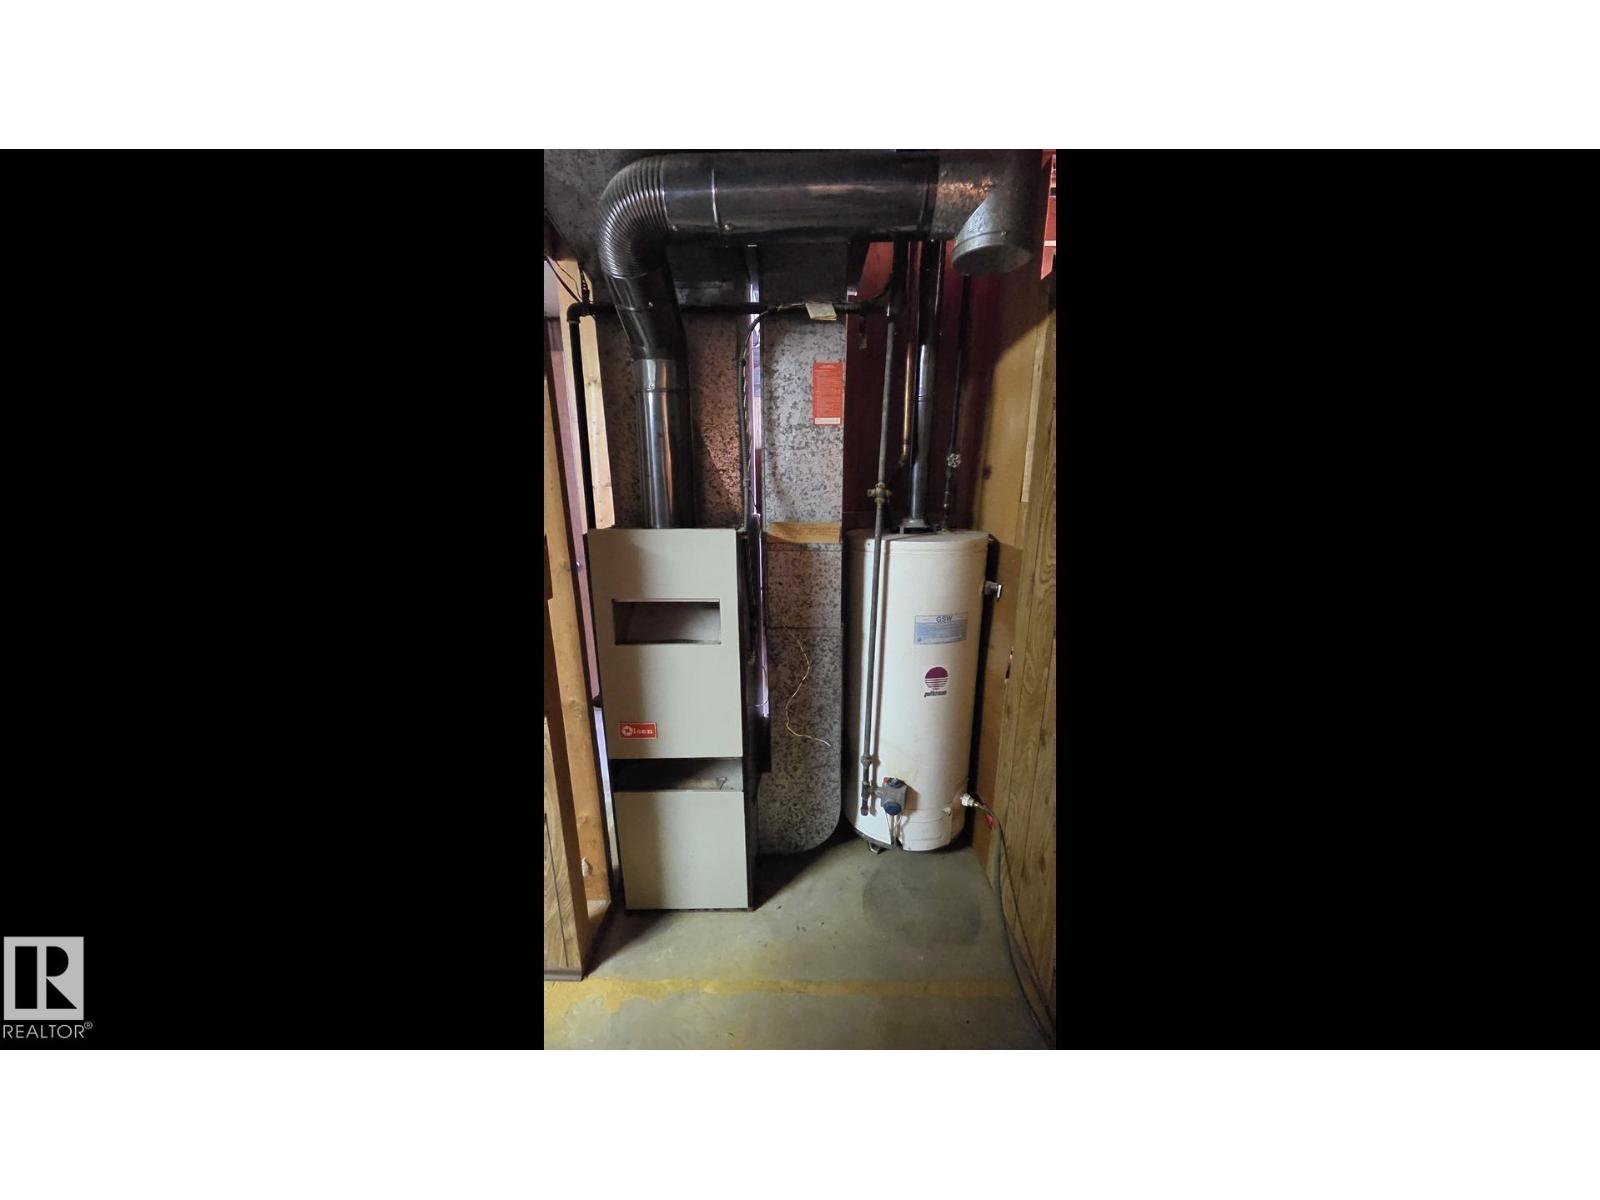
- Heating
- Forced air
- Basement
- Partially finished, Full
- Appliances
- Washer, Refrigerator, Dryer, Window Coverings
- Parking
- Rear, RV, Oversize
Rooms
| Room | Level | Size |
|---|---|---|
| Living room | Main level | |
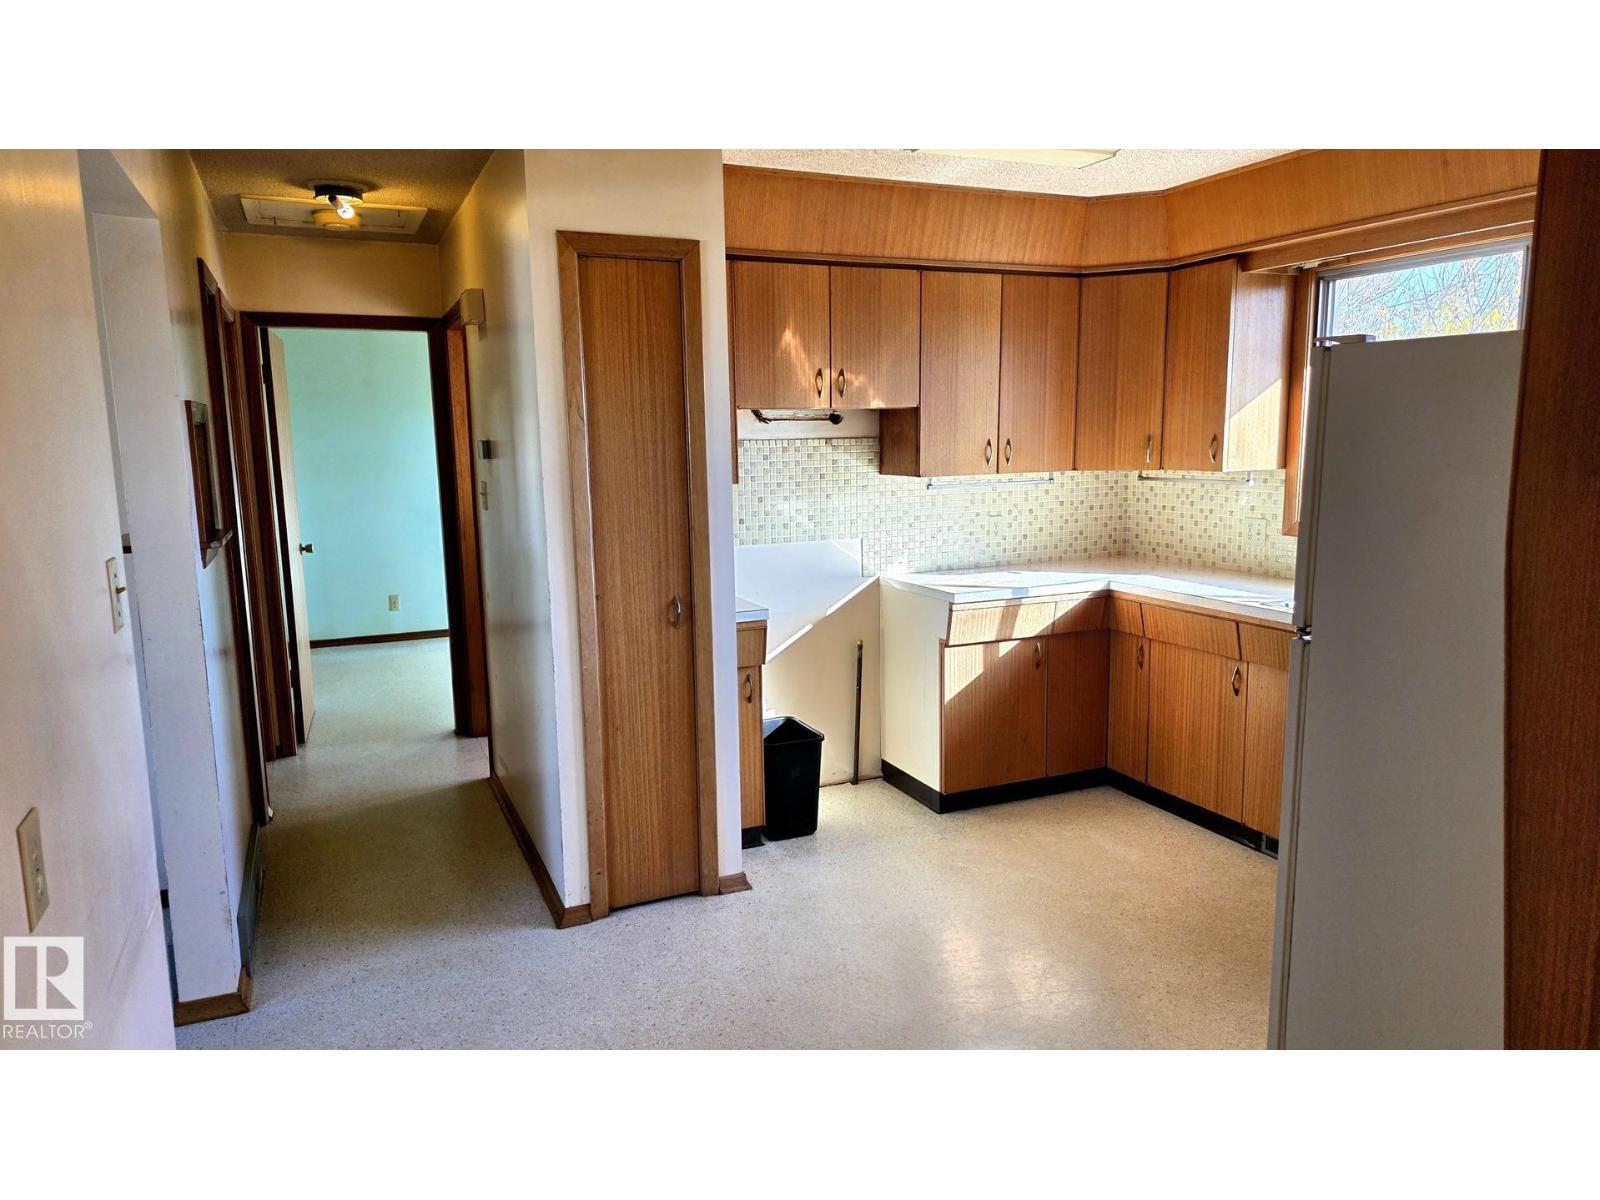
| Kitchen | Main level | 13'6 x 14'7 |
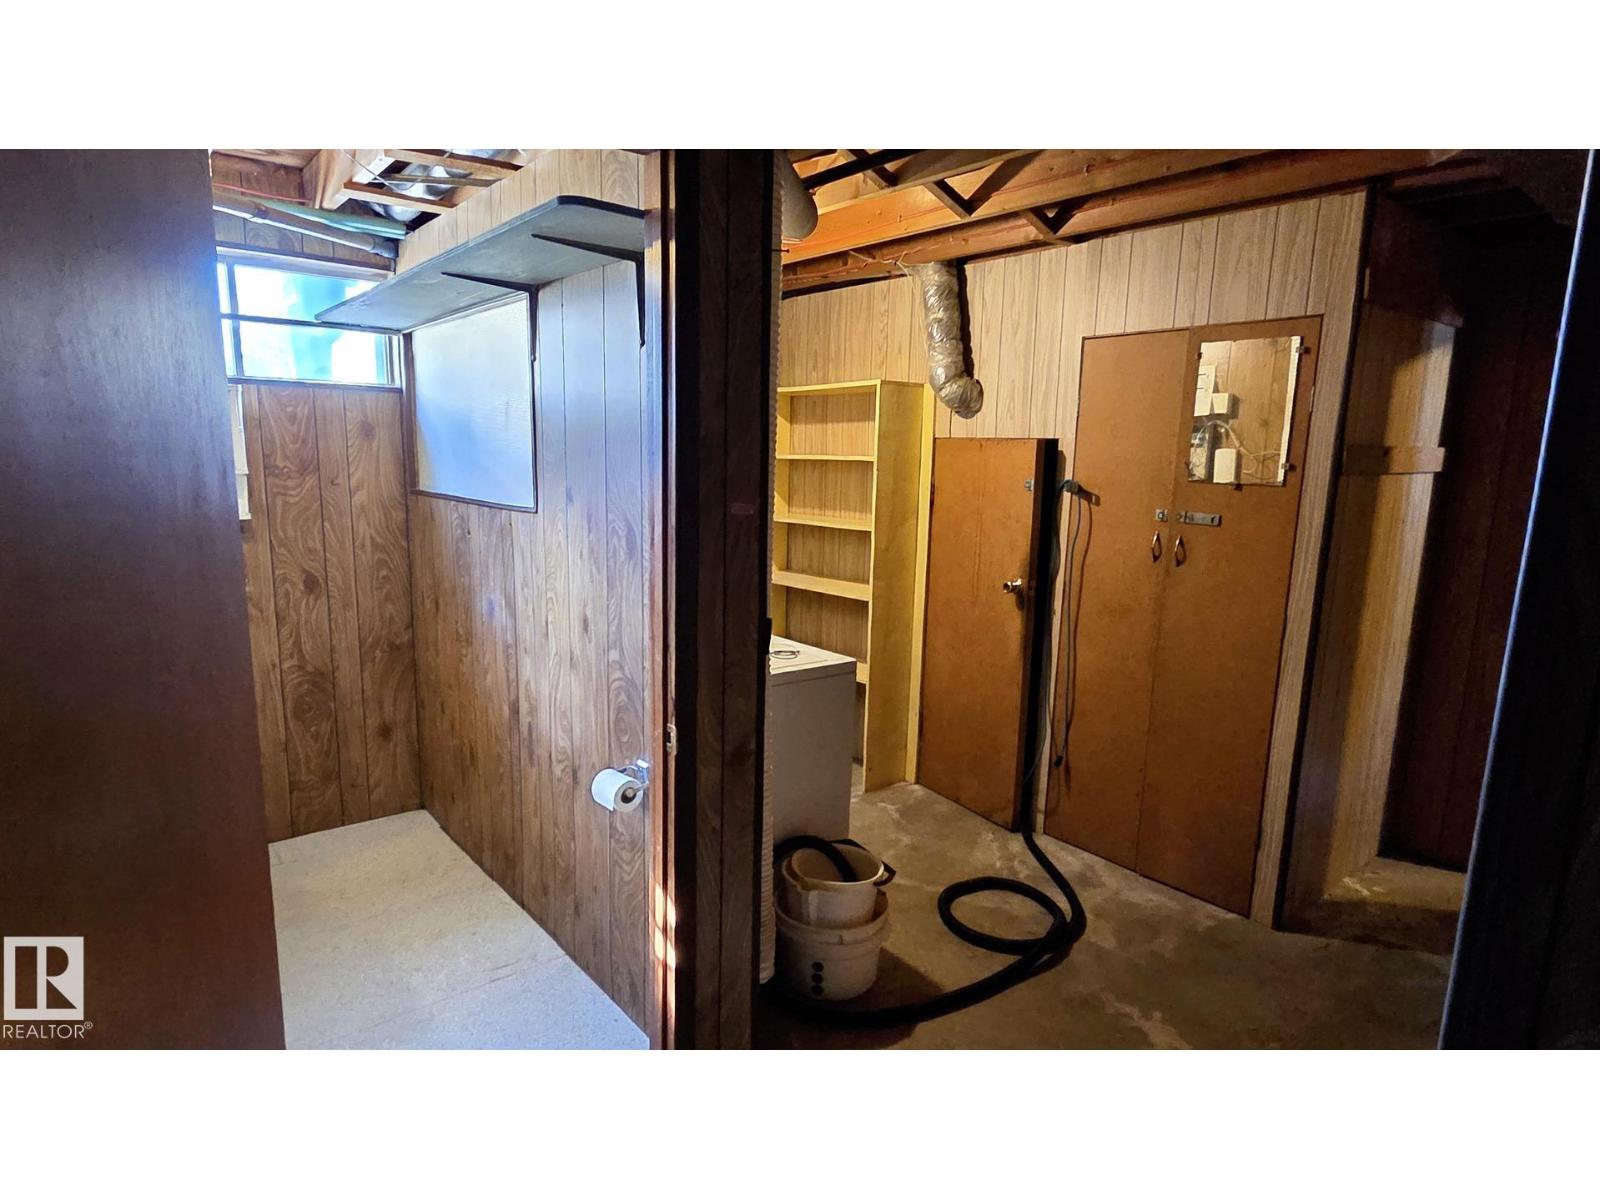
| Family room | Basement | |
| Primary Bedroom | Main level | 12'3 x 12'7 |
| Bedroom 2 | Main level | 9'1 x 12'6 |
| Bedroom 3 | Basement | 13'3 by 12 |
| Bedroom 4 | Basement | 13'9 |
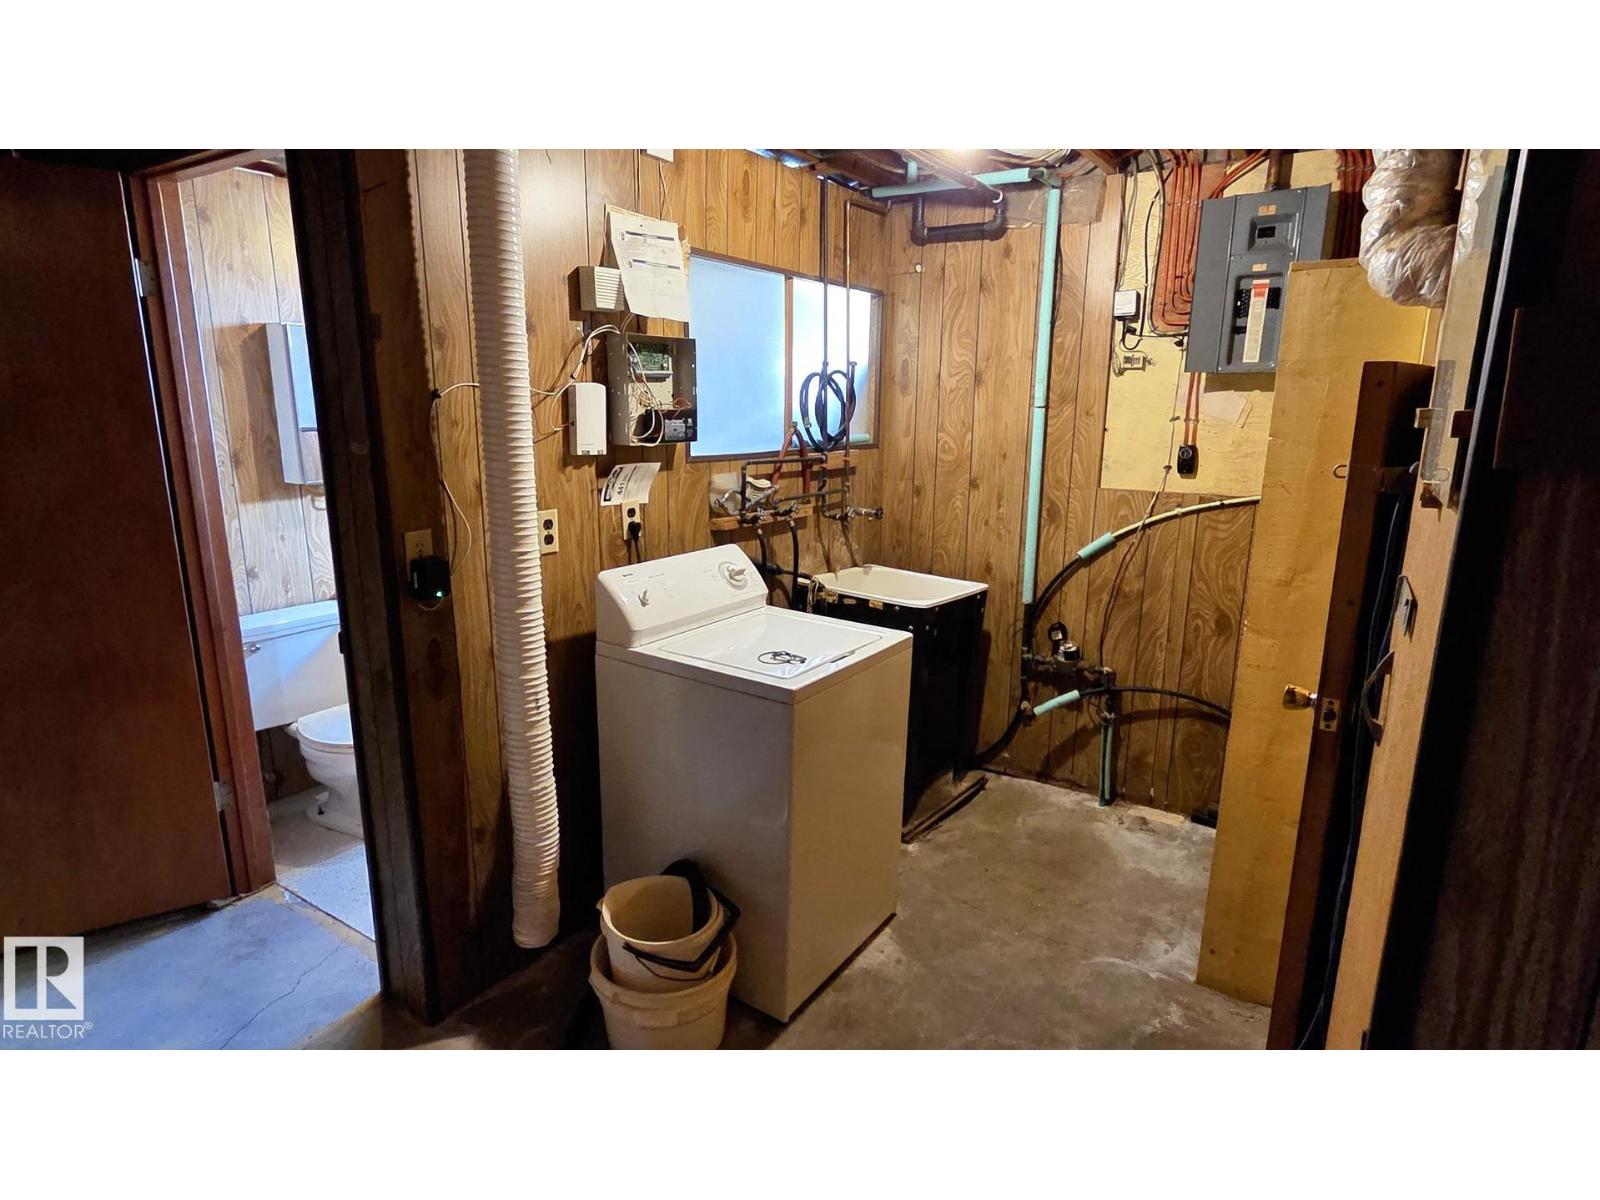
| Laundry room | Basement | 13'6 x 14'7 |
| Mud room | Lower level | 3'6 x 6'7 |
Location
Listed by The E Group Real Estate

Listing data is supplied by the CREA Data Distribution Facility (DDF®). It is deemed reliable but not guaranteed and should be independently verified. It is provided for consumers’ personal, non-commercial use to identify properties they may be interested in purchasing.