$89,900
#7 11614 112 AV NW
Edmonton
- 1 bedrooms
- 1 bathrooms
- 697 sq ft
About this home
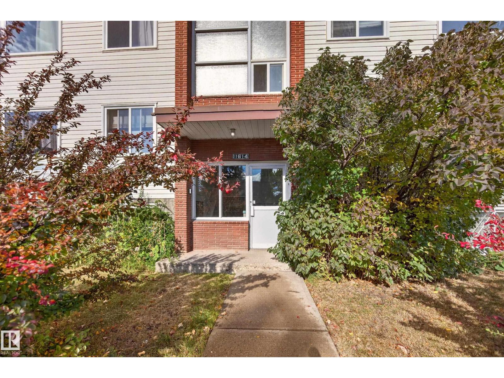
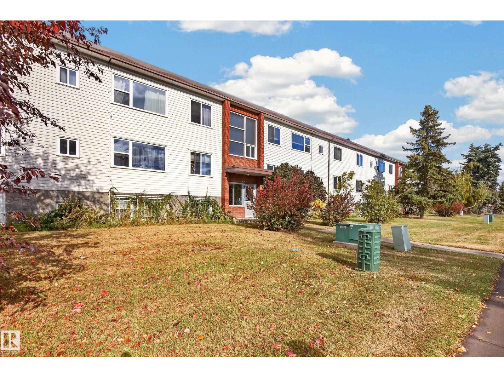
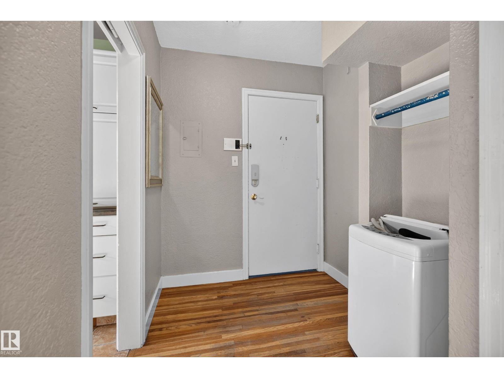
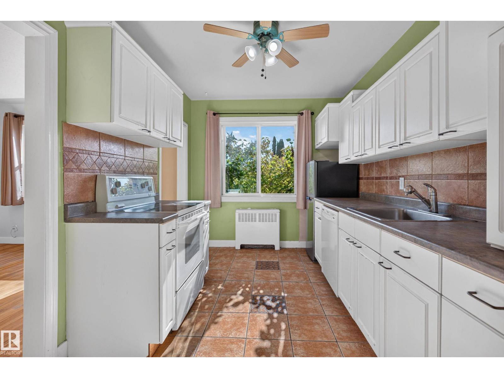
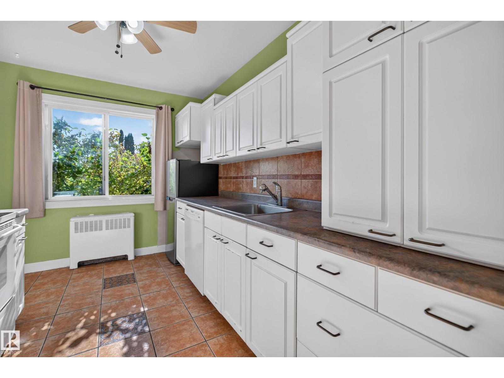
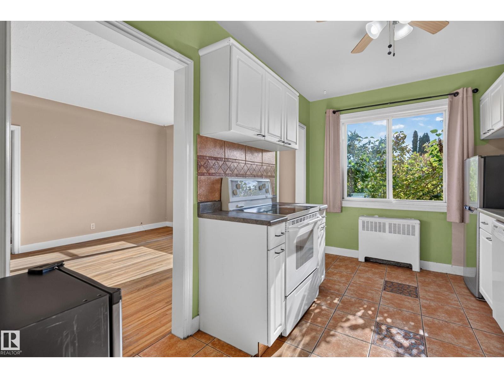
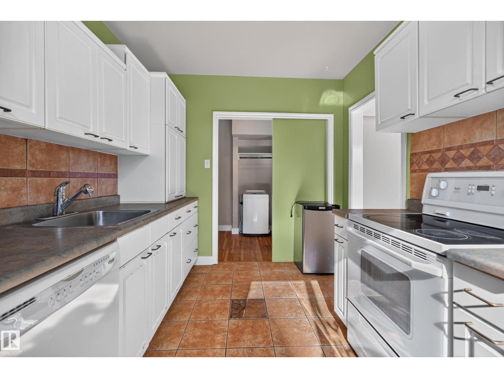
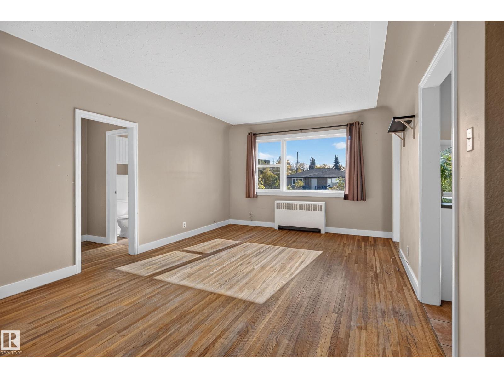
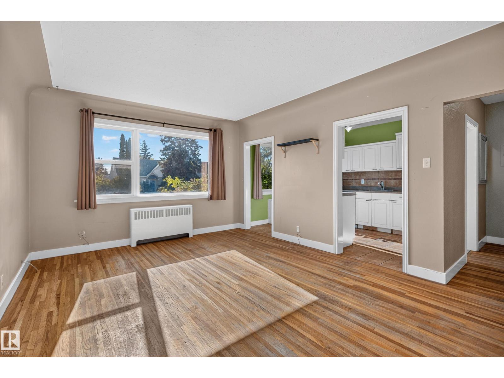
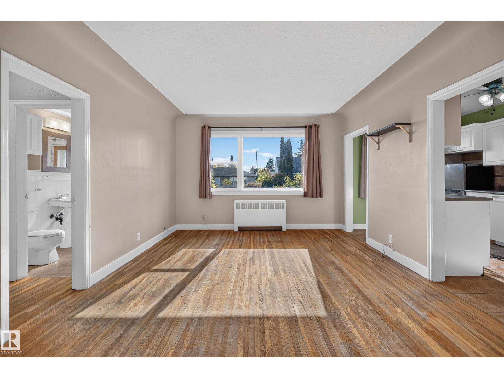
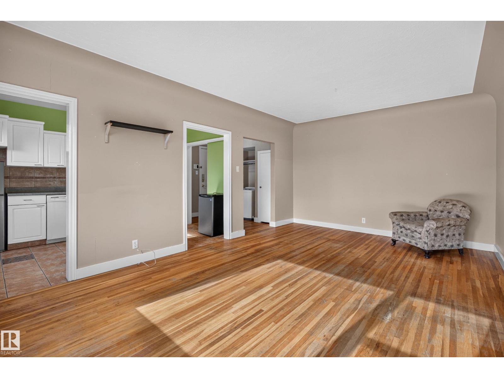
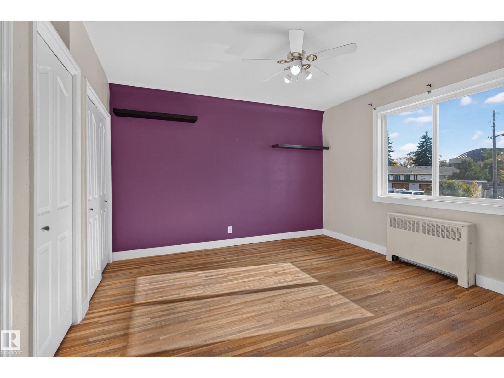
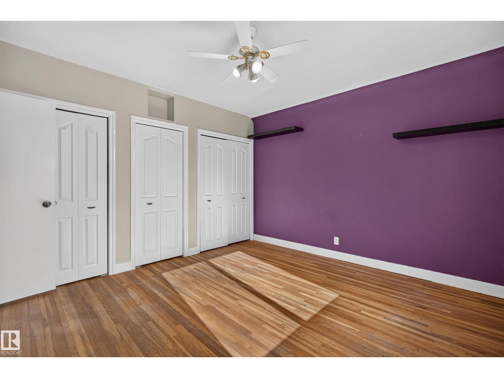
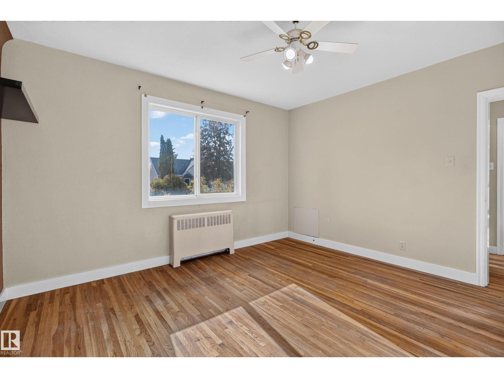
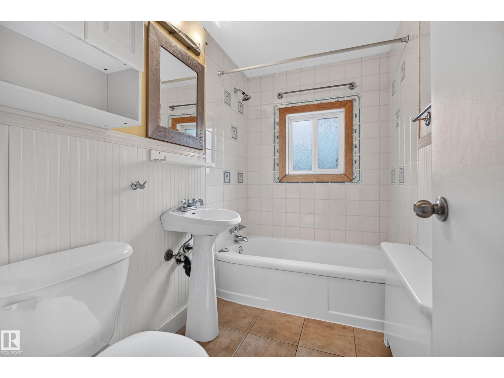
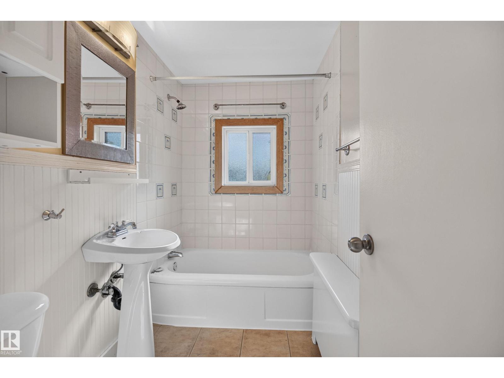
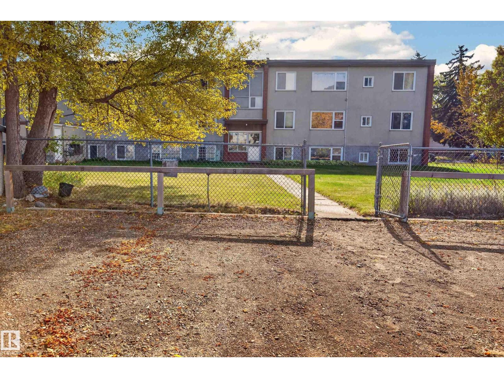
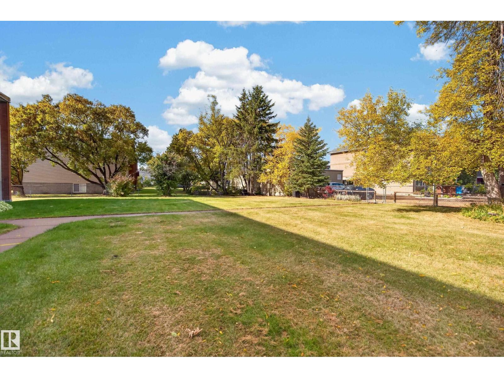
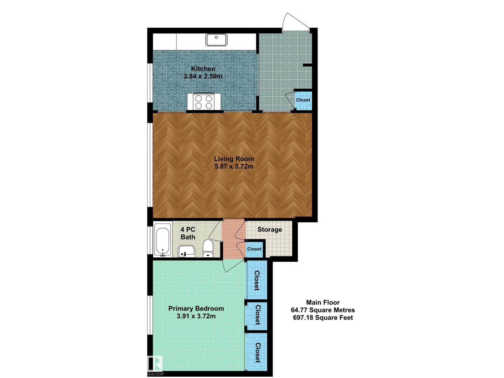
Welcome to this bright south facing 687 sqft 1 bedroom condo tucked away on a quiet street in Prince Rupert. The open and well designed layout offers a spacious living area filled with natural light, complemented by the warmth and character of hardwood flooring. The functional kitchen features white cabinetry, plenty of counter space & tile flooring. The large bedroom features excellent closet space and is complemented by a 4pc bathroom. Situated in a well maintained, self managed building, the low condo fees include heat, water/sewer & an assigned parking stall, helping keep monthly costs affordable. Enjoy a mature residential setting with green space while remaining close to transit, shopping, NAIT, Kingsway Mall, downtown & major commuter routes. An excellent option for a first time buyer, student or investor looking for value, space & a convenient central location. (id:67770)
Facts
- Bedrooms
- 1
- Bathrooms
- 1
- Living area
- 697 sq ft
- Home type
- Apartment
- Year built
- 1953
- Lot size
- 133.29 square meters
- Condo / HOA fee
- $429 monthly
- MLS® number
- E4512222
Features
- Heating
- Hot water radiator heat
- Basement
- None
- Appliances
- Washer, Refrigerator, Dishwasher, Stove
- Parking
- Stall
Rooms
| Room | Level | Size |
|---|---|---|
| Living room | Main level | |
| Kitchen | Main level | |
| Primary Bedroom | Main level |
Location
Listed by RE/MAX Excellence

Listing data is supplied by the CREA Data Distribution Facility (DDF®). It is deemed reliable but not guaranteed and should be independently verified. It is provided for consumers’ personal, non-commercial use to identify properties they may be interested in purchasing.