$389,900
5912 West Park Crescent
West Park, Red Deer
- 4 bedrooms
- 2 bathrooms
- 1,052 sq ft
About this home
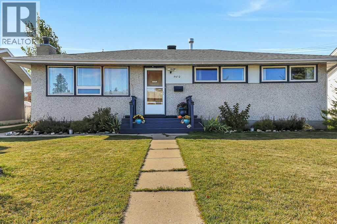
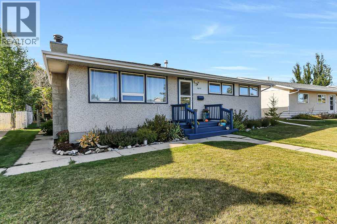
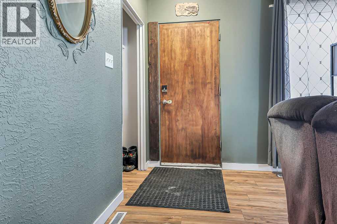
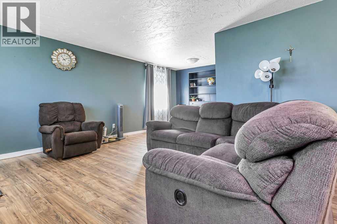
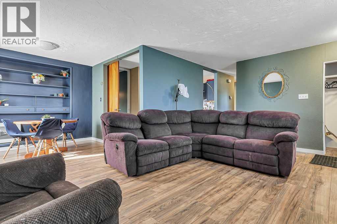
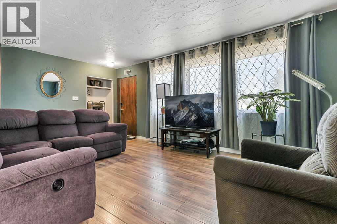
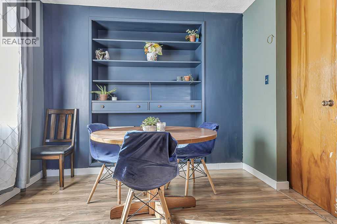
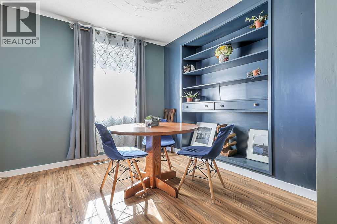
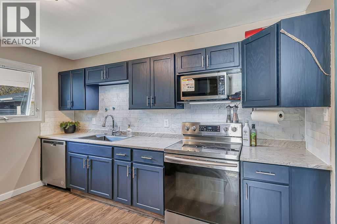
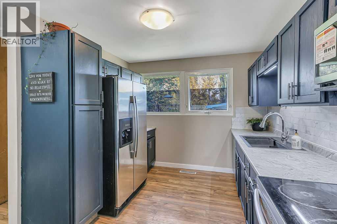
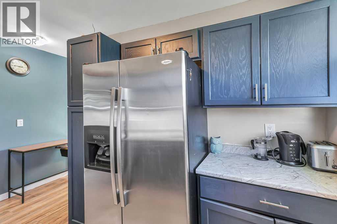
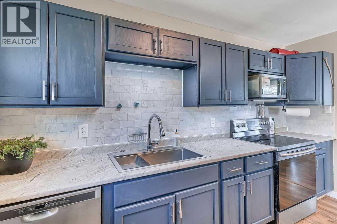
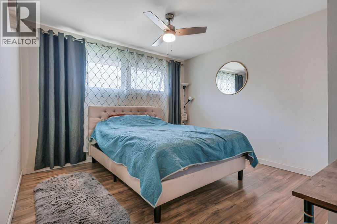
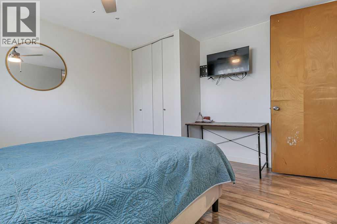
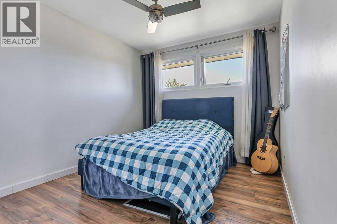
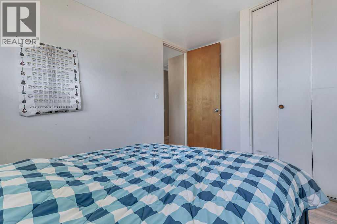
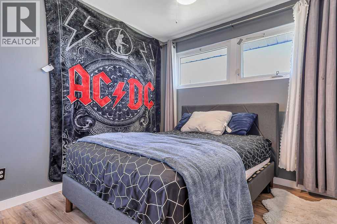
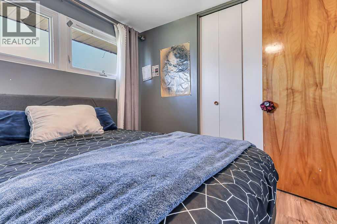
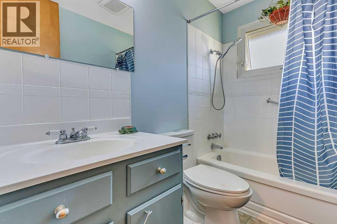
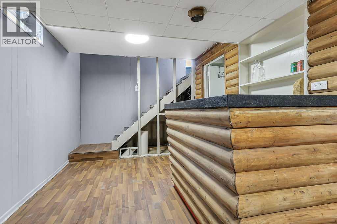
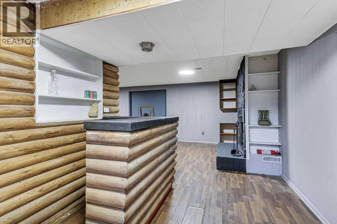
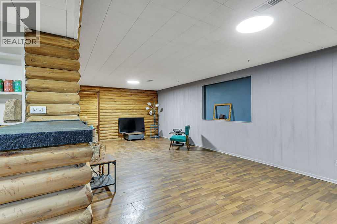
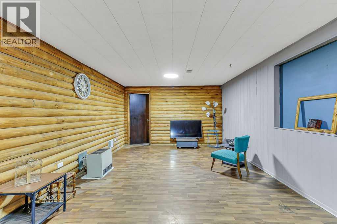
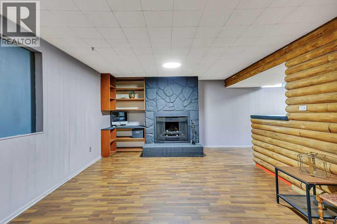
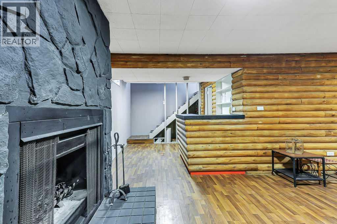
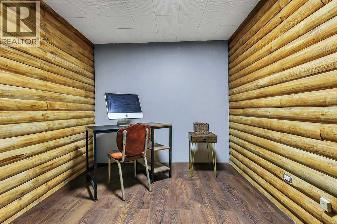
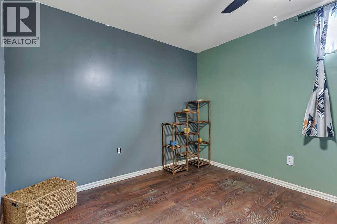
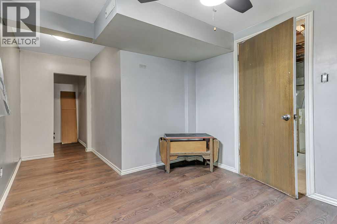
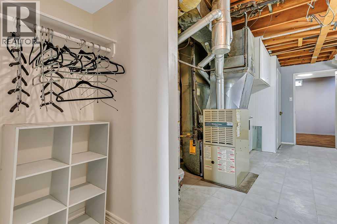
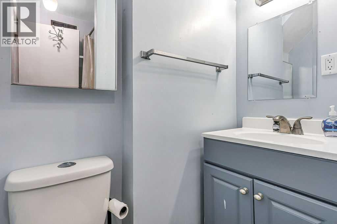
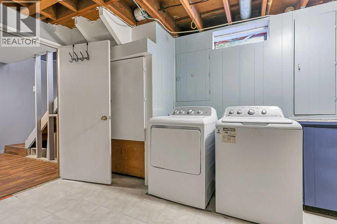
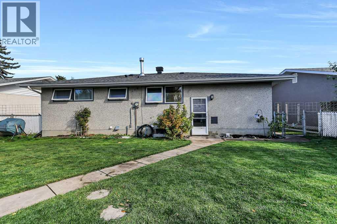
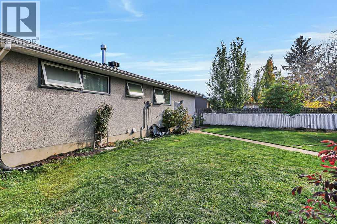
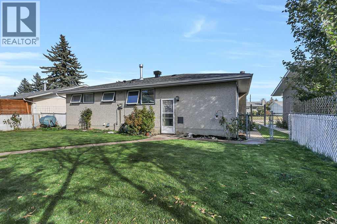
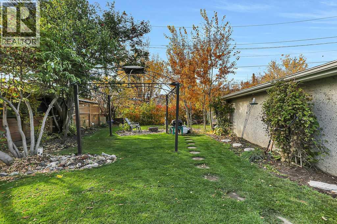
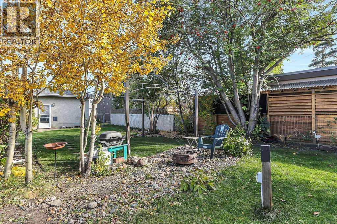
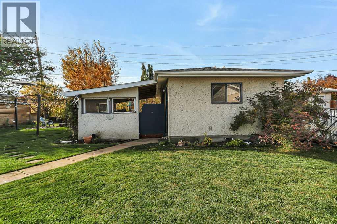
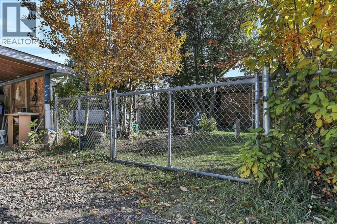
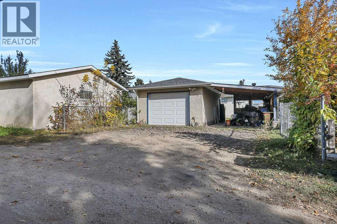
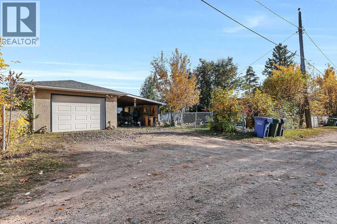
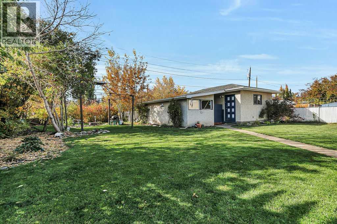
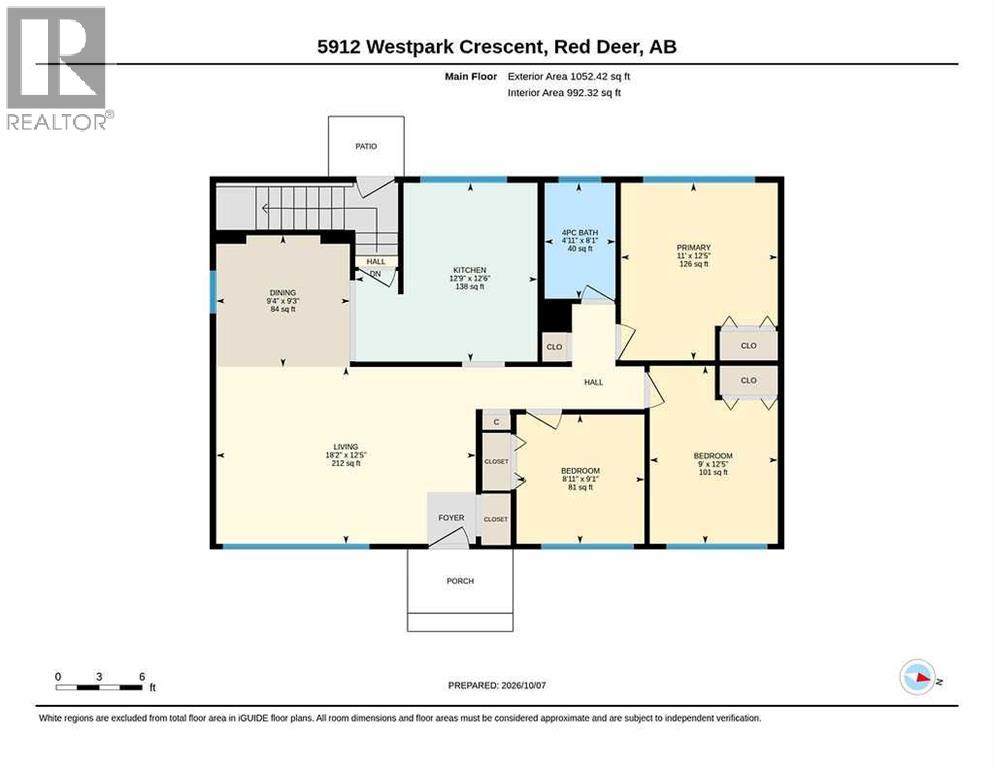
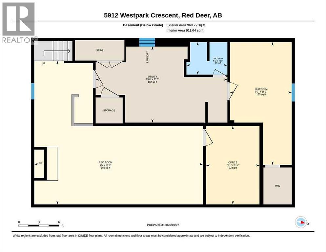
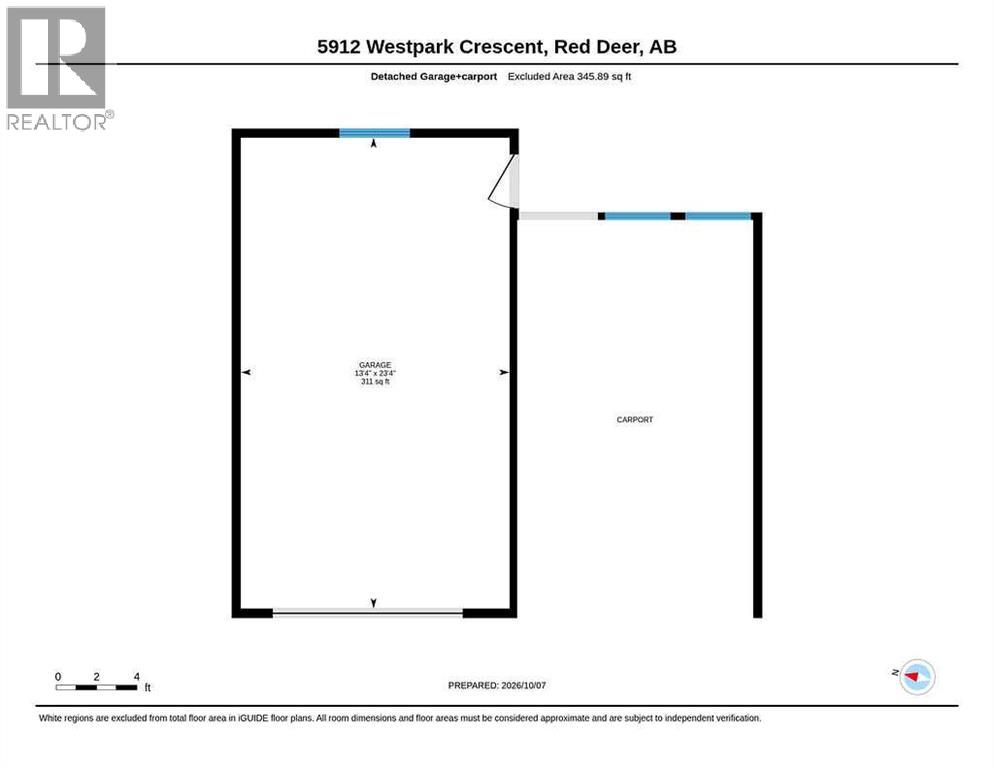
FULLY DEVELOPED 4 BEDROOM + DEN, 2 BATH BUNGALOW ~ SUNNY WEST FACING BACKYARD ~ DETACHED GARAGE, CARPORT & REAR PARKING PAD ~ Oversized front yard is landscaped with mature perennials and shrubs ~ The living room features a large east facing window overlooking the front yard and filling the space with natural light ~ The living room opens to the dining area with another large window, plus built-in drawers and shelving ~ The kitchen has a functional layout with plenty of cabinet space including a full-size built-in pantry, ample counter space, full tile backsplash and stainless steel appliances ~ Three main floor bedrooms are all a generous size with good closet space, including the primary bedroom with room for a king size bed ~ 4 piece main bathroom ~ The fully finished basement adds tons of living space with an L-shaped family room featuring a dry bar, built-in desk, cozy log panelling and a wood burning fireplace with a raised hearth and stone surround ~ Versatile den/home office provides additional flexible space ~ The 4th bedroom is a comfortable size with a walk-in closet and is conveniently located next to a 3 piece bathroom ~ Large laundry room with plenty of storage ~ The sunny west facing backyard is fully fenced and landscaped with mature trees, shrubs and perennials, plus a fire pit area with a power outlet, and an RV gate with alley access ~ 24' x 14' detached garage with attached carport, plus a rear gravel parking pad with room for at least two vehicles or potential RV parking ~ Located in the established West Park neighbourhood with easy access to schools, parks, Red Deer's extensive trail system, the river valley, Red Deer Polytechnic, the hospital and downtown. (id:67770)
Facts
- Bedrooms
- 4
- Bathrooms
- 2
- Living area
- 1,052 sq ft
- Home type
- House
- Year built
- 1961
- Lot size
- 6,744 square feet
- Parking
- 5
- Property taxes
- $3,200 (2026)
- MLS® number
- A2351019
Features
- Heating
- Forced air, Natural gas
- Cooling
- None
- Basement
- Finished, Full
- Flooring
- Vinyl Plank
- Appliances
- Washer, Refrigerator, Dishwasher, Stove, Dryer, Microwave
- Parking
- Detached Garage, Carport
- Exterior Features
- Stucco
Rooms
| Room | Level | Size |
|---|---|---|
| Living room | Main level | 12.42 Ft x 18.17 Ft |
| Dining room | Main level | 9.25 Ft x 9.33 Ft |
| Kitchen | Main level | 12.50 Ft x 12.75 Ft |
| Primary Bedroom | Main level | 11.00 Ft x 12.42 Ft |
| Bedroom | Main level | 9.00 Ft x 12.42 Ft |
| Bedroom | Main level | 8.92 Ft x 9.08 Ft |
| 4pc Bathroom | Main level | 4.92 Ft x 8.08 Ft |
| Family room | Basement | 21.25 Ft x 25.00 Ft |
| Bedroom | Basement | 9.17 Ft x 18.17 Ft |
| Other | Basement | .00 Ft x .00 Ft |
| Office | Basement | 7.92 Ft x 11.58 Ft |
| 3pc Bathroom | Basement | 4.83 Ft x 6.08 Ft |
| Furnace | Basement | 11.25 Ft x 19.50 Ft |
Location
Listed by Lime Green Realty Central

Listing data is supplied by the CREA Data Distribution Facility (DDF®). It is deemed reliable but not guaranteed and should be independently verified. It is provided for consumers’ personal, non-commercial use to identify properties they may be interested in purchasing.