$149,900
#102 16715 100 AV NW
Edmonton
- 2 bedrooms
- 2 bathrooms
- 936 sq ft
About this home
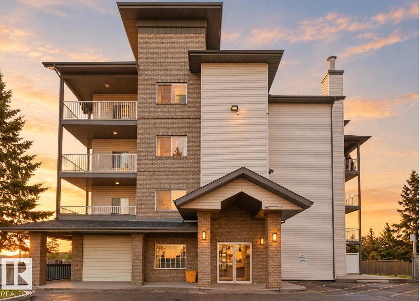
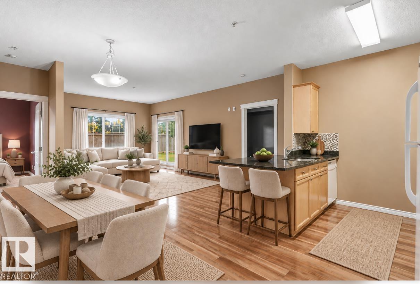
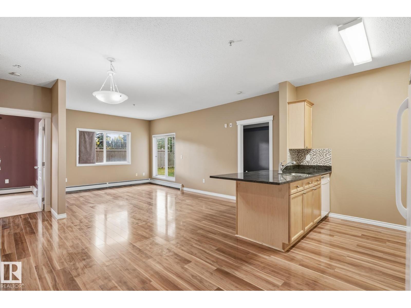
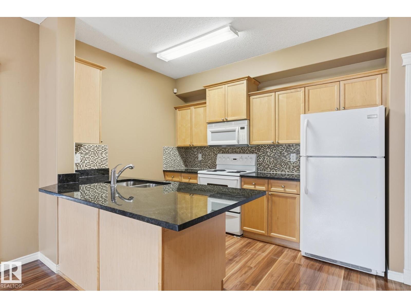
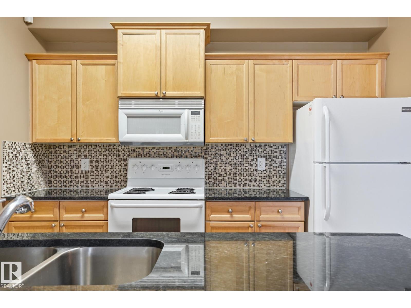
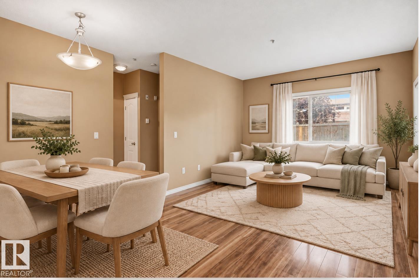
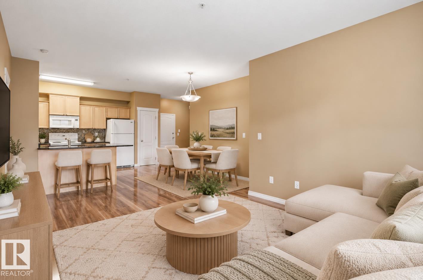
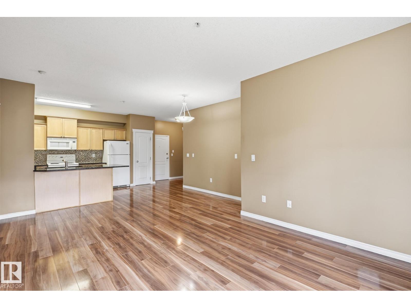
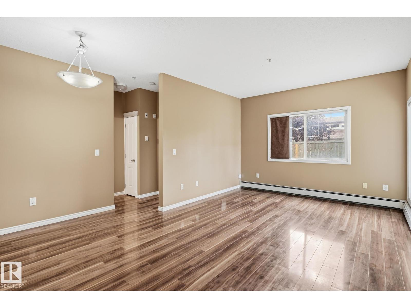
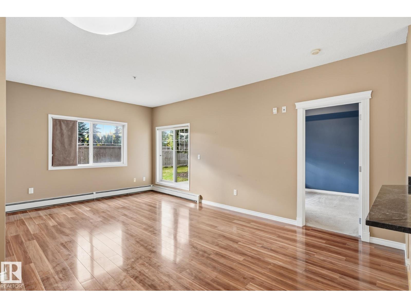
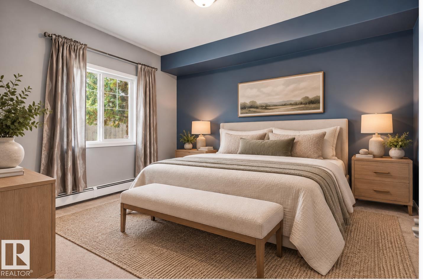
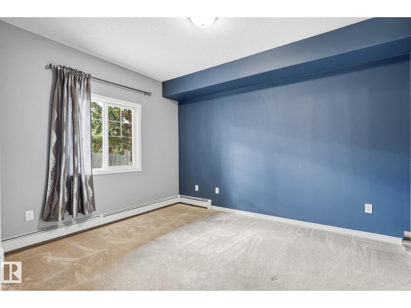
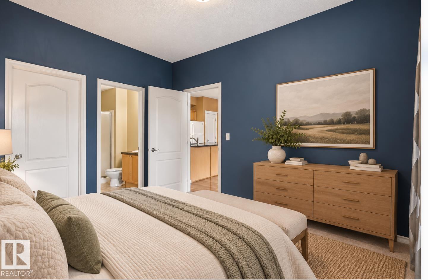
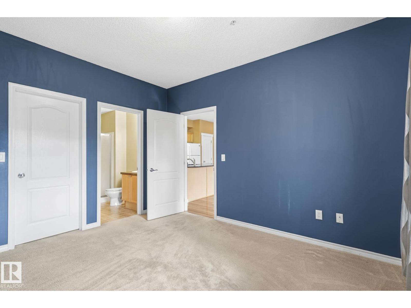
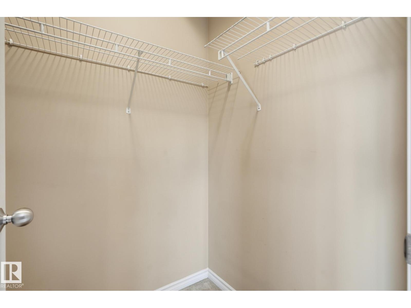
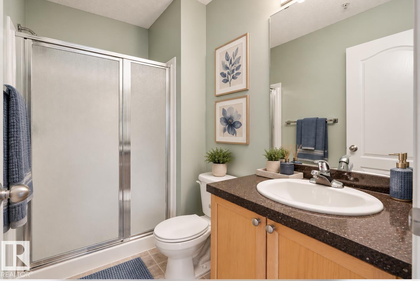
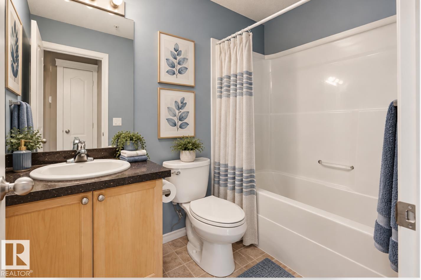
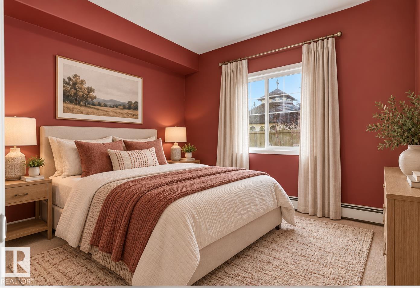
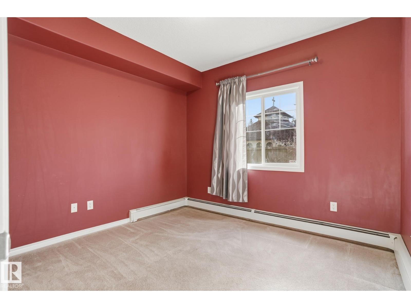
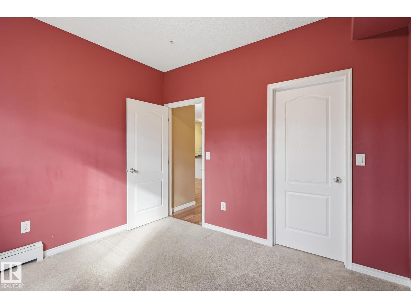
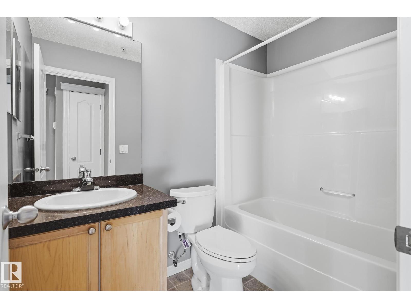
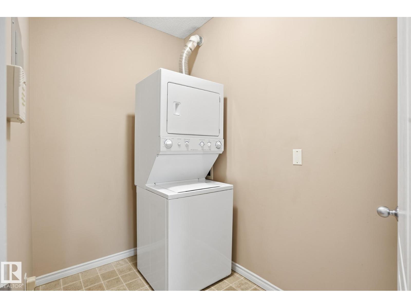
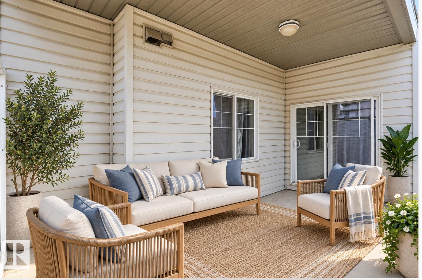
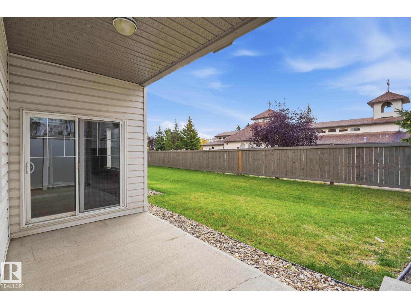
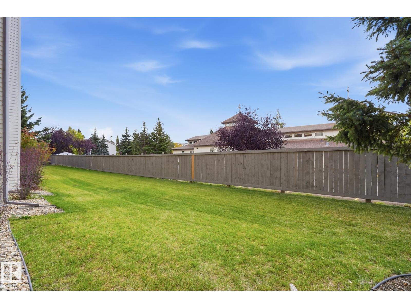
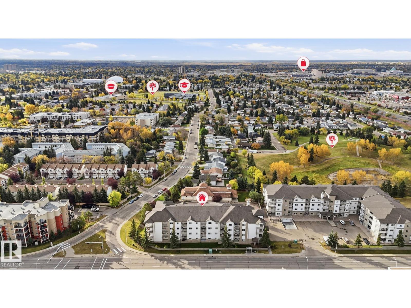
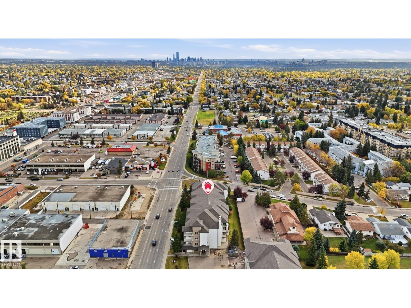
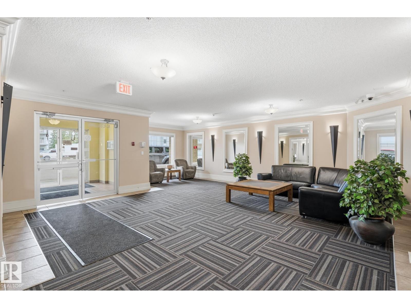
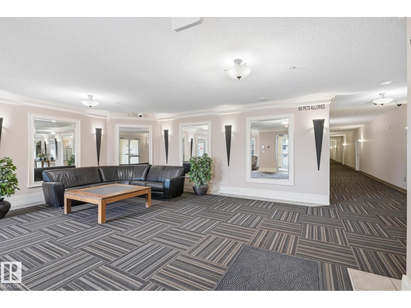
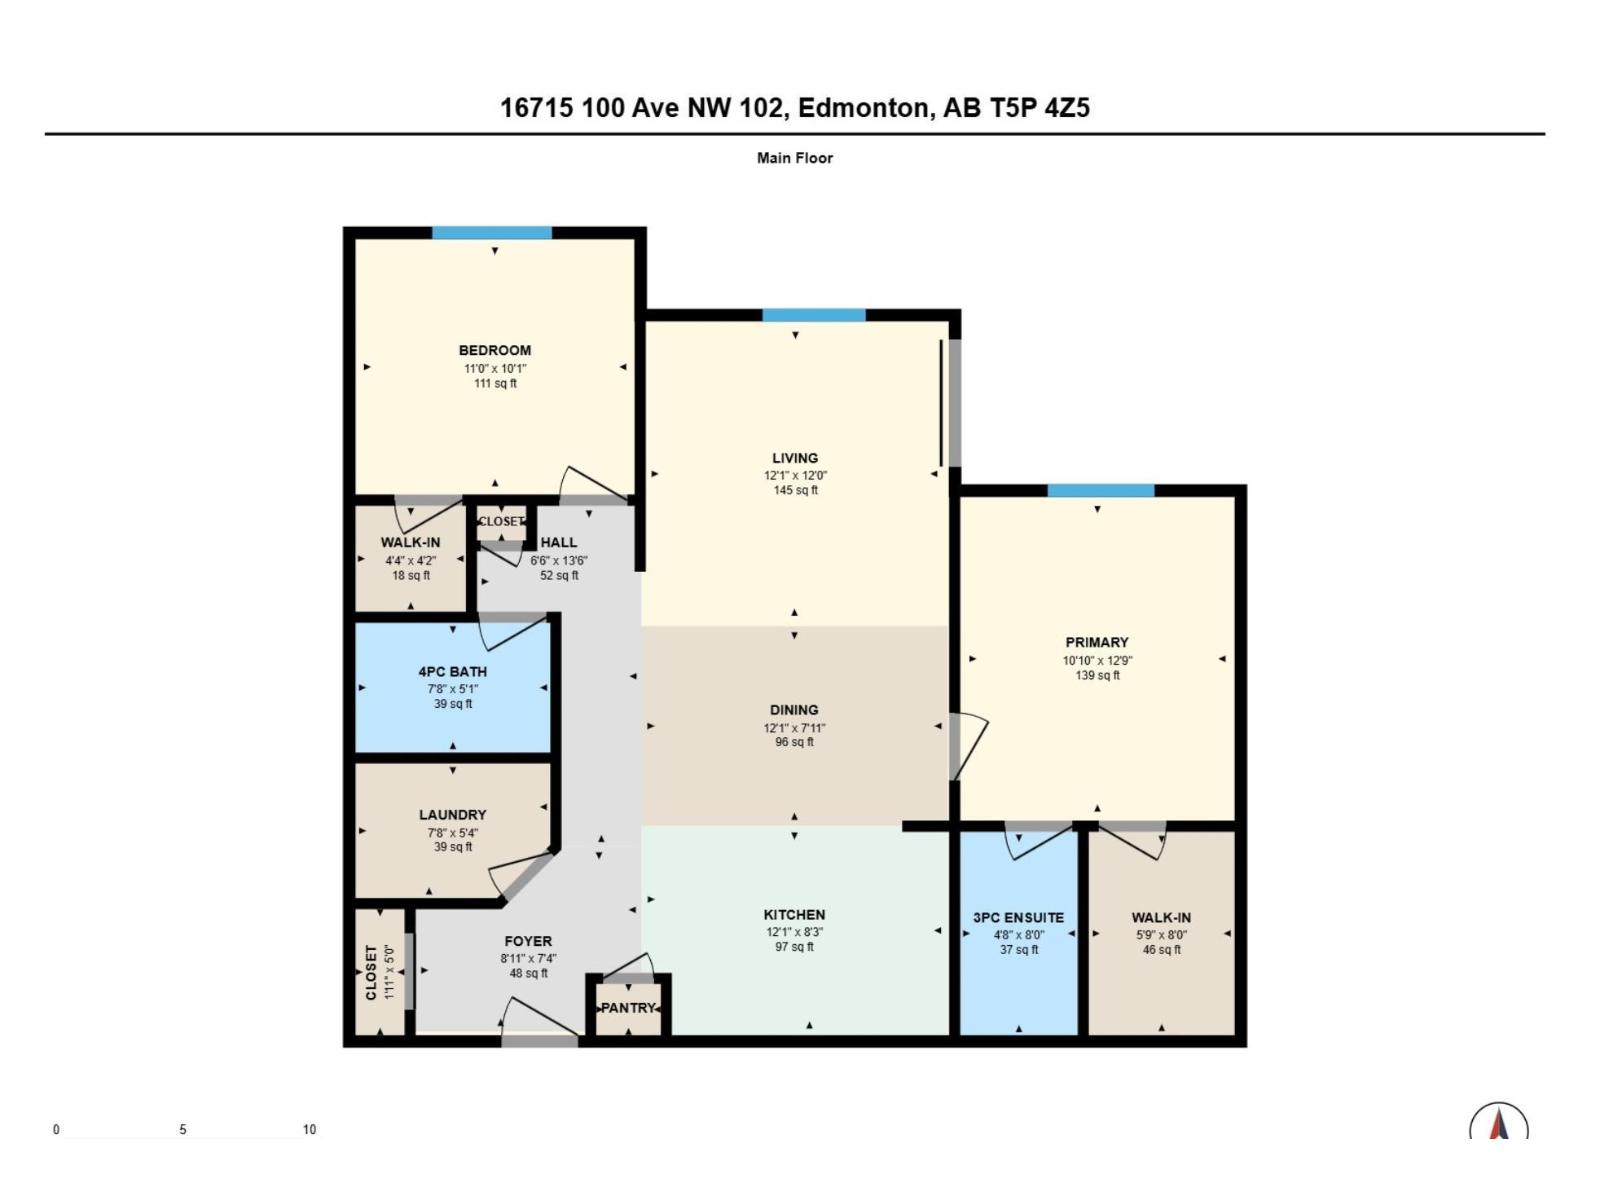
green space, offering a wonderful combination of comfort, privacy and convenience. The bright open concept layout features a welcoming living room, generous dining area and functional kitchen with breakfast bar and plenty of cabinetry. Step outside to your covered patio, the perfect place to enjoy your morning coffee while overlooking the peaceful green space. The spacious primary bedroom features its own ensuite, while the second bedroom and additional full bathroom offer flexibility for guests or a home office. Enjoy the convenience of in suite laundry and underground parking. Ideally situated in Edmonton's desirable West End with easy access to shopping, restaurants, parks, public transit and major commuter routes. Perfect for first time buyers, downsizers or investors looking for exceptional value in a fantastic location! Some photos have been virtually staged. (id:67770)
Facts
- Bedrooms
- 2
- Bathrooms
- 2
- Living area
- 936 sq ft
- Home type
- Apartment
- Year built
- 2004
- Lot size
- 60.74 square meters
- Condo / HOA fee
- $558 monthly
- MLS® number
- E4512215
Features
- Heating
- Baseboard heaters
- Basement
- None
- Appliances
- Washer, Refrigerator, Dishwasher, Stove, Dryer
- Parking
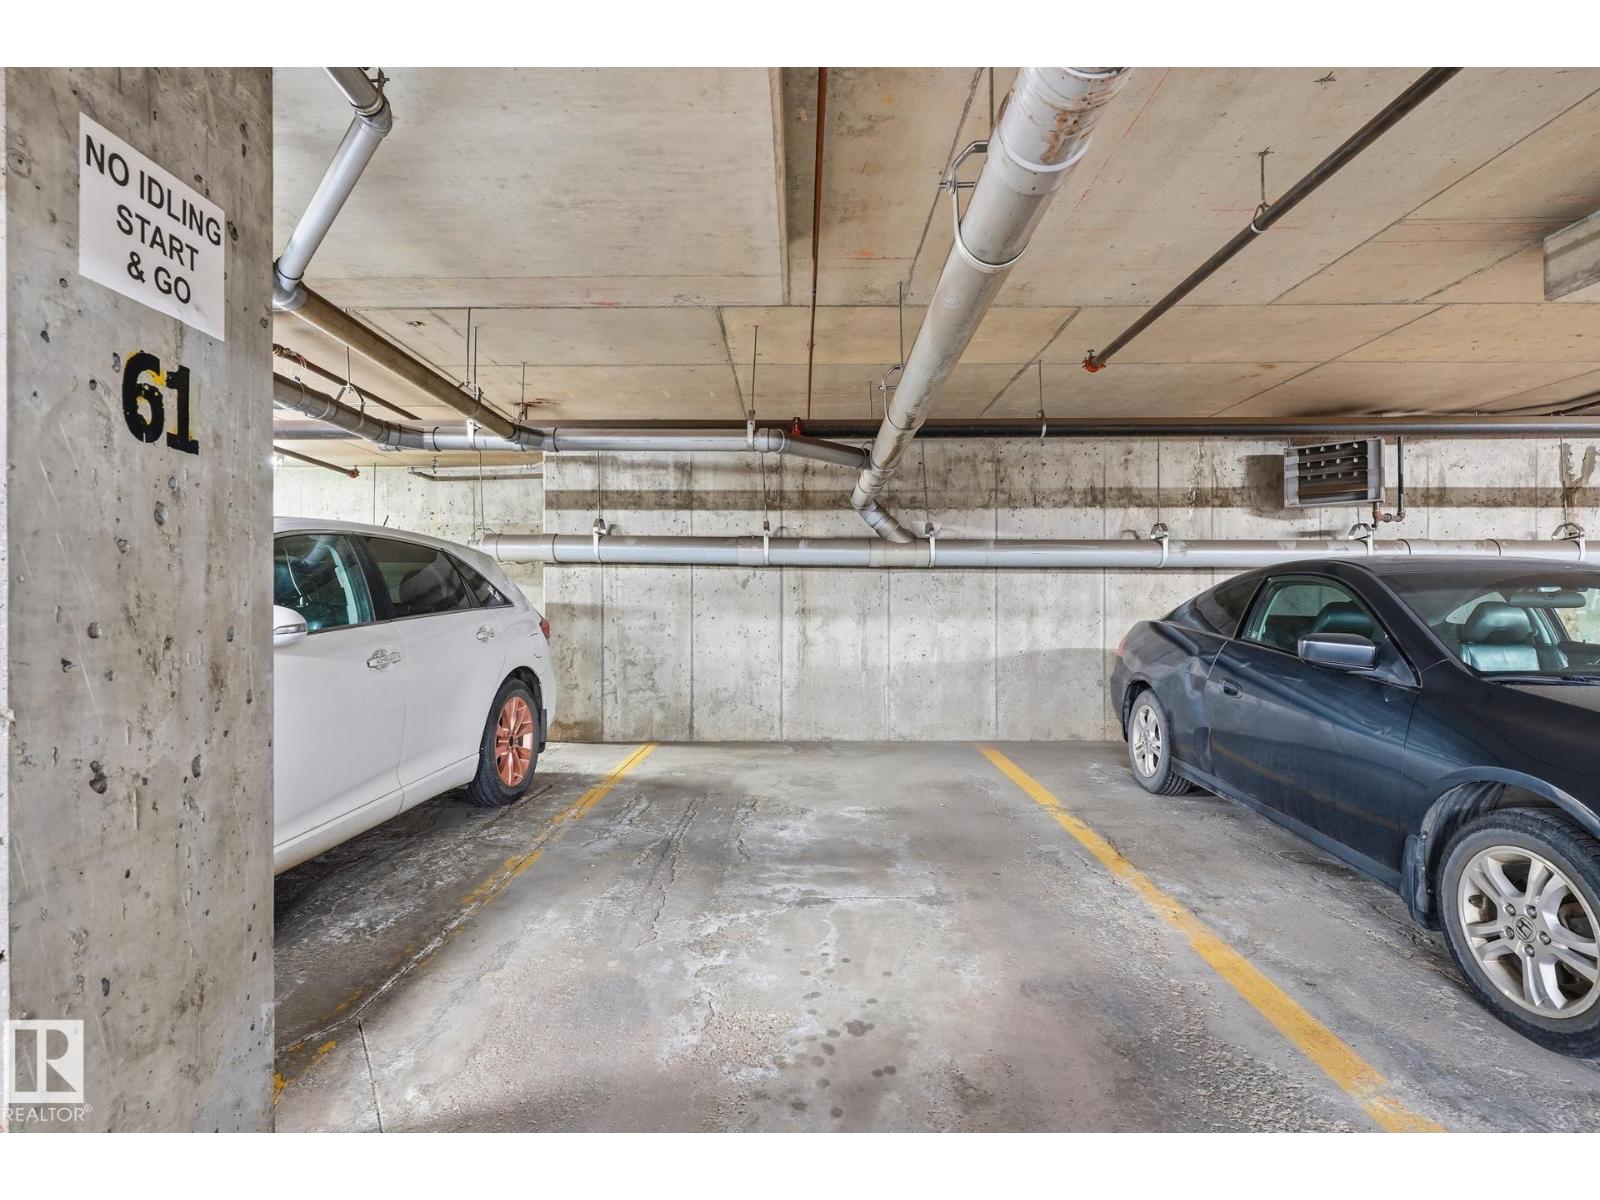
- Underground, Parkade
Rooms
| Room | Level | Size |
|---|---|---|
| Living room | Main level | |
| Primary Bedroom | Main level | |
| Bedroom 2 | Main level |
Location
Listed by MaxWell Progressive

Listing data is supplied by the CREA Data Distribution Facility (DDF®). It is deemed reliable but not guaranteed and should be independently verified. It is provided for consumers’ personal, non-commercial use to identify properties they may be interested in purchasing.