

$295,000
423, 195 Kincora Glen Road NW
Kincora, Calgary
- 2 bedrooms
- 2 bathrooms
- 774 sq ft
About this home
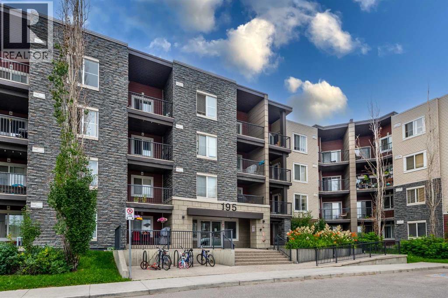
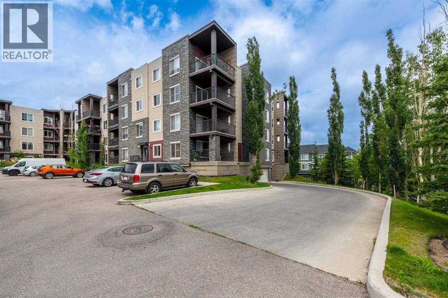
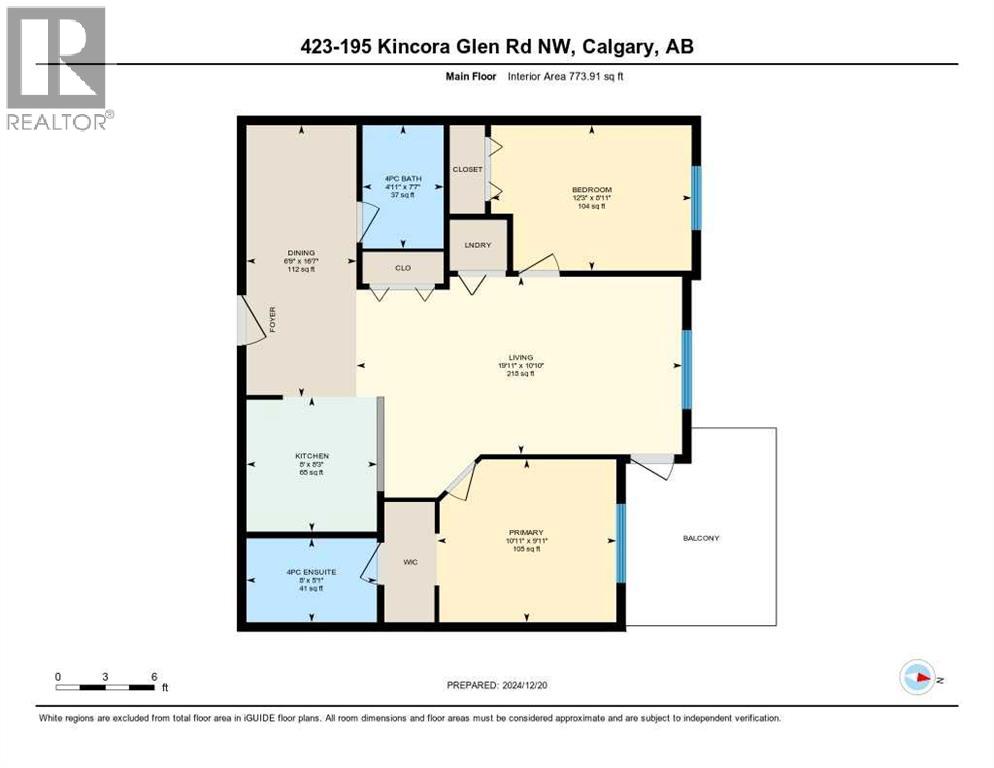
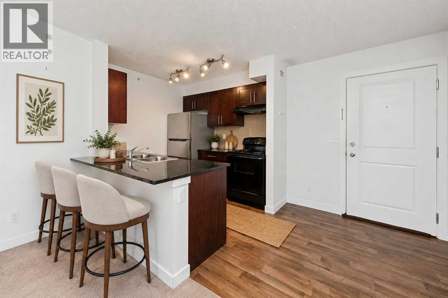
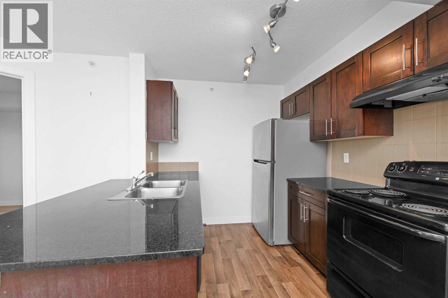
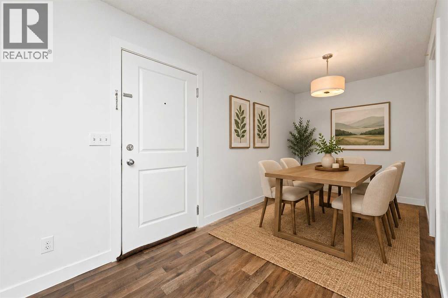
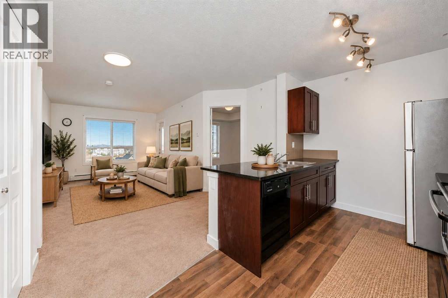
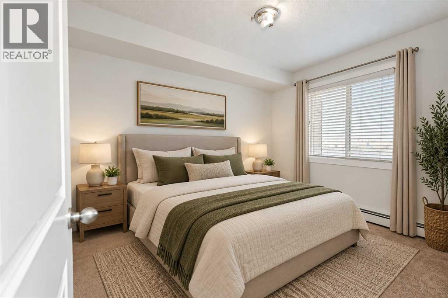
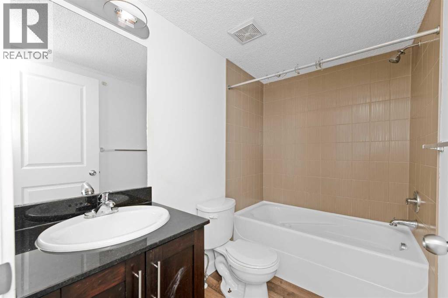
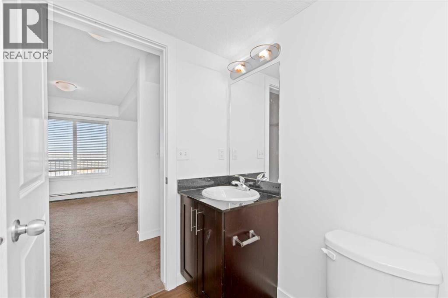
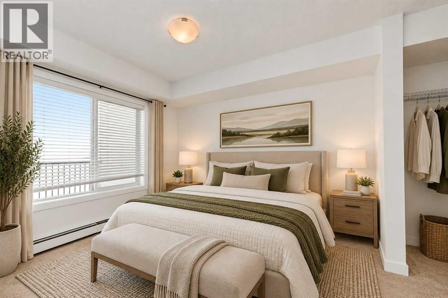
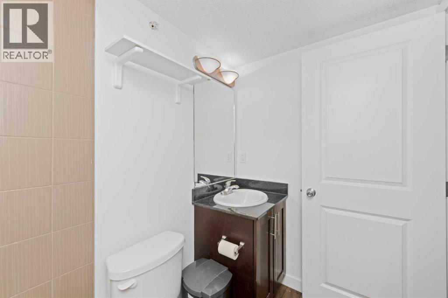
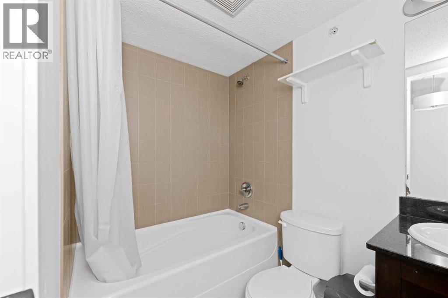
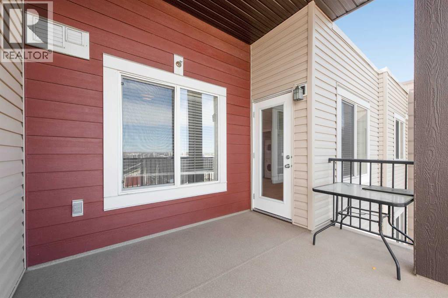
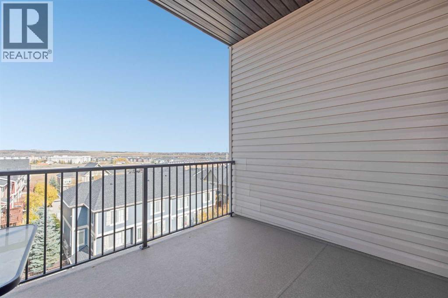
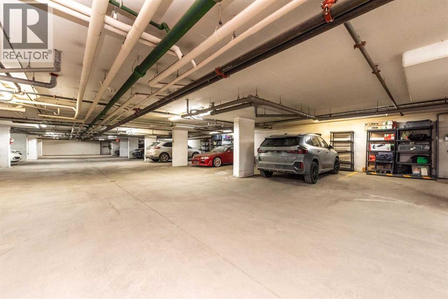
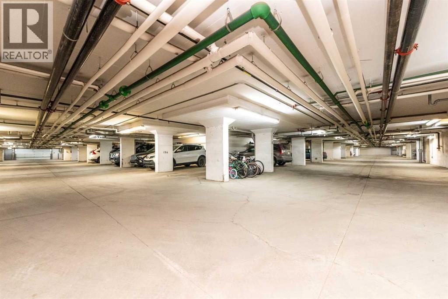
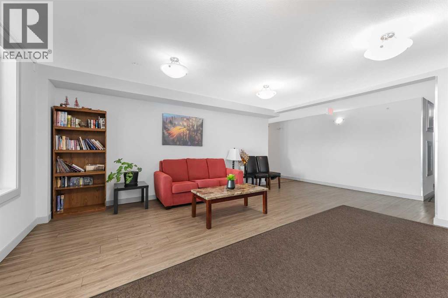
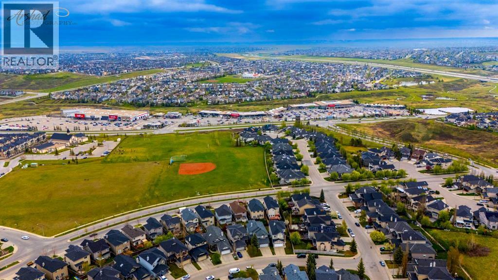
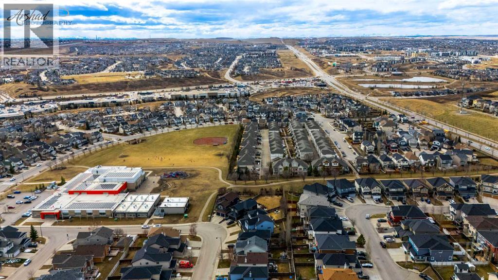
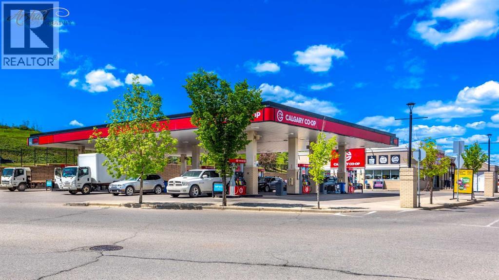
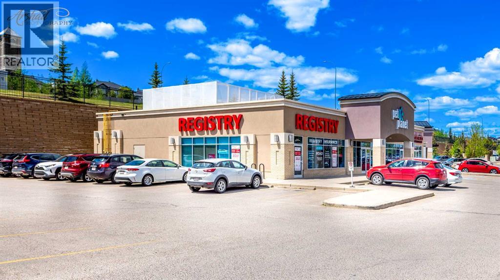
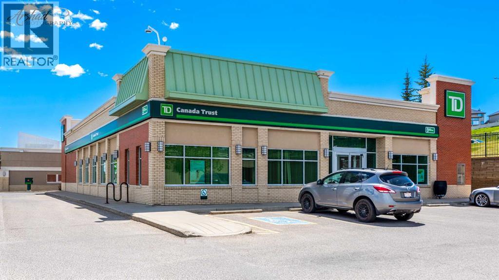
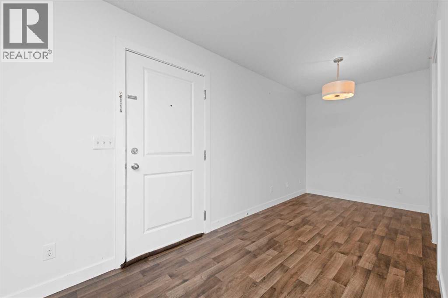
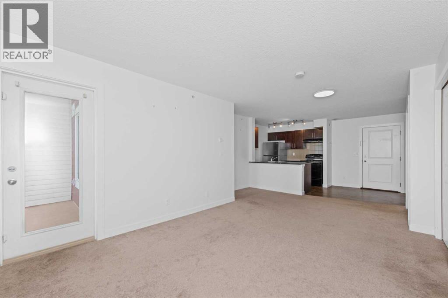
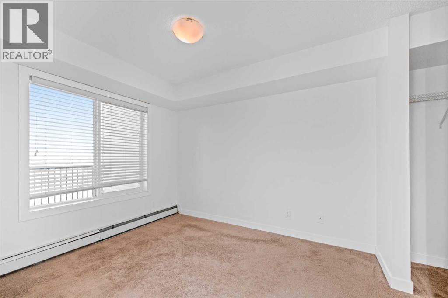
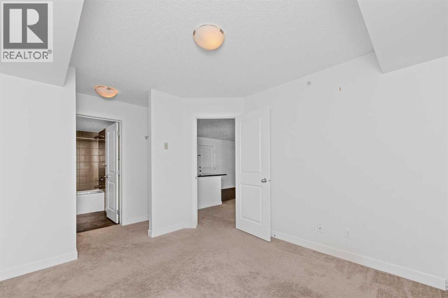
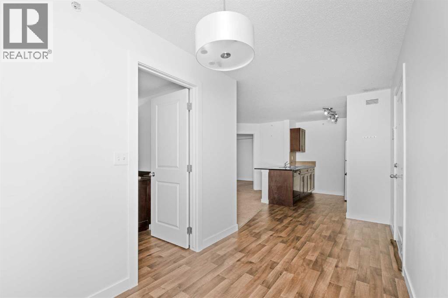
Welcome to one of the most desirable floor plans in the building! This bright and spacious top-floor condo features 2 bedrooms, 2 bathrooms, and a separate den, with beautiful views from every window. Combining exceptional value, modern upgrades, and a thoughtfully designed layout, this home is an outstanding opportunity for first-time buyers, downsizers, or savvy investors. The primary bedroom offers a peaceful retreat with large windows, a walk-through closet, and a private 4-piece ensuite. The second bedroom is ideal for family or guests, while a second full bathroom adds everyday convenience. A separate den provides flexible space for a home office or a dedicated dining room. The stylish kitchen features granite countertops, modern finishes, ample cabinetry, and plenty of prep space for everyday living and entertaining. The open-concept living and dining area is bright and welcoming—an ideal place to relax or host friends and family while taking in the beautiful top-floor views. Heated underground parking adds year-round comfort, with a premium parking stall located just steps from the elevator. Ideally situated with quick access to Stoney Trail, shopping, restaurants, parks, and a wide range of amenities, this move-in-ready condo offers comfort, convenience, and a versatile layout to suit your lifestyle. Book your private showing today! (id:67770)
Facts
- Bedrooms
- 2
- Bathrooms
- 2
- Living area
- 774 sq ft
- Home type
- Apartment
- Year built
- 2014
- Parking
- 1
- Property taxes
- $1,938 (2026)
- Condo / HOA fee
- $480 monthly
- MLS® number
- A2350938
Features
- Heating
- Baseboard heaters
- Cooling
- None
- Flooring
- Carpeted, Vinyl Plank
- Appliances
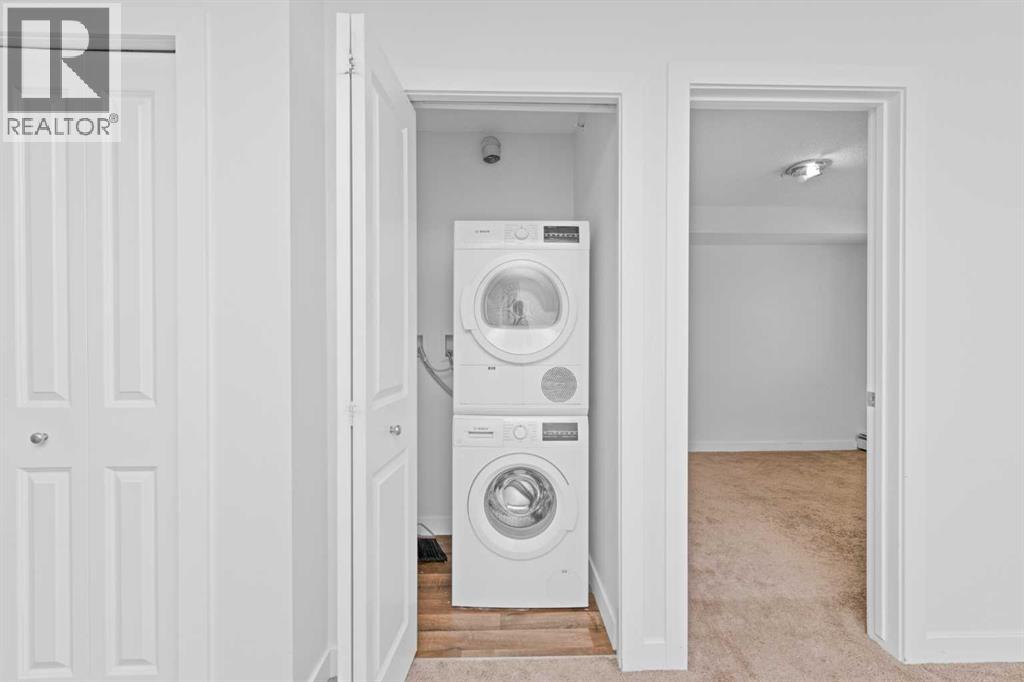
- Refrigerator, Dishwasher, Stove, Hood Fan, Window Coverings, Washer & Dryer
- Parking
- Underground
- Exterior Features
- Stone, Vinyl siding
- Community Features
- Pets Allowed With Restrictions
Rooms
| Room | Level | Size |
|---|---|---|
| 4pc Bathroom | Main level | 4.92 Ft x 7.58 Ft |
| 4pc Bathroom | Main level | 8.00 Ft x 5.08 Ft |
| Bedroom | Main level | 12.25 Ft x 8.92 Ft |
| Den | Main level | 6.75 Ft x 16.58 Ft |
| Kitchen | Main level | 8.00 Ft x 8.25 Ft |
| Living room | Main level | 19.92 Ft x 10.83 Ft |
| Primary Bedroom | Main level | 10.92 Ft x 9.92 Ft |
Location
Listed by Royal LePage Blue Sky

Listing data is supplied by the CREA Data Distribution Facility (DDF®). It is deemed reliable but not guaranteed and should be independently verified. It is provided for consumers’ personal, non-commercial use to identify properties they may be interested in purchasing.