$265,000
6521 35 Street
Parkview Estates, Lloydminster
- 6 bedrooms
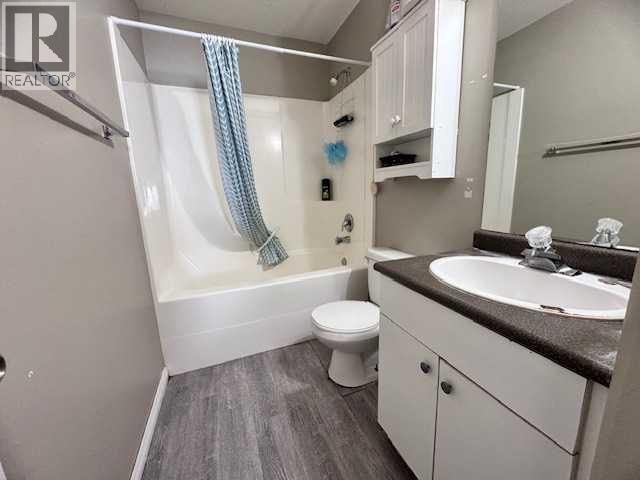
- 2 bathrooms
- 1,008 sq ft
About this home
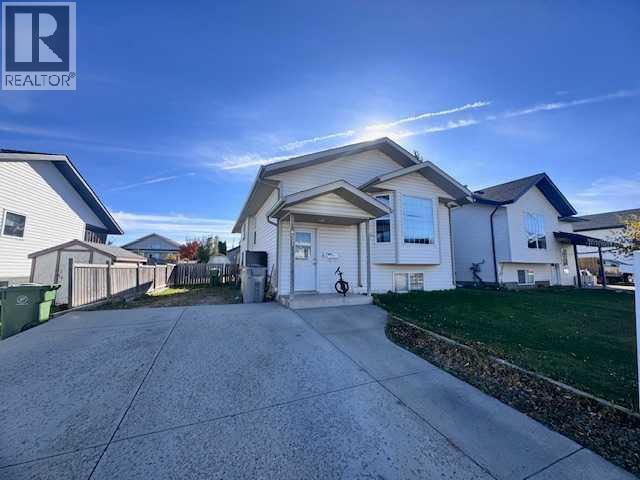
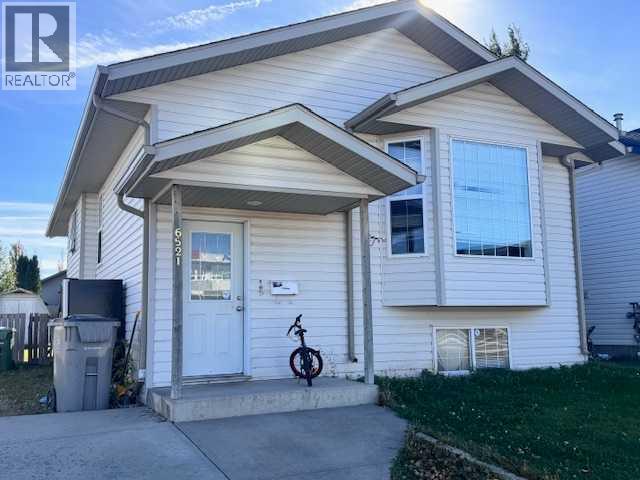
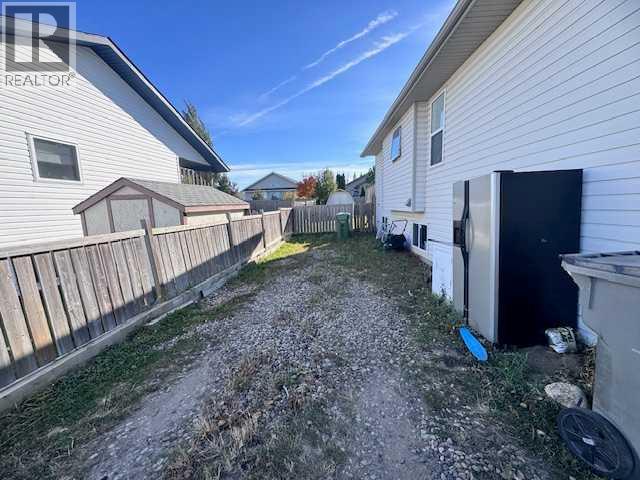
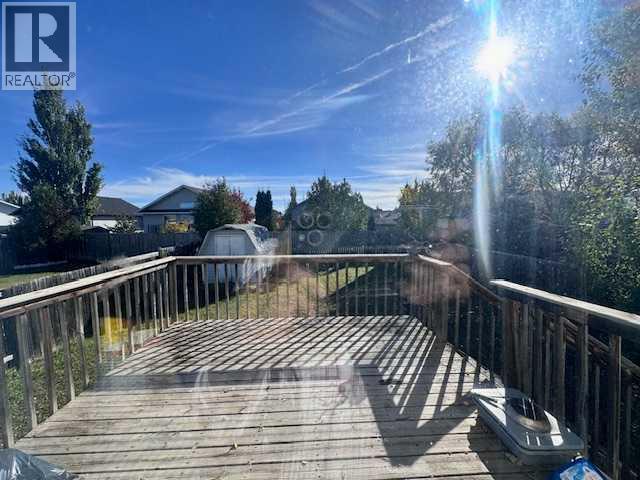
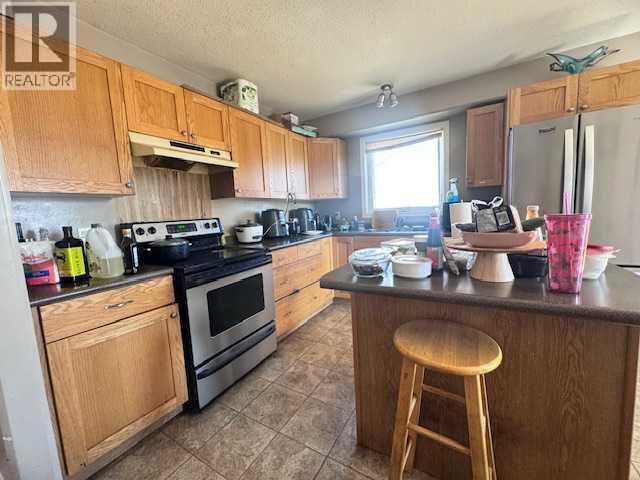
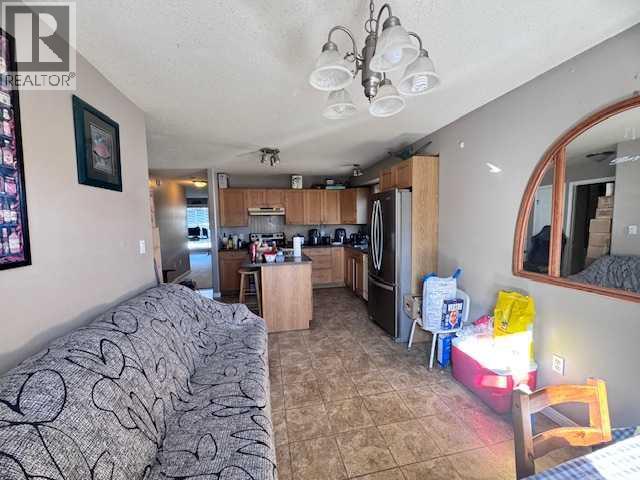
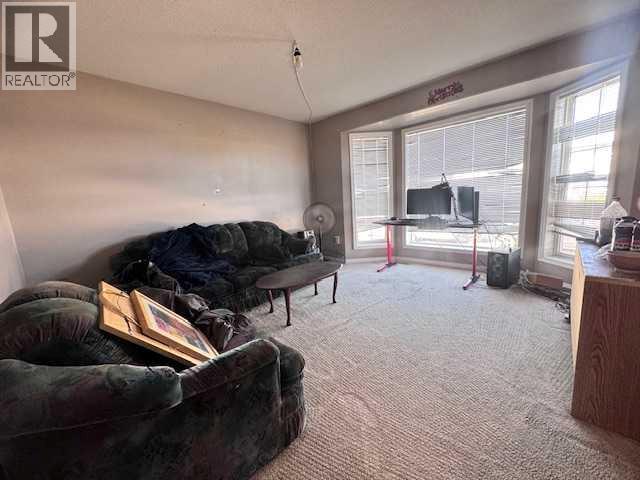
Opportunity is knocking at this 6-bedroom, 2-bathroom bi-level with just over 1000 sq.ft. on the main floor.Location is everything here - you're right across the street from the French Immersion school and just minutes from Holy Rosary. Perfect for a large family who wants to walk to school, or for an investor who knows what that location means for rentals.This is a tenant-occupied property with solid bones and incredible potential. Yes, she's a little messy right now and could use some TLC and updating to really shine, but that's where the equity is.With 6 bedrooms, you have options most homes in this price range just don't offer - ideal for a big family, shared accommodation, or to maximize rental income.The home offers a wide concrete driveway with plenty of parking, a fenced yard, and a bright, functional layout. 3 month old water heater just installedIf you're looking for a project with instant upside in a sought-after, family-friendly neighborhood, this is the one. Bring your ideas and a little elbow grease!Tenant occupied - 24 hours notice required for showings. (id:67770)
Facts
- Bedrooms
- 6
- Bathrooms
- 2
- Living area
- 1,008 sq ft
- Home type
- House
- Year built
- 2003
- Lot size
- 4,600 square feet
- Parking
- 4
- Property taxes
- $2,571 (2026)
- MLS® number
- A2351190
Features
- Heating
- Forced air
- Cooling
- None
- Basement
- Finished, Full
- Flooring
- Carpeted, Linoleum
- Appliances
- Refrigerator, Dishwasher, Stove, Washer & Dryer
- Parking
- Parking Pad, RV
- Exterior Features
- Vinyl siding
Rooms
| Room | Level | Size |
|---|---|---|
| Living room | Main level | 12.00 Ft x 13.00 Ft |
| Kitchen | Main level | 9.00 Ft x 11.00 Ft |
| Dining room | Main level | 10.00 Ft x 12.00 Ft |
| 4pc Bathroom | Main level | .00 Ft x .00 Ft |
| Primary Bedroom | Main level | 10.00 Ft x 11.00 Ft |
| Bedroom | Main level | 8.00 Ft x 9.00 Ft |
| Bedroom | Main level | 8.00 Ft x 9.00 Ft |
| 3pc Bathroom | Basement | .00 Ft x .00 Ft |
| Bedroom | Basement | 8.00 Ft x 9.00 Ft |
| Bedroom | Basement | 8.00 Ft x 9.00 Ft |
| Bedroom | Basement | 8.00 Ft x 9.00 Ft |
| Storage | Basement | .00 Ft x .00 Ft |
Location
Listed by eXp Realty (Lloyd)

Listing data is supplied by the CREA Data Distribution Facility (DDF®). It is deemed reliable but not guaranteed and should be independently verified. It is provided for consumers’ personal, non-commercial use to identify properties they may be interested in purchasing.