Skip to content
smartPRO RealtyRajesh Babunaidu, REALTOR®
  • #3 54222 RGE ROAD 25, photo 1 of 69
  • #3 54222 RGE ROAD 25, photo 2 of 69
  • #3 54222 RGE ROAD 25, photo 3 of 69
  • #3 54222 RGE ROAD 25, photo 4 of 69
  • #3 54222 RGE ROAD 25, photo 5 of 69
  • #3 54222 RGE ROAD 25, photo 6 of 69
  • #3 54222 RGE ROAD 25, photo 7 of 69
  • #3 54222 RGE ROAD 25, photo 8 of 69
  • #3 54222 RGE ROAD 25, photo 9 of 69
  • #3 54222 RGE ROAD 25, photo 10 of 69
  • #3 54222 RGE ROAD 25, photo 11 of 69
  • #3 54222 RGE ROAD 25, photo 12 of 69
  • #3 54222 RGE ROAD 25, photo 13 of 69
  • #3 54222 RGE ROAD 25, photo 14 of 69
  • #3 54222 RGE ROAD 25, photo 15 of 69
  • #3 54222 RGE ROAD 25, photo 16 of 69
  • #3 54222 RGE ROAD 25, photo 17 of 69
  • #3 54222 RGE ROAD 25, photo 18 of 69
  • #3 54222 RGE ROAD 25, photo 19 of 69
  • #3 54222 RGE ROAD 25, photo 20 of 69
  • #3 54222 RGE ROAD 25, photo 21 of 69
  • #3 54222 RGE ROAD 25, photo 22 of 69
  • #3 54222 RGE ROAD 25, photo 23 of 69
  • #3 54222 RGE ROAD 25, photo 24 of 69
  • #3 54222 RGE ROAD 25, photo 25 of 69
  • #3 54222 RGE ROAD 25, photo 26 of 69
  • #3 54222 RGE ROAD 25, photo 27 of 69
  • #3 54222 RGE ROAD 25, photo 28 of 69
  • #3 54222 RGE ROAD 25, photo 29 of 69
  • #3 54222 RGE ROAD 25, photo 30 of 69
  • #3 54222 RGE ROAD 25, photo 31 of 69
  • #3 54222 RGE ROAD 25, photo 32 of 69
  • #3 54222 RGE ROAD 25, photo 33 of 69
  • #3 54222 RGE ROAD 25, photo 34 of 69
  • #3 54222 RGE ROAD 25, photo 35 of 69
  • #3 54222 RGE ROAD 25, photo 36 of 69
  • #3 54222 RGE ROAD 25, photo 37 of 69
  • #3 54222 RGE ROAD 25, photo 38 of 69
  • #3 54222 RGE ROAD 25, photo 39 of 69
  • #3 54222 RGE ROAD 25, photo 40 of 69
  • #3 54222 RGE ROAD 25, photo 41 of 69
  • #3 54222 RGE ROAD 25, photo 42 of 69
  • #3 54222 RGE ROAD 25, photo 43 of 69
  • #3 54222 RGE ROAD 25, photo 44 of 69
  • #3 54222 RGE ROAD 25, photo 45 of 69
  • #3 54222 RGE ROAD 25, photo 46 of 69
  • #3 54222 RGE ROAD 25, photo 47 of 69
  • #3 54222 RGE ROAD 25, photo 48 of 69
  • #3 54222 RGE ROAD 25, photo 49 of 69
  • #3 54222 RGE ROAD 25, photo 50 of 69
  • #3 54222 RGE ROAD 25, photo 51 of 69
  • #3 54222 RGE ROAD 25, photo 52 of 69
  • #3 54222 RGE ROAD 25, photo 53 of 69
  • #3 54222 RGE ROAD 25, photo 54 of 69
  • #3 54222 RGE ROAD 25, photo 55 of 69
  • #3 54222 RGE ROAD 25, photo 56 of 69
  • #3 54222 RGE ROAD 25, photo 57 of 69
  • #3 54222 RGE ROAD 25, photo 58 of 69
  • #3 54222 RGE ROAD 25, photo 59 of 69
  • #3 54222 RGE ROAD 25, photo 60 of 69
  • #3 54222 RGE ROAD 25, photo 61 of 69
  • #3 54222 RGE ROAD 25, photo 62 of 69
  • #3 54222 RGE ROAD 25, photo 63 of 69
  • #3 54222 RGE ROAD 25, photo 64 of 69
  • #3 54222 RGE ROAD 25, photo 65 of 69
  • #3 54222 RGE ROAD 25, photo 66 of 69
  • #3 54222 RGE ROAD 25, photo 67 of 69
  • #3 54222 RGE ROAD 25, photo 68 of 69
  • #3 54222 RGE ROAD 25, photo 69 of 69

$739,900

#3 54222 RGE ROAD 25

Rural Lac Ste. Anne County

  • 3 bedrooms
  • 2 bathrooms
  • 1,600 sq ft

About this home

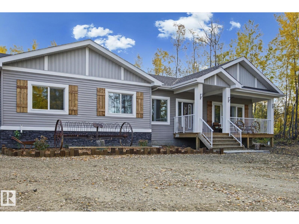
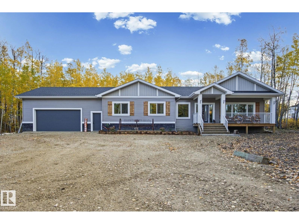
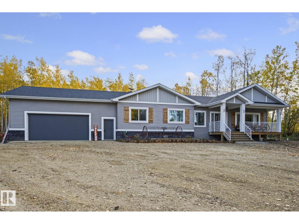
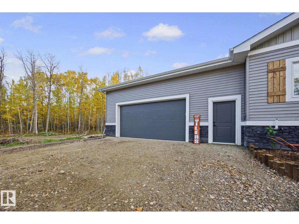
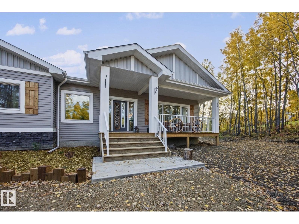
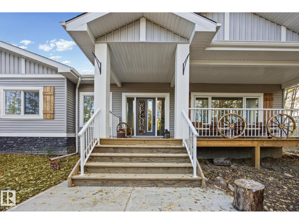
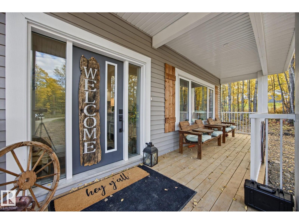
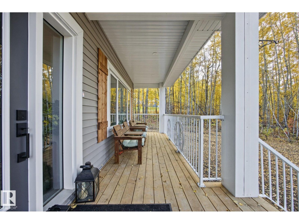
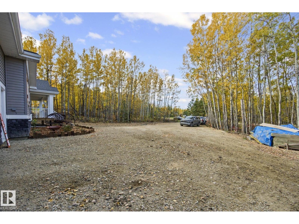
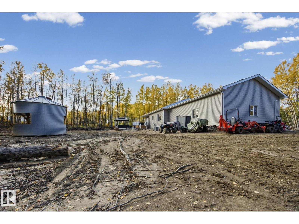
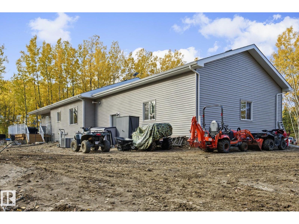
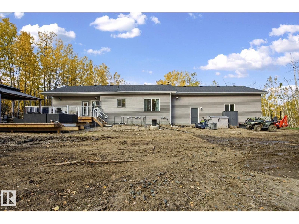
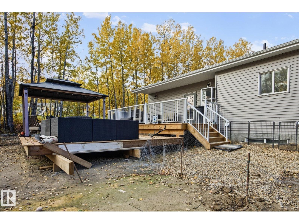
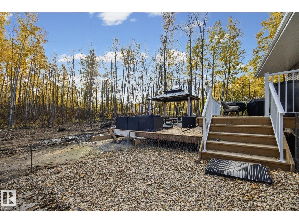
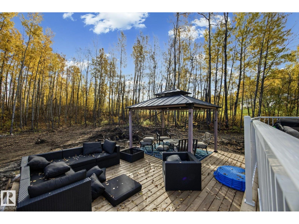
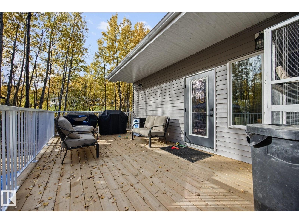
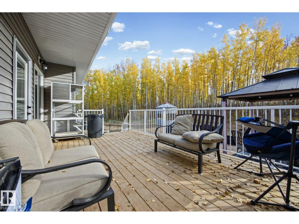
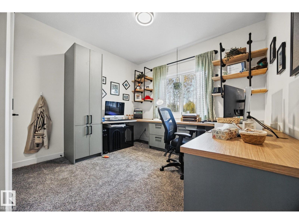
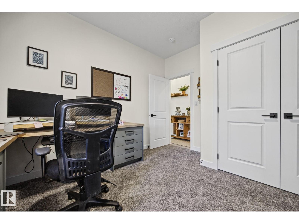
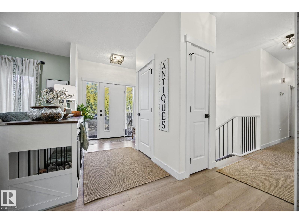
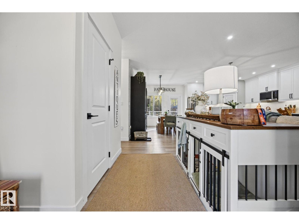
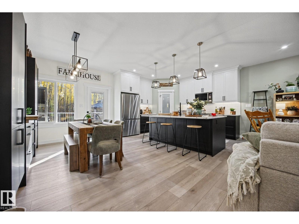
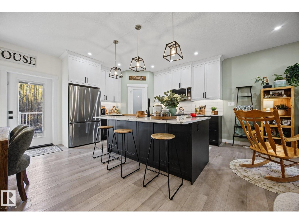
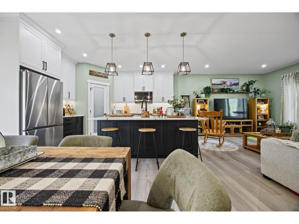
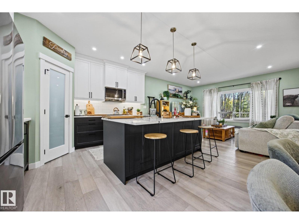
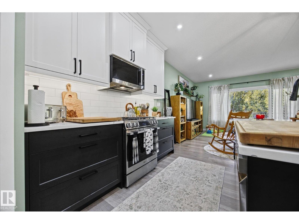
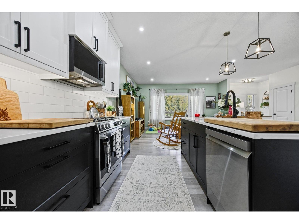
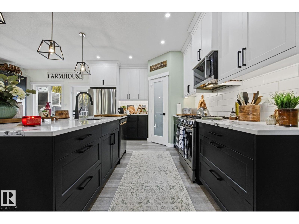
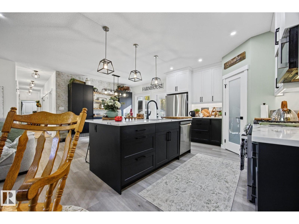
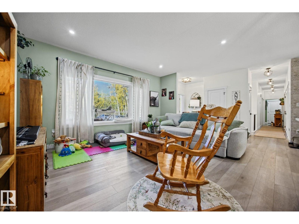
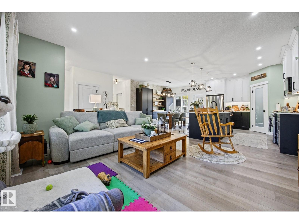
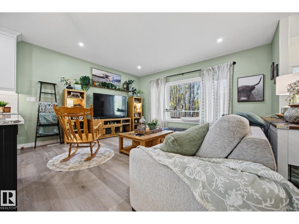
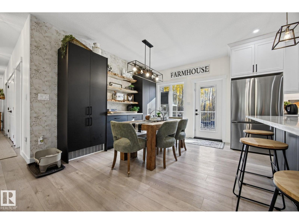
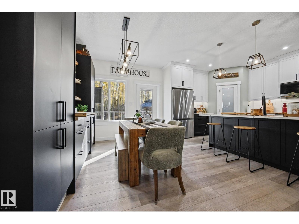
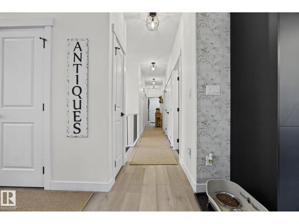
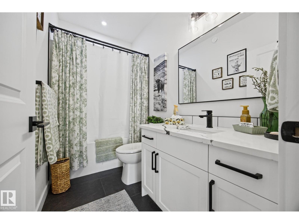
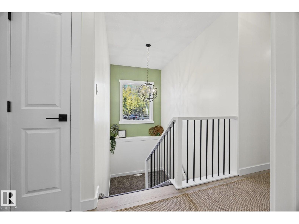
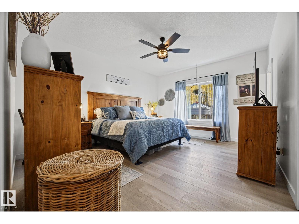
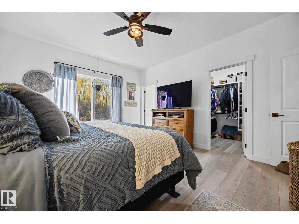
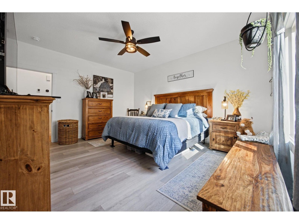
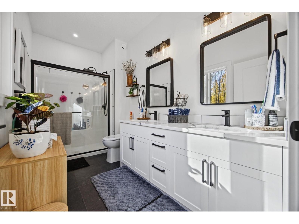
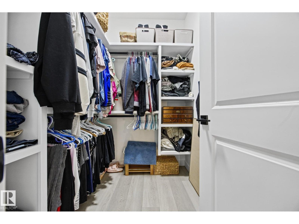
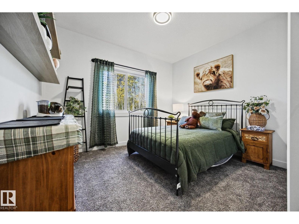
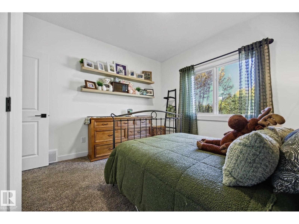
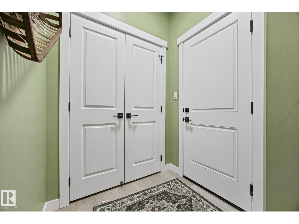
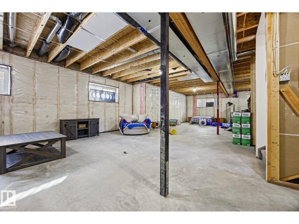
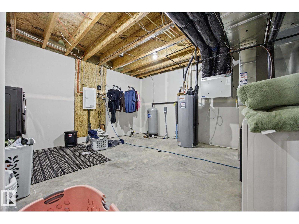
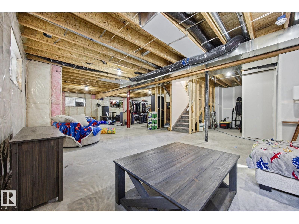
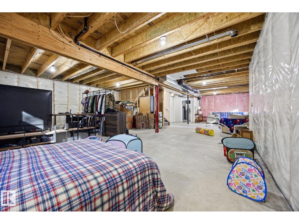
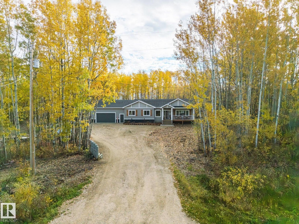
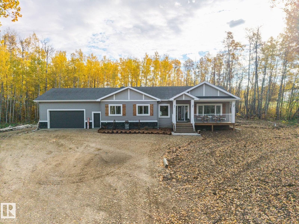
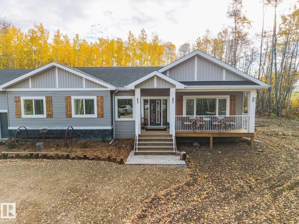
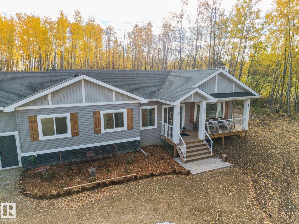
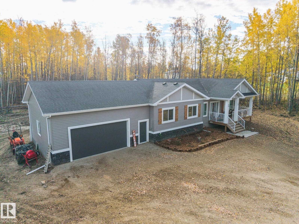
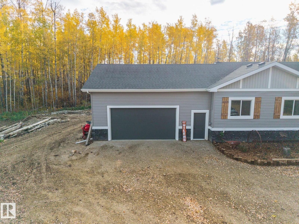
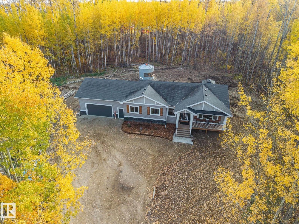
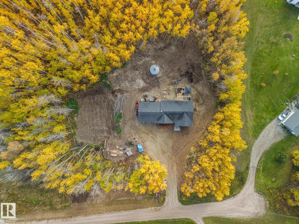
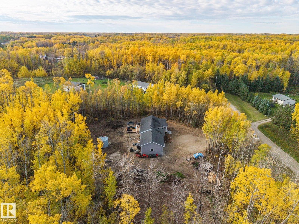
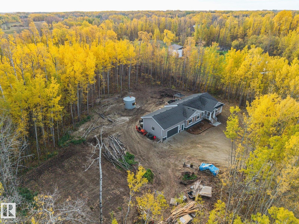
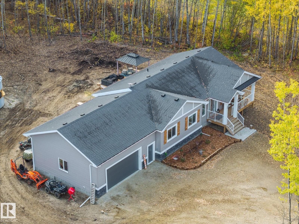
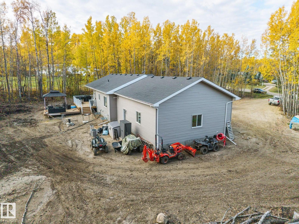
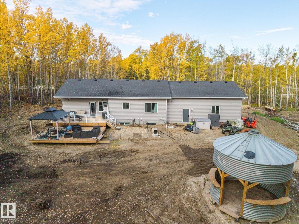
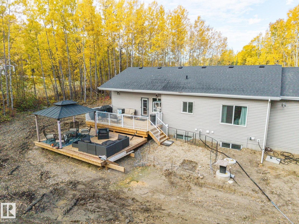
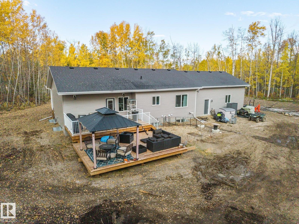
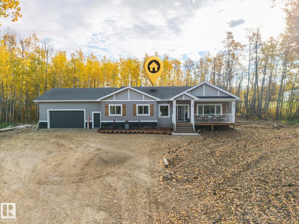
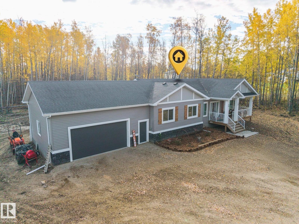
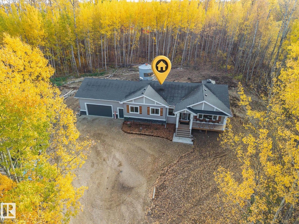
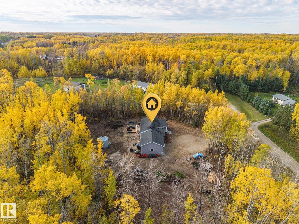
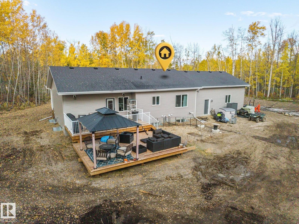
Warm, welcoming & full of rustic charm, this beautiful 2025 bungalow is nestled among the trees on 2.64 private acres in peaceful Ste Anne Park. Step inside to 1,600 sq ft of bright, thoughtfully designed living space where modern finishes meet comfortable country style. The gorgeous open-concept kitchen is made for gathering with granite counters, abundant soft-close cabinetry including newly added cabinets, corner pantry & large island. Bright living & dining areas flow onto an extra-large, newly extended deck—perfect for morning coffee, summer evenings & entertaining. The spacious primary offers an oversized walk-in closet & ensuite with double sinks and double shower, plus 2 additional bedrooms, full bath & main-floor laundry. Recent touches include new shutters and freshly painted garage & exterior doors. An unfinished basement, RV parking, 28'x28' heated/insulated garage & remaining New Home Warranty complete this inviting country retreat! (id:67770)

Facts

Bedrooms
3
Bathrooms
2
Living area
1,600 sq ft
Home type
House
Year built
2025
Lot size
2.64 acres
MLS® number
E4512201

Features

Heating
Forced air
Basement
Unfinished, Full
Appliances
Washer, Refrigerator, Gas stove(s), Dishwasher, Dryer, Microwave Range Hood Combo, Window Coverings, Garage door opener
Parking
Attached Garage, RV, Heated Garage
Building Features
Ceiling - 9ft, Ceiling - 10ft, Vinyl Windows

Rooms

RoomLevelSize
Living roomMain level
Dining roomMain level
KitchenMain level
Primary BedroomMain level
Bedroom 2Main level
Bedroom 3Main level
Laundry roomMain level

Location

Listed by REMAX River City

Powered by REALTOR.ca

Listing data is supplied by the CREA Data Distribution Facility (DDF®). It is deemed reliable but not guaranteed and should be independently verified. It is provided for consumers’ personal, non-commercial use to identify properties they may be interested in purchasing.