
$395,000
6411 54 Street
Rocky Mountain House
- 4 bedrooms
- 3 bathrooms
- 1,037 sq ft
About this home
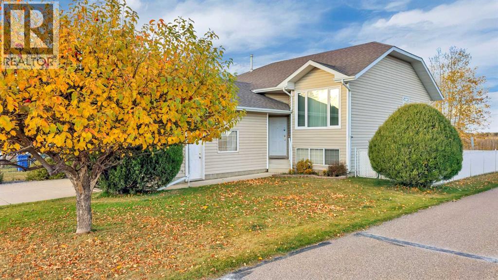
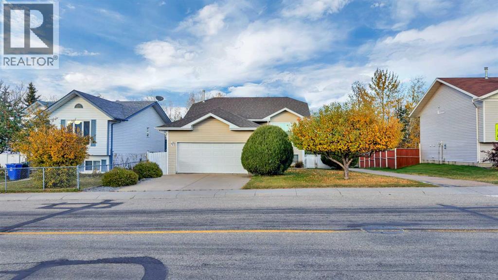
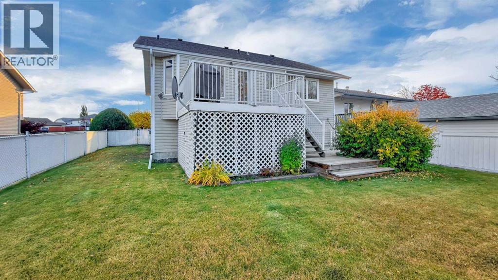
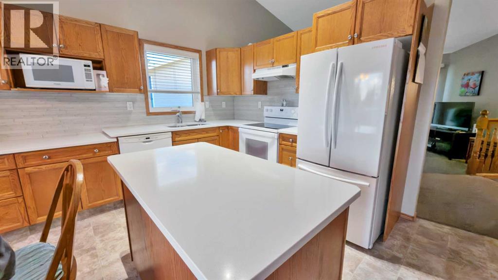
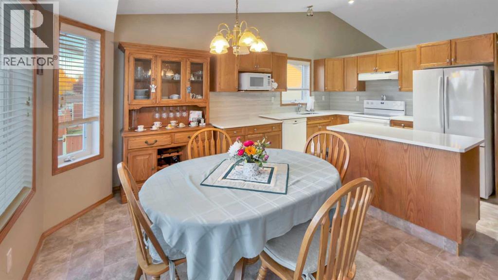
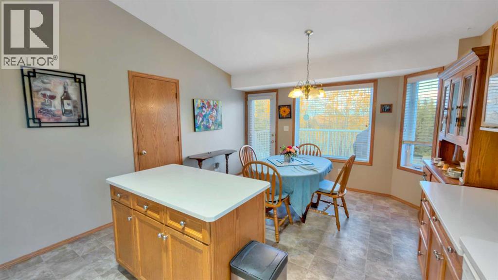
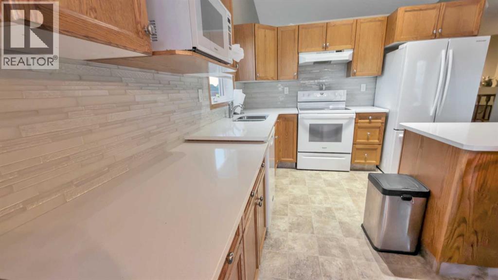
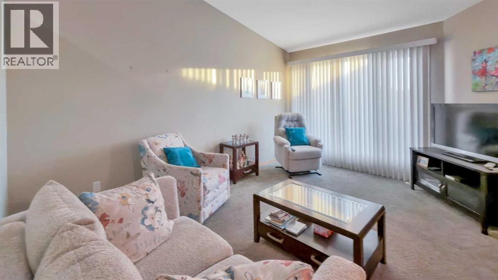
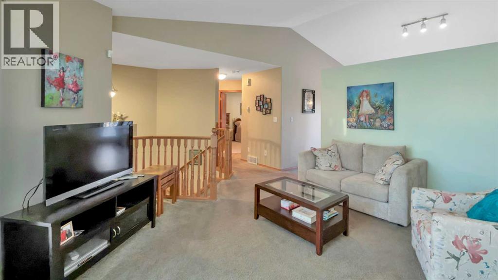
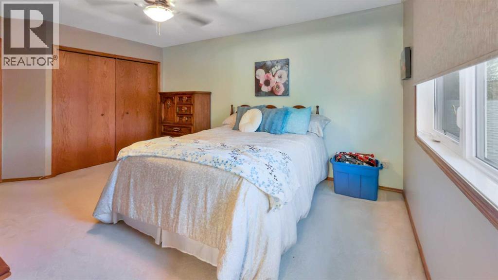
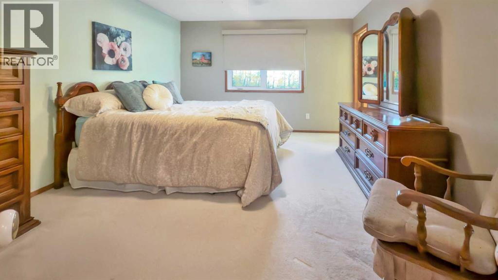
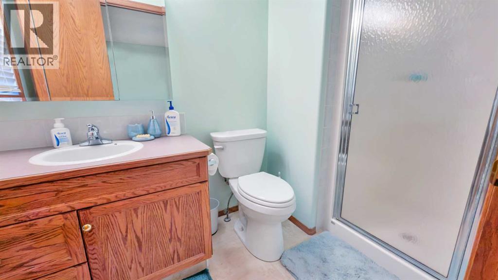
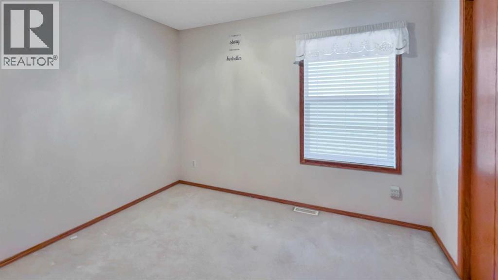
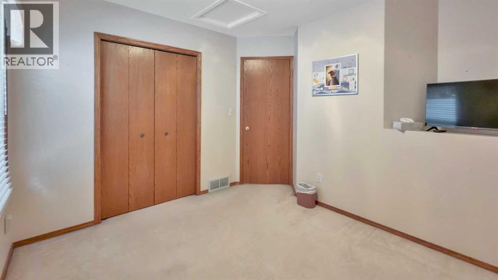
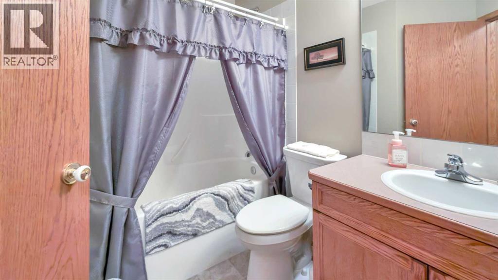
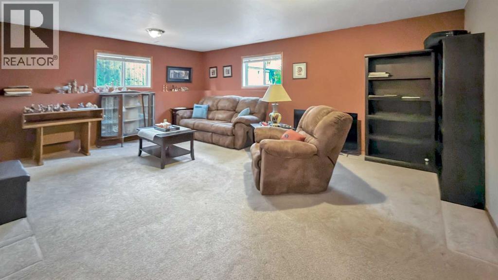
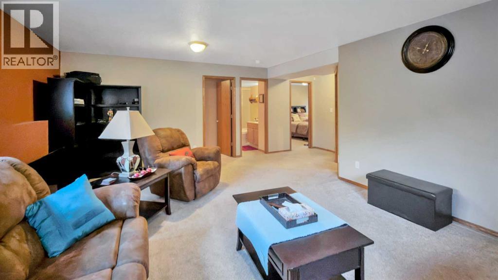
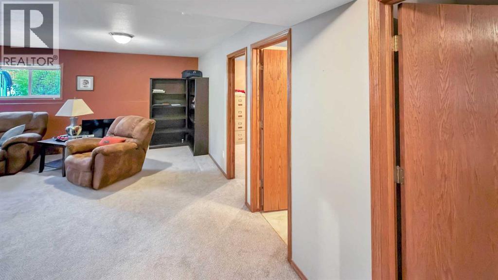
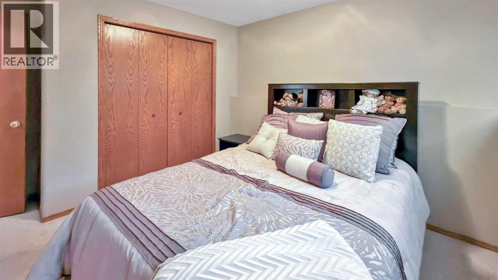
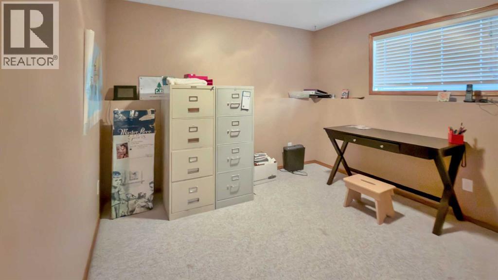
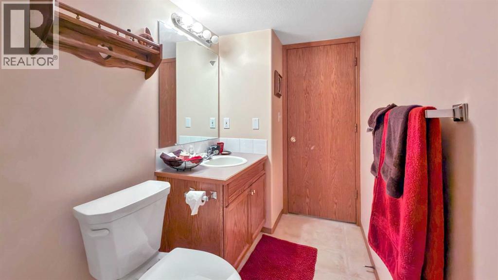
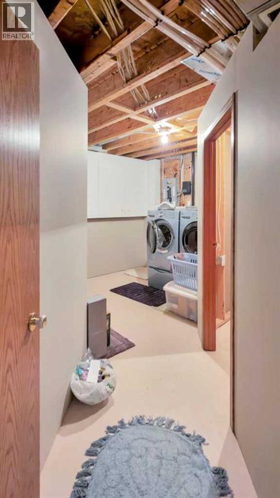
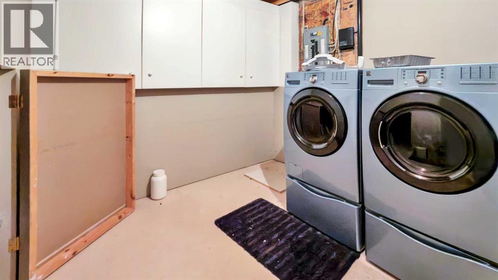
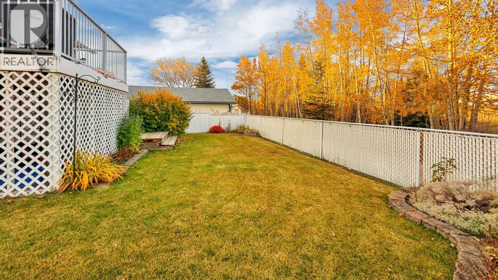
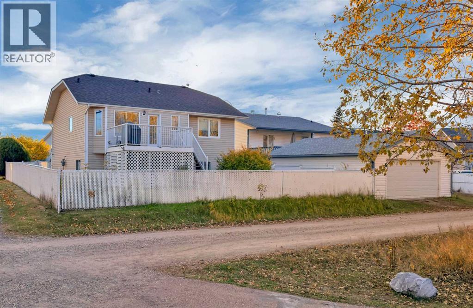
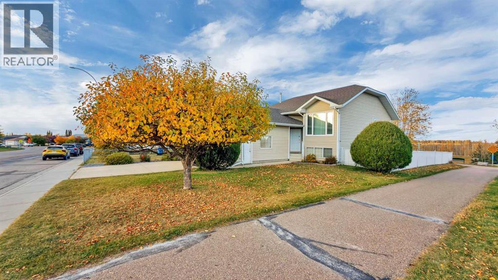
This is a bright, well kept and nicely located home that you can simply move in and enjoy. Located close to schools, numerous parks and backing onto the towns extensive walking trails makes this home a smart investment for resale and the lifestyle this location offers! The main level offers vaulted ceilings and large windows that make the space bright and inviting. The kitchen has had upgraded counter tops and backsplash to modernize the design while the oak cabinetry adds warmth and quality. Two bedrooms on the main level including the primary with a three piece ensuite. The fully developed basement offers a large family room, two more bedrooms, a full bathroom and a large laundry and utility space. Overall the layout of this home is great for families or someone looking to downsize along with the impeccable condition it offers. The backyard is fenced and has no neighbours behind. It offers a great two tiered deck space that makes a great extension of the living space. Enjoy morning walks with your coffee on the walking path that is right out your door and send the kids out to play at the nearby park or the sledding hill right out your back yard! Upgraded shingles, hot water tank and more over the years. (id:67770)
Facts
- Bedrooms
- 4
- Bathrooms
- 3
- Living area
- 1,037 sq ft
- Home type
- House
- Year built
- 1998
- Lot size
- 4,935 square feet
- Parking
- 2
- Property taxes
- $3,783 (2026)
- MLS® number
- A2350660
Features
- Heating
- Forced air, Natural gas
- Cooling
- None
- Basement
- Finished, Full
- Flooring
- Carpeted, Linoleum
- Appliances
- Refrigerator, Dishwasher, Stove, Microwave, Window Coverings, Washer & Dryer
- Parking
- Attached Garage
- Exterior Features
- Concrete, Vinyl siding
Rooms
| Room | Level | Size |
|---|---|---|
| Living room | Main level | 14.92 Ft x 13.08 Ft |
| Kitchen | Main level | 10.00 Ft x 13.08 Ft |
| Dining room | Main level | 7.58 Ft x 13.08 Ft |
| Primary Bedroom | Main level | 15.08 Ft x 11.50 Ft |
| Bedroom | Main level | 10.58 Ft x 9.50 Ft |
| Family room | Basement | 20.33 Ft x 19.25 Ft |
| Bedroom | Basement | 11.08 Ft x 10.25 Ft |
| Bedroom | Basement | 13.33 Ft x 10.58 Ft |
| Laundry room | Basement | 12.67 Ft x 10.42 Ft |
| 4pc Bathroom | Main level | |
| 4pc Bathroom | Basement | |
| 3pc Bathroom | Main level |
Location
Listed by Century 21 Westcountry Realty Ltd.

Listing data is supplied by the CREA Data Distribution Facility (DDF®). It is deemed reliable but not guaranteed and should be independently verified. It is provided for consumers’ personal, non-commercial use to identify properties they may be interested in purchasing.