
$479,900
223 Elgin Point SE
McKenzie Towne, Calgary
- 3 bedrooms
- 3 (1 half) bathrooms
- 1,128 sq ft
About this home
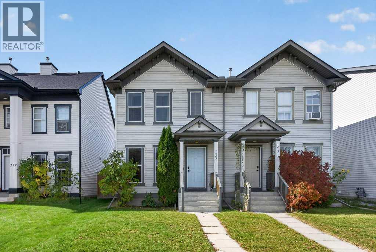
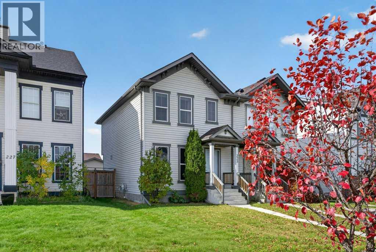
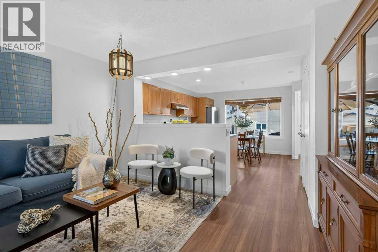
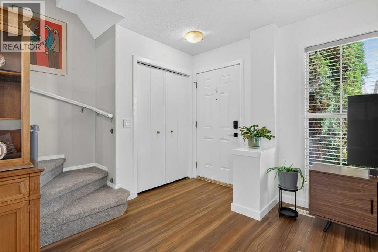
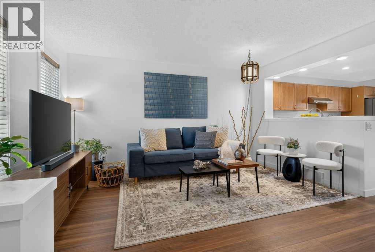
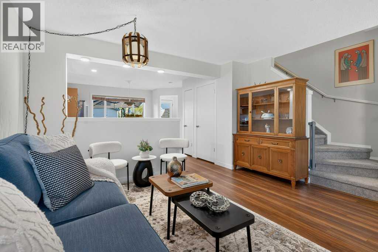
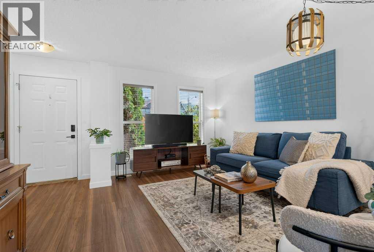
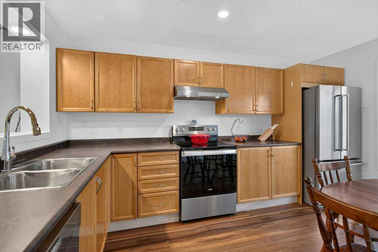
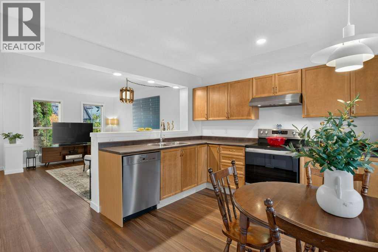
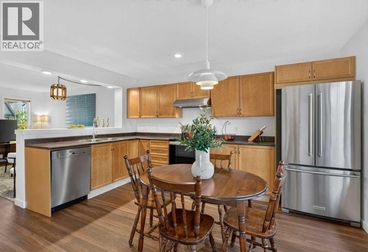
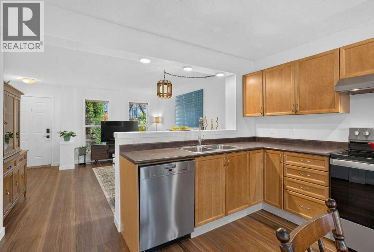
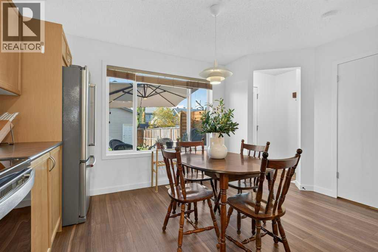
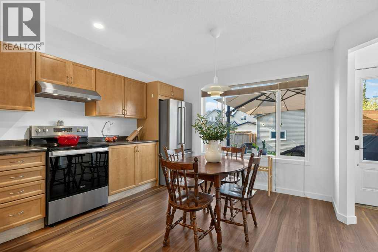
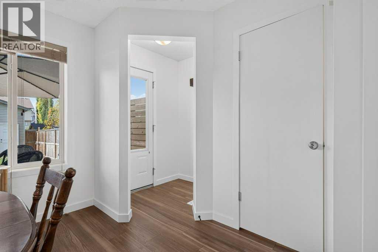
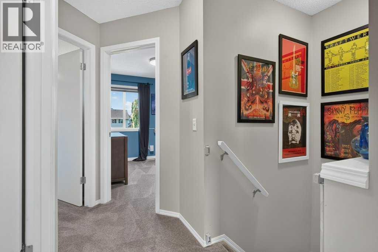
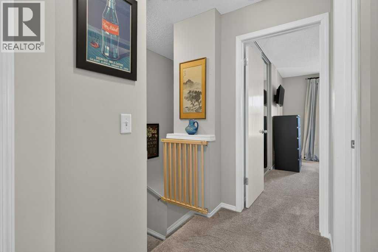
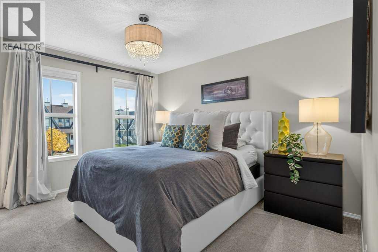
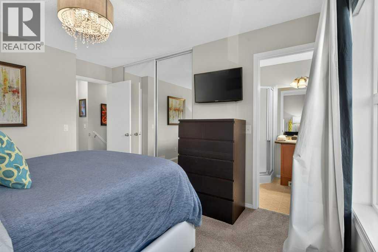
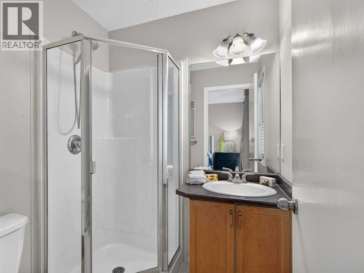
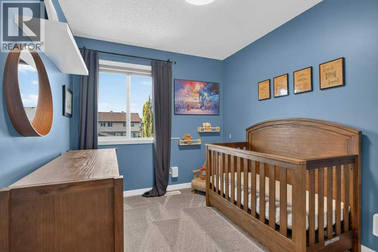
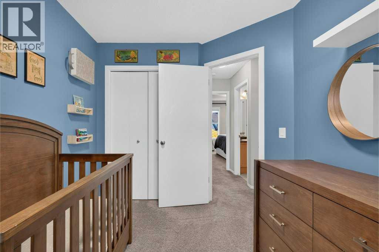
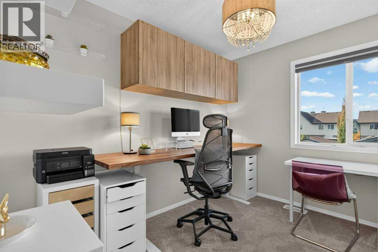
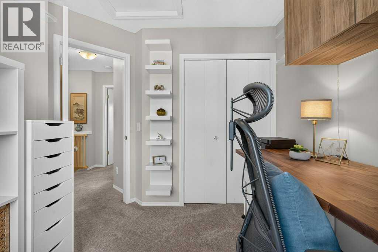
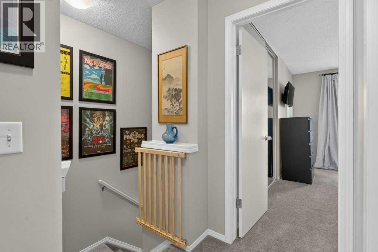
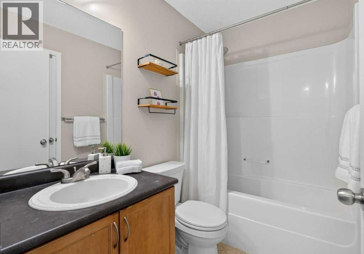
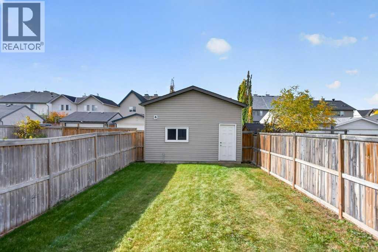
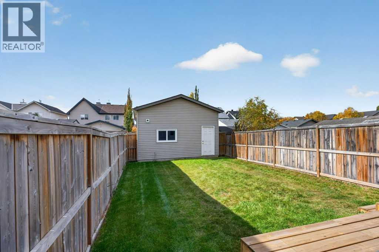
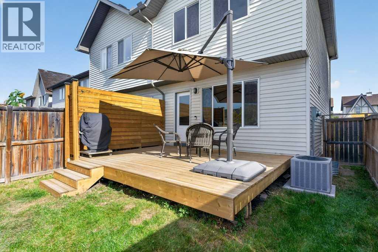
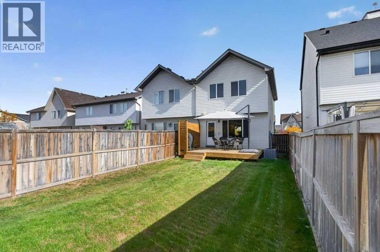
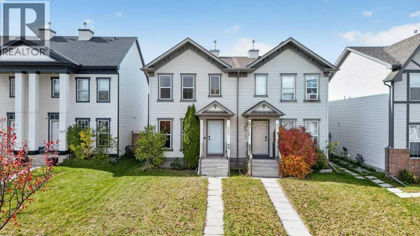
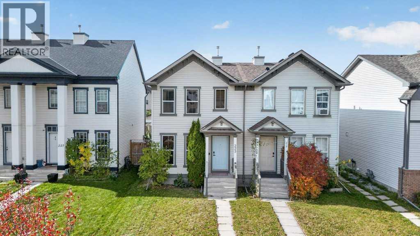
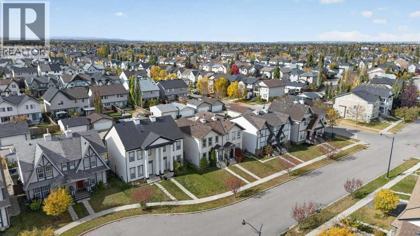
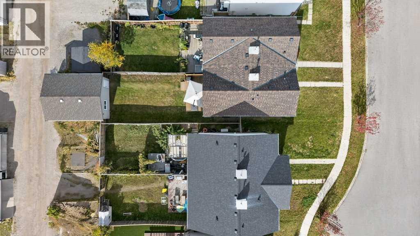
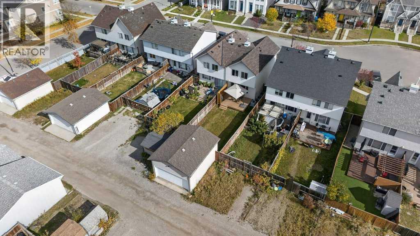
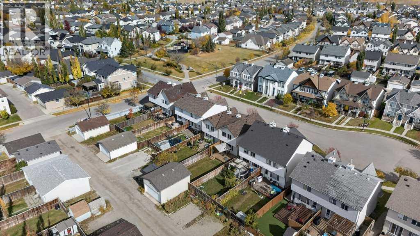
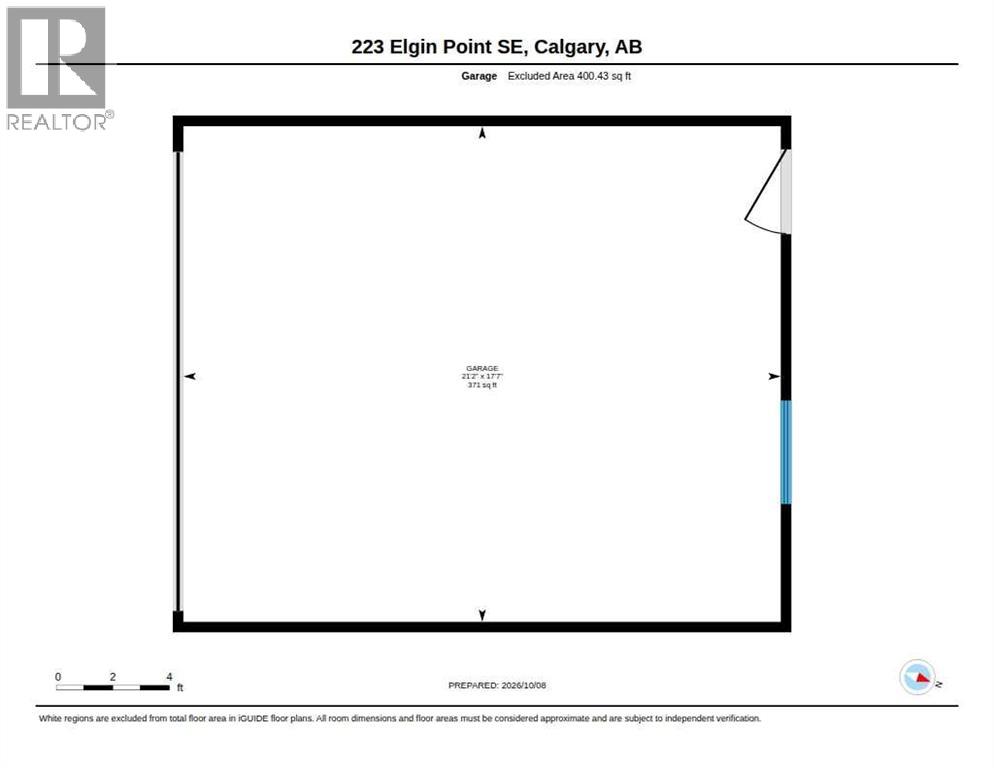
NO CONDO FEES!! Welcome to this beautifully updated half-duplex in the heart of McKenzie Towne, where comfort, style, and convenience come together! This inviting 3-bedroom, 2.5-bathroom home offers a functional layout, thoughtful upgrades, and plenty of space for the whole family. Step inside to discover stylish new vinyl flooring and updated appliances. Major improvements include a new roof, air conditioning for those hot summer days, and solar film on the windows for added comfort and energy efficiency. Step outside to enjoy the large backyard, complete with a new deck—the perfect spot for summer BBQs, entertaining friends, or simply relaxing while the kids play. A double detached garage adds convenience and extra storage. Located in the family-friendly community of McKenzie Towne, you'll love being close to schools, parks, playgrounds, shopping, and all the amenities this vibrant neighbourhood offers, with easy access to Stoney Trail. Whether you're a first-time buyer, a growing family, or looking to downsize, this move-in-ready home has so much to offer. A fantastic opportunity to enjoy comfortable living in a great community—come see it for yourself! (id:67770)
Facts
- Bedrooms
- 3
- Bathrooms
- 3 (1 half)
- Living area
- 1,128 sq ft
- Home type
- Duplex
- Year built
- 2006
- Lot size
- 273 square meters
- Parking
- 2
- Property taxes
- $3,285 (2026)
- MLS® number
- A2350857
Features
- Heating
- Forced air, Natural gas
- Cooling
- Central air conditioning
- Basement
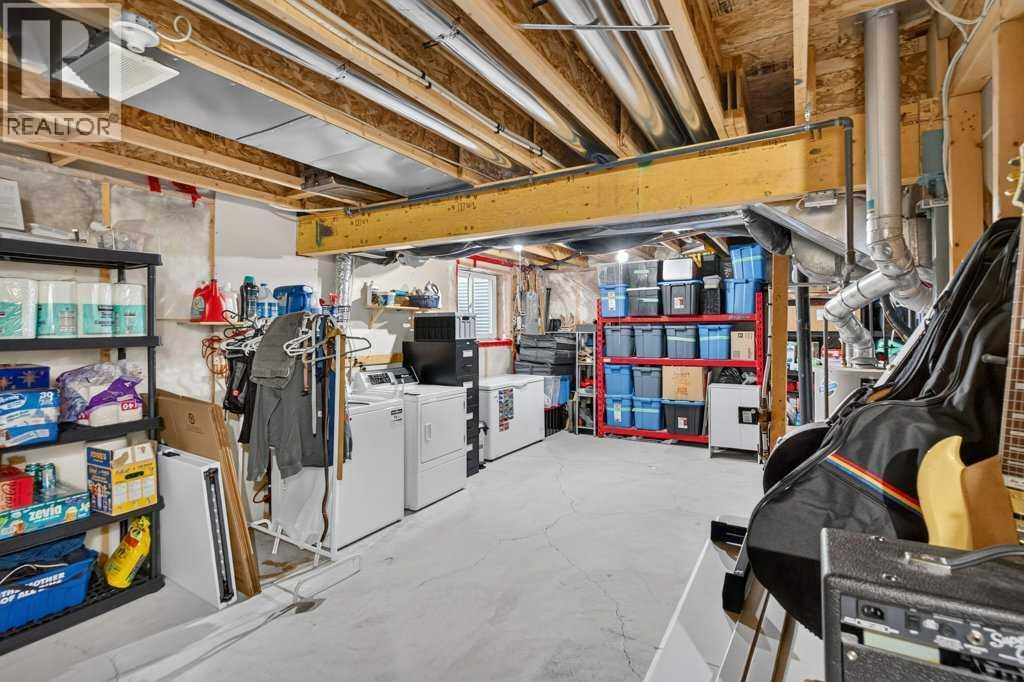
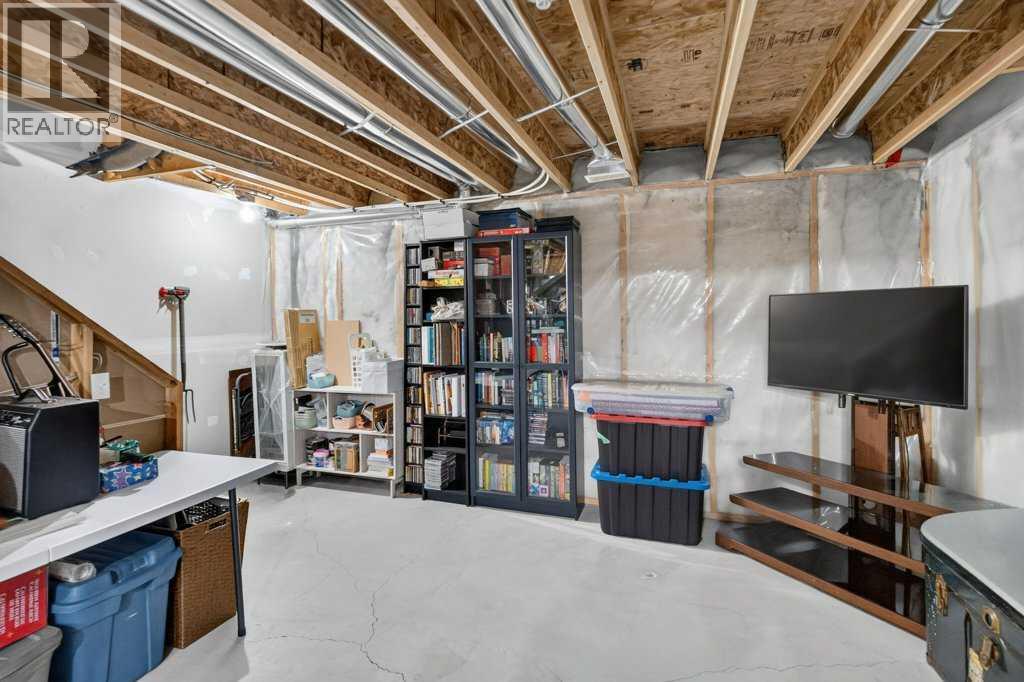
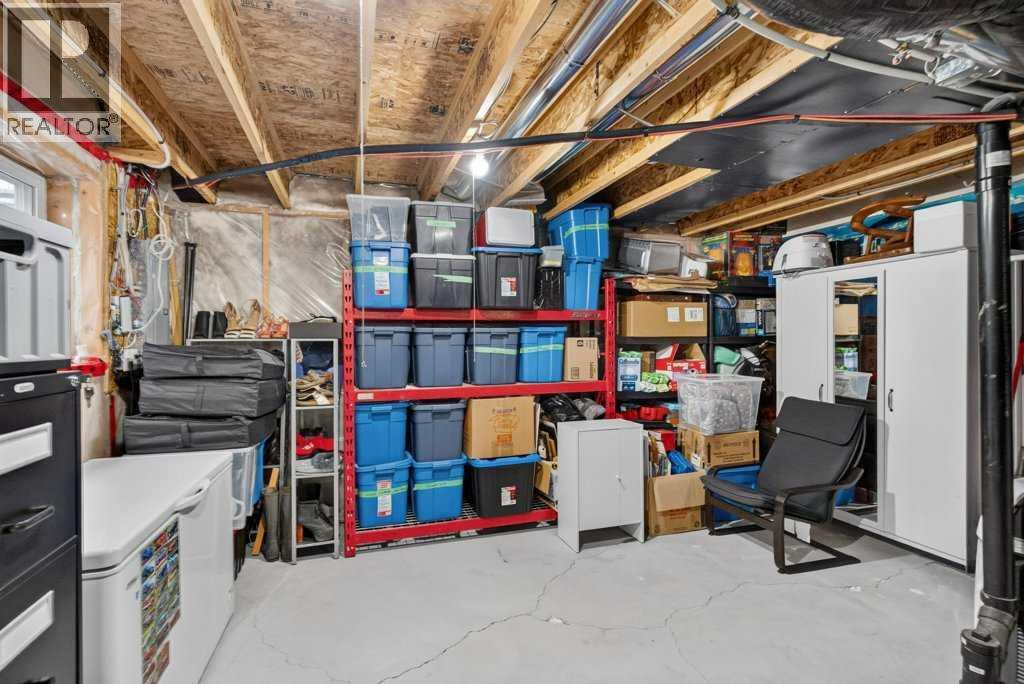
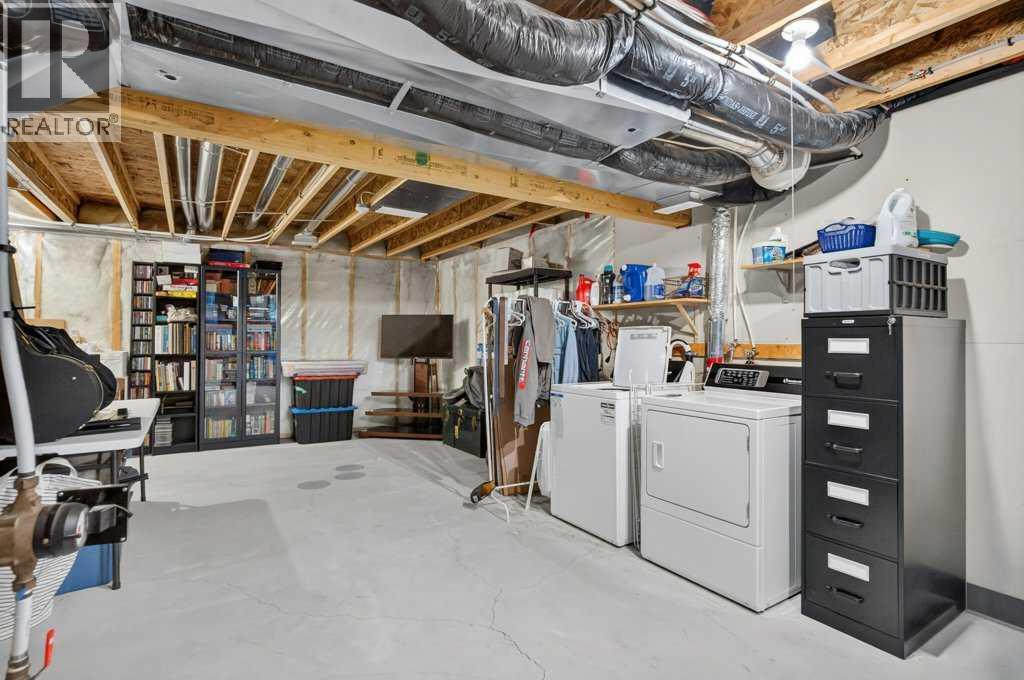
- Unfinished, Full
- Flooring
- Carpeted, Linoleum, Vinyl Plank
- Appliances
- Refrigerator, Dishwasher, Stove, Window Coverings, Garage door opener, Washer & Dryer
- Parking
- Detached Garage
- Exterior Features
- Vinyl siding
- Building Features
- Clubhouse
Rooms
| Room | Level | Size |
|---|---|---|
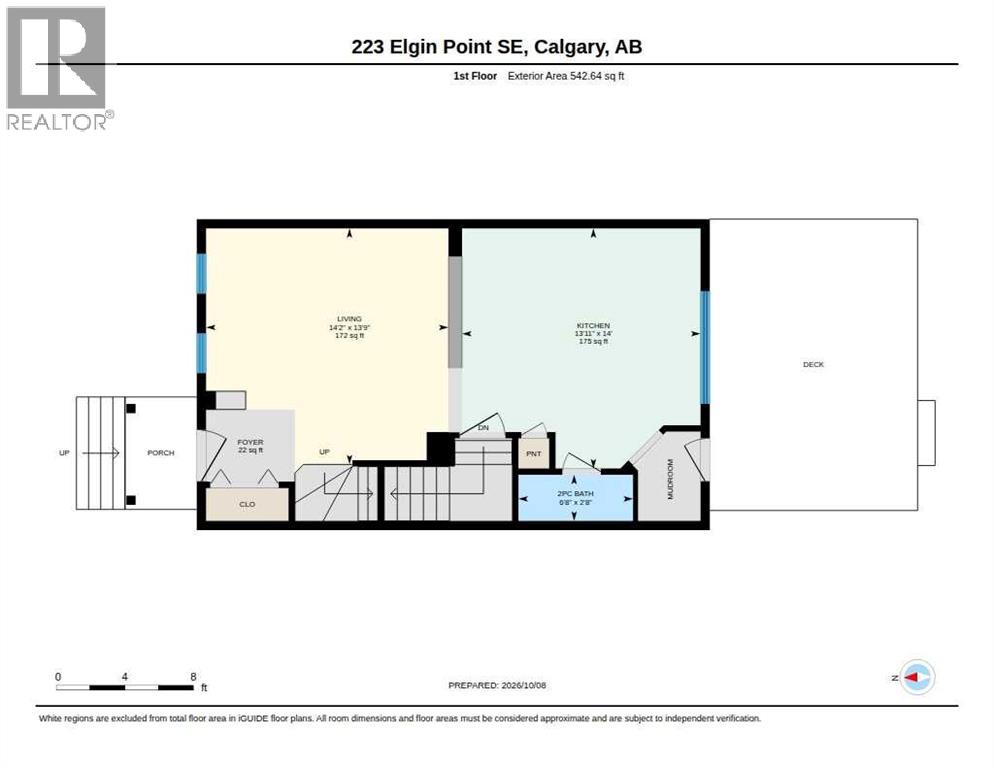
| Other | Main level | 13.92 Ft x 14.00 Ft |
| Living room/Dining room | Main level | 14.17 Ft x 13.75 Ft |
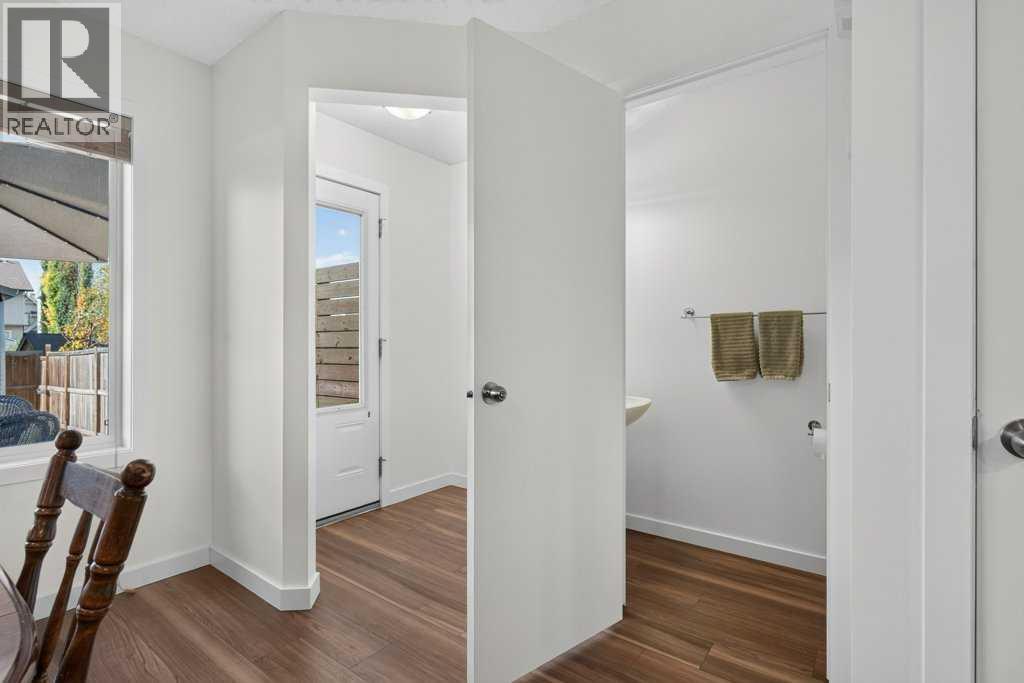
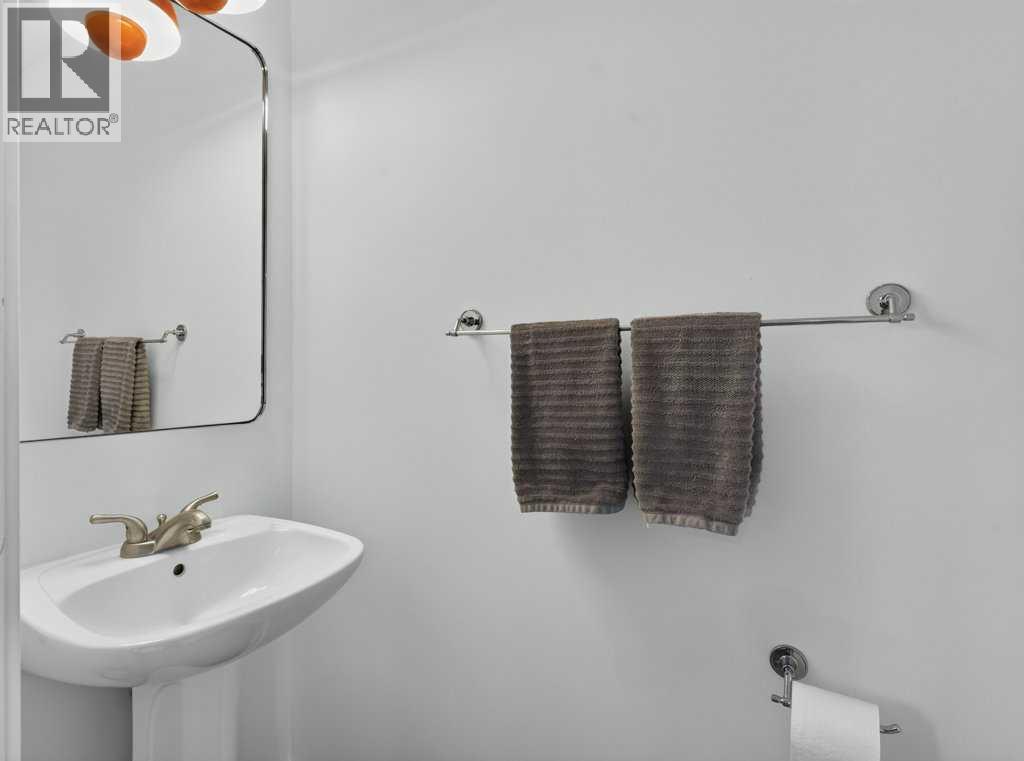
| 2pc Bathroom | Main level | 6.67 Ft x 2.67 Ft |
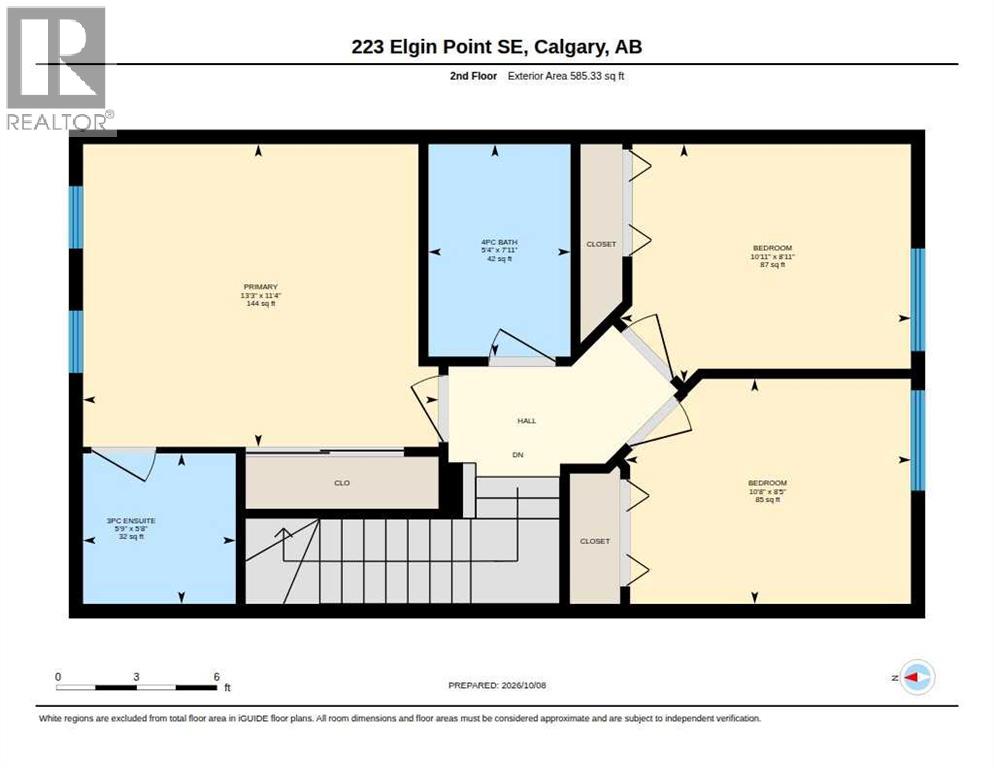
| 3pc Bathroom | Second level | 5.75 Ft x 5.67 Ft |
| 4pc Bathroom | Second level | 5.33 Ft x 7.92 Ft |
| Bedroom | Second level | 10.92 Ft x 8.92 Ft |
| Bedroom | Second level | 10.67 Ft x 8.42 Ft |
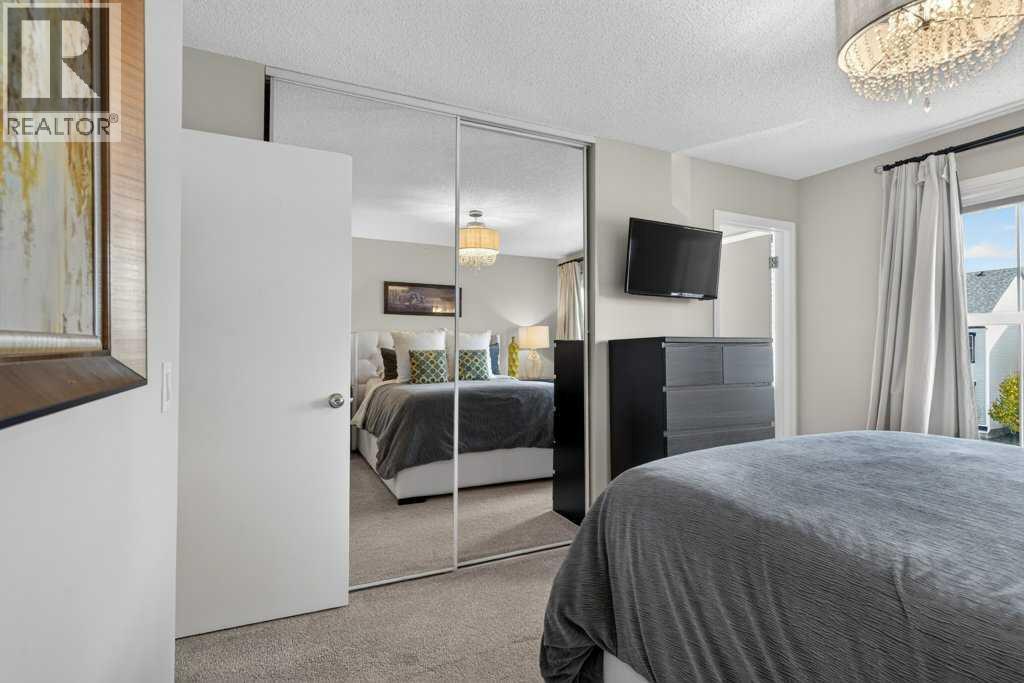
| Primary Bedroom | Second level | 13.25 Ft x 11.33 Ft |
Location
Listed by TREC The Real Estate Company

Listing data is supplied by the CREA Data Distribution Facility (DDF®). It is deemed reliable but not guaranteed and should be independently verified. It is provided for consumers’ personal, non-commercial use to identify properties they may be interested in purchasing.