$349,900
510 10 Street N
Senator Buchanan, Lethbridge
- 3 bedrooms
- 2 bathrooms
- 837 sq ft
About this home
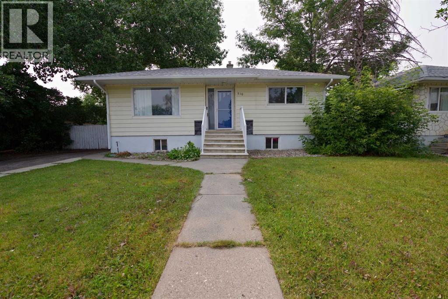
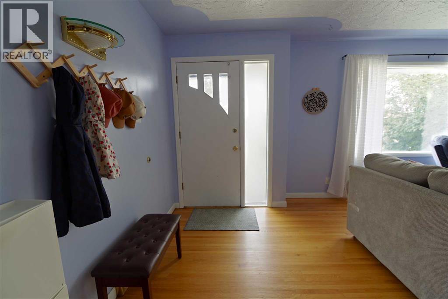
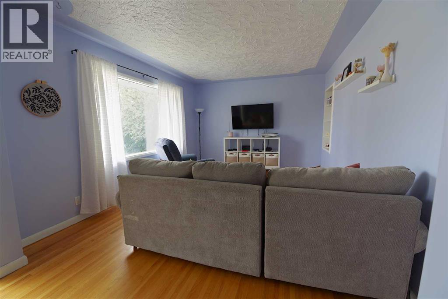
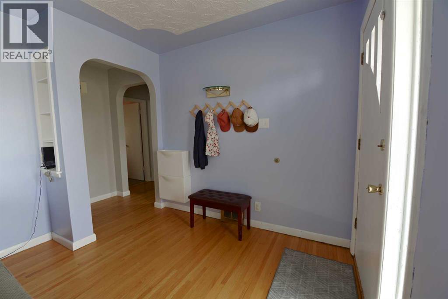
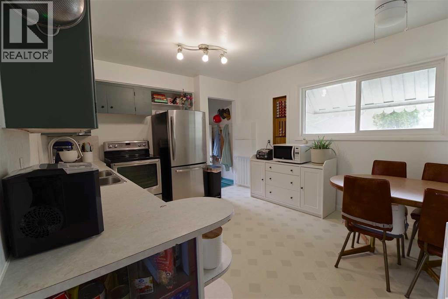
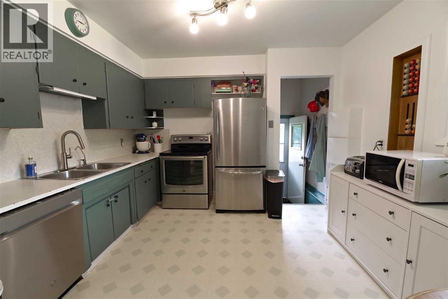
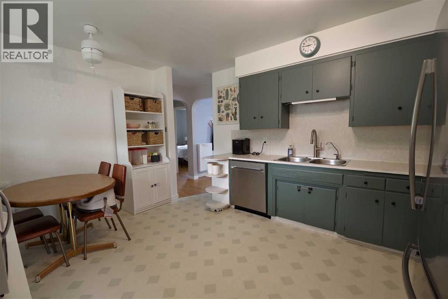
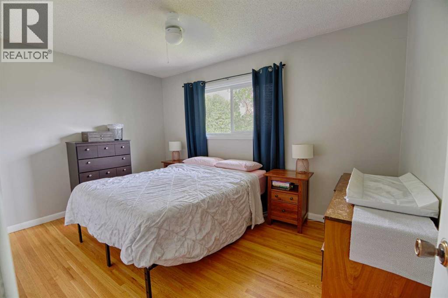
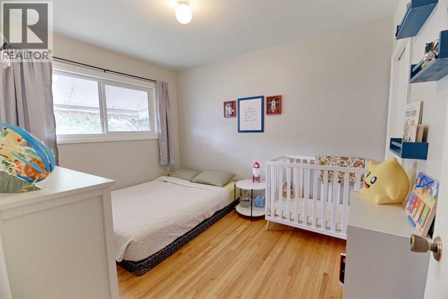
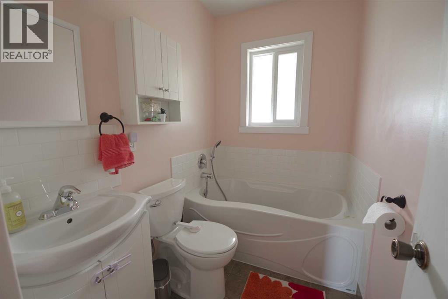
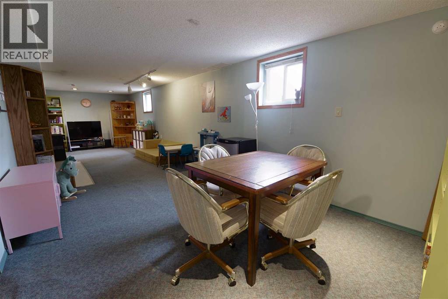
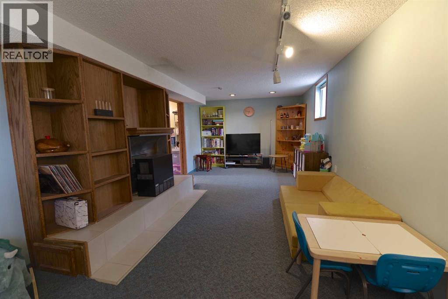
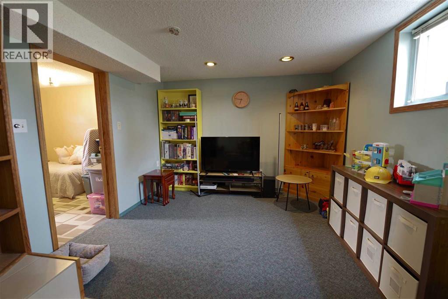
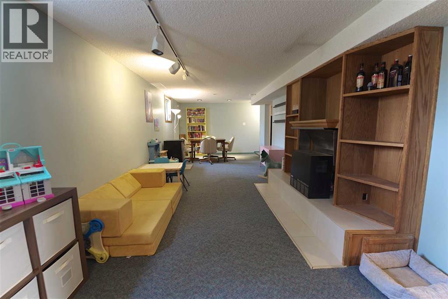
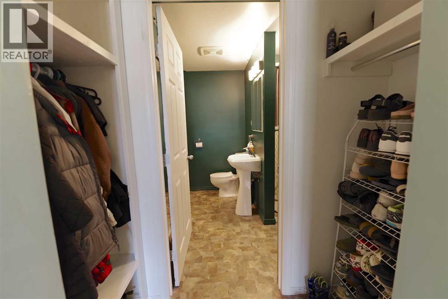
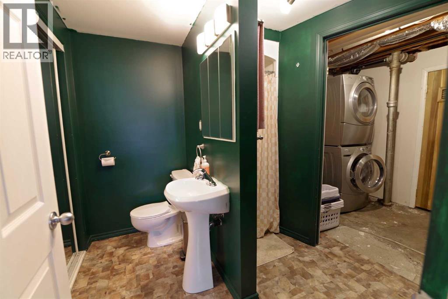
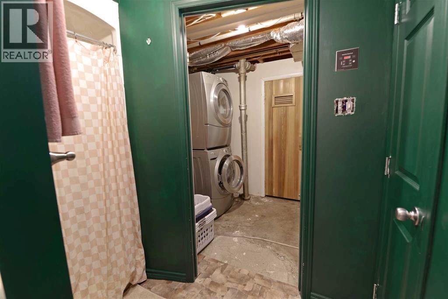
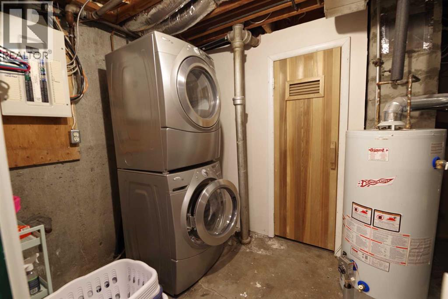
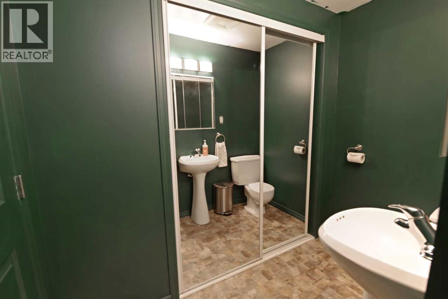
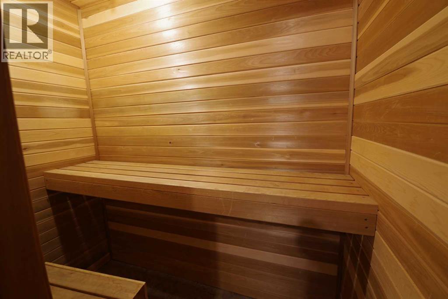
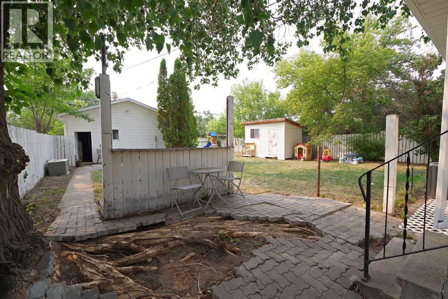
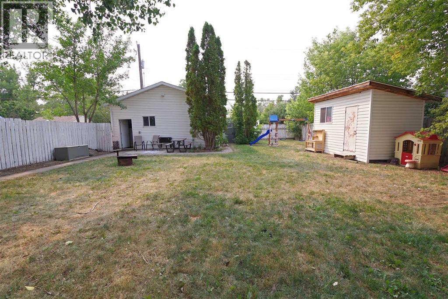
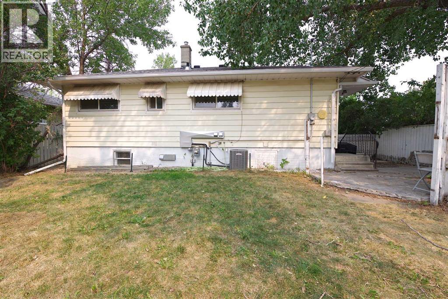
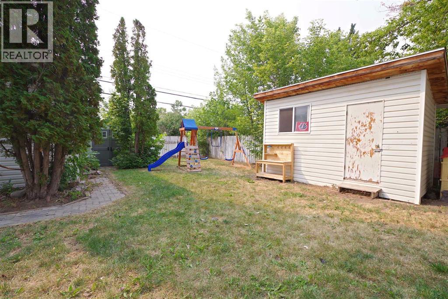
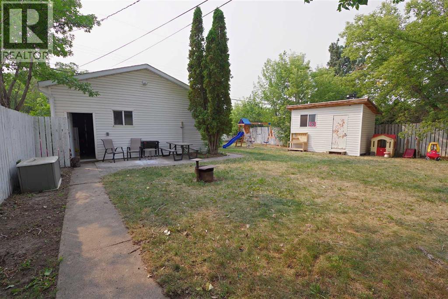
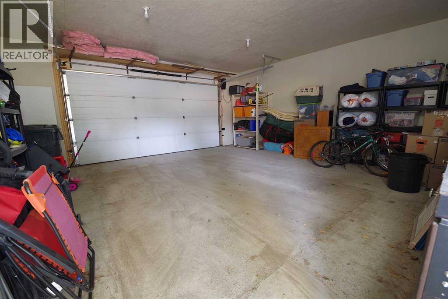
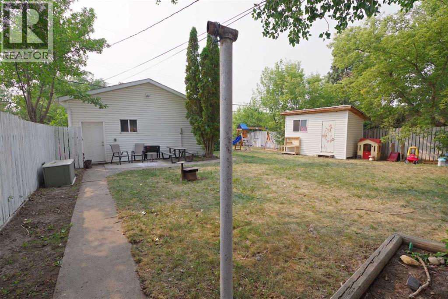
This charming home combines a classic layout with modern comfort and true pride of ownership. Step inside the main floor to find a bright, welcoming living room featuring central A/C to keep you cool all summer long. The living area flows seamlessly into a spacious eat-in kitchen—perfect for quick weekday breakfasts or casual family dinners. Two cozy bedrooms and a full bathroom complete the main level. Head downstairs to discover an expansive lower-level family room, ideal for movie nights, a play area, or a home gym. The basement also features a third bedroom, a second full bathroom, and your very own private sauna for ultimate relaxation. Outside, the property truly shines with a newer roof for complete peace of mind. Enjoy a massive, sun-filled backyard with plenty of room to garden, entertain, or let kids and pets run free. Parking and storage are a breeze thanks to the oversized double detached garage, dedicated front driveway parking, and a bonus storage shed for all your tools and outdoor gear. Located close to schools, parks, and amenities, this move-in-ready gem is ready for its next chapter! (id:67770)
Facts
- Bedrooms
- 3
- Bathrooms
- 2
- Living area
- 837 sq ft
- Home type
- House
- Year built
- 1955
- Lot size
- 7,145 square feet
- Parking
- 4
- Property taxes
- $3,245 (2026)
- MLS® number
- A2351147
Features
- Heating
- Forced air
- Cooling
- Central air conditioning
- Basement
- Finished, Full
- Flooring
- Hardwood, Carpeted, Linoleum
- Appliances
- Refrigerator, Stove, Washer & Dryer
- Parking
- Detached Garage, Parking Pad, Other
- Exterior Features
- Vinyl siding
Rooms
| Room | Level | Size |
|---|---|---|
| 4pc Bathroom | Main level | 5.00 Ft x 7.58 Ft |
| Bedroom | Main level | 9.50 Ft x 11.17 Ft |
| Eat in kitchen | Main level | 16.42 Ft x 13.00 Ft |
| Living room | Main level | 20.25 Ft x 11.33 Ft |
| Primary Bedroom | Main level | 13.25 Ft x 9.25 Ft |
| 4pc Bathroom | Basement | 7.92 Ft x 7.92 Ft |
| Bedroom | Basement | 9.50 Ft x 10.92 Ft |
| Recreational, Games room | Basement | 32.50 Ft x 10.75 Ft |
| Furnace | Basement | 9.58 Ft x 11.25 Ft |
Location
Listed by REAL BROKER

Listing data is supplied by the CREA Data Distribution Facility (DDF®). It is deemed reliable but not guaranteed and should be independently verified. It is provided for consumers’ personal, non-commercial use to identify properties they may be interested in purchasing.