$300,000
216 Jenkins Drive
Johnstone Park, Red Deer
- 2 bedrooms
- 1 bathrooms
- 1,038 sq ft
About this home
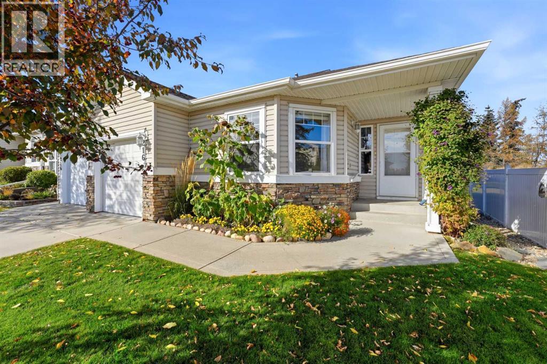
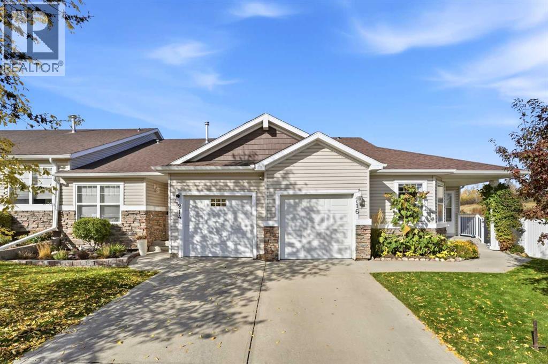
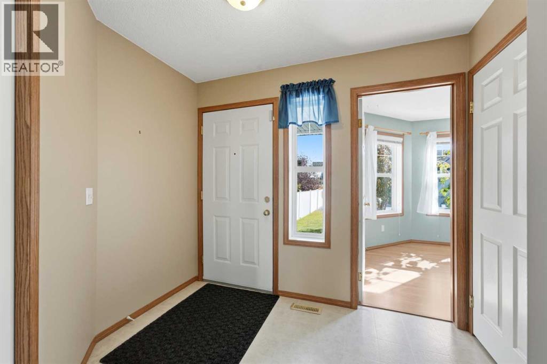
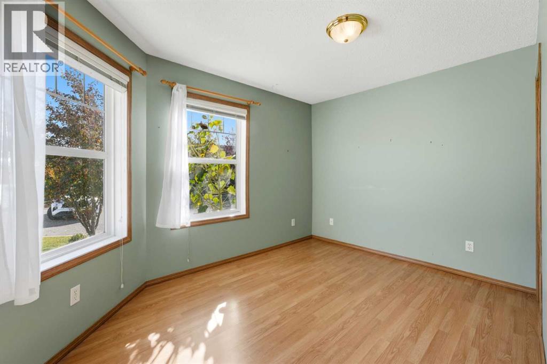
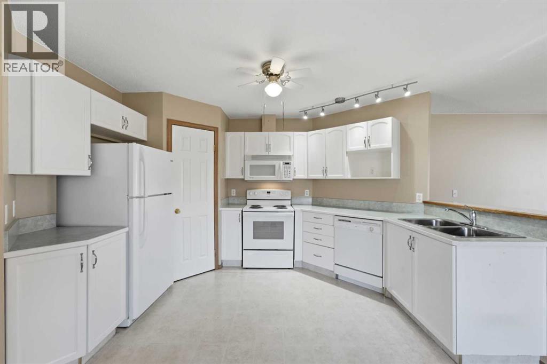
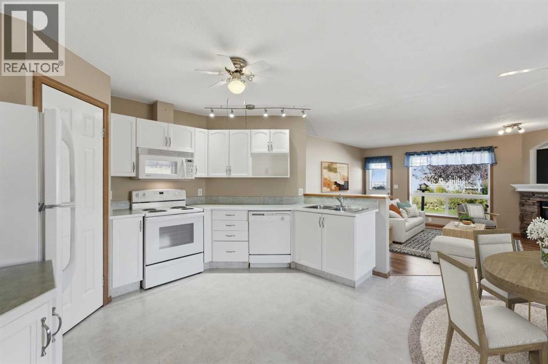
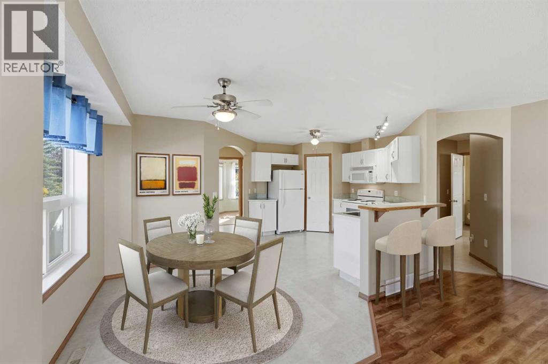
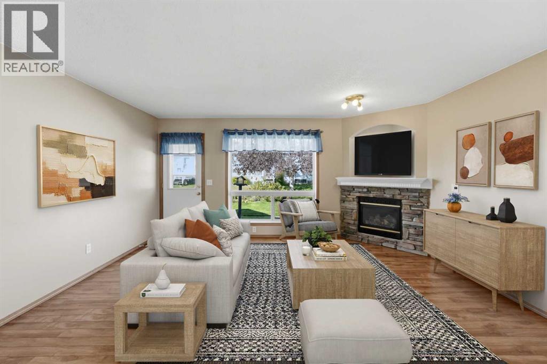
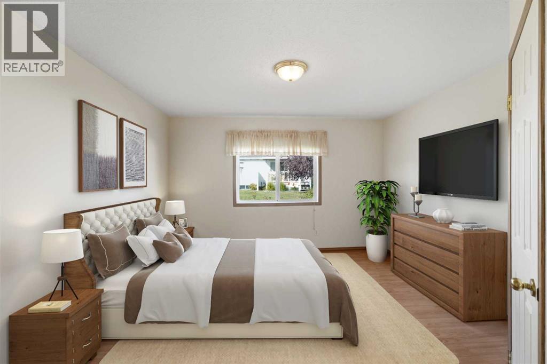
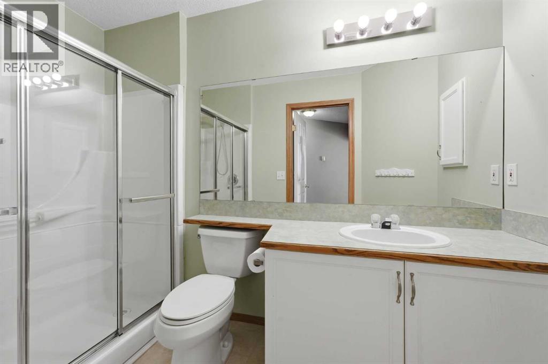
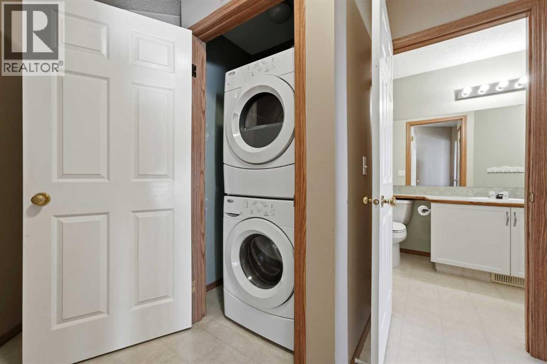
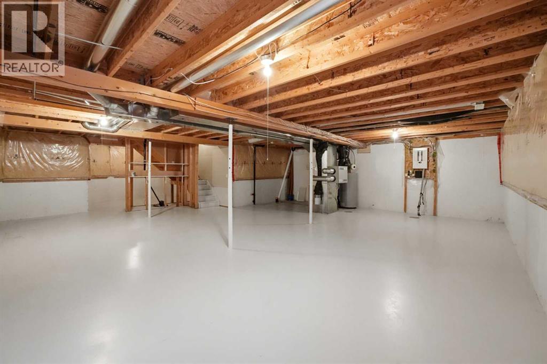
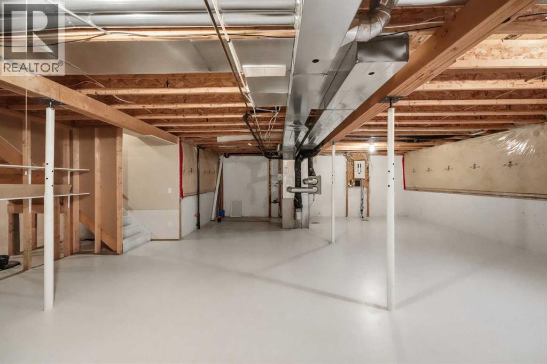
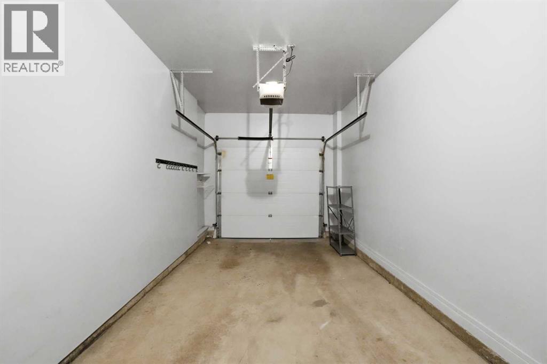
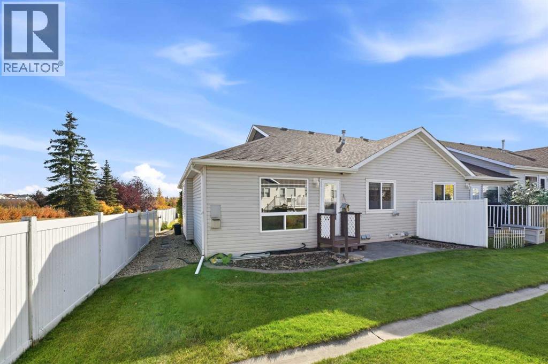
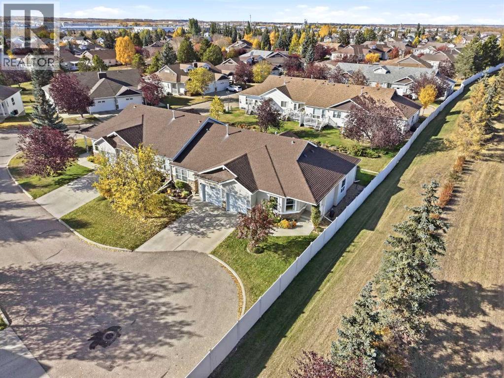
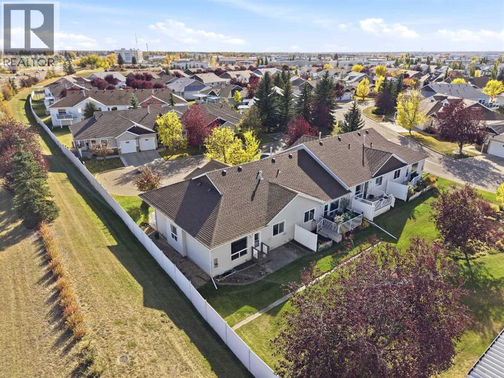
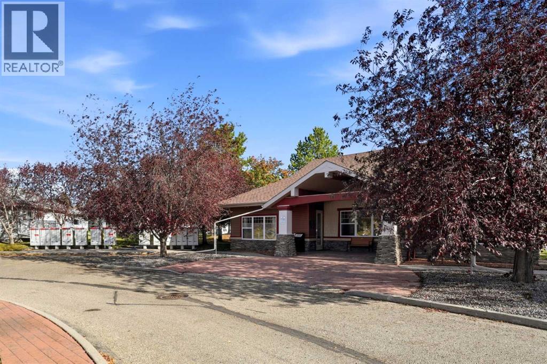
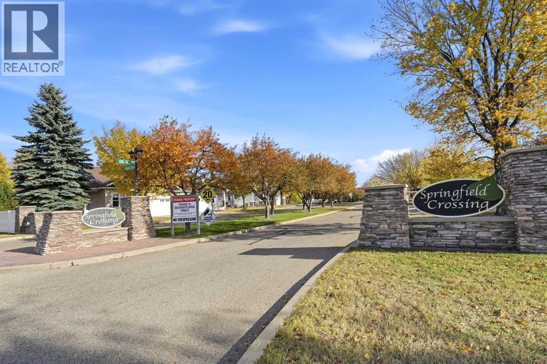
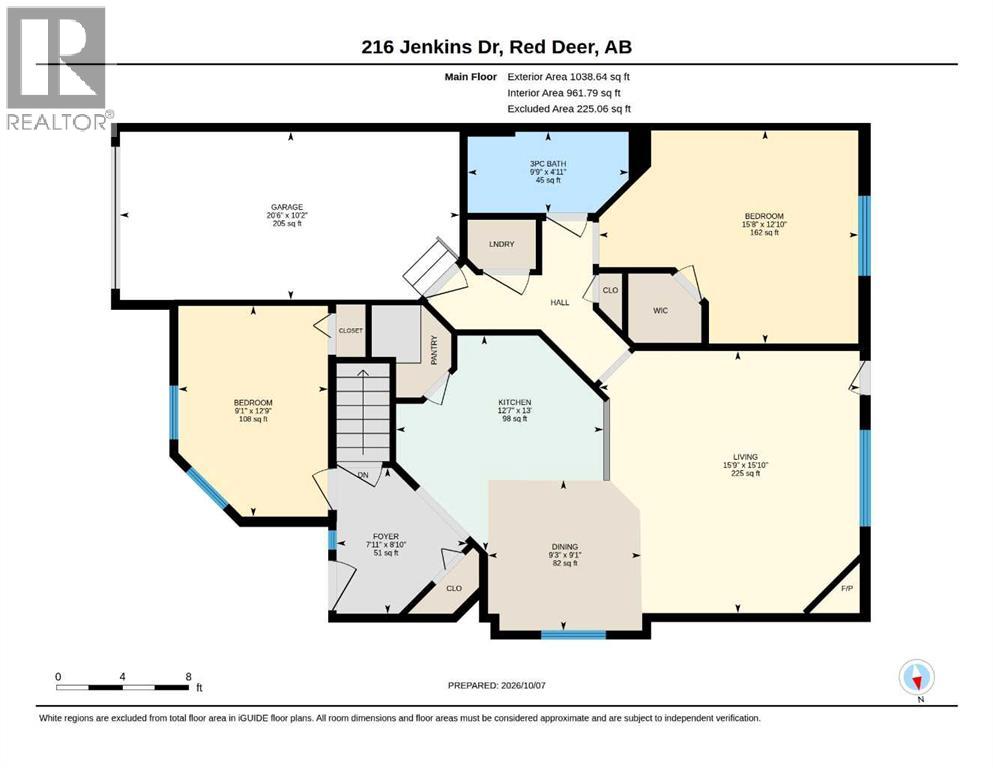
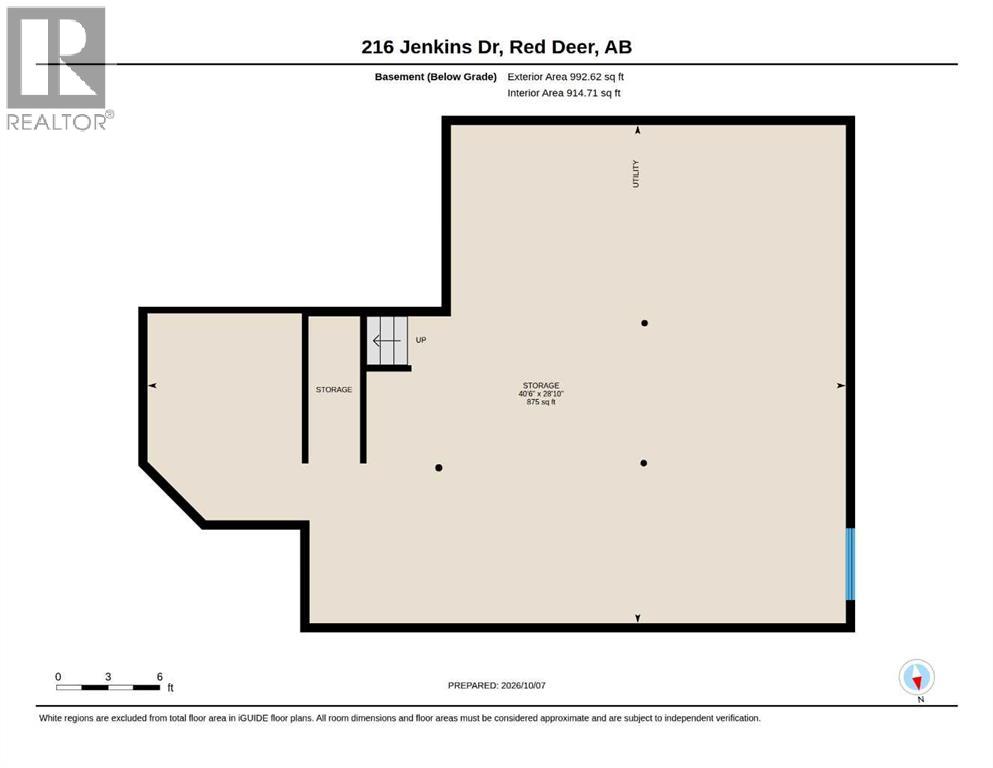
Welcome to 216 Jenkins Drive, a well-cared-for 1,038 sq. ft. end unit bungalow with a single attached garage in the desirable Springfield Crossing community. Beautiful front garden beds, a mature tree, and well-maintained landscaping create great curb appeal, with exterior maintenance taken care of for easy, low-maintenance living. Step inside to a spacious front entry with a coat closet and a bright front office that can also serve as a second bedroom. A few steps in, the spacious kitchen offers ample white cabinetry and a centre pantry, while the adjoining dining area provides plenty of room for a good-sized table when hosting family and friends. The living room features beautiful laminate flooring, a striking stone-finished gas fireplace, and a large window overlooking the peaceful green space behind the home. The spacious primary bedroom includes a walk-in closet, while a 3-piece bathroom and convenient main-floor laundry complete the main level. The unfinished basement provides plenty of storage and is ready for your future finishing ideas if desired. A finished single attached garage keeps your vehicle protected from the elements, while the rear concrete patio and garden bed provide a lovely outdoor space to enjoy overlooking the green area. Lovingly cared for by the seller for nearly 18 years, this home has been maintained and updated as needed throughout the years. Condo fees cover exterior maintenance, snow removal, professional management, reserve fund contributions, and grounds maintenance, offering a low-maintenance lifestyle close to shopping and the G.H Dawe Community Centre. *Some photos have had furniture virtually staged. (id:67770)
Facts
- Bedrooms
- 2
- Bathrooms
- 1
- Living area
- 1,038 sq ft
- Home type
- Row / Townhouse
- Year built
- 2003
- Lot size
- 3,689 square feet
- Parking
- 2
- Property taxes
- $2,796 (2026)
- Condo / HOA fee
- $405 monthly
- MLS® number
- A2350943
Features
- Heating
- Forced air
- Cooling
- None
- Basement
- Unfinished, Full
- Flooring
- Laminate, Linoleum
- Appliances
- Refrigerator, Dishwasher, Range, Hood Fan, Window Coverings, Washer & Dryer
- Parking
- Attached Garage
- Exterior Features
- Vinyl siding
- Building Features
- Exercise Centre, Party Room, Clubhouse
- Community Features
- Pets Allowed With Restrictions, Age Restrictions
Rooms
| Room | Level | Size |
|---|---|---|
| Kitchen | Main level | 13.00 Ft x 12.58 Ft |
| Dining room | Main level | 9.08 Ft x 9.25 Ft |
| Living room | Main level | 15.83 Ft x 15.75 Ft |
| Bedroom | Main level | 12.75 Ft x 9.08 Ft |
| 3pc Bathroom | Main level | 4.92 Ft x 9.75 Ft |
| Primary Bedroom | Main level | 12.83 Ft x 15.67 Ft |
| Other | Main level | 8.83 Ft x 7.92 Ft |
Location
Listed by Century 21 Maximum

Listing data is supplied by the CREA Data Distribution Facility (DDF®). It is deemed reliable but not guaranteed and should be independently verified. It is provided for consumers’ personal, non-commercial use to identify properties they may be interested in purchasing.