$459,000
821 36A AV NW
Edmonton
- 3 bedrooms
- 4 (1 half) bathrooms
- 1,413 sq ft
About this home
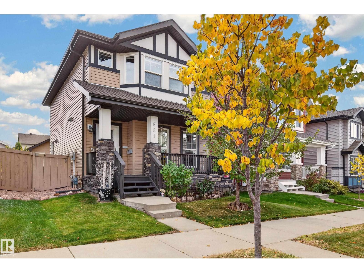
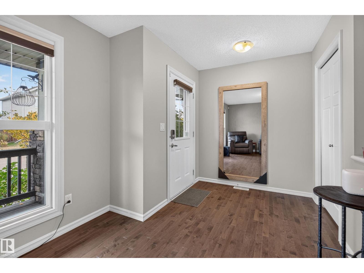
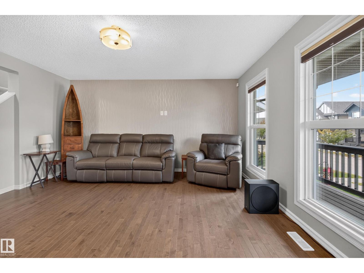
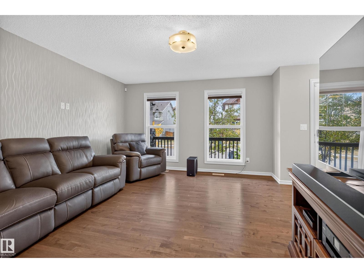
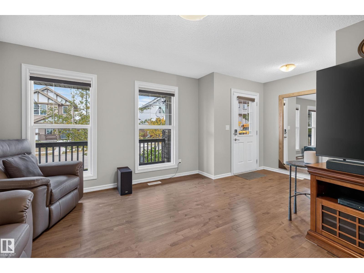
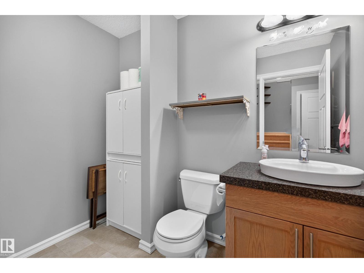
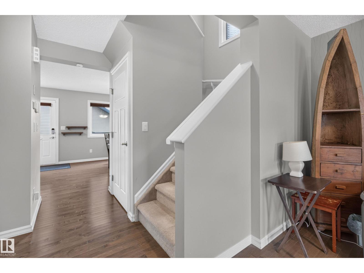
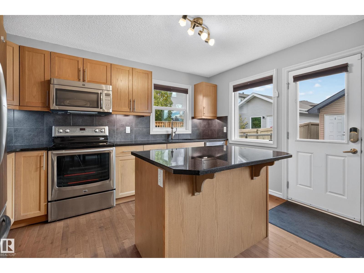
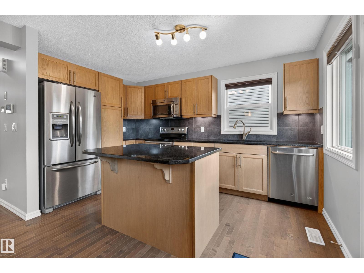
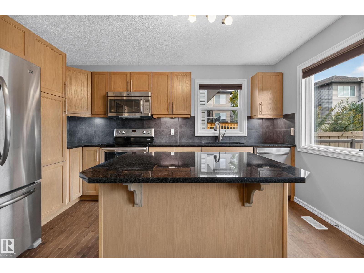
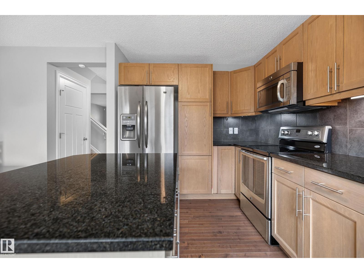
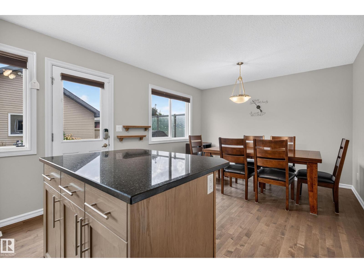
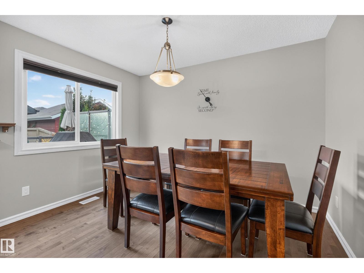
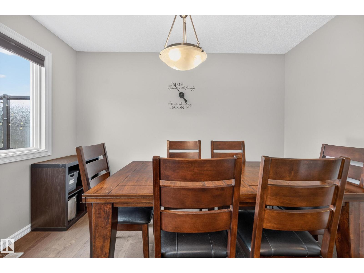
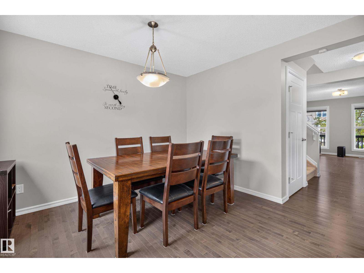
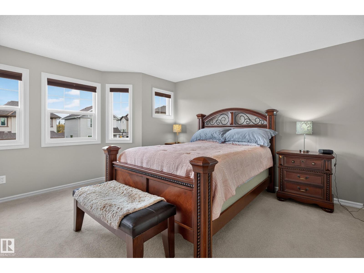
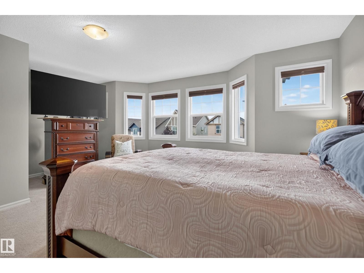
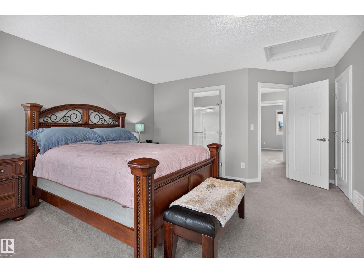
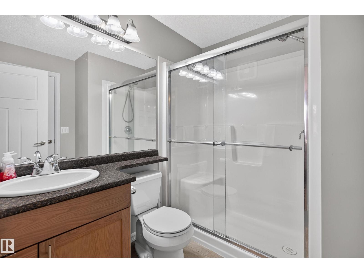
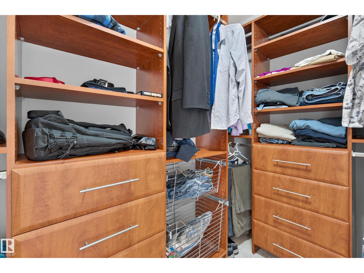
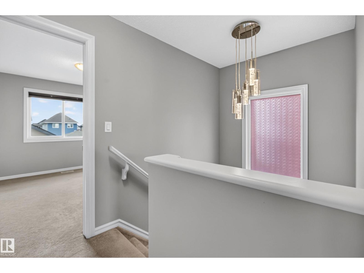
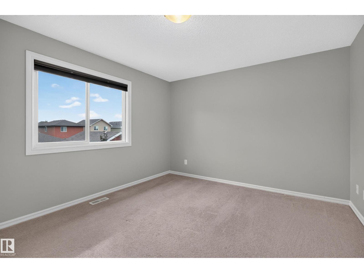
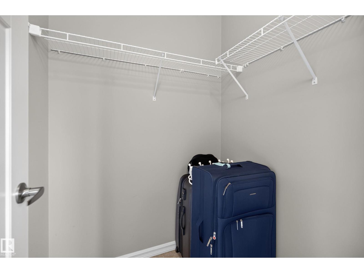
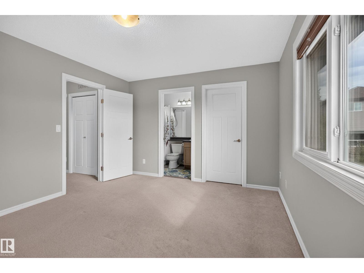
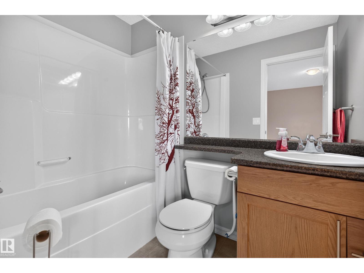
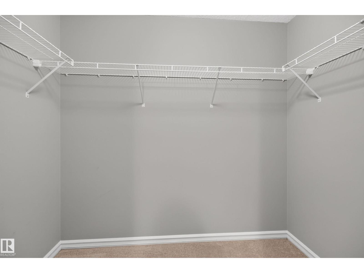
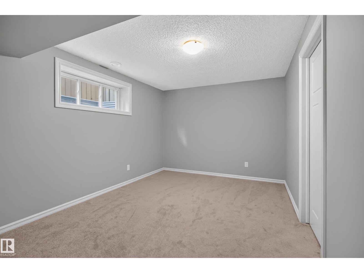
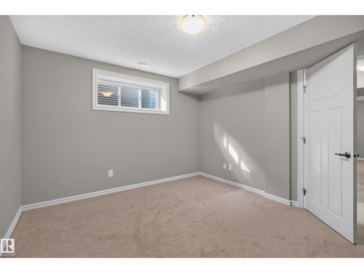
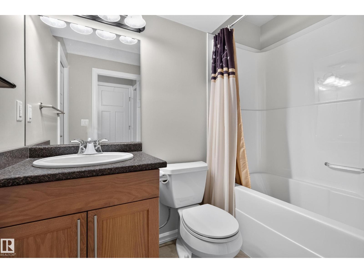
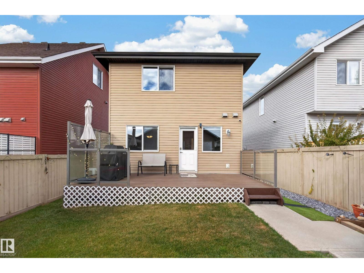
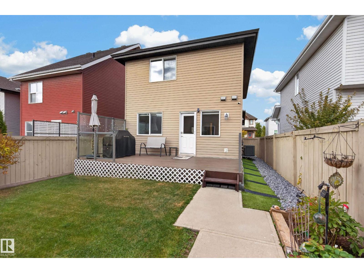
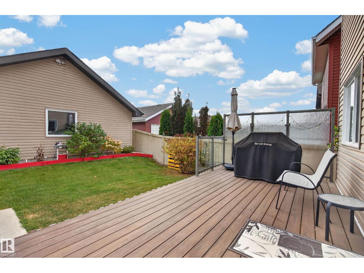
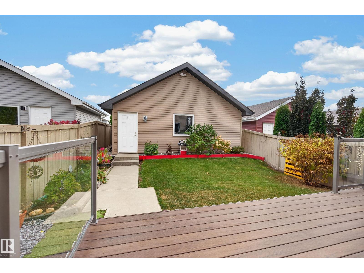
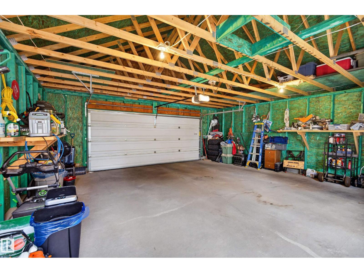
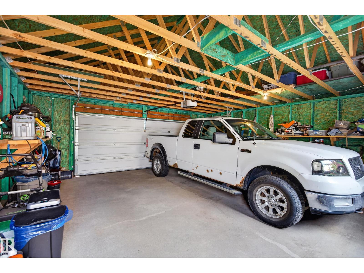
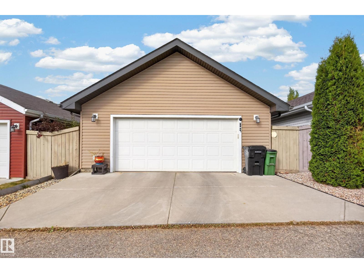
Showing like new in Maple Crest, this immaculate 3-bedroom, 3.5-bath home is ready for you to move right in. With a functional, thoughtfully designed layout and over 2,000 sq. ft. of developed living space, there’s plenty of room to spread out. Hardwood floors anchor the bright, open main level, flowing into a kitchen with granite countertops, stainless steel appliances, and a centre island. Central A/C keeps things comfortable all summer. Upstairs, the spacious primary suite features a private ensuite and custom built-in wardrobe, while the second bedroom is nearly as large and has its own walk-in closet. The fully finished basement adds a rec room, third bedroom with walk-in closet, and full bath—ideal for guests or teens. Out back, a 10' x 20' composite deck with custom handrails overlooks the fully fenced, landscaped yard. The oversized 24' x 24' garage offers room for two vehicles, storage, and a workbench. Quick access to Anthony Henday Drive adds everyday convenience. (id:67770)
Facts
- Bedrooms
- 3
- Bathrooms
- 4 (1 half)
- Living area
- 1,413 sq ft
- Home type
- House
- Year built
- 2013
- Lot size
- 325.28 square meters
- MLS® number
- E4512189
Features
- Heating
- Forced air
- Cooling
- Central air conditioning
- Basement
- Finished, Full
- Appliances
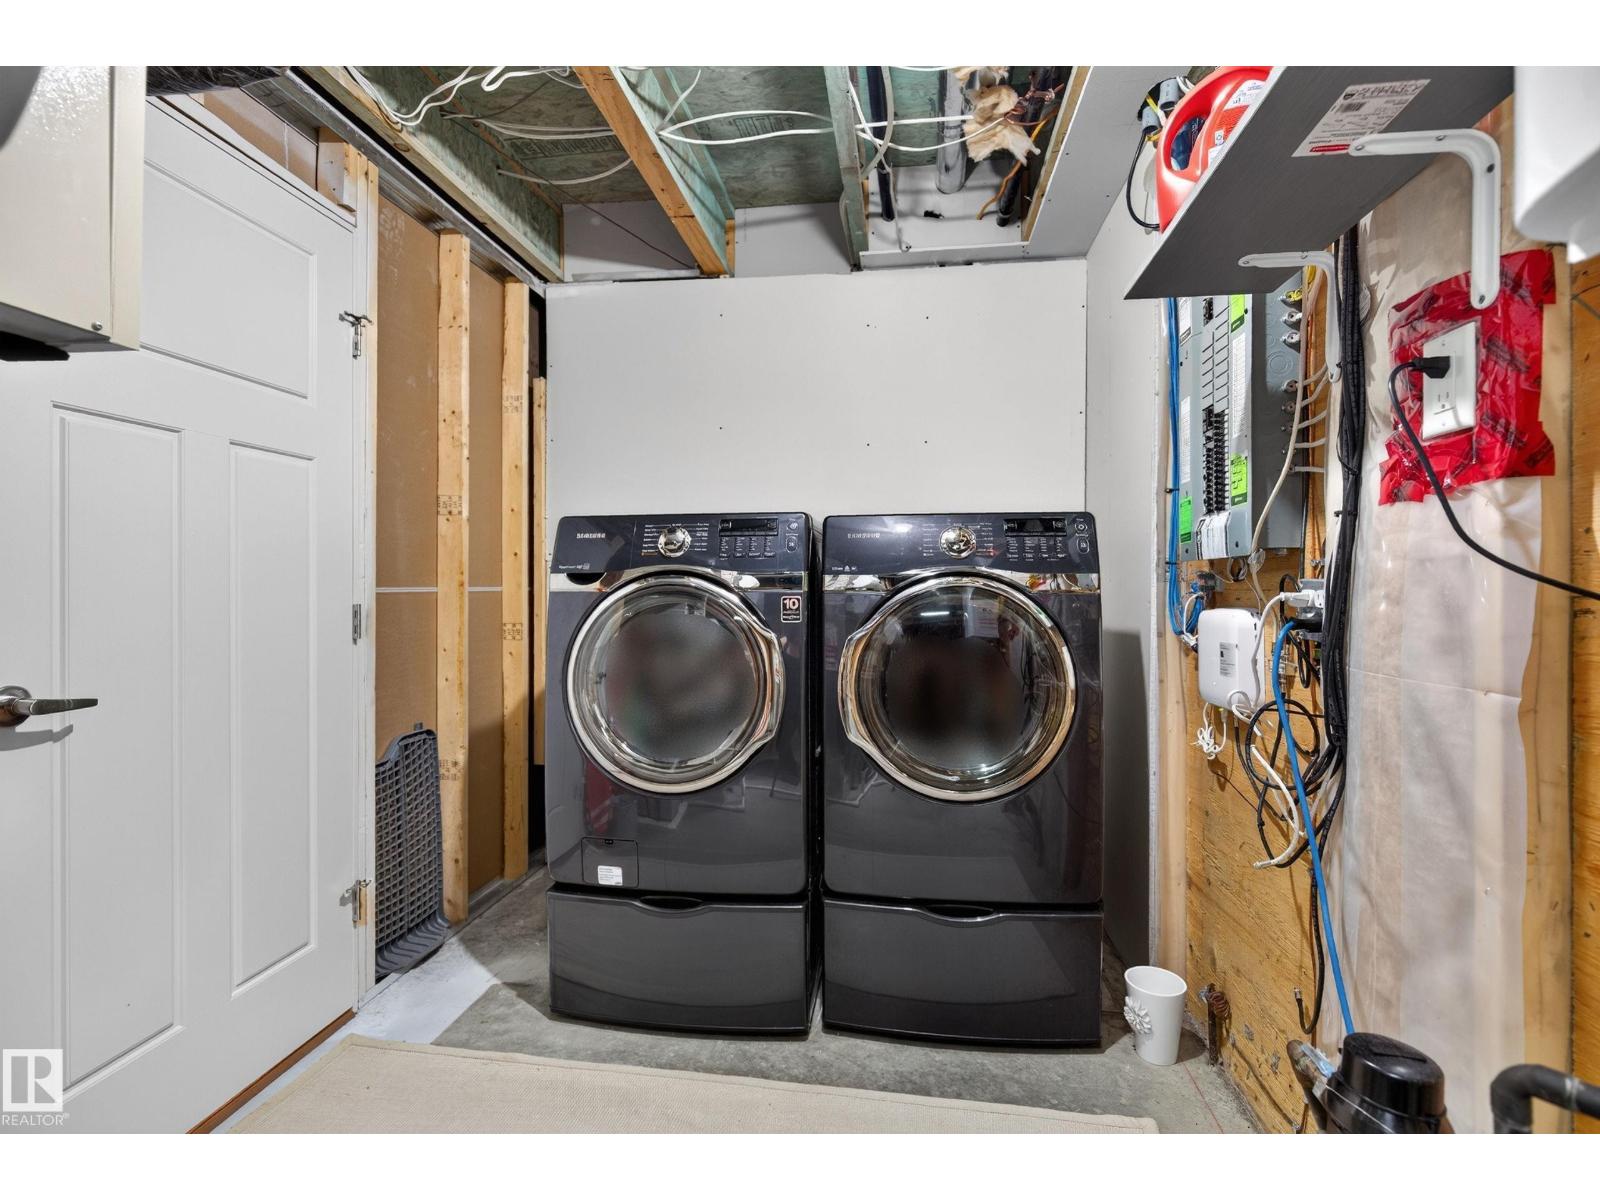
- Washer, Refrigerator, Dishwasher, Stove, Dryer, Garage door opener, Garage door opener remote(s)
- Parking
- Detached Garage, Oversize
Rooms
| Room | Level | Size |
|---|---|---|
| Living room | Main level | |
| Dining room | Main level | |
| Kitchen | Main level | |
| Primary Bedroom | Upper Level | |
| Bedroom 2 | Upper Level | |
| Bedroom 4 | Basement | |
| Recreation room | Basement |
Location
Listed by The Foundry Real Estate Company Ltd

Listing data is supplied by the CREA Data Distribution Facility (DDF®). It is deemed reliable but not guaranteed and should be independently verified. It is provided for consumers’ personal, non-commercial use to identify properties they may be interested in purchasing.