$419,500
12764 118 ST NW
Edmonton
- 5 bedrooms
- 2 bathrooms
- 1,069 sq ft
About this home
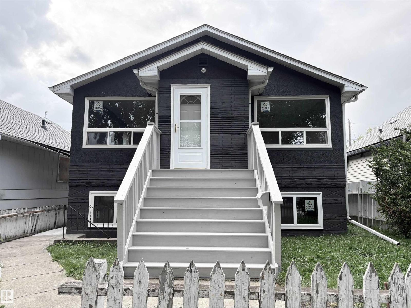
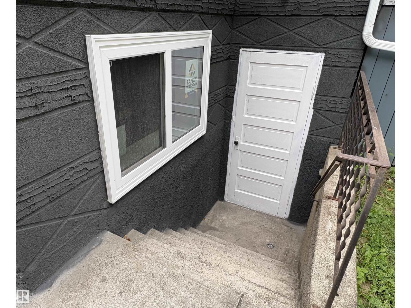
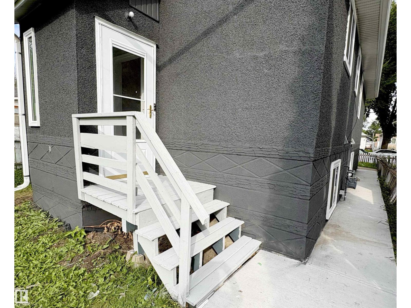
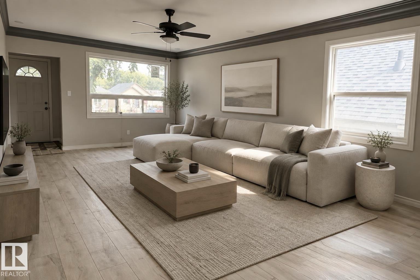
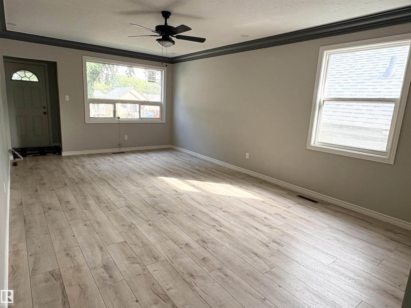
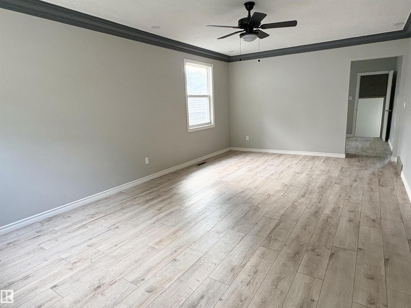
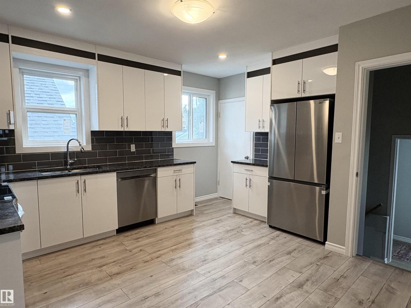
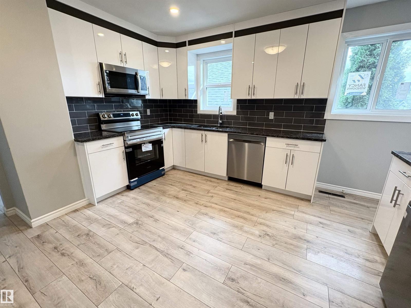
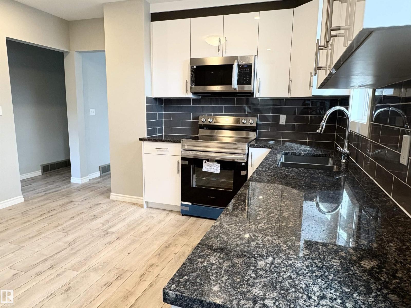
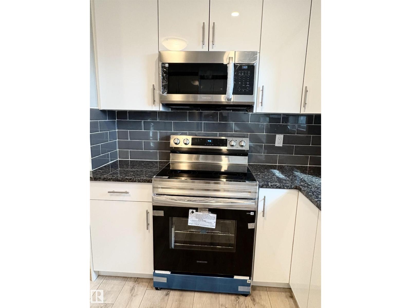
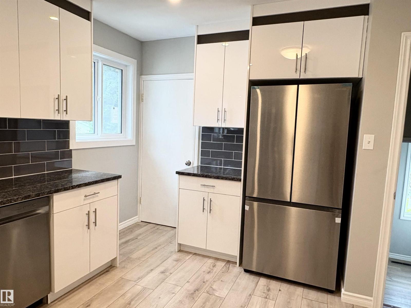
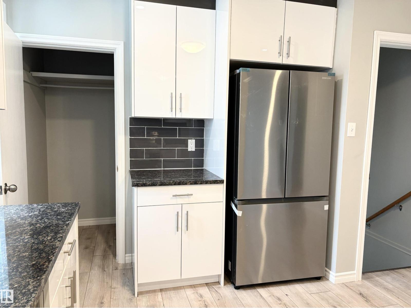
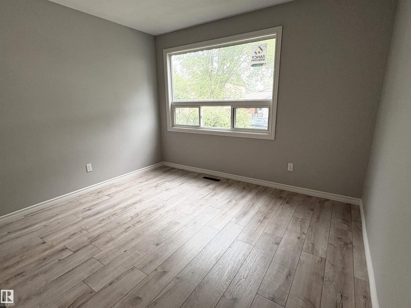
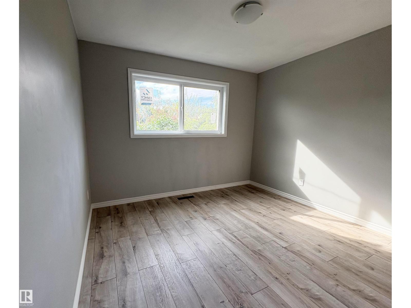
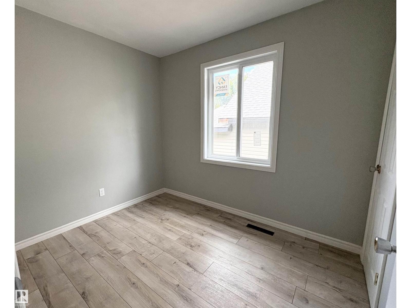
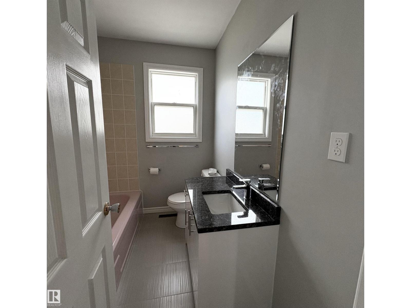
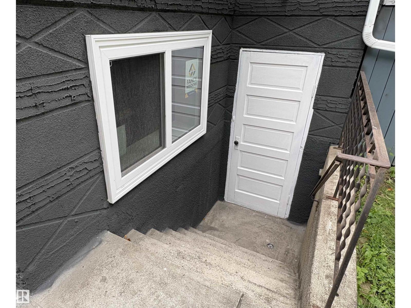
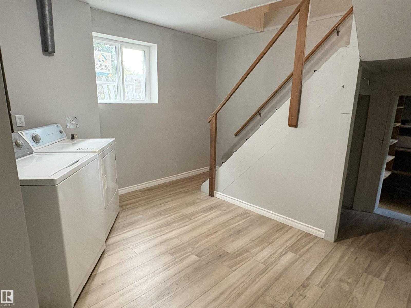
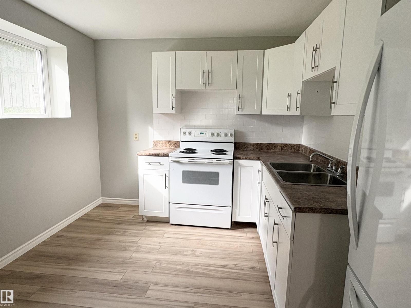
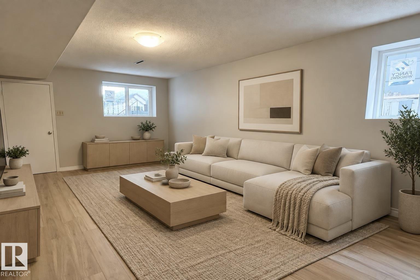
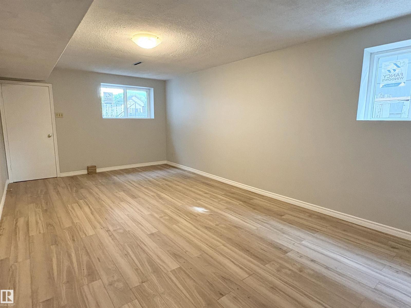
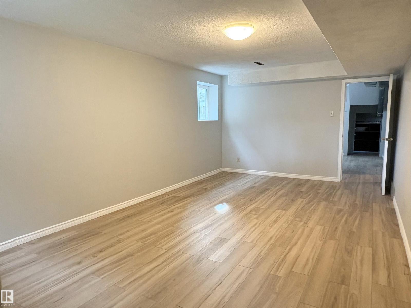
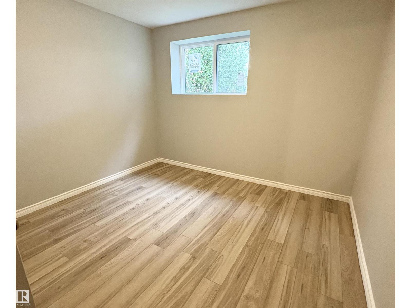
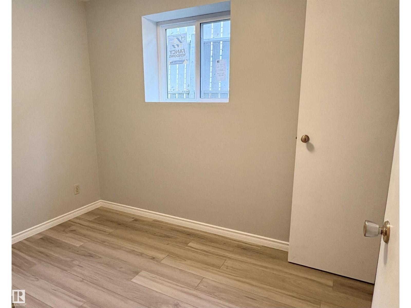
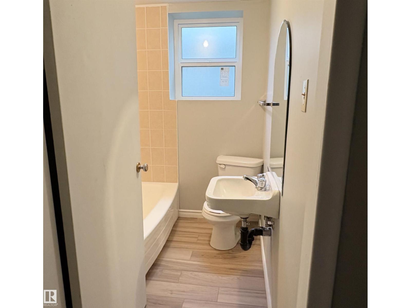
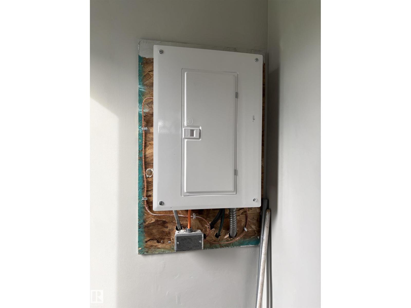
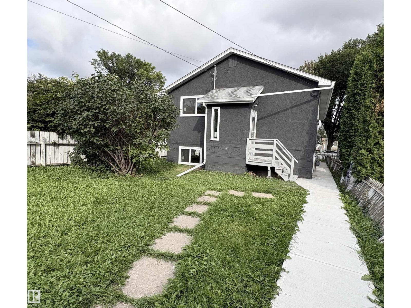
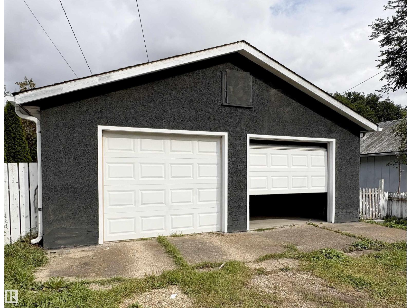
NEWLY RENOVATED AND MOVE IN READY!! This bungalow offering 5 BEDROOMS,2 FULL BATHROOMS, 2 LIVING ROOMS, 2 KITCHENS, over 2,000 sq. ft. of living space—plus a DOUBLE DETACHED GARAGE! 100AMP ELECTRICAL, NEW ROOF (2026) on both house and garage +NEW WINDOWS throughout the entire home. Main floor NEW LAMINATE FLOORING. The spacious living room connects into a stylish BRAND NEW KITCHEN featuring modern white cabinets, GRANITE COUNTERTOPS, a generous PANTRY and SAMGUNG STAINLESS STEEL APPLIANCES. 3 comfortable bedrooms and a full bathroom complete this level. A PRIVATE SEPARATE FRONT ENTRANCE leads to the fully finished basement where you'll find NEW VINYL FLOORING, a large 2nd living/family room, kitchen, two additional bedrooms, and another full bathroom. In addition, there is also a rear entrance which provide access to both main and basement levels. A must see! (id:67770)
Facts
- Bedrooms
- 5
- Bathrooms
- 2
- Living area
- 1,069 sq ft
- Home type
- House
- Year built
- 1957
- Lot size
- 423.24 square meters
- MLS® number
- E4512188
Features
- Heating
- Forced air
- Basement
- Finished, Full
- Appliances
- Washer, Refrigerator, Dishwasher, Stove, Dryer, Microwave Range Hood Combo, See remarks, Garage door opener, Two Refrigerators
- Parking
- Detached Garage
Rooms
| Room | Level | Size |
|---|---|---|
| Living room | Main level | |
| Kitchen | Main level | |
| Primary Bedroom | Main level | |
| Bedroom 2 | Main level | |
| Bedroom 3 | Main level | |
| Bedroom 4 | Basement | |
| Bedroom 5 | Basement | |
| Second Kitchen | Basement |
Location
Listed by Sterling Real Estate

Listing data is supplied by the CREA Data Distribution Facility (DDF®). It is deemed reliable but not guaranteed and should be independently verified. It is provided for consumers’ personal, non-commercial use to identify properties they may be interested in purchasing.