


$224,900
210, 3730 50 Street NW
Varsity, Calgary
- 2 bedrooms
- 1 bathrooms
- 992 sq ft
About this home
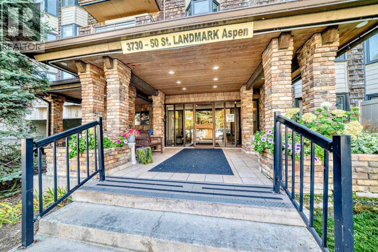
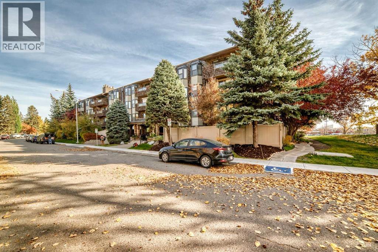
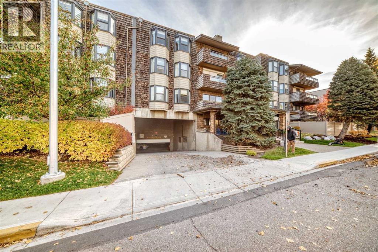
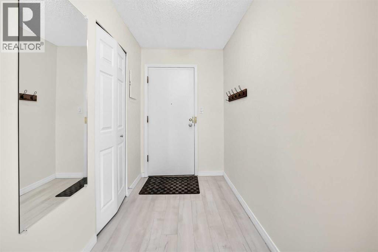
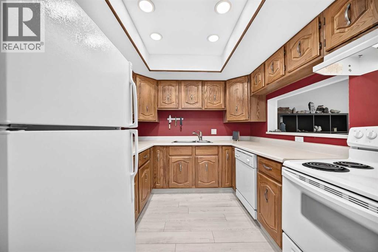
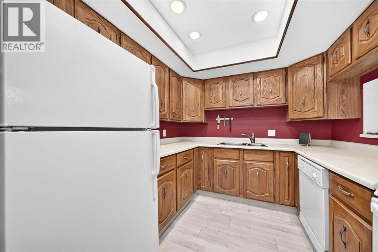
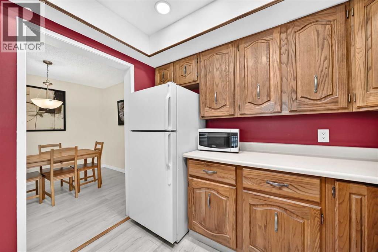
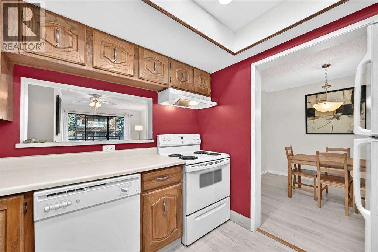
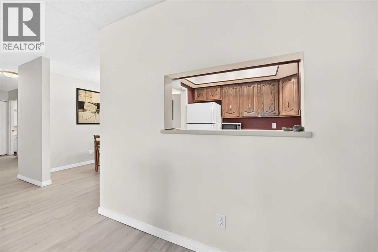
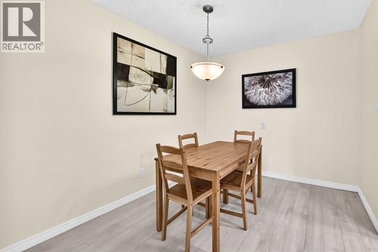
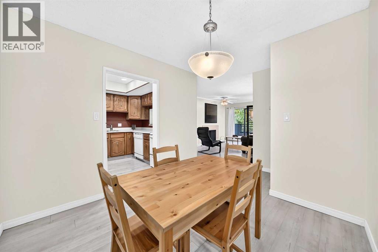
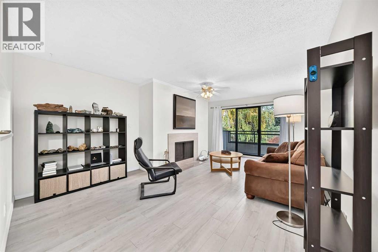
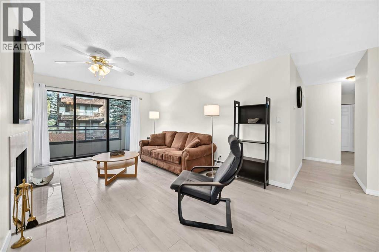
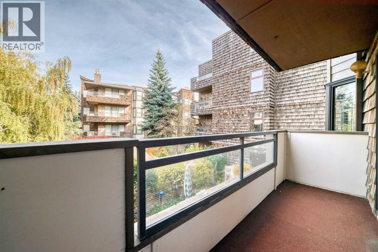
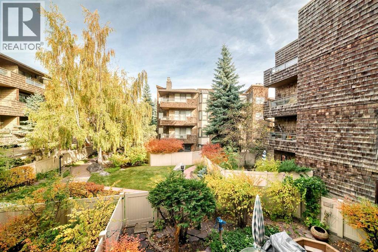
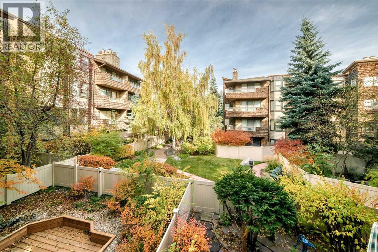
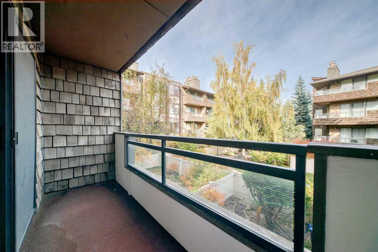
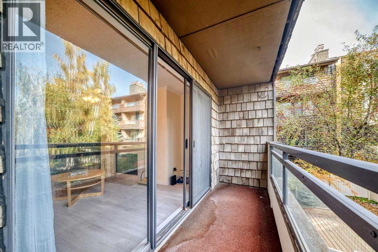
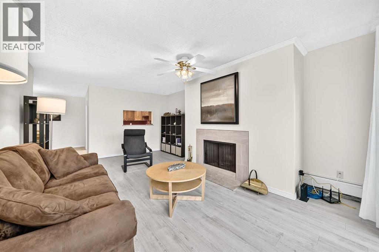
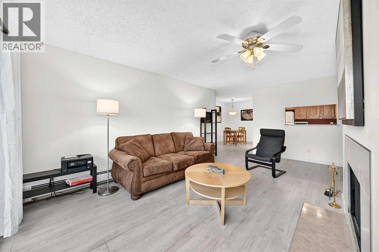
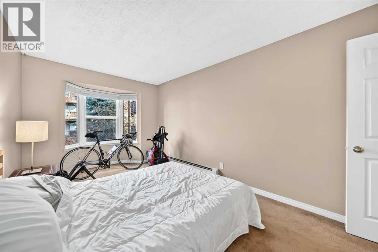
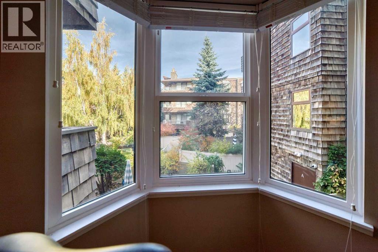
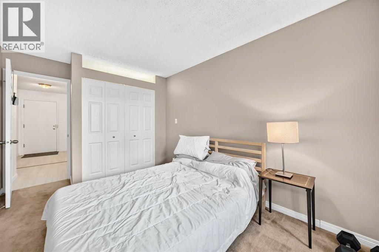
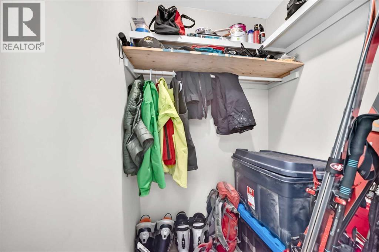
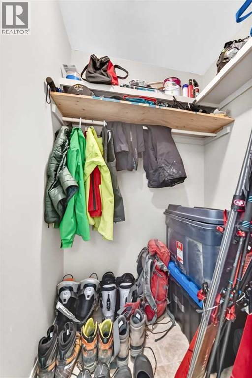
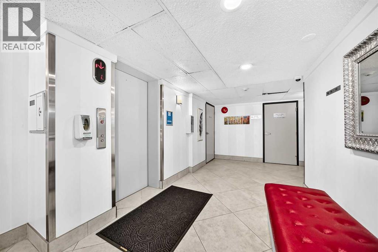
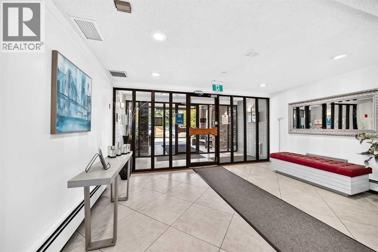
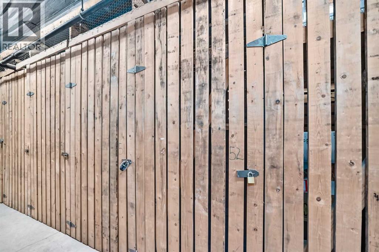
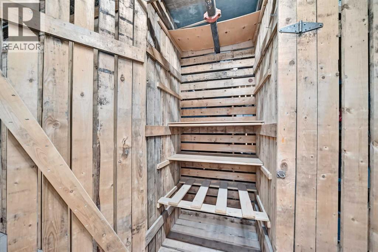
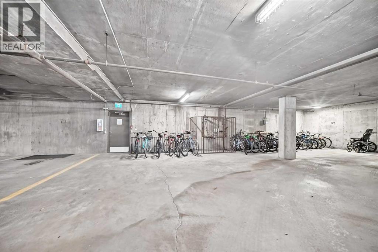
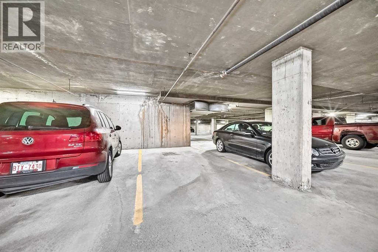
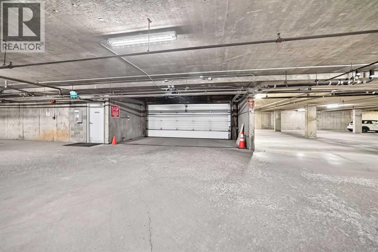
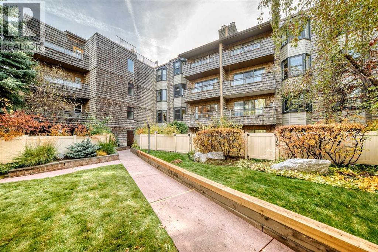
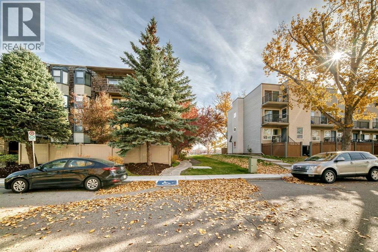
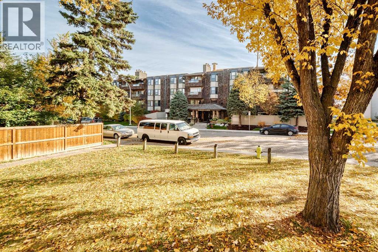
Fantastic Varsity location! This comfortable 2 bedroom condo offers a spacious living room with wood-burning fireplace, large dining area, functional kitchen with plenty of counter space and balcony overlooking the beautifully landscaped courtyard. Enjoy in-suite storage plus additional storage downstairs and a heated underground parking stall. Well maintained unit and building including recently upgraded windows. Located in a quiet 25+ adult building, just steps from pathways, parks, the river valley, and minutes to Market Mall, University District, U of C, Foothills and Children’s Hospitals, restaurants, transit & all amenities. A peaceful setting in an unbeatable location! (id:67770)
Facts
- Bedrooms
- 2
- Bathrooms
- 1
- Living area
- 992 sq ft
- Home type
- Apartment
- Year built
- 1978
- Parking
- 1
- Property taxes
- $1,562 (2026)
- Condo / HOA fee
- $739 monthly
- MLS® number
- A2350265
Features
- Heating
- Baseboard heaters, Natural gas
- Cooling
- None
- Flooring
- Tile, Laminate, Carpeted
- Appliances
- Refrigerator, Dishwasher, Stove, Microwave, Hood Fan, Window Coverings
- Parking
- Underground
- Building Features
- Laundry Facility
- Community Features
- Pets not Allowed, Age Restrictions
Rooms
| Room | Level | Size |
|---|---|---|
| Living room | Main level | 12.92 Ft x 19.00 Ft |
| Kitchen | Main level | 8.58 Ft x 8.83 Ft |
| Dining room | Main level | 9.00 Ft x 9.42 Ft |
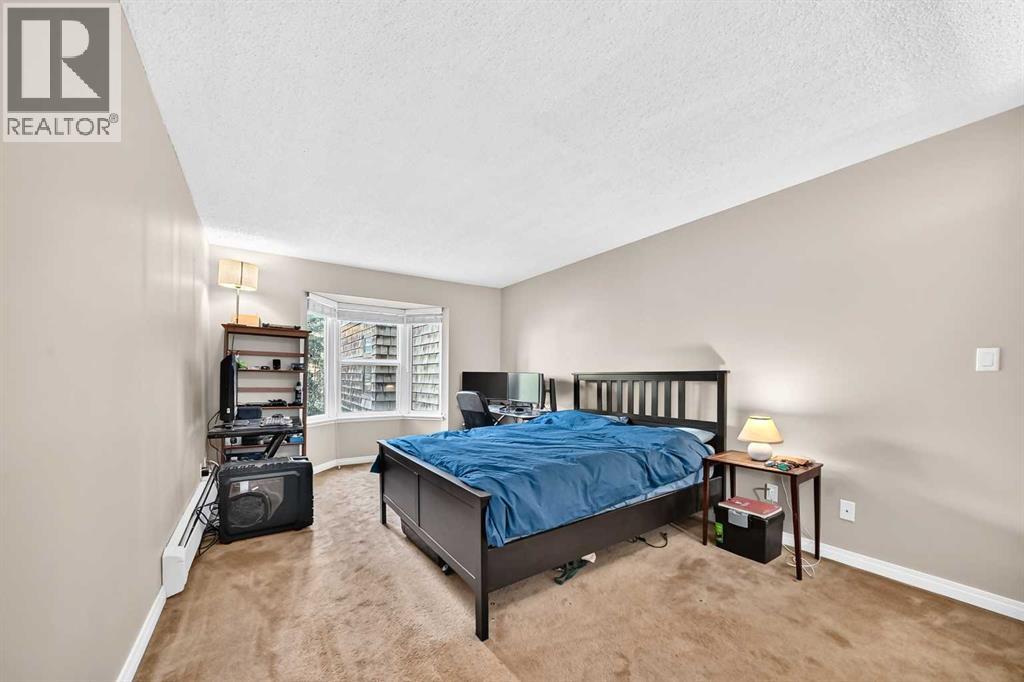
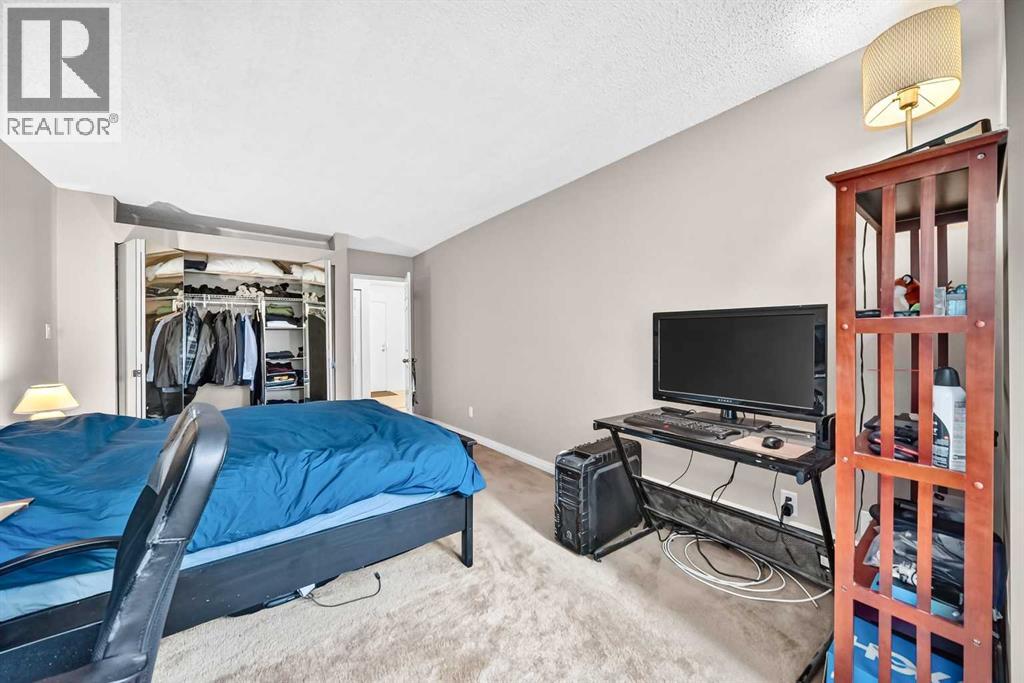
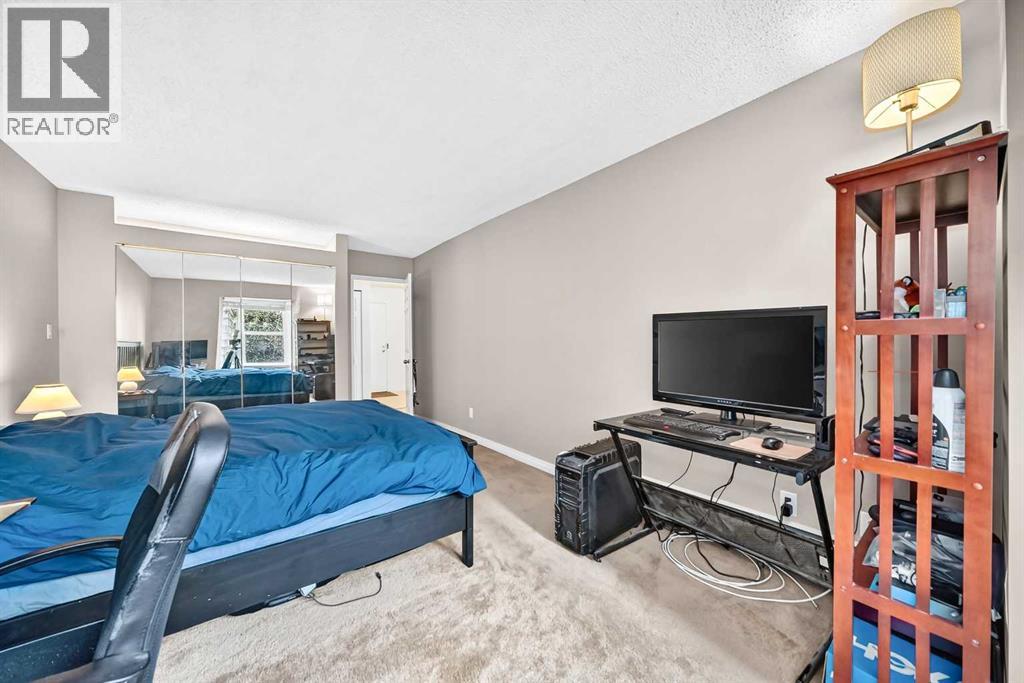
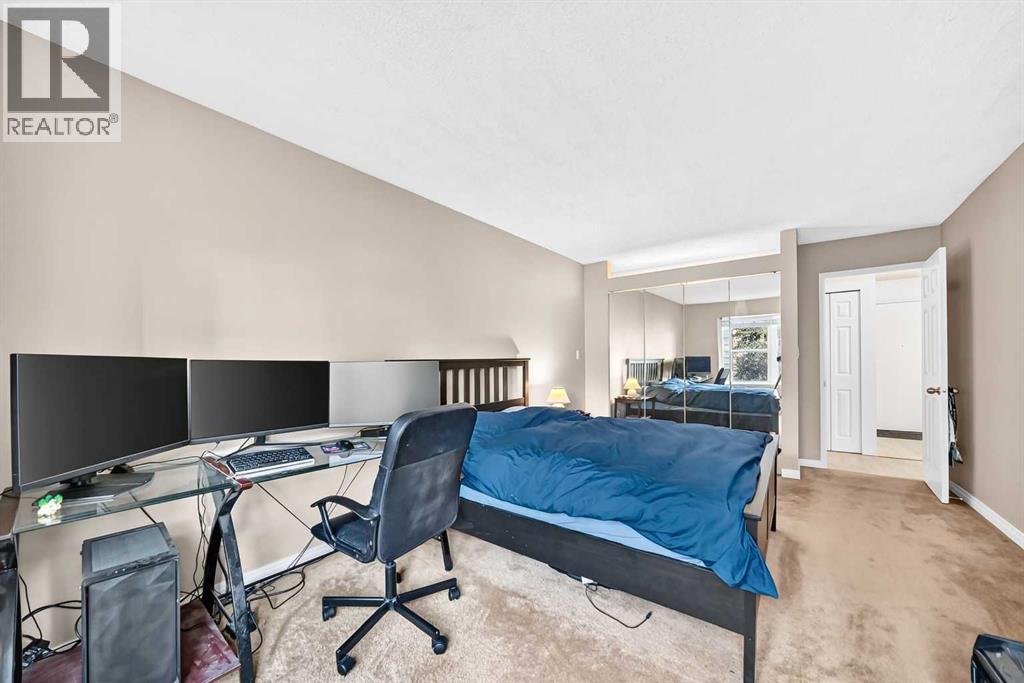
| Primary Bedroom | Main level | 10.92 Ft x 16.92 Ft |
| Bedroom | Main level | 9.17 Ft x 15.33 Ft |
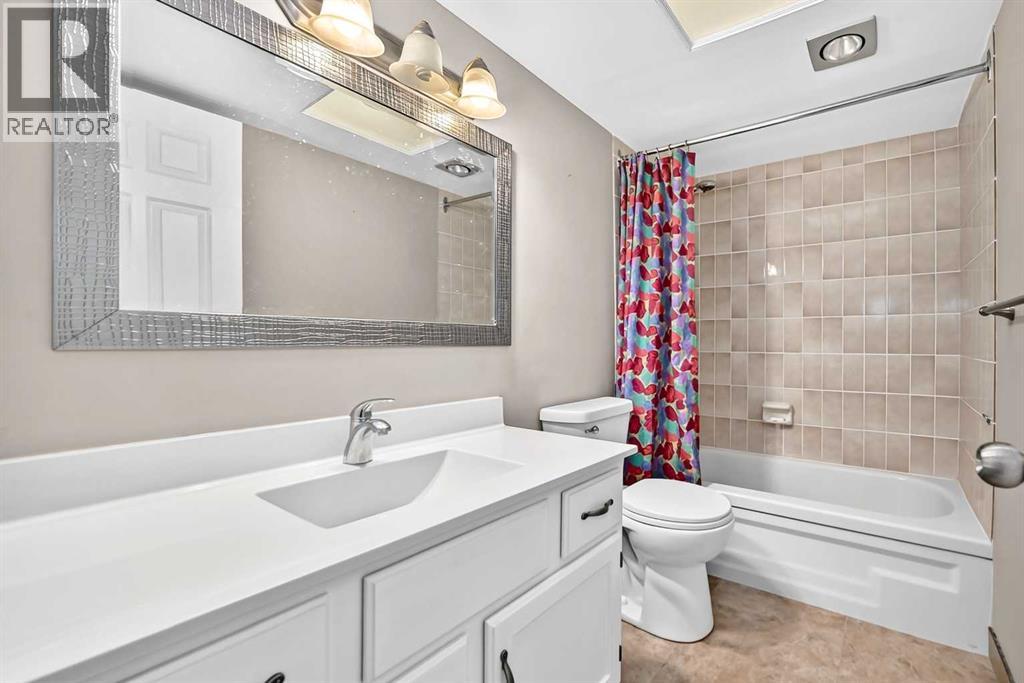
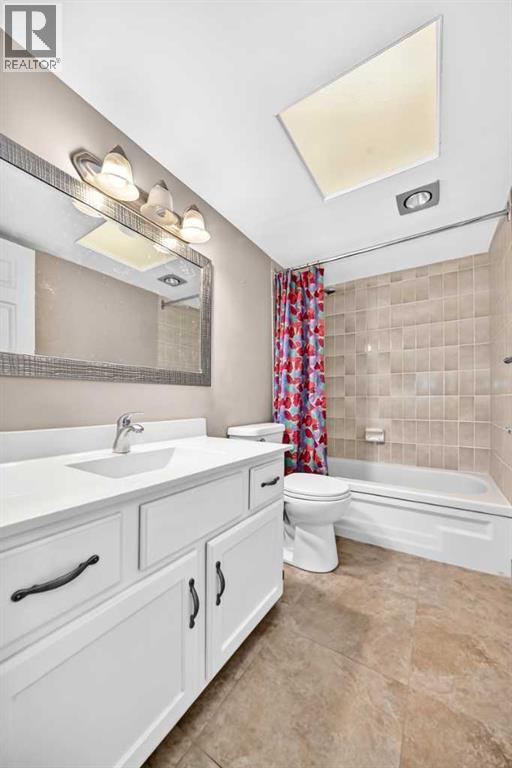
| 4pc Bathroom | Main level | 4.92 Ft x 8.75 Ft |
| Other | Main level | 5.17 Ft x 7.50 Ft |
| Other | Main level | 4.08 Ft x 4.67 Ft |
Location
Listed by Century 21 Bamber Realty LTD.

Listing data is supplied by the CREA Data Distribution Facility (DDF®). It is deemed reliable but not guaranteed and should be independently verified. It is provided for consumers’ personal, non-commercial use to identify properties they may be interested in purchasing.