$410,000
12165 21 Avenue
Blairmore
- 3 bedrooms
- 1 bathrooms
- 1,263 sq ft
About this home
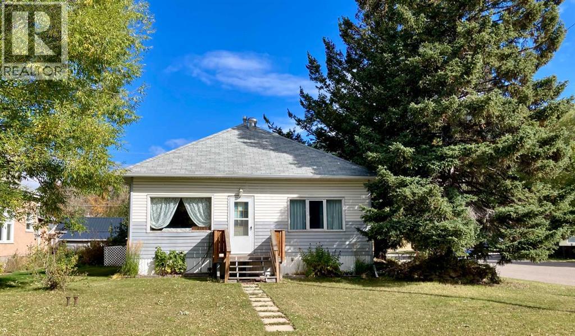
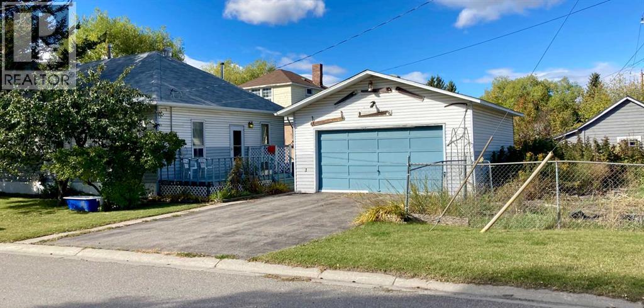
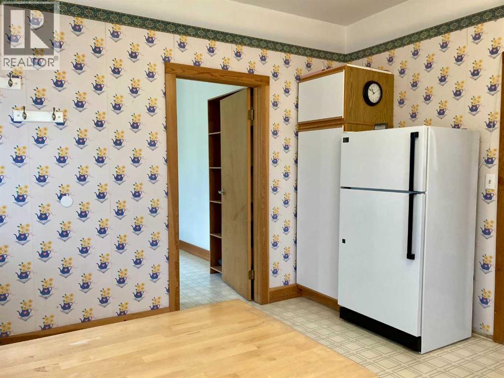
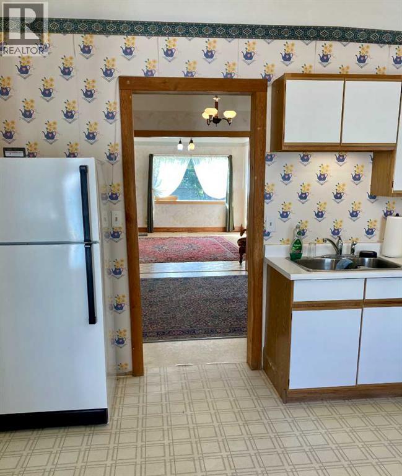
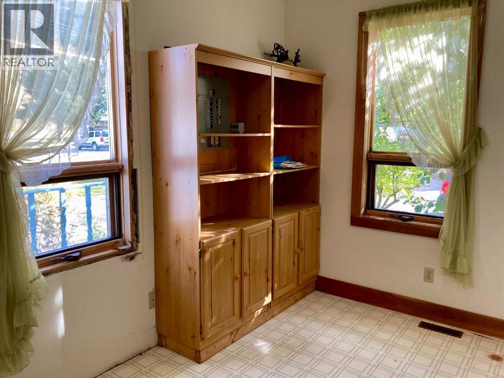
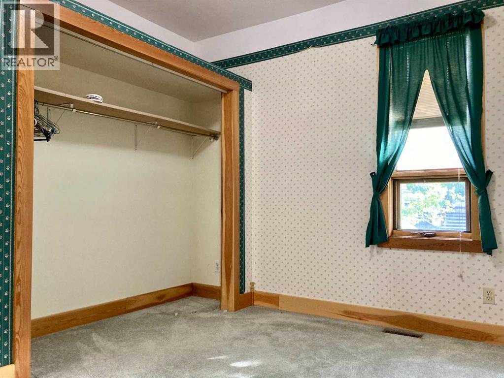
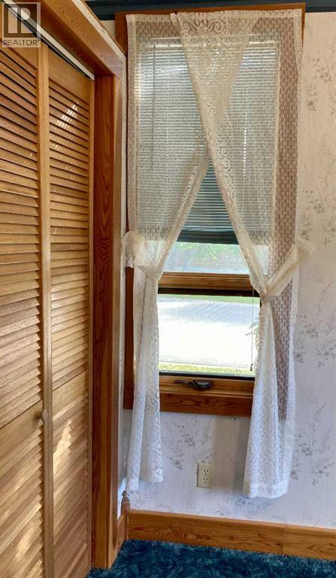
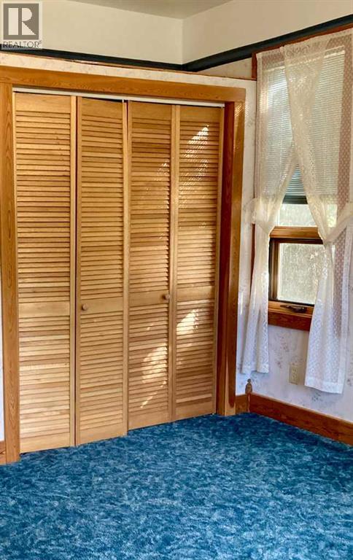
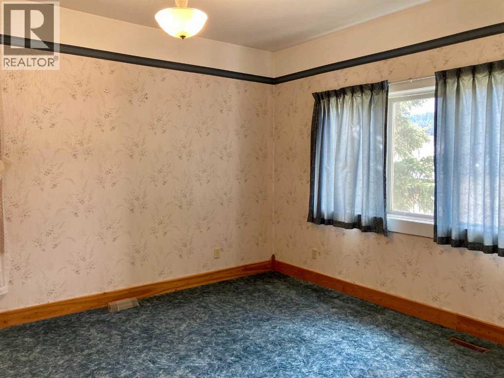
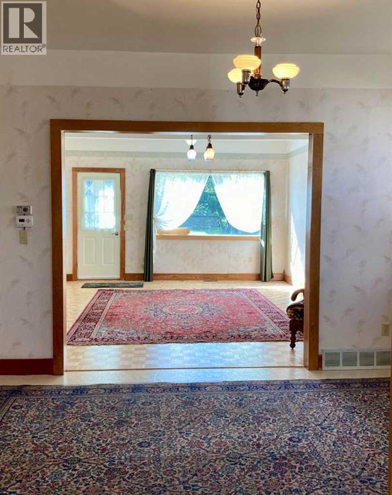
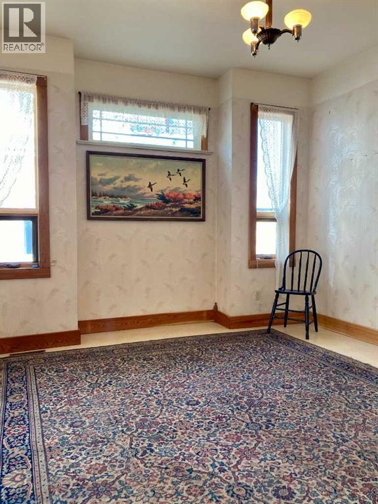
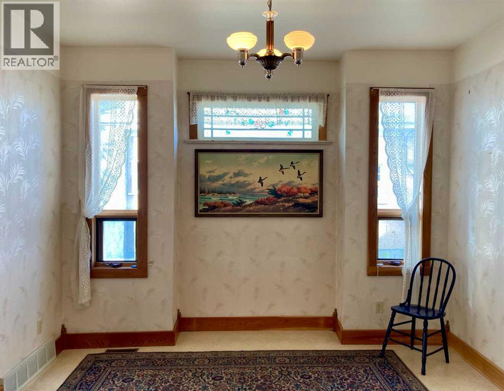
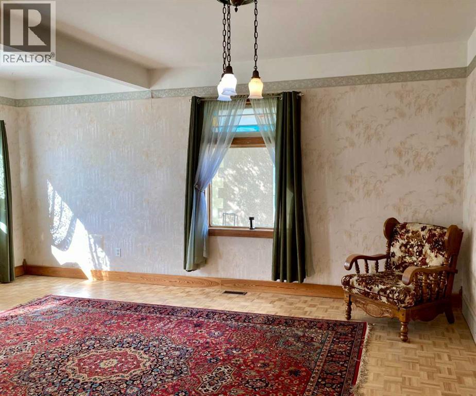
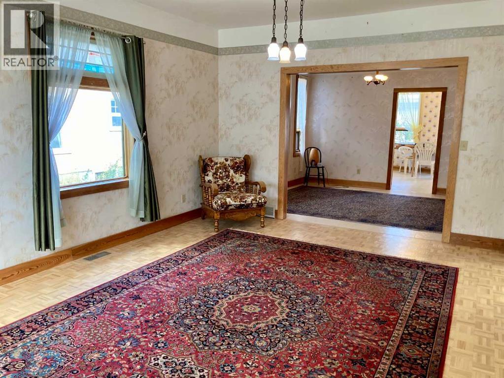
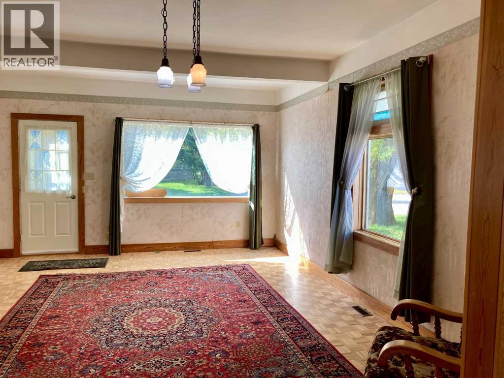
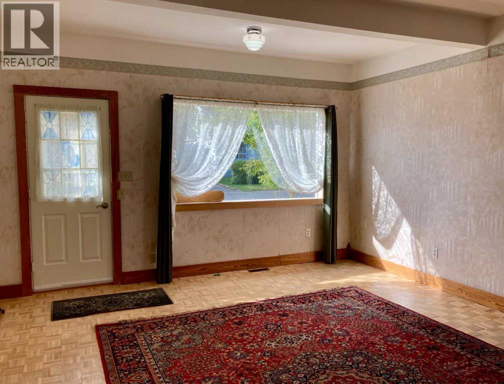
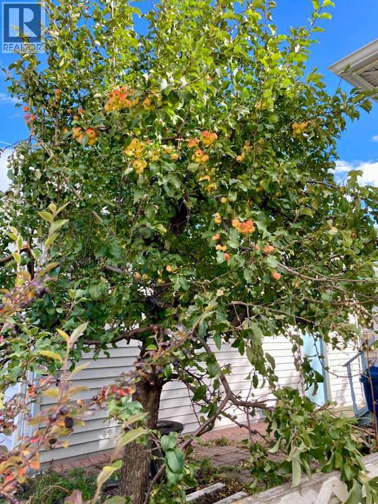
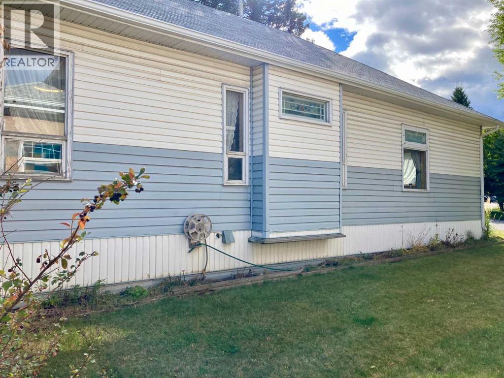
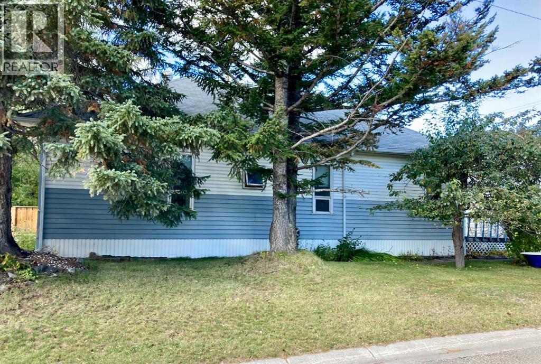
A rare gem brimming with personality and endless potential. Nestled on a premium south facing corner lot, this 3-bedroom home perfectly blends natural beauty with everyday convenience. Brilliant all day sunlight, the residence features high ceilings that create an airy, expansive atmosphere. Enjoy fresh, grown apples right from your backyard, and a dedicated garden space. Framed by mature Douglas firs that provide natural shade, privacy, and classic mountain town character. This prime location places you steps away from the ski hill, golf, hiking paths, Crowsnest River fishing, and a outdoor swimming pool. It’s a versatile property in a great spot, giving you the perfect chance to move right in and make it your own. (id:67770)
Facts
- Bedrooms
- 3
- Bathrooms
- 1
- Living area
- 1,263 sq ft
- Home type
- House
- Year built
- 1912
- Lot size
- 6,000 square feet
- Parking
- 4
- Property taxes
- $2,859 (2026)
- MLS® number
- A2349879
Features
- Heating
- Forced air, Natural gas
- Cooling
- None
- Basement
- Unfinished, Partial, Separate entrance
- Flooring
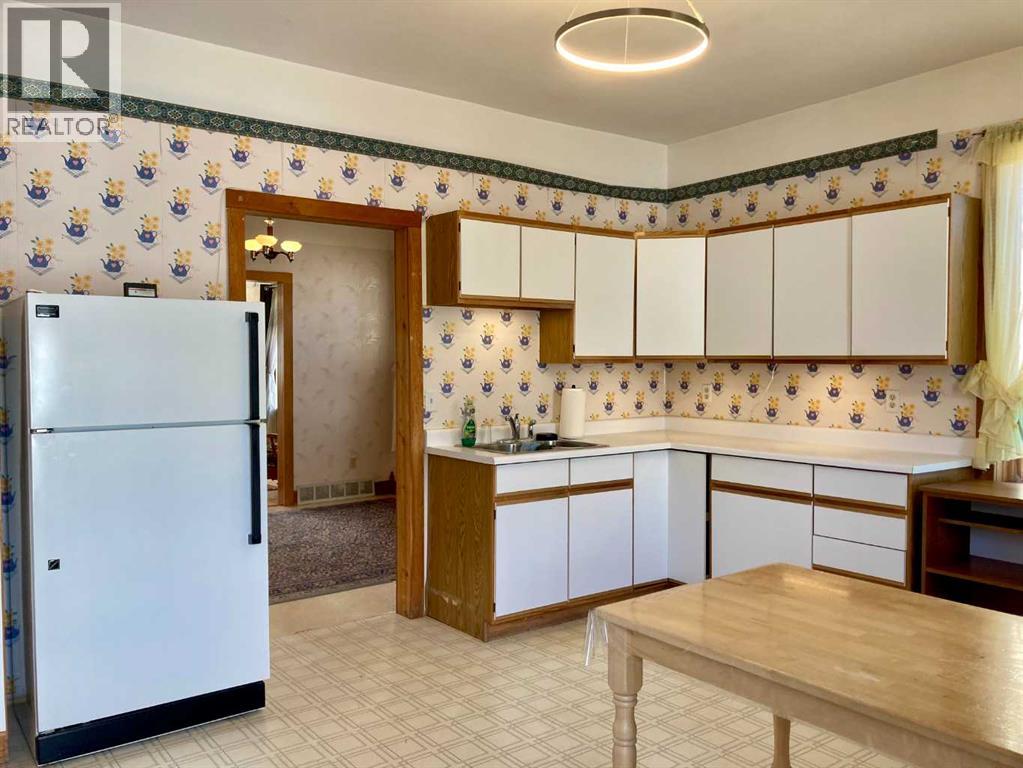
- Hardwood, Carpeted, Linoleum
- Appliances
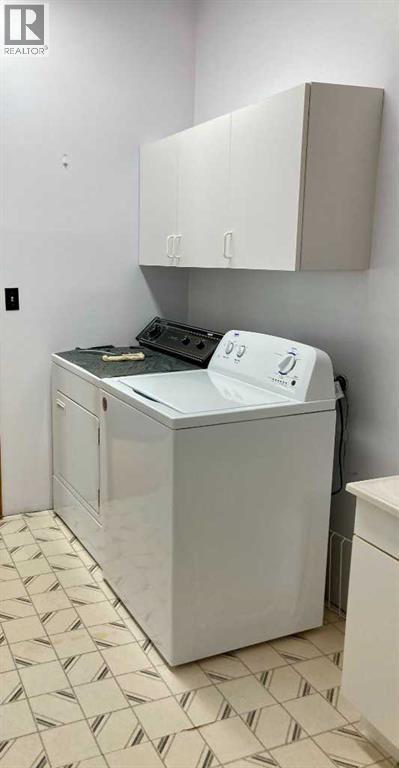
- Refrigerator, Stove, Window Coverings, Garage door opener, Washer & Dryer
- Parking
- Detached Garage, Other
- Exterior Features
- Vinyl siding
- Community Features
- Golf Course Development, Fishing
Rooms
| Room | Level | Size |
|---|---|---|
| Living room | Main level | 14.17 Ft x 19.08 Ft |
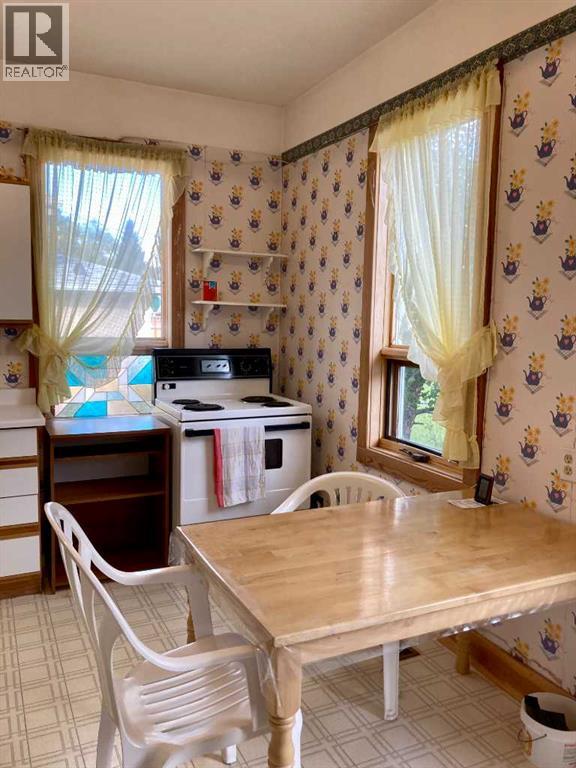
| Kitchen | Main level | 11.58 Ft x 14.67 Ft |
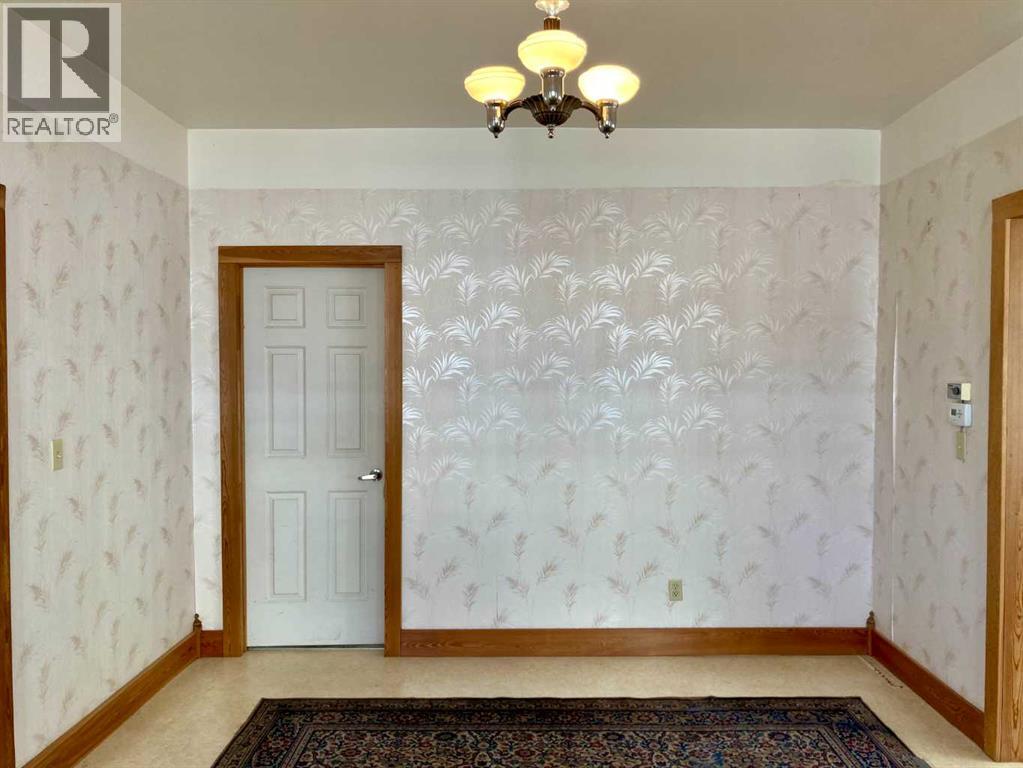
| Dining room | Main level | 11.83 Ft x 15.75 Ft |
| Primary Bedroom | Main level | 12.00 Ft x 12.42 Ft |
| Bedroom | Main level | 11.08 Ft x 12.42 Ft |
| Bedroom | Main level | 9.67 Ft x 12.42 Ft |
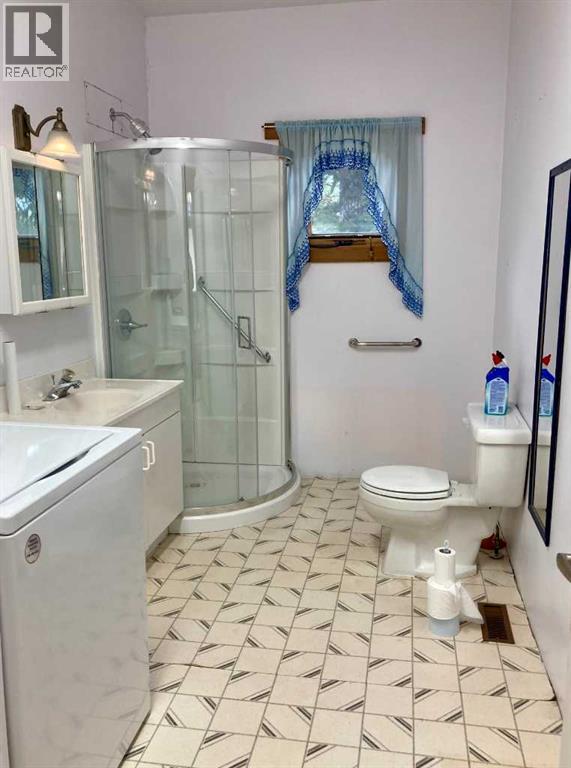
| 3pc Bathroom | Main level | 6.75 Ft x 12.42 Ft |
Location
Listed by ROYAL LEPAGE SOUTH COUNTRY - Crowsnest Pass

Listing data is supplied by the CREA Data Distribution Facility (DDF®). It is deemed reliable but not guaranteed and should be independently verified. It is provided for consumers’ personal, non-commercial use to identify properties they may be interested in purchasing.