$499,900
#2601 10360 102 ST NW
Edmonton
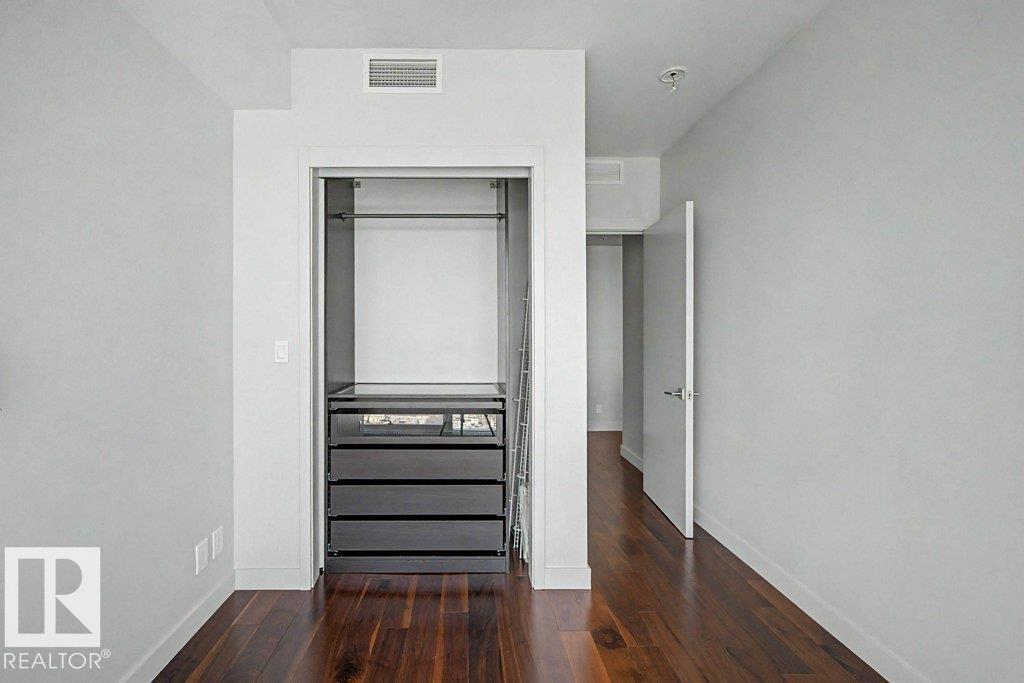
- 2 bedrooms
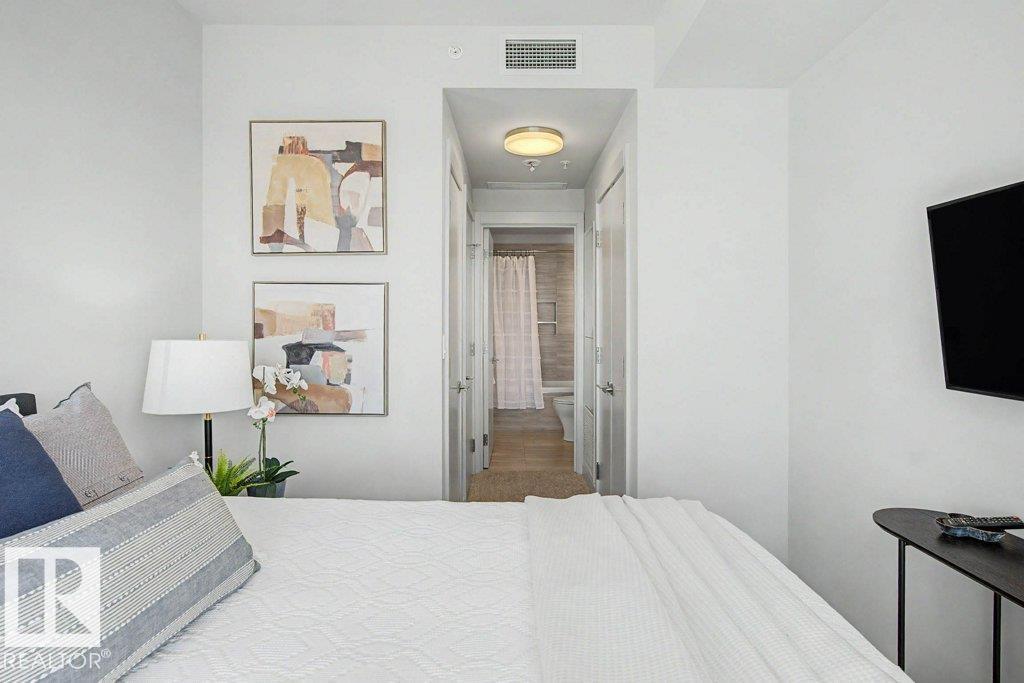
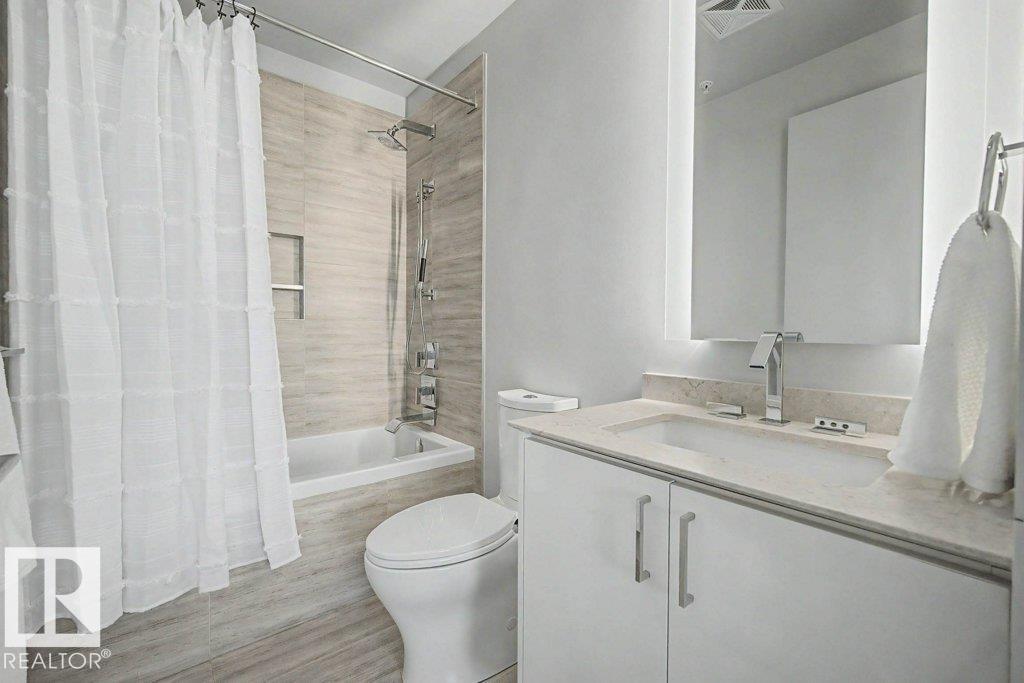
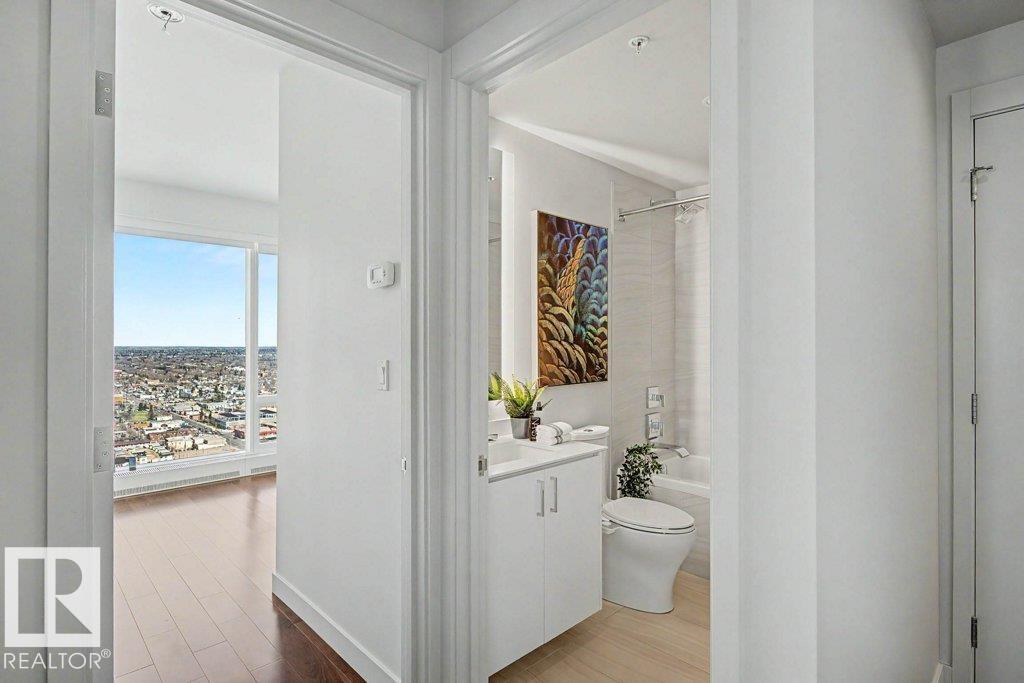
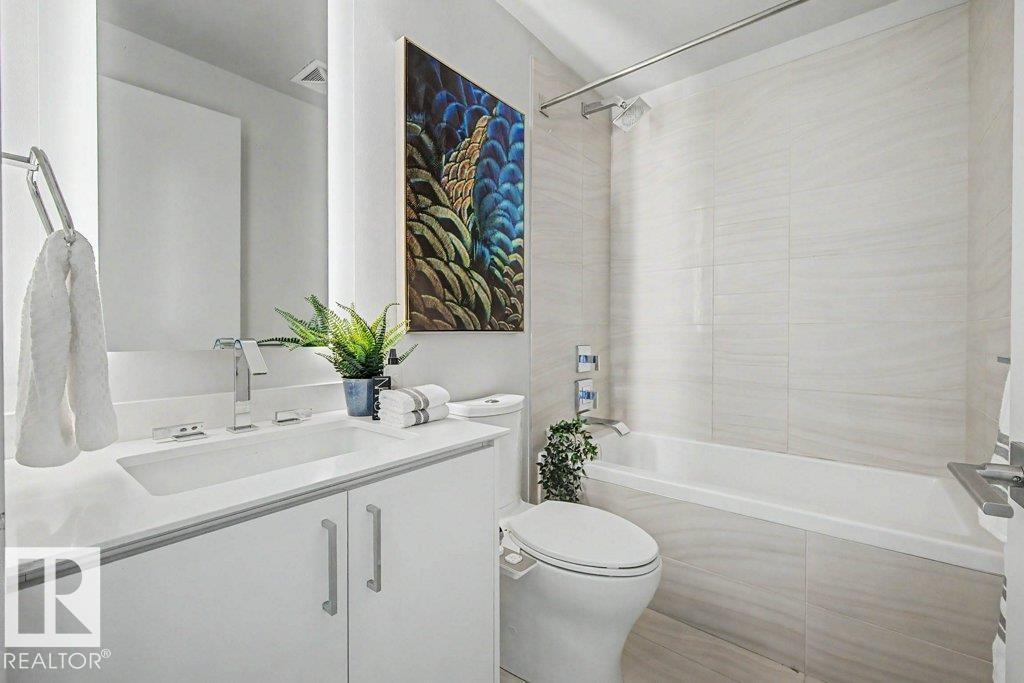
- 2 bathrooms
- 828 sq ft
About this home
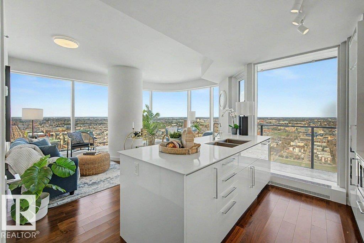
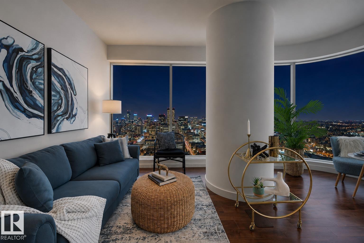
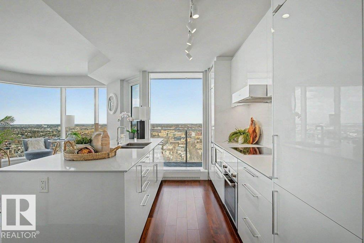
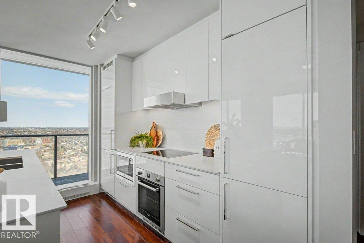
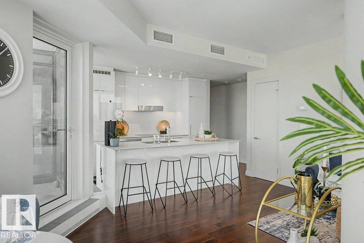
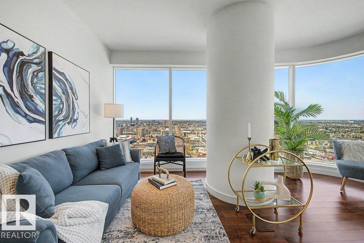
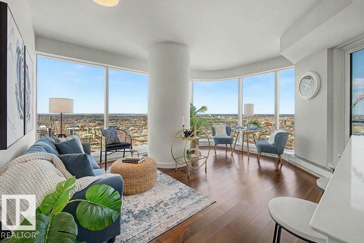
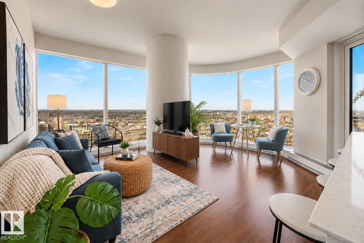
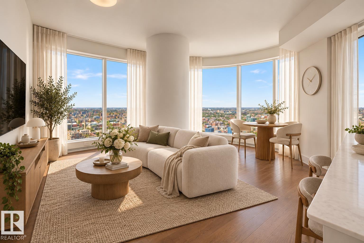
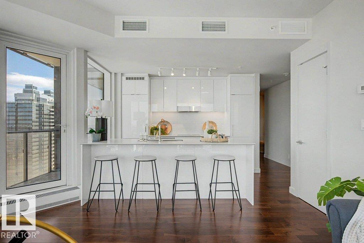
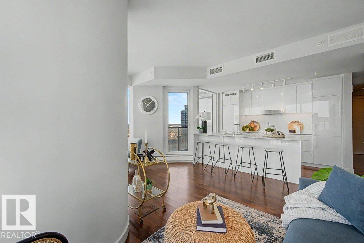
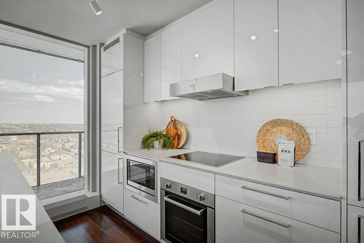
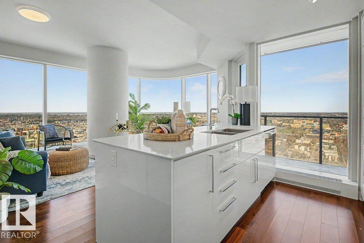
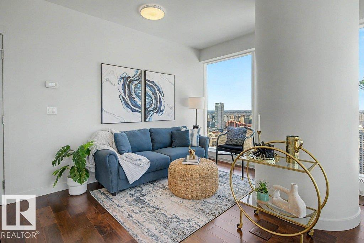
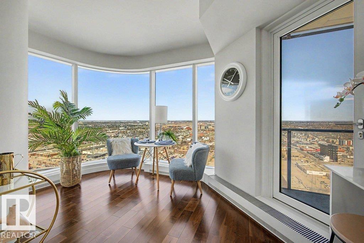
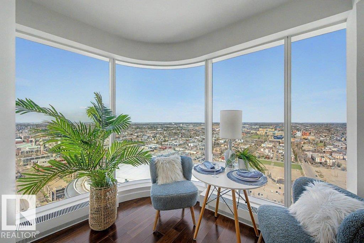
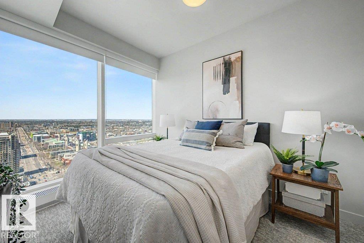
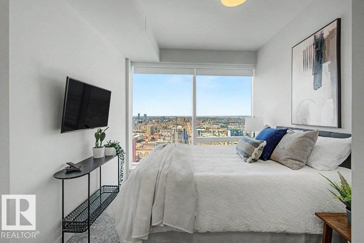
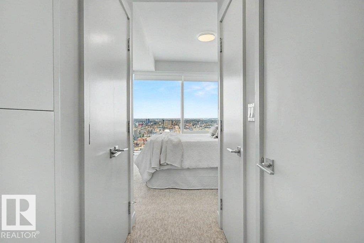
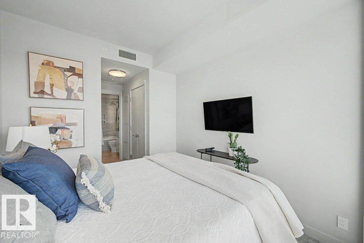
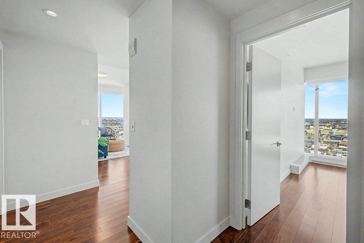
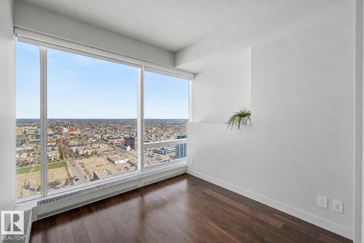
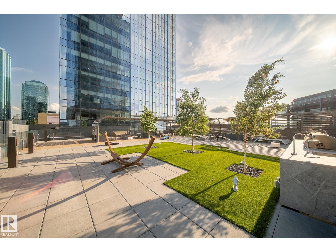
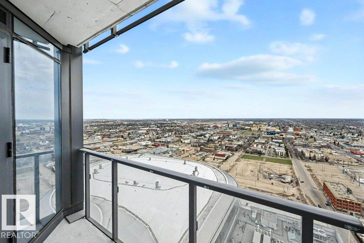
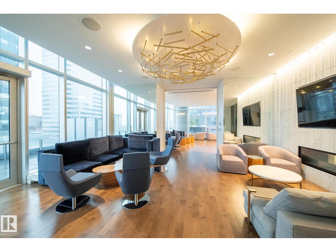
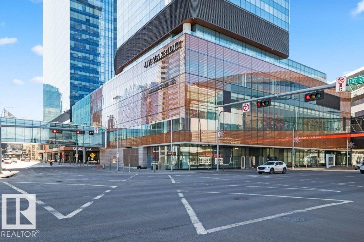
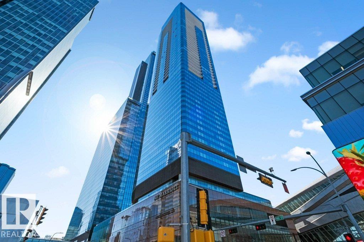
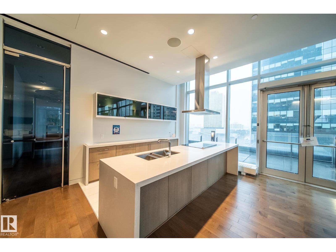
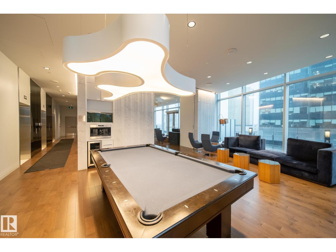
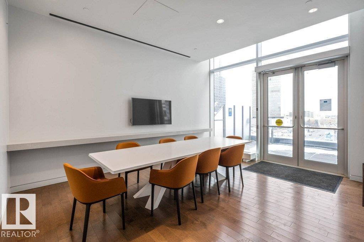
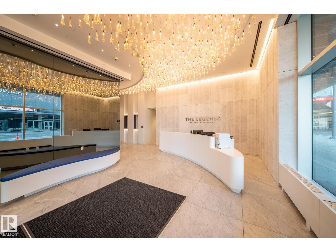
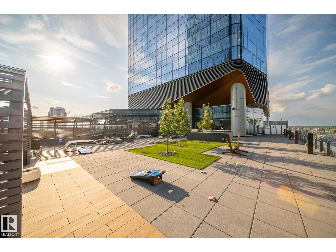
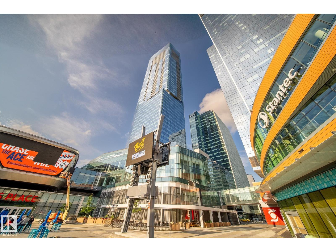
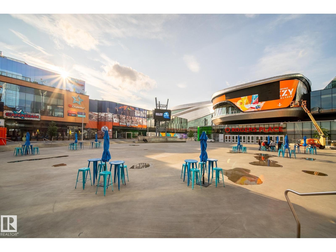
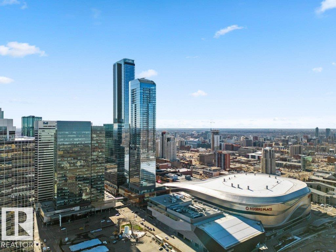
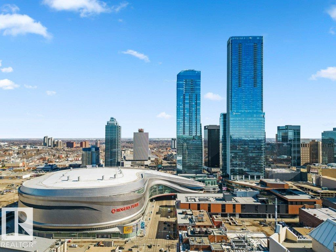
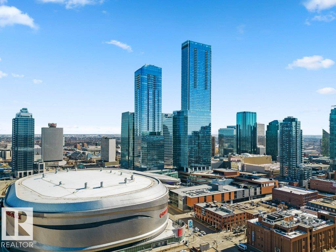
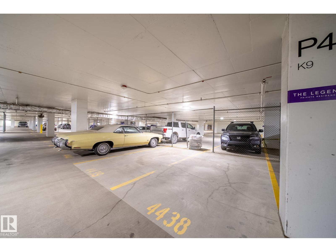
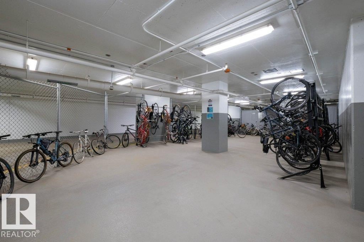
Life Above the JW Marriott -This is not just a condo. It's a lifestyle. Living above one of the city's finest hotels means the JW Marriott's world becomes yours. Step outside your door and you're in the center of the ICE District; restaurants, lounges, and shopping just steps away. Catch your favourite artist or cheer on the Oilers at Rogers Place, and be home in minutes Residents enjoy exceptional amenities: Rooftop patio, fire tables, games, BBQs, made for entertaining larger parties, a dog run, ARCHETYPE Fitness & juice bar, A Pool & hot tub, & the JW Spa. Also included: Two side-by-side parking stalls, a rare luxury downtown, and ample visitor parking for your guests! Floor-to-ceiling windows wrap every exposed exterior surface of this northwest corner residence, framing Edmonton's skyline in sweeping, breathtaking views. Every evening, the sunset puts on a show while you prepare dinner in your sleek, modern kitchen. Evenings out, weekends in, this is living at its most effortless and indulgent. (id:67770)
Facts
- Bedrooms
- 2
- Bathrooms
- 2
- Living area
- 828 sq ft
- Home type
- Apartment
- Year built
- 2017
- Parking
- 2
- Condo / HOA fee
- $1,137 monthly
- MLS® number
- E4512165
Features
- Heating
- Baseboard heaters
- Basement
- None
- Appliances
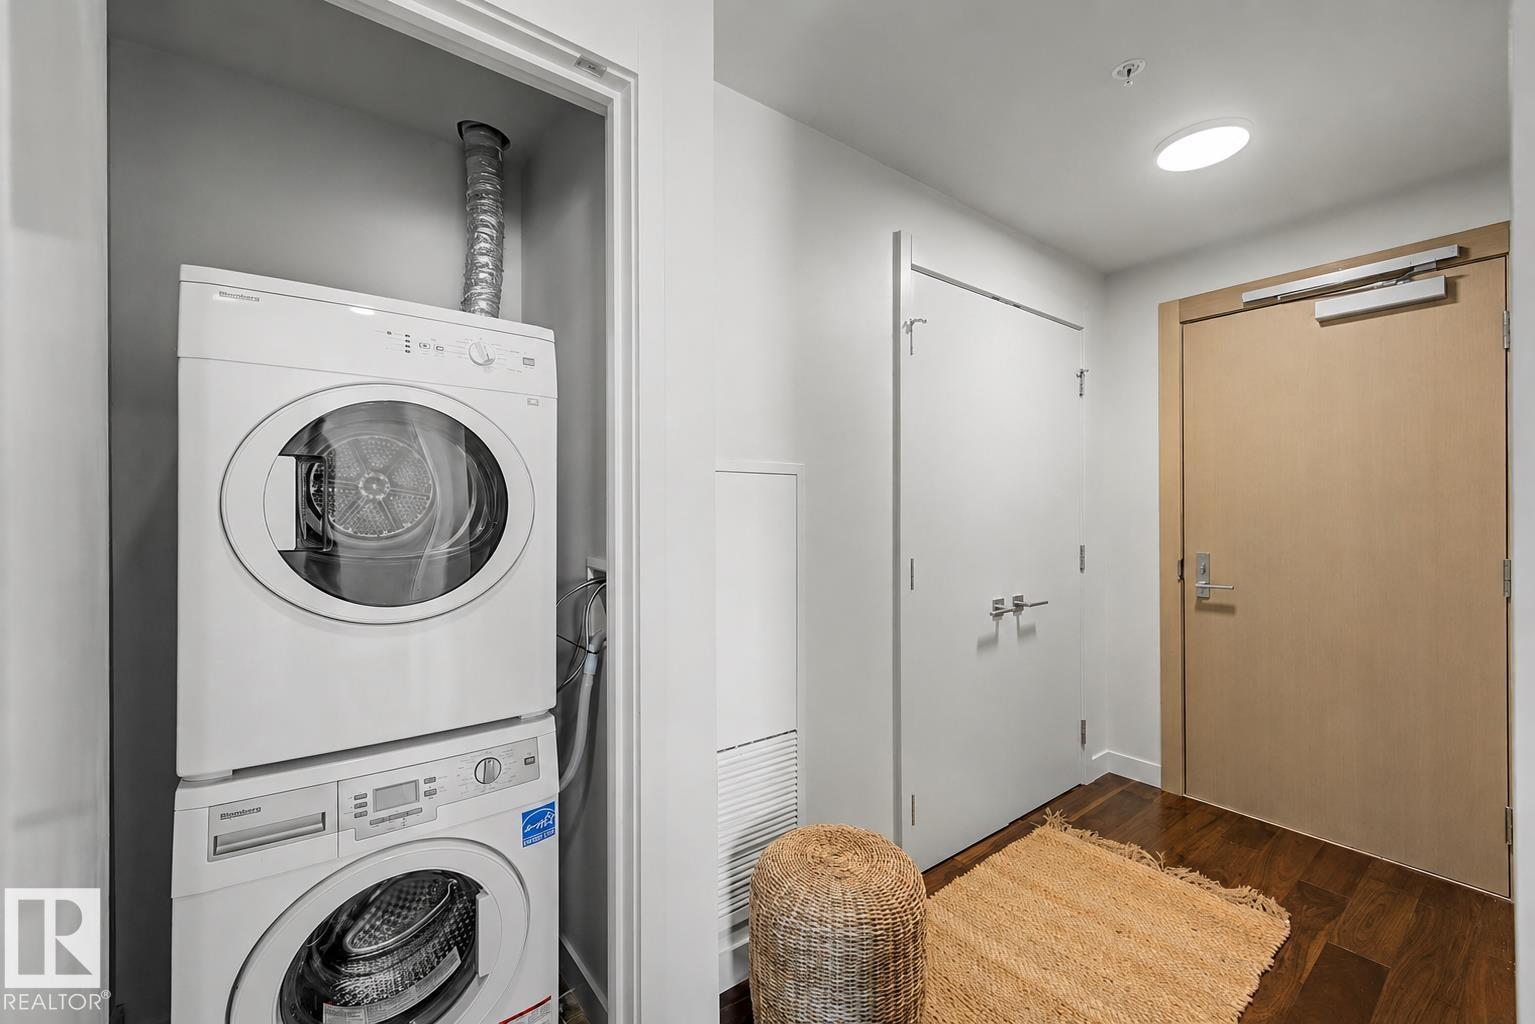
- Washer, Refrigerator, Dishwasher, Stove, Dryer, Microwave, Oven - Built-In, Hood Fan, Garage door opener
- Parking
- Underground, Parkade
- Building Features
- Ceiling - 9ft
- Community Features
- Public Swimming Pool
- View
- City view, Valley view
Rooms
| Room | Level | Size |
|---|---|---|
| Living room | Main level | 17'.1 x 12'.4 |
| Kitchen | Main level | 9'9" x 14'1" |
| Primary Bedroom | Main level | 9'.3" x 12' |
| Bedroom 2 | Main level | 13'.8 x 9'.2 |
Location
Listed by Liv Real Estate

Listing data is supplied by the CREA Data Distribution Facility (DDF®). It is deemed reliable but not guaranteed and should be independently verified. It is provided for consumers’ personal, non-commercial use to identify properties they may be interested in purchasing.