$325,000
4102, 60 Panatella Street NW
Panorama Hills, Calgary
- 2 bedrooms
- 2 bathrooms
- 952 sq ft
About this home
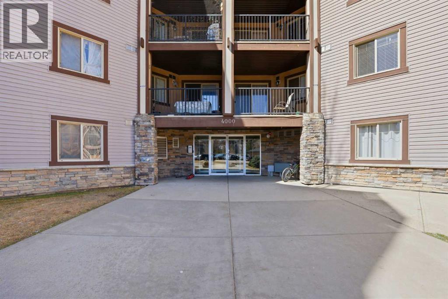
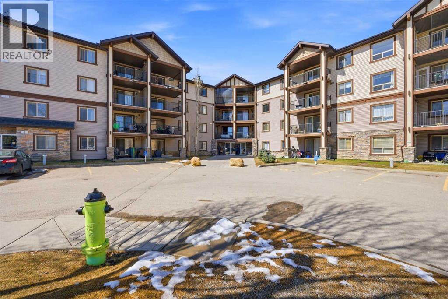
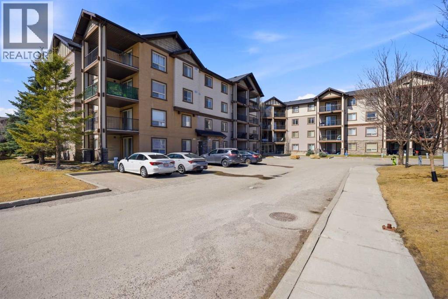
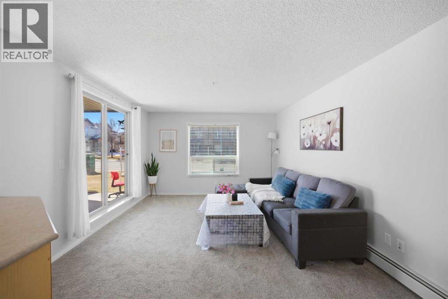
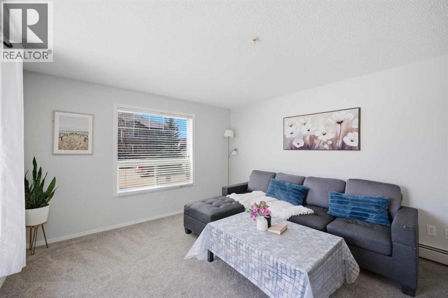
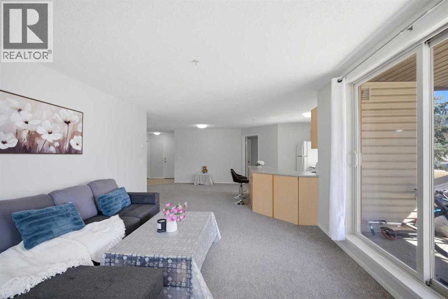
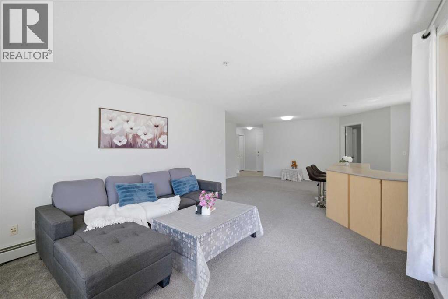
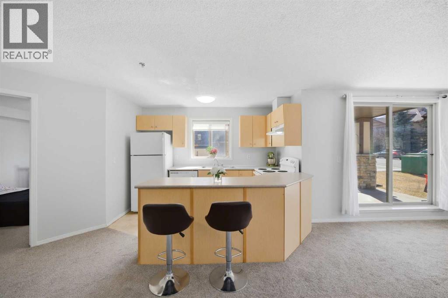
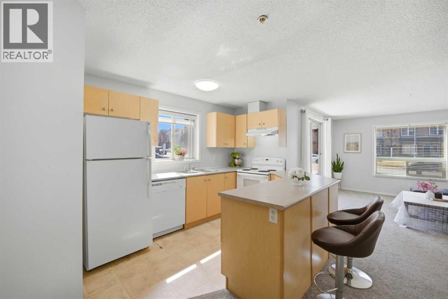
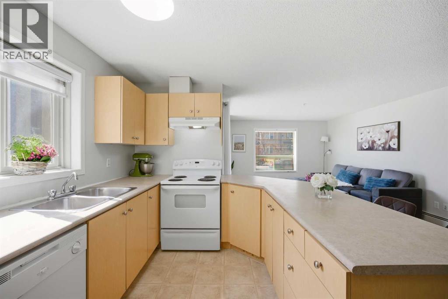
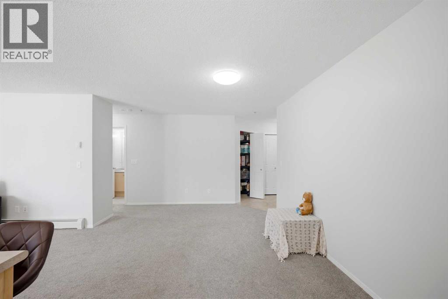
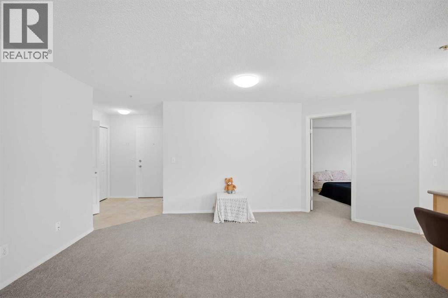
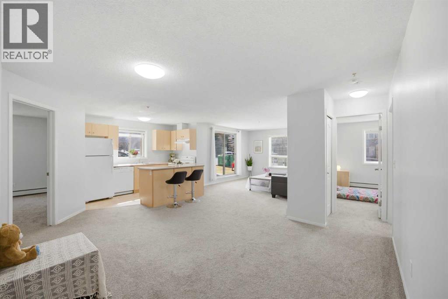
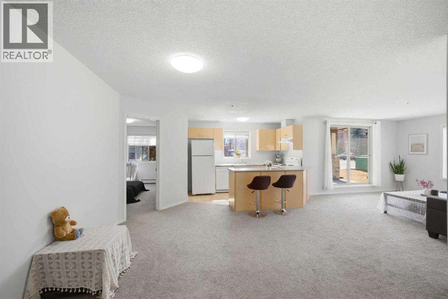
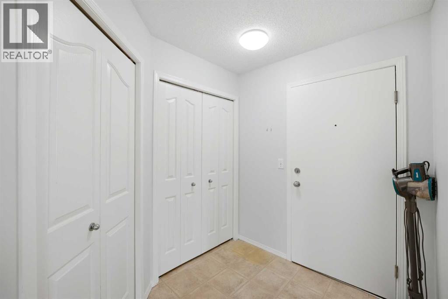
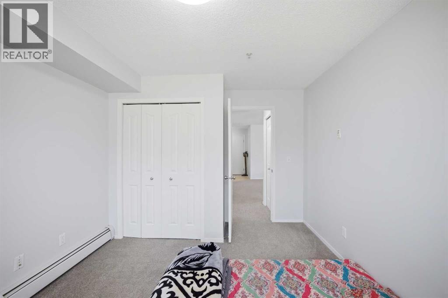
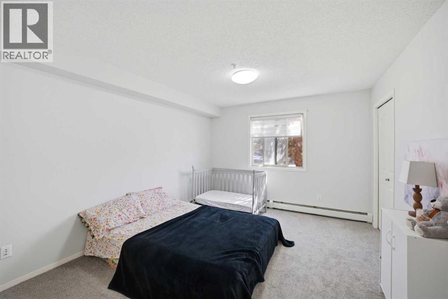
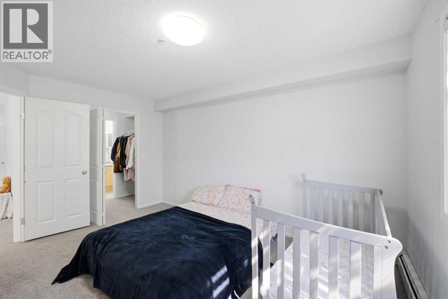
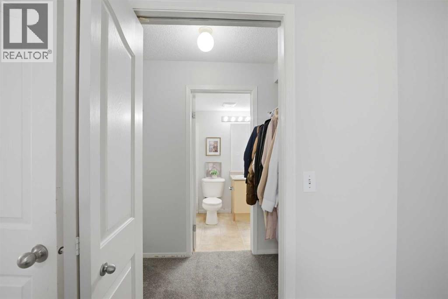
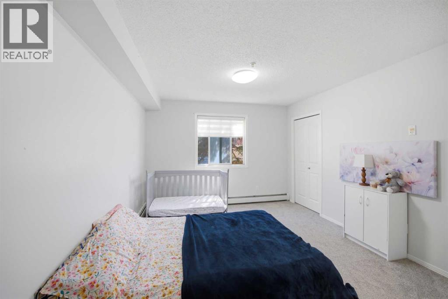
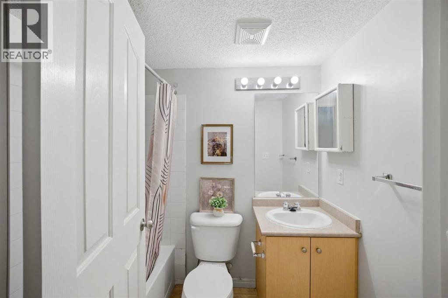
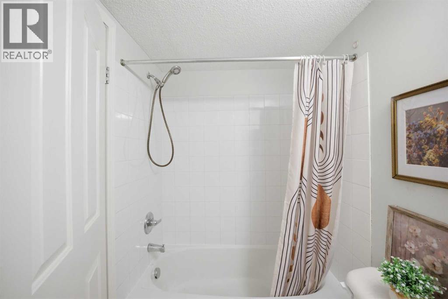
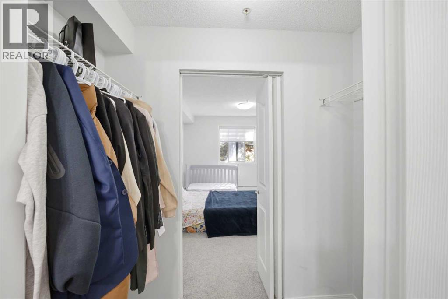
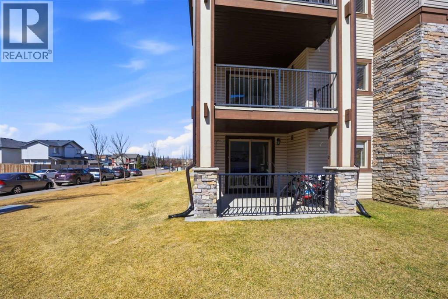
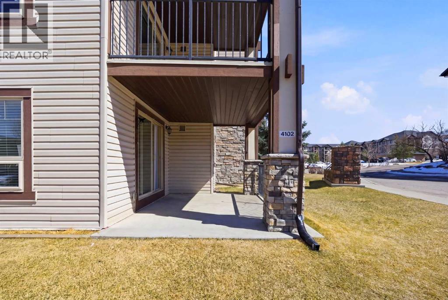
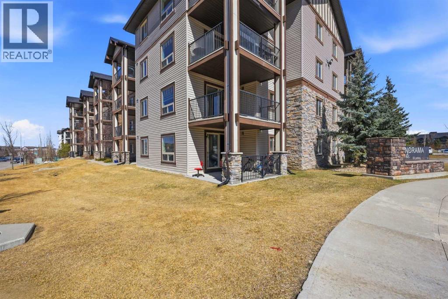
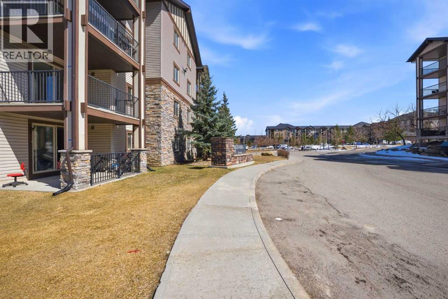
Welcome to this beautiful ground-floor corner unit in the highly sought-after community of Panorama Hills! This bright and spacious southwest-facing condo offers an abundance of natural light and a functional open-concept layout.Featuring 2 bedrooms and 2 full bathrooms, including a primary bedroom with a walk-in closet and private ensuite, this unit is perfect for comfortable living. The kitchen flows seamlessly into the dining and living areas, making it ideal for both everyday living and entertaining.Enjoy the convenience of private balcony access directly into the unit, offering easy entry and added accessibility. Being a corner unit, you’ll appreciate the extra privacy and space.Located close to shopping, schools, and with quick access to Stoney Trail, this home offers exceptional convenience and connectivity.A fantastic opportunity for first-time buyers, downsizers, or investors—don’t miss out! (id:67770)
Facts
- Bedrooms
- 2
- Bathrooms
- 2
- Living area
- 952 sq ft
- Home type
- Apartment
- Year built
- 2007
- Parking
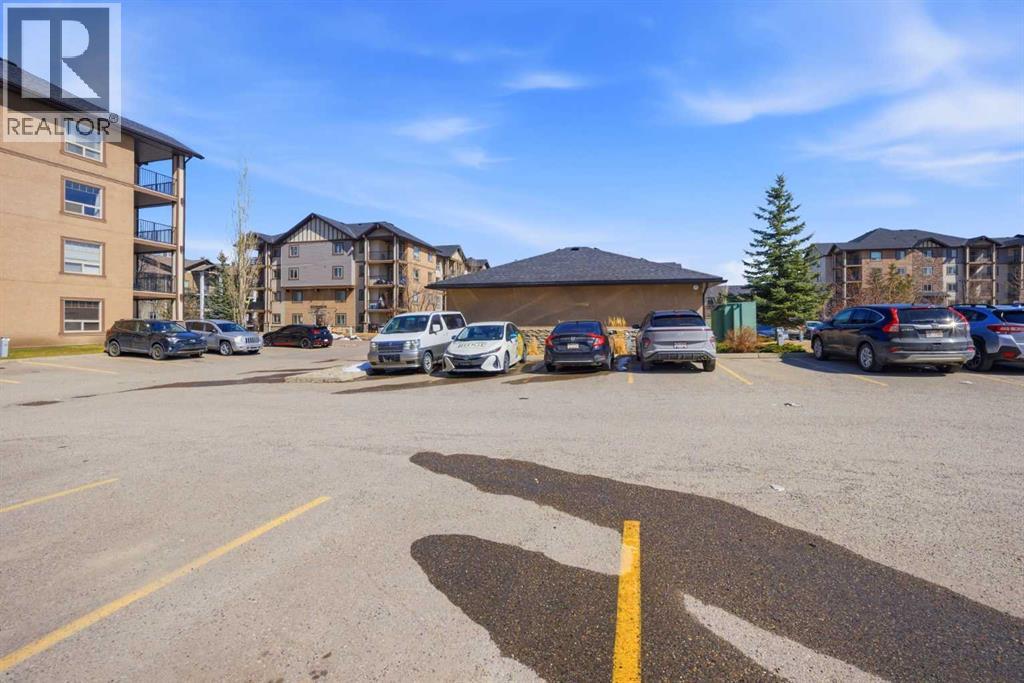
- 1
- Property taxes
- $1,965 (2026)
- Condo / HOA fee
- $557 monthly
- MLS® number
- A2351000
Features
- Heating
- Central heating
- Cooling
- None
- Flooring
- Laminate, Carpeted
- Appliances
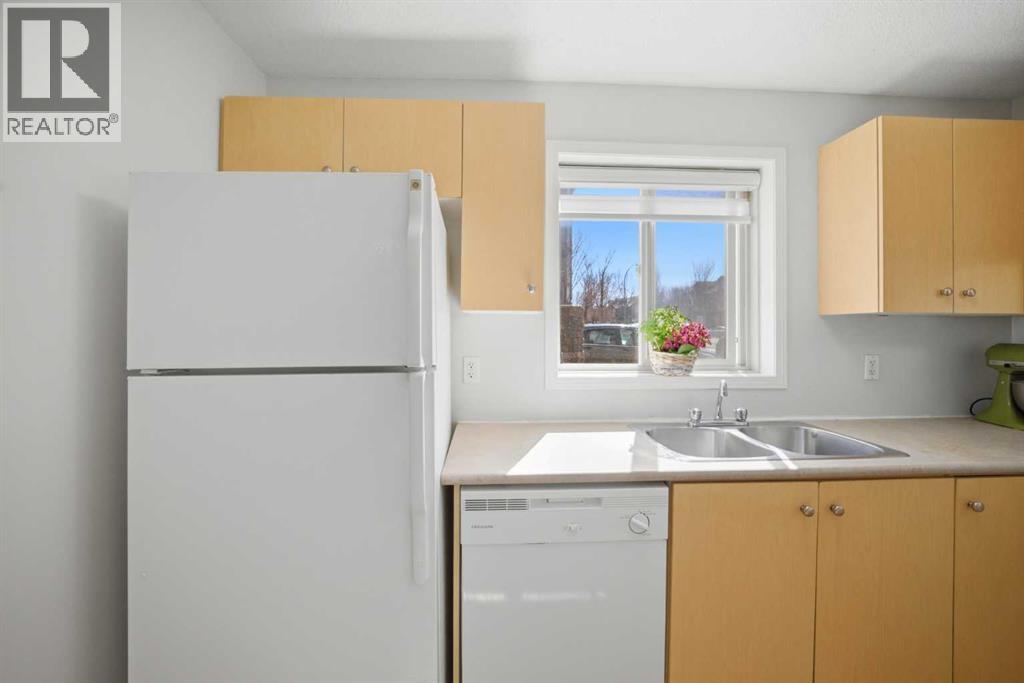
- Refrigerator, Range - Electric, Dishwasher, Microwave, Washer & Dryer
- Parking
- Other
- Community Features
- Pets Allowed
Rooms
| Room | Level | Size |
|---|---|---|
| Living room | Main level | 12.33 Ft x 16.08 Ft |
| Kitchen | Main level | 11.25 Ft x 8.67 Ft |
| Dining room | Main level | 10.17 Ft x 8.25 Ft |
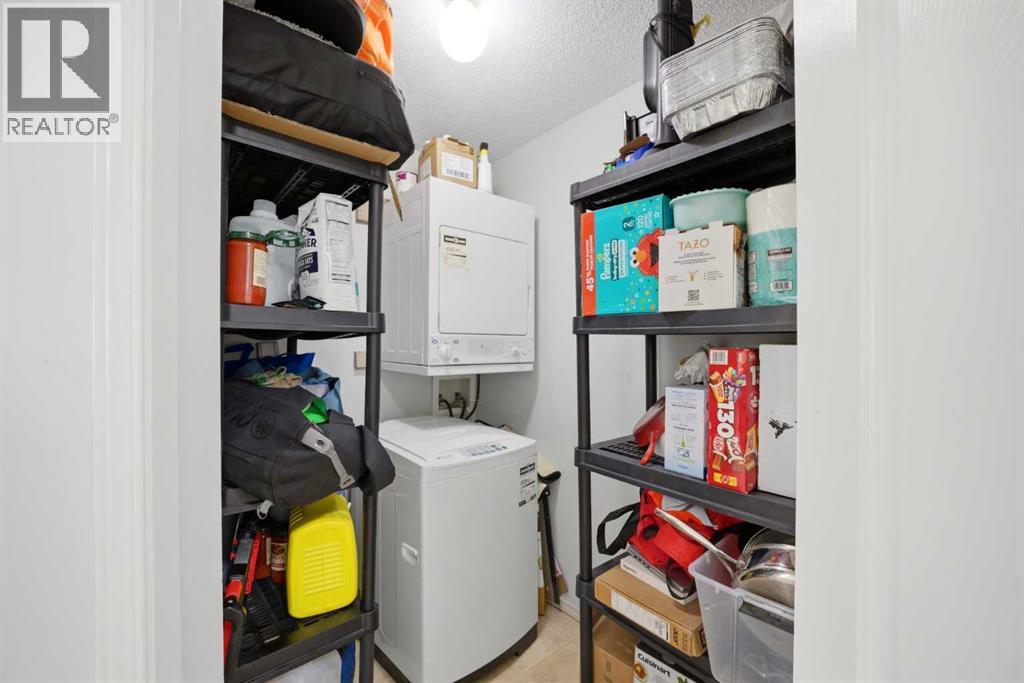
| Laundry room | Main level | 5.17 Ft x 5.50 Ft |
| Primary Bedroom | Main level | 14.08 Ft x 11.17 Ft |
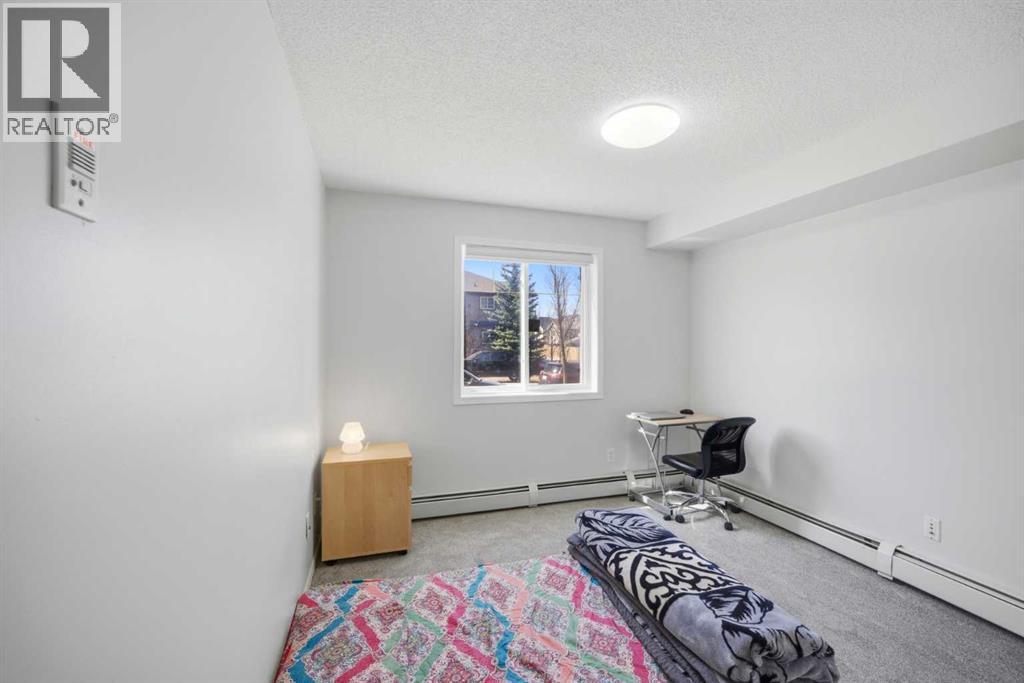
| Bedroom | Main level | 9.50 Ft x 10.17 Ft |
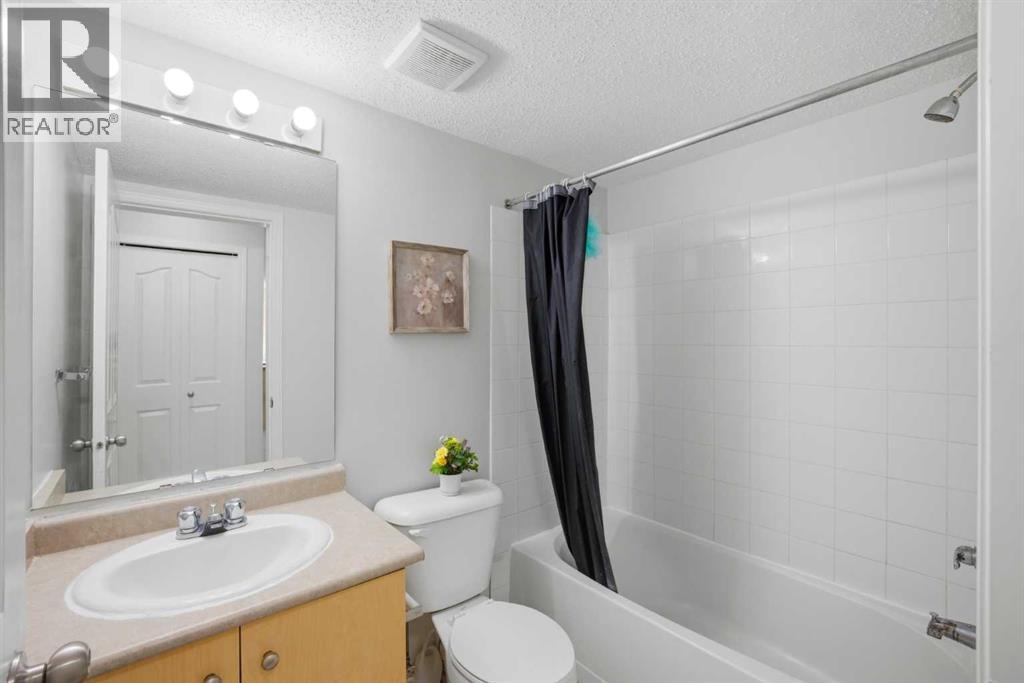
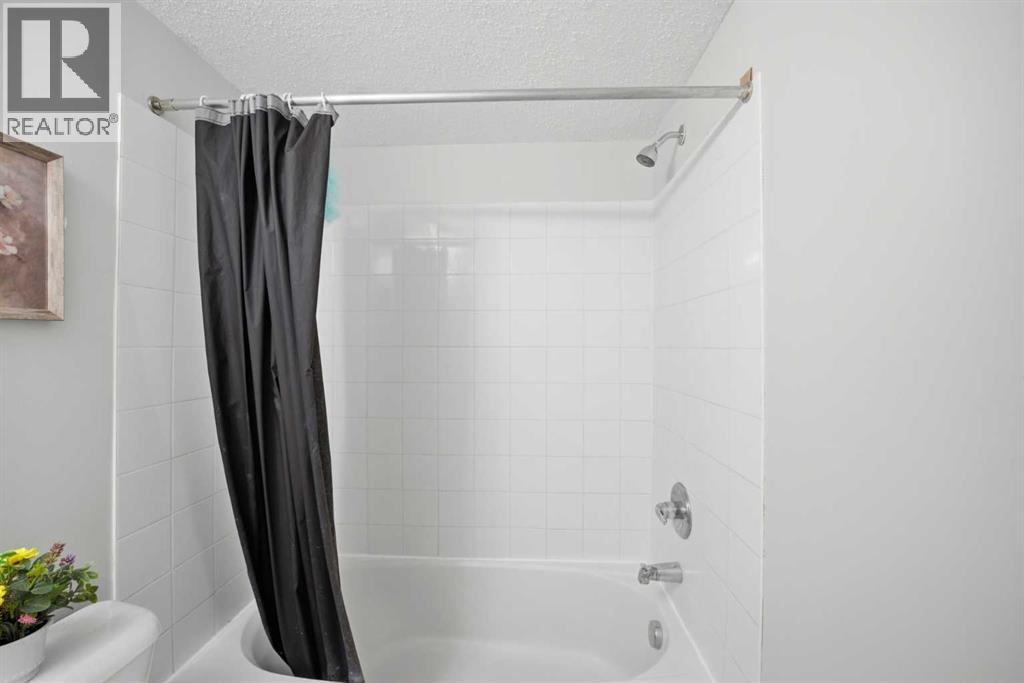
| 4pc Bathroom | Main level | 7.00 Ft x 5.33 Ft |
| 4pc Bathroom | Main level | 7.25 Ft x 5.33 Ft |
Location
Listed by Diamond Realty & Associates Ltd

Listing data is supplied by the CREA Data Distribution Facility (DDF®). It is deemed reliable but not guaranteed and should be independently verified. It is provided for consumers’ personal, non-commercial use to identify properties they may be interested in purchasing.