$489,000
506 10 Street
Fort Macleod
- 4 bedrooms
- 3 (2 half) bathrooms
- 1,800 sq ft
About this home
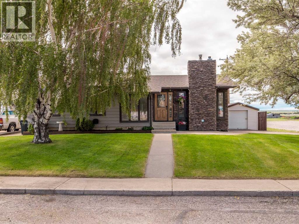
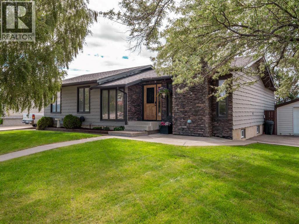
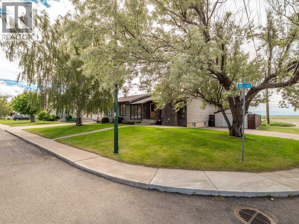
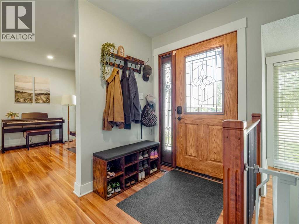
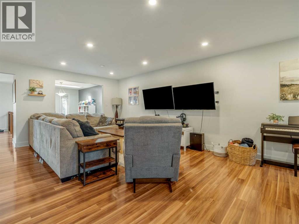
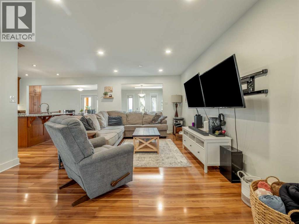
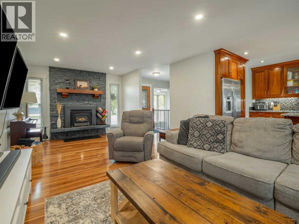
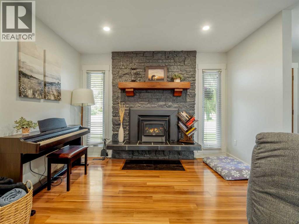
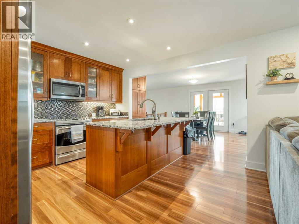
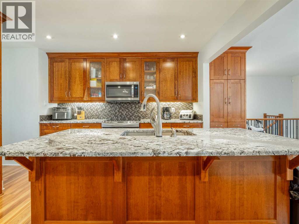
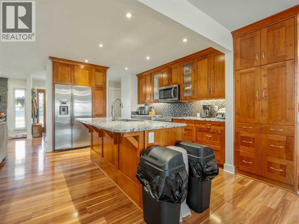
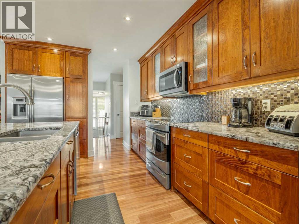
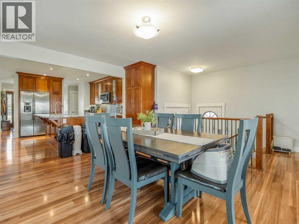
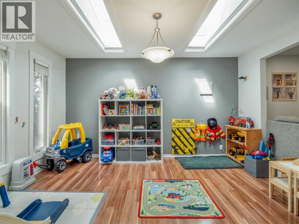
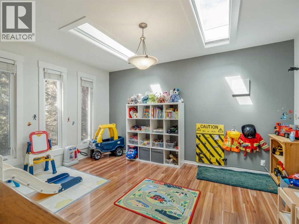
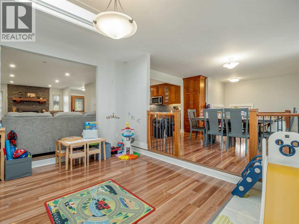
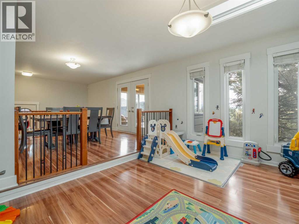
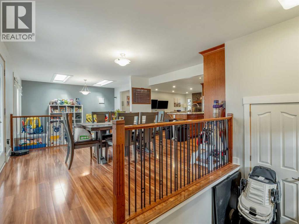
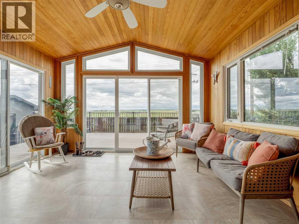
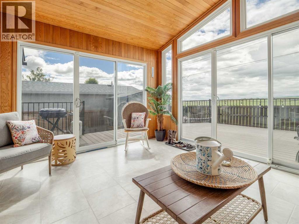
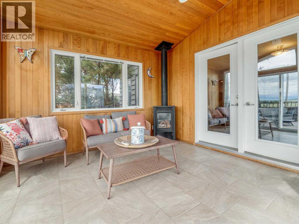
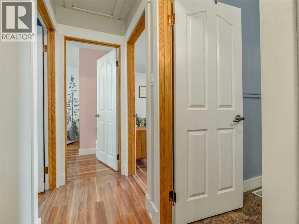
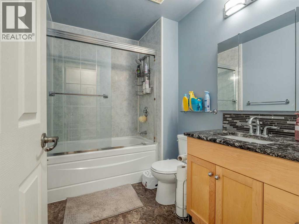
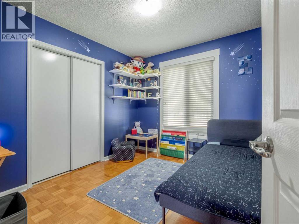
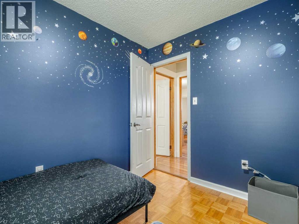
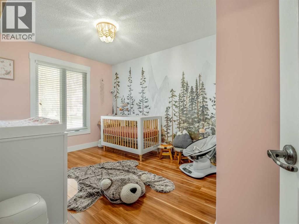
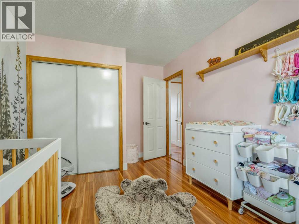
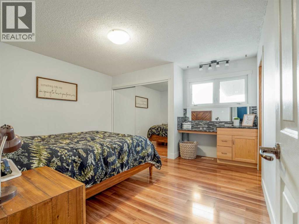
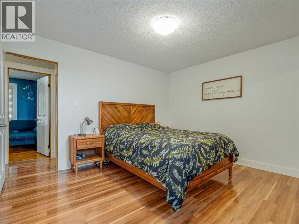
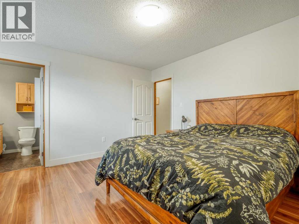
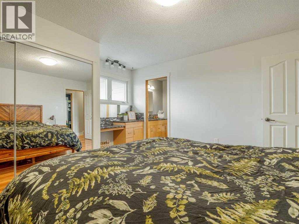
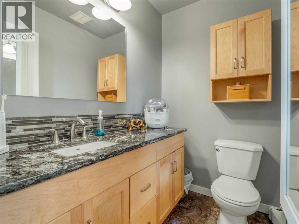
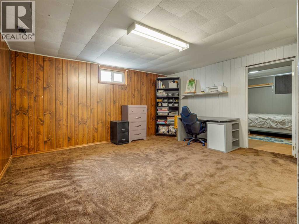
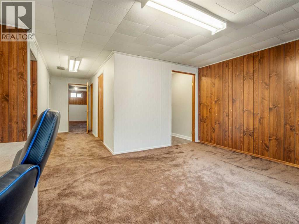
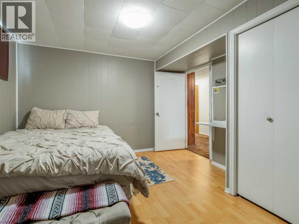
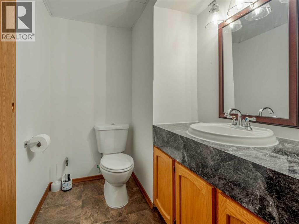
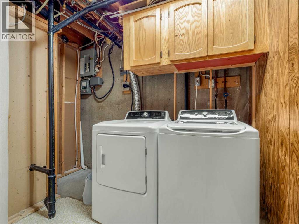
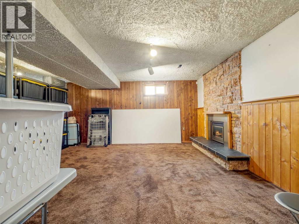
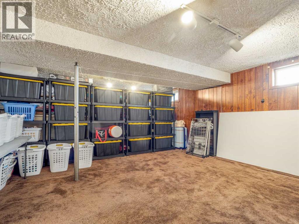
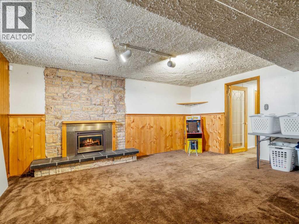
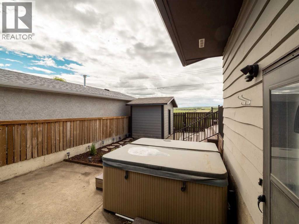
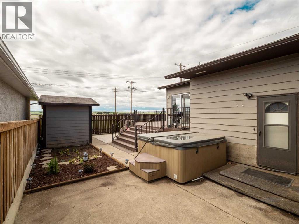
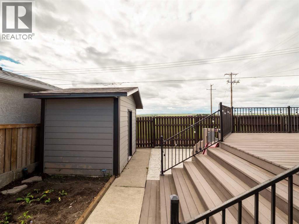
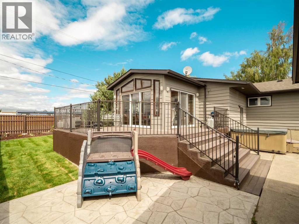
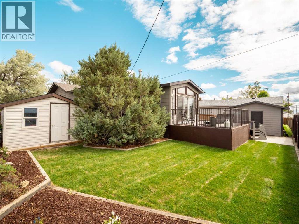
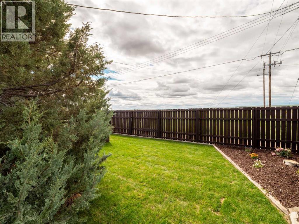
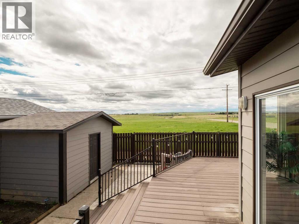
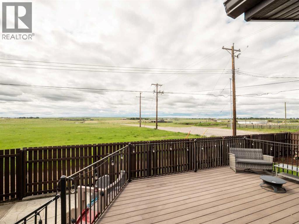
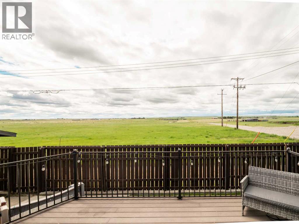
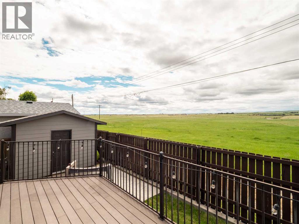
DREAM HOME in Fort Macleod! Breathtaking mountain and prairie views, and plentiful space awaits you and your family! Small town rural vibes with modern amenities and a fantastic community of businesses and people make Fort Macleod a wonderful place to live and grow. This well-known home in Fort Macleod has almost 3000sqft of developed living space in a well-designed and tastefully upgraded bungalow. The spacious open-concept mainfloor features a large living room with fireplace, beautiful ceiling skylights, and a recessed formal dining room or functional area. The DREAM KITCHEN provides the perfect place for cooking and entertaining with stunning custom cabinetry containing plentiful storage, and massive granite counter tops including the large central island. A full stainless appliance package is provided including a fridge/freezer, stove/oven, dishwasher and OTR microwave. Off the kitchen and dining room is where you will truly find this homes WOW FACTOR. Stepping through into a fully enclosed and HEATED sunroom with its own fireplace and tons of windows with natural lighting. A great place to relax, read, work from home, or spend time with friends and family. Continue walking out to the rear south-facing deck and you are blown away by mountain and prairie views of our gorgeous Southern Alberta. Enjoy a spacious fully landscaped yard including BRAND NEW grass in the backyard, a garden area, a hot tub, and additional concrete patio space along with a massive composite deck. The property also provides TWO outdoor sheds including a larger walk-though shed with an overhead door off the driveway. All of this PLUS the home is located on a corner lot with a sprinkler irrigation system, AND still has backlane alley access for your convenience! Back inside, the rest of the mainfloor contains three bedrooms and 2 bathrooms, including the primary master bedroom and bathroom. Downstairs offers a fantastic opportunity to create your own vision or add some sweat equity into yo ur home. Currently developed with 1 bedroom, 1 bathroom and a large livingroom/den area. There are options to expand or add rooms and renovate to make this space just the way you like for your family! Other notable mentions of this home include a BRAND NEW ROOF in June 2026, central air conditioning, 3x fireplaces, off-street driveway parking, updated windows and doors throughout, and much more. This property is ready for its new family to enjoy one of the best homes with some of the best views that the Town of Fort Macleod has to offer! Priced UNDER Town Assessment of $501,000.00 means you are getting great value from Day 1! (id:67770)
Facts
- Bedrooms
- 4
- Bathrooms
- 3 (2 half)
- Living area
- 1,800 sq ft
- Home type
- House
- Year built
- 1975
- Lot size
- 6,534 square feet
- Parking
- 2
- Property taxes
- $3,969 (2026)
- MLS® number
- A2346890
Features
- Heating
- Central heating
- Cooling
- Central air conditioning
- Basement
- Finished, Full
- Flooring
- Laminate, Carpeted, Linoleum
- Appliances
- Washer, Refrigerator, Dishwasher, Stove, Oven, Dryer, Microwave Range Hood Combo
- Parking
- Other
- Exterior Features
- Concrete, Stone, Vinyl siding
- View
- View
Rooms
| Room | Level | Size |
|---|---|---|
| 2pc Bathroom | Main level | 4.50 Ft x 6.08 Ft |
| 4pc Bathroom | Main level | 8.42 Ft x 5.92 Ft |
| Bedroom | Main level | 13.67 Ft x 9.50 Ft |
| Bedroom | Main level | 10.17 Ft x 9.33 Ft |
| Dining room | Main level | 14.67 Ft x 12.25 Ft |
| Living room/Dining room | Main level | 14.67 Ft x 11.33 Ft |
| Kitchen | Main level | 12.75 Ft x 10.50 Ft |
| Living room | Main level | 23.33 Ft x 13.00 Ft |
| Primary Bedroom | Main level | 13.42 Ft x 13.00 Ft |
| Sunroom | Main level | 11.67 Ft x 13.33 Ft |
| 2pc Bathroom | Basement | 6.58 Ft x 5.33 Ft |
| Bedroom | Basement | 11.50 Ft x 12.17 Ft |
| Laundry room | Basement | 12.92 Ft x 8.83 Ft |
| Recreational, Games room | Basement | 14.67 Ft x 13.00 Ft |
| Recreational, Games room | Basement | 22.17 Ft x 16.50 Ft |
| Storage | Basement | 4.75 Ft x 8.50 Ft |
| Furnace | Basement | 7.58 Ft x 4.92 Ft |
Location
Listed by Braemore Management

Listing data is supplied by the CREA Data Distribution Facility (DDF®). It is deemed reliable but not guaranteed and should be independently verified. It is provided for consumers’ personal, non-commercial use to identify properties they may be interested in purchasing.